

Lot 6 Lincoln Street,Hopkinton, MA 01748
Hopkinton, MA 01748

Description
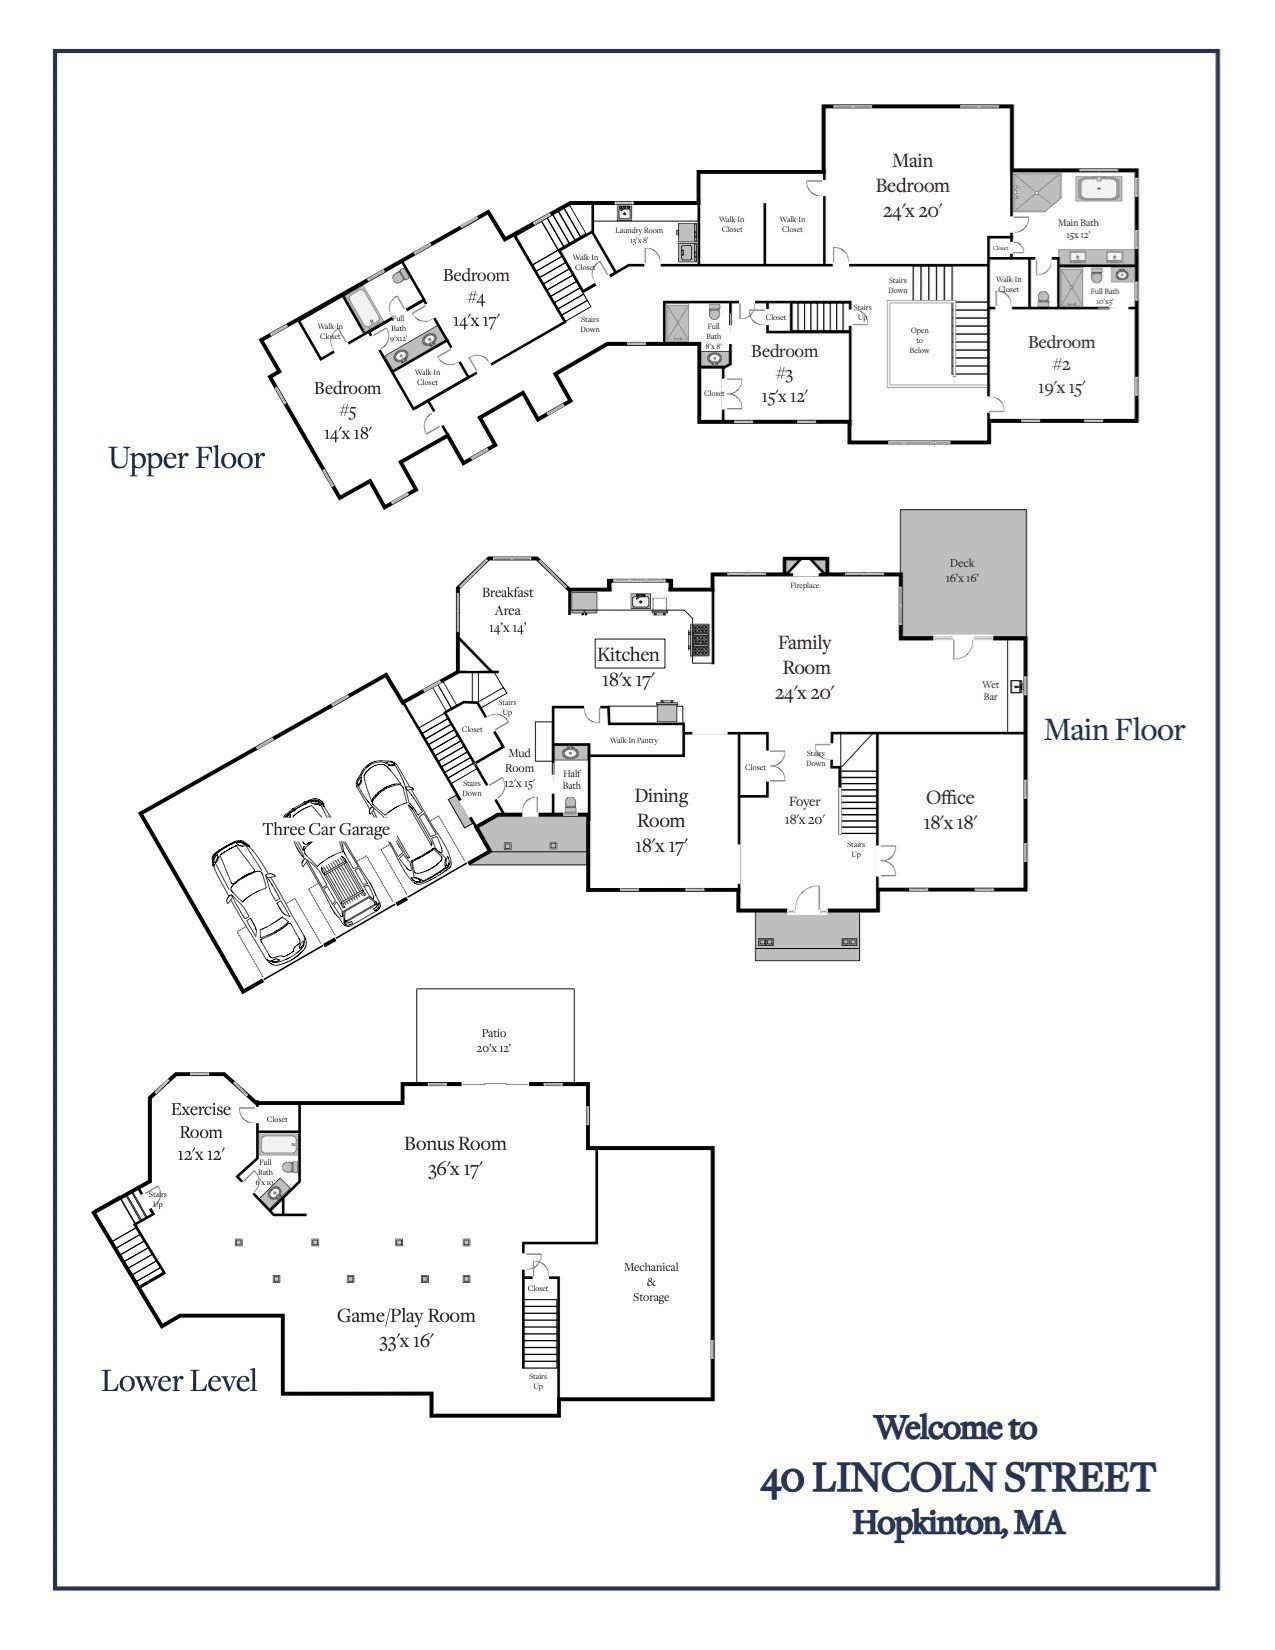
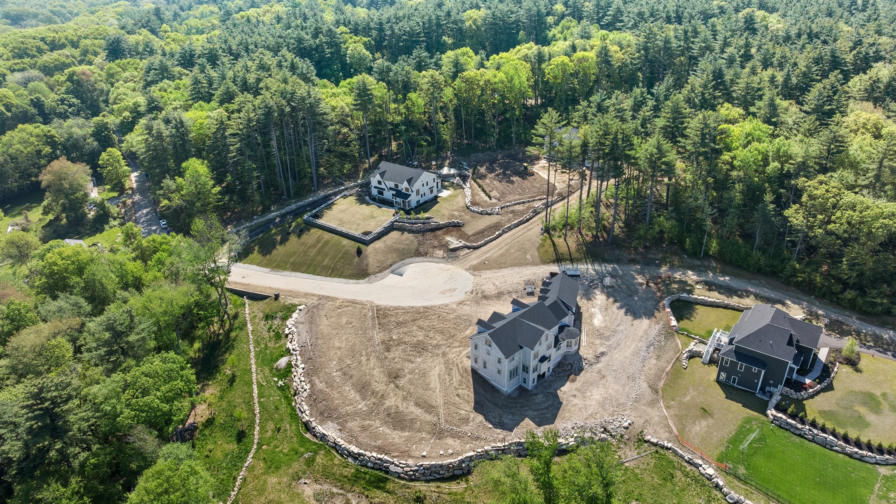
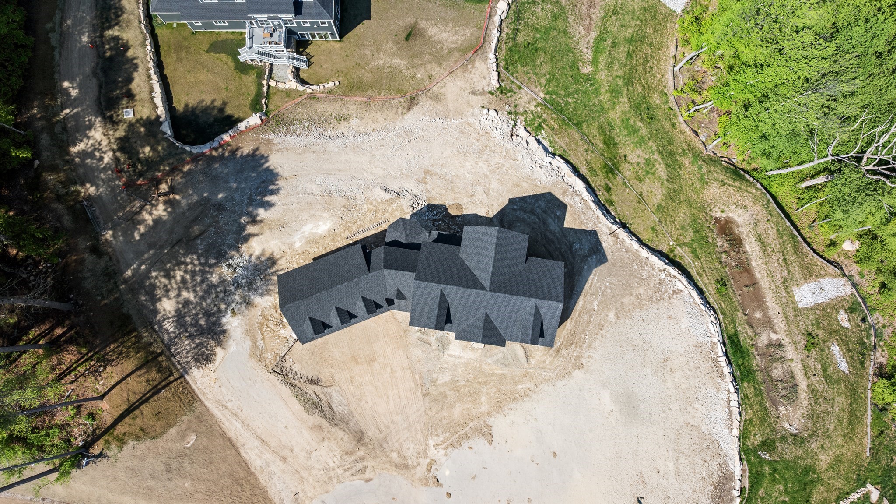
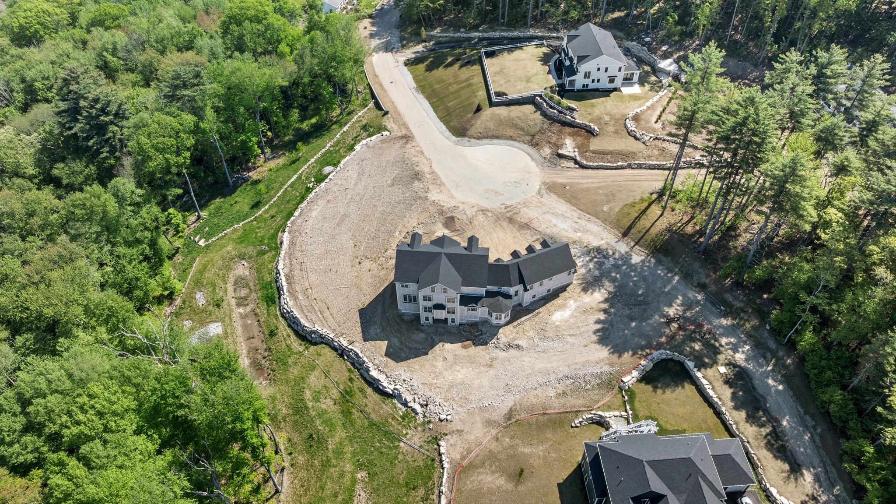
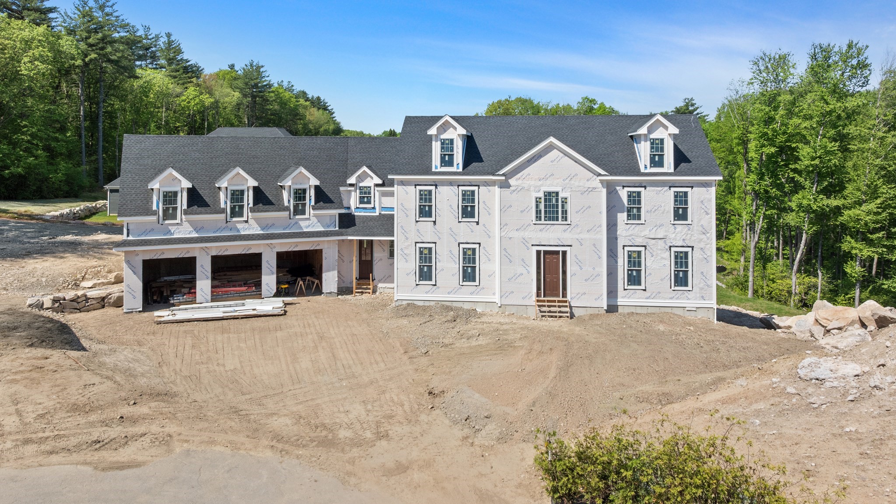
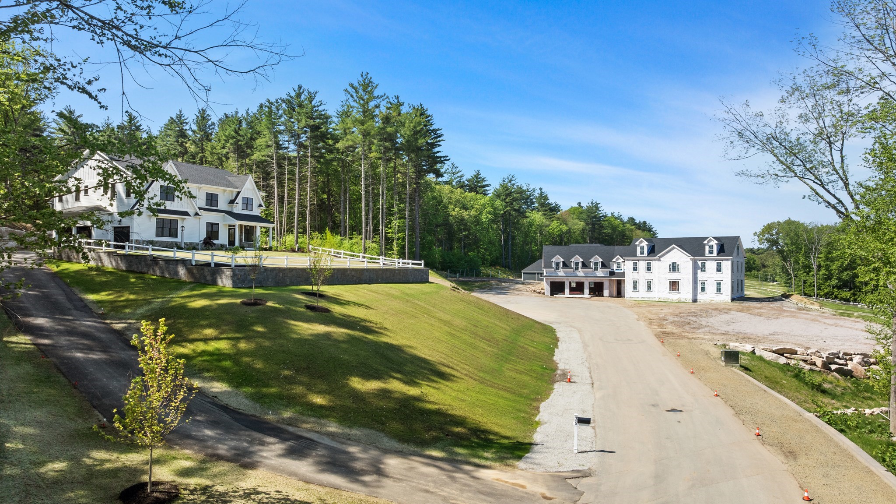
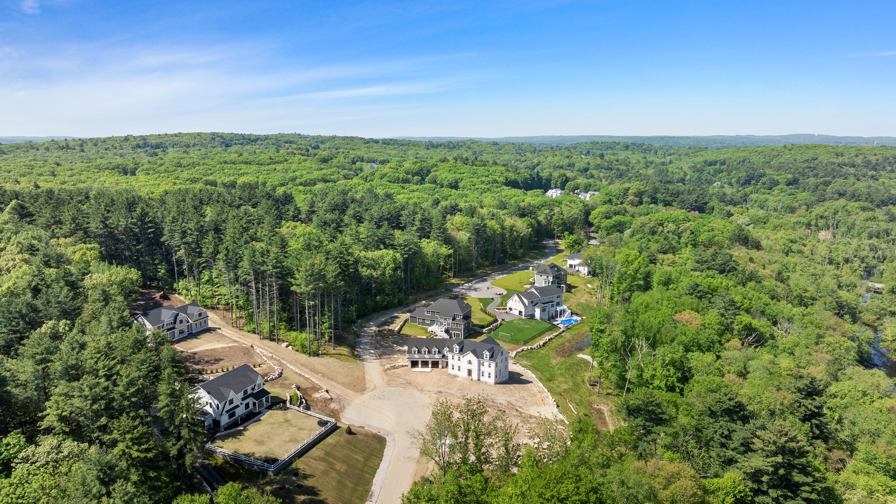
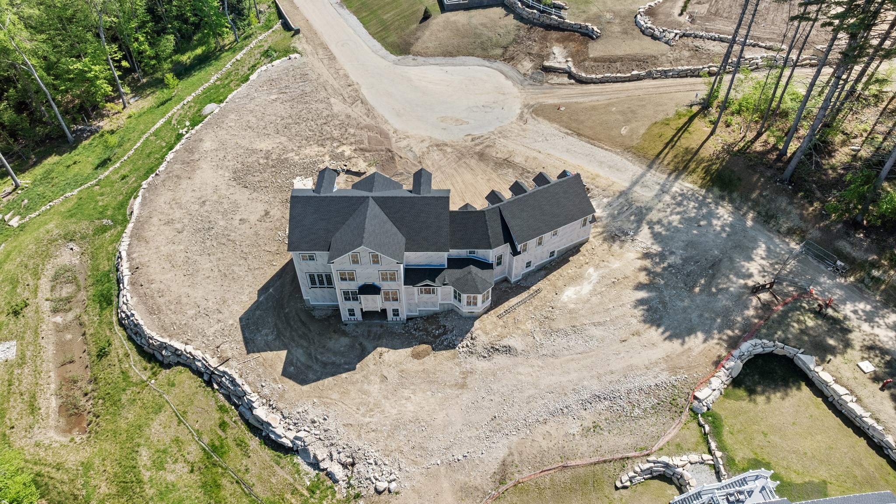
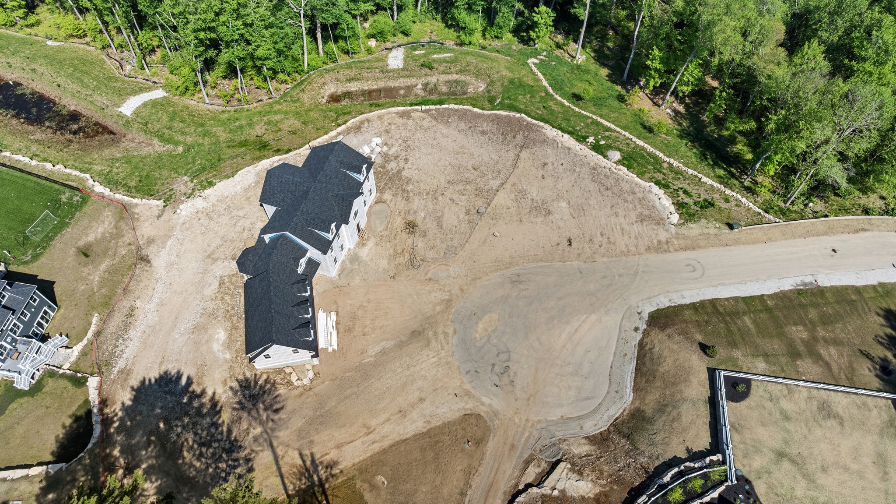
Experience the pinnacle of luxury in this stunning, high-performance custom-built home featuring 7,802 finished square feet of living space, grand-sized rooms, and a spectacular, unique floor plan situated at the end of a private cul-de-sac. This rare offering presents a special opportunity to customize your dream home and add your personal touches-including custom appliance selections-using the builder's generous allowances. Engineered for superior efficiency, low maintenance, and high quality, the home is equipped with a rare and highly sought-after NATURAL GAS heating system alongside an exceptionally tight envelope insulation package, supreme HERS score, ERV fresh air system with 4" HEPA filters, and a balanced Make-Up Air system for ultimate climate control. Set on a bright and sunny lot surrounded by serene open space at the end of a private cul-de-sac, you are just minutes from the commuter rail, Hopkinton State Park, and top-rated schools-all just 26 miles from Boston. The heart of the home is a custom chef's kitchen complete with a separate pantry, handmade cabinetry, double wall ovens, an elegant octagonal breakfast room, and space for a professional 48" natural gas range and 36" French door refrigerator. The open-concept family room showcases classic design elements like white oak wood flooring, a stone fireplace mantel, deck access, and a wet bar with a paneled beverage fridge. With 5 oversized bedrooms, 5.5 designer baths, a giant primary suite with double closets and a spa-like bath, and a sprawling finished WALKOUT basement, there is incredible room for everyone. Enjoy a bright setting with direct access to 10 acres of protected Sudbury River trails in this extraordinary value for discerning luxury buyers. Open Houses: Sat., 8/22 from 11-1 and Thu., 8/27 from 4:30-6:30.
Details
| MLS # | 73531001 |
|---|---|
| Listing Type | For Sale |
| Style | House |
| Sub-Type | Resale |
| Status | Active |
| Year | 2026 |
| Days On Site | 127 |
| Listing Provided By | Mathieu Newton Sotheby's International Realty | Adam Boyce |
Features
| Bed(s) | 5 |
|---|---|
| Bath(s) | 6 Total |
| SQ Feet | 7,802 |
| Garage | 3 |
| Basement | Y |
| Zoning | RES |
| Acreage | 0.92 |
| Golf Course | Yes |
Interior
| Rooms Total | 11 |
|---|---|
| Cooling Yes / No | Yes |
| Cooling | Central Air |
| Heating Yes / No | Yes |
| Heating | Forced Air |
| Interior Features | Closet, Breakfast Bar / Nook, Open Floorplan, Office, Foyer, Exercise Room, Bonus Room, Game Room, Walk-up Attic |
| Window Features | Insulated Windows |
| Appliances | Gas Water Heater, Range, Oven, Dishwasher, Microwave, Refrigerator, Freezer |
| Fireplace Features | Family Room |
| Fireplaces Total | 1 |
| Fireplace Yes / No | Yes |
| Flooring | Tile, Hardwood, Flooring - Hardwood |
Exterior
| Exterior Features | Deck, Rain Gutters, Professional Landscaping, Sprinkler System |
|---|---|
| Roof | Shingle |
| Construction Materials | Frame |
| Foundation Details | Concrete Perimeter |
| Lot Features | Cul-De-Sac, Cleared, Gentle Sloping |
Parking
| Garage Yes / No | Yes |
|---|---|
| Attached Garage Yes / No | Yes |
| Parking Features | Attached, Garage Door Opener, Garage Faces Side, Insulated, Paved Drive, Off Street, Paved |
| Open Parking Yes / No | Yes |
Utilities
| Utilities | for Gas Range, for Gas Oven, for Electric Dryer, Washer Hookup |
|---|---|
| Sewer | Private Sewer |
Taxes
| Tax Annual Amount | 0 |
|---|---|
| Tax Assessed Value | 0 |
| Tax Year | 2026 |
Location
| Community Features | Public Transportation, Park, Walk/Jog Trails, Golf, Bike Path, Conservation Area, T-Station |
|---|---|
| Senior Community Yes / No | No |
Area Information
| State | MA |
|---|---|
| County | Middlesex |
| City | Hopkinton |
| Zip Code | 01748 |
| Area | Middlesex |
| Community Name | Turkey Ridge Estates |
| School District | Hopkinton Hs |
| Elementary School | Martin/Elm/Hopk |
| High School | Hopkinton Hs |
| Listing VS Median (in Turkey Ridge Estates) | |
Price: $2,550,000 low | high Med: $2,350,000 sqft: 7,802 low | high Med: 6,082 $ / sqft: $327 low | high Med: $386 On site: 127 low | high Med: 127 | |
Market Activity 01748
Request a showing
Request a showing
Contact
Learn More About This Property

| State | MA |
|---|---|
| County | Middlesex |
| City | Hopkinton |
| Zip Code | 01748 |
| Area | Middlesex |
| Community Name | Turkey Ridge Estates |
| School District | Hopkinton Hs |
| Elementary School | Martin/Elm/Hopk |
| High School | Hopkinton Hs |
| Listing VS Median (in Turkey Ridge Estates) | |
Price: $2,550,000 low | high Med: $2,350,000 sqft: 7,802 low | high Med: 6,082 $ / sqft: $327 low | high Med: $386 On site: 127 low | high Med: 127 | |
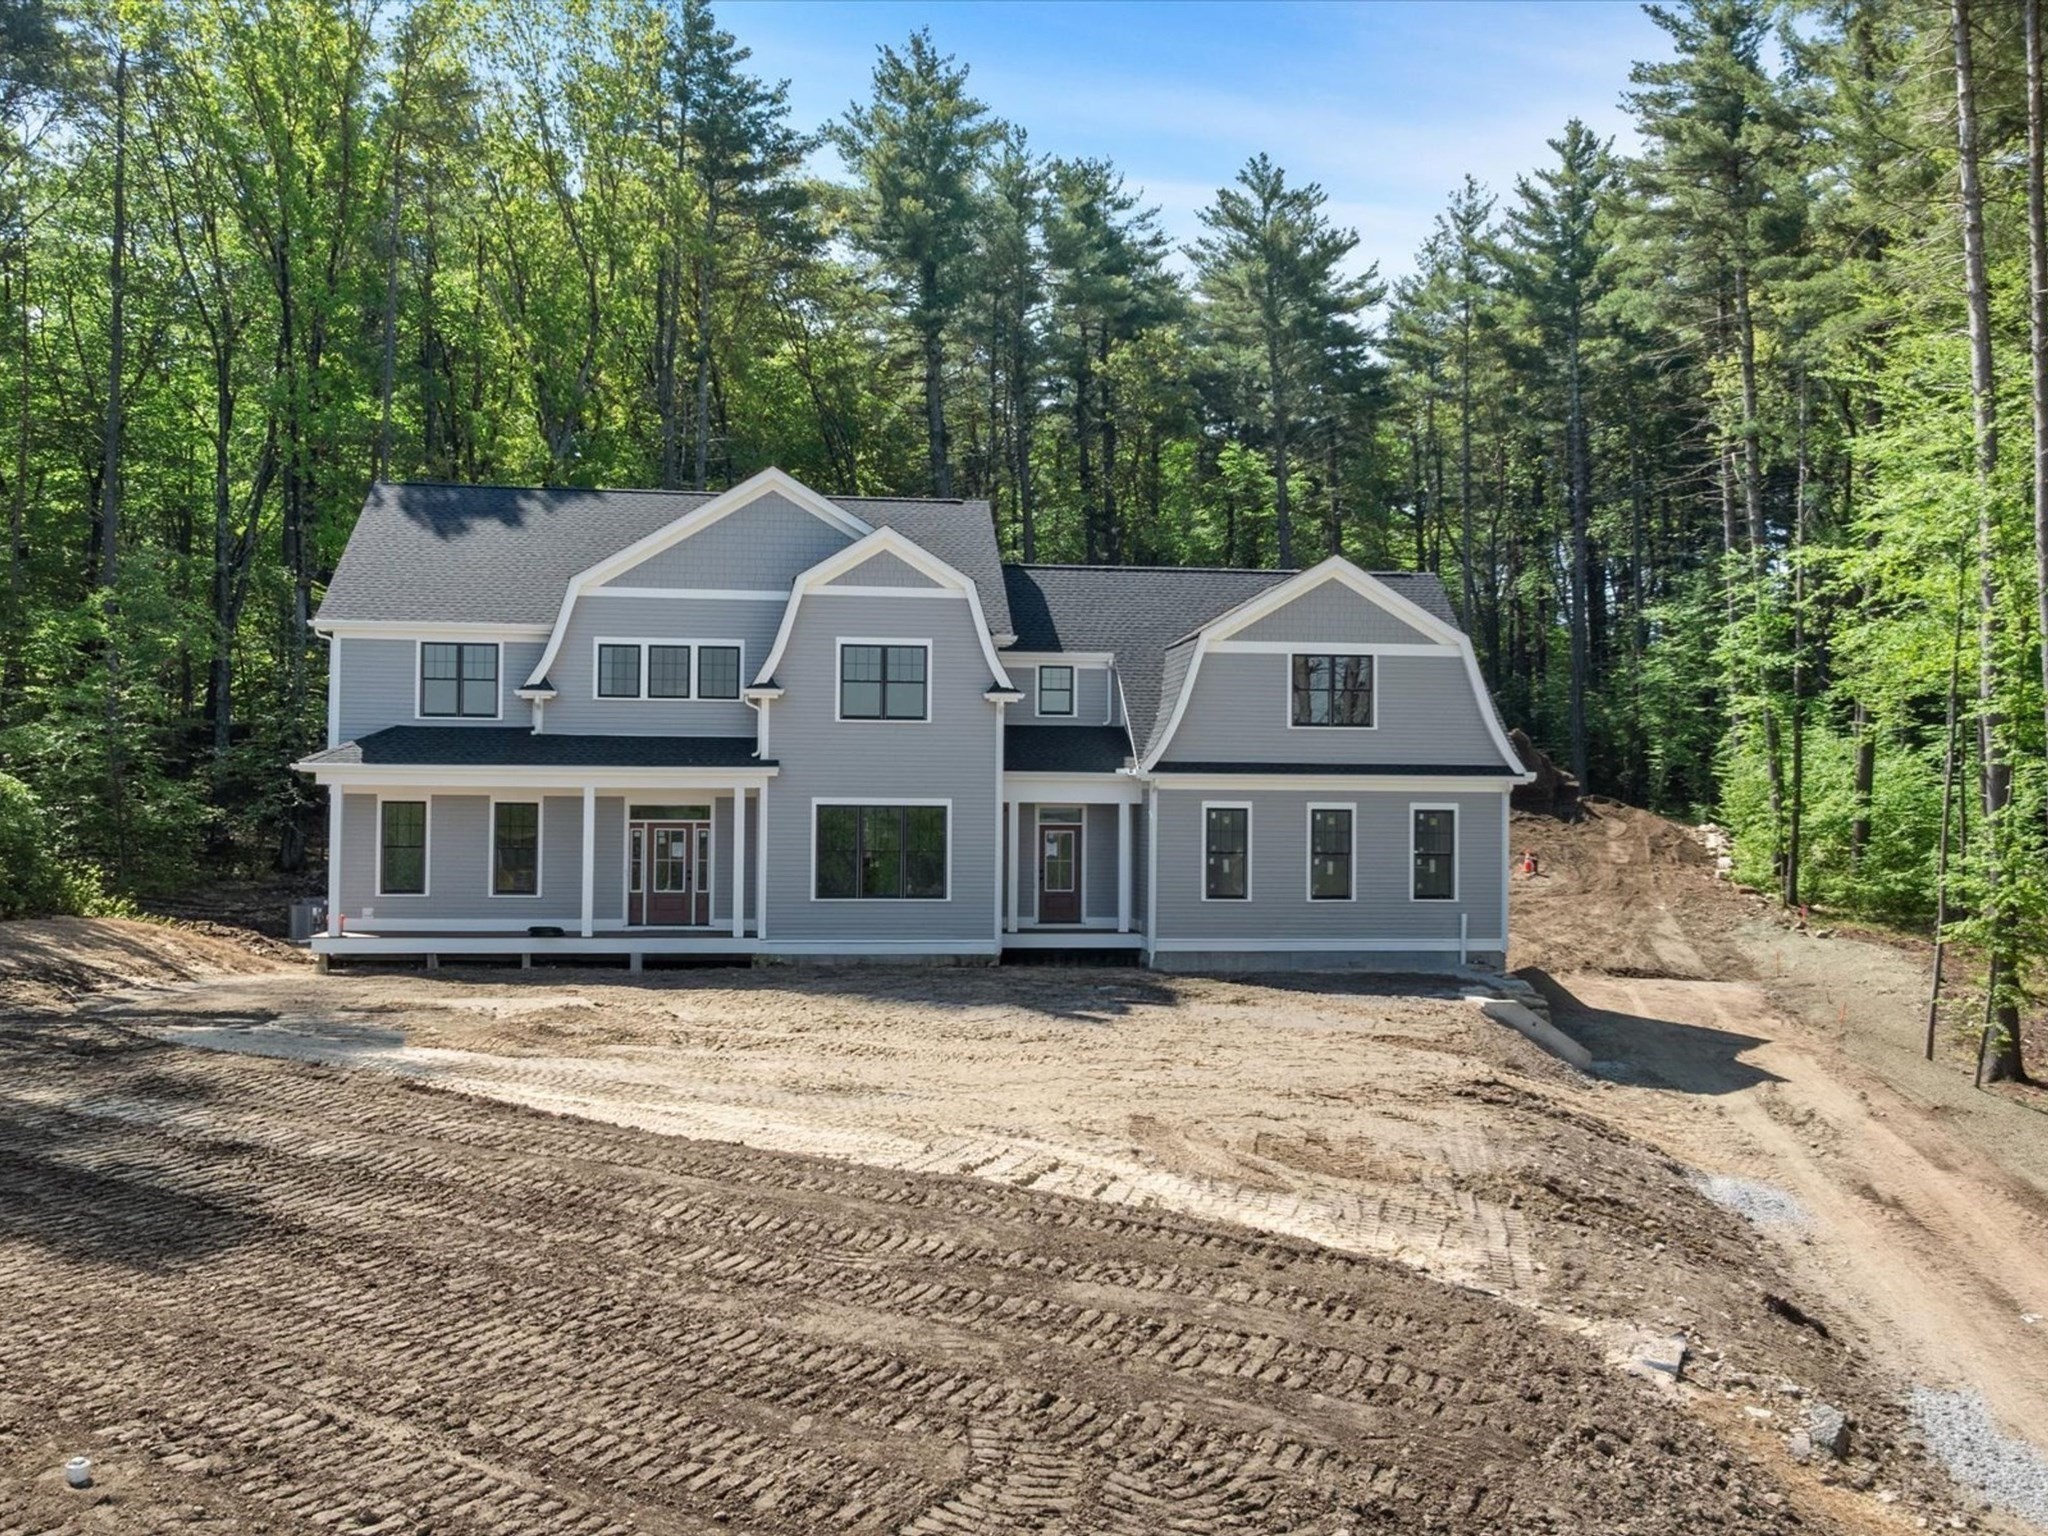 | $2,350,000Lot 8 Lincoln StreetHopkinton, MA 01748 |