Lot 15 Lake Overlook Road,East Hampton, CT 06424
East Hampton, CT 06424

Description
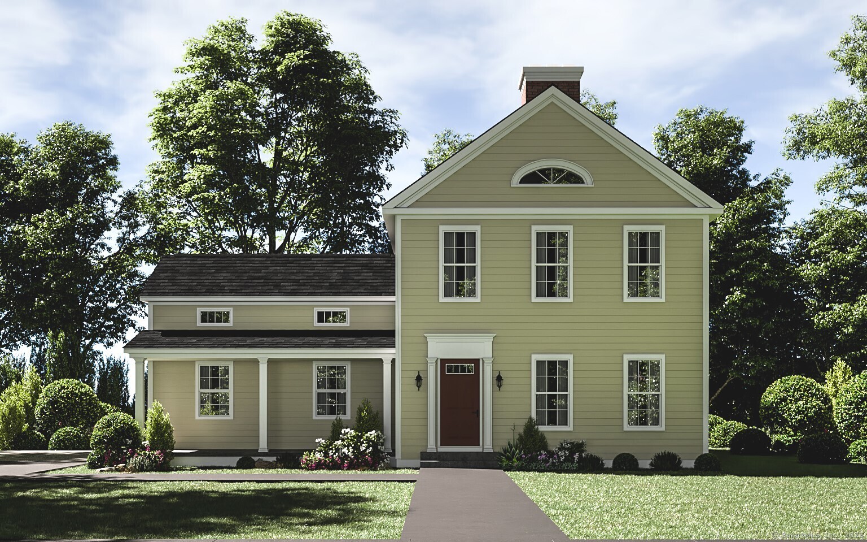
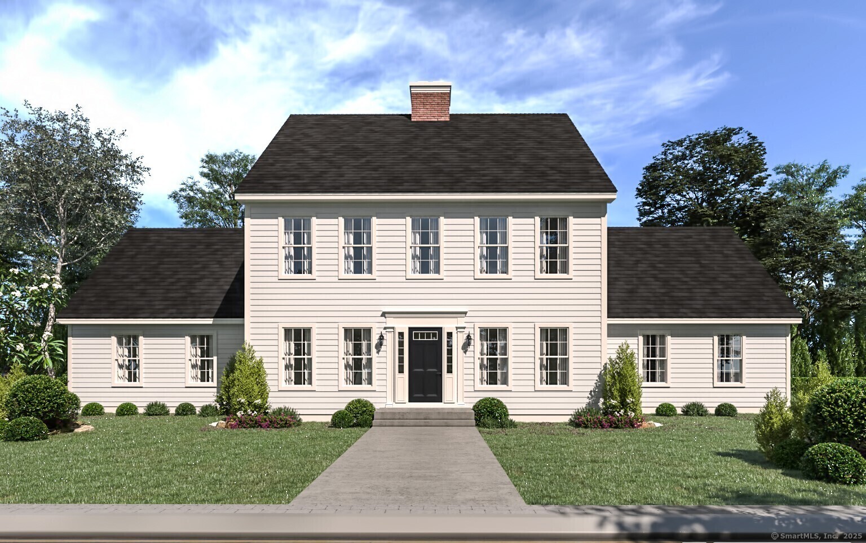
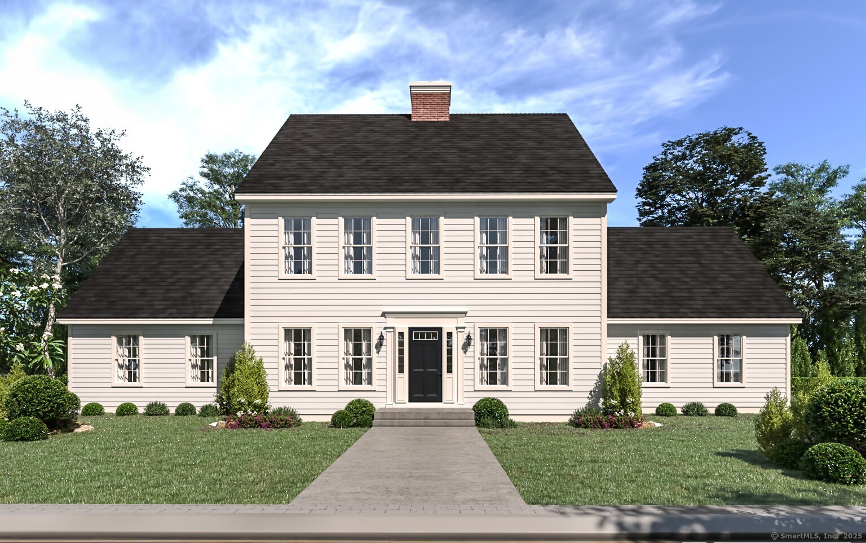
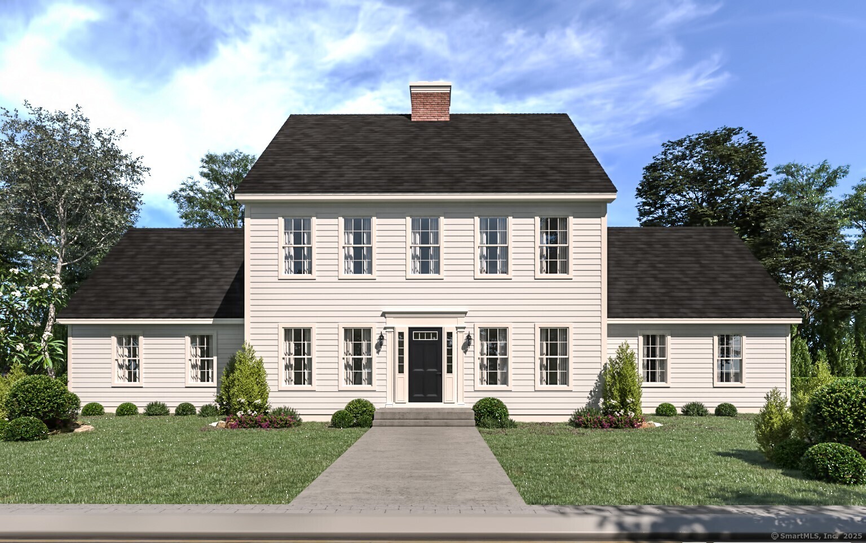
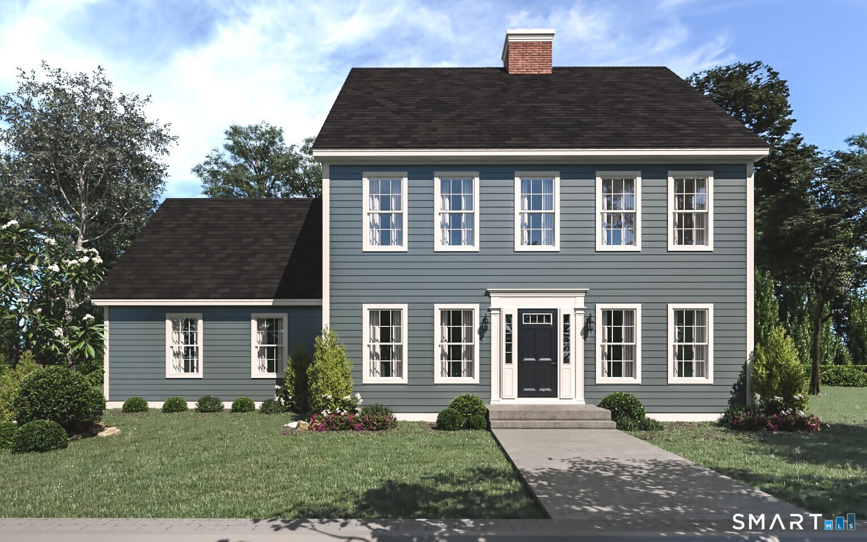
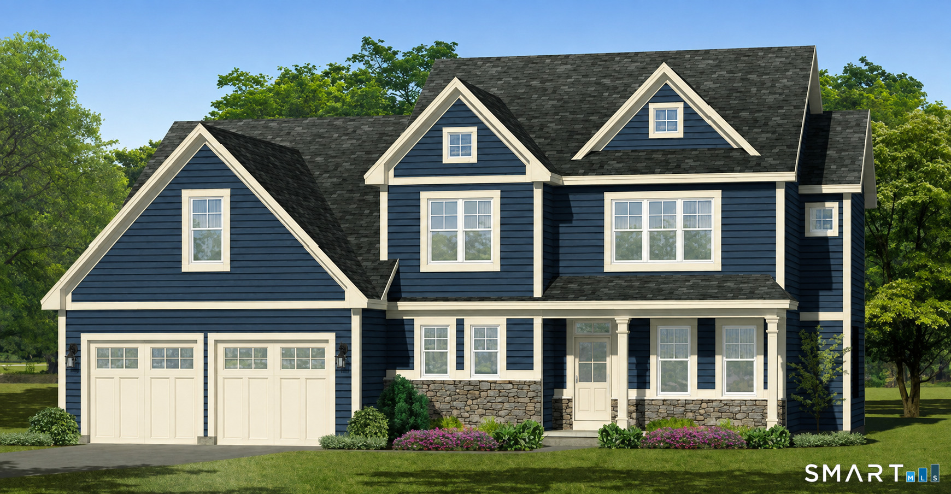
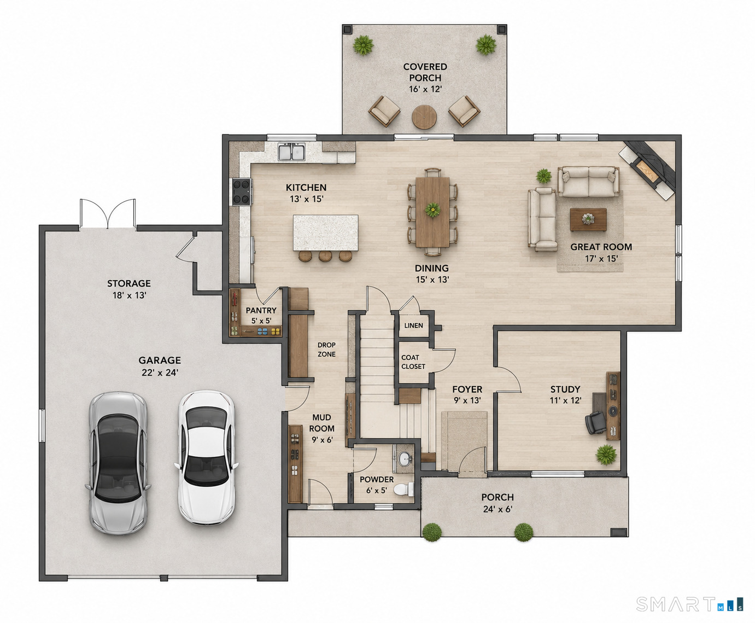
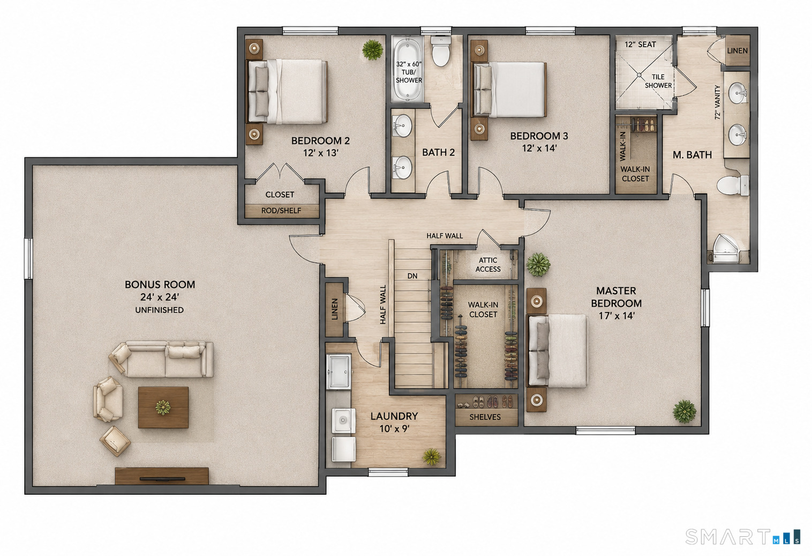
NEW CONSTRUCTION in Lake Overlook Estates! Set on a stunning oversized .80-acre lot, this beautifully designed home offers an impressive combination of space, style, and functionality. A welcoming front porch opens to a spacious foyer with a private first-floor study, while the heart of the home features an open-concept kitchen, dining area, and great room-perfect for everyday living and entertaining. The kitchen offers a generous center island, walk-in pantry, and easy access to the covered rear porch for seamless indoor/outdoor living.Upstairs, the spacious primary suite features a large walk-in closet and private bath with dual vanities and tiled shower. Two additional bedrooms, a full bath, and conveniently located second-floor laundry complete the main living area. The expansive 24' x 24' bonus room may be finished for an additional cost, providing the opportunity to create additional living space tailored to your needs-ideal for a media room, home office, gym, playroom, or recreation room.Additional highlights include a 2-car garage with adjoining storage area, mudroom with drop zone, first-floor powder room, abundant storage, and a thoughtfully designed floor plan throughout. With its attractive exterior, generous homesite, covered outdoor living space, and opportunity to customize select features, this new construction home is an exceptional offering in Lake Overlook Estates.Renderings and plans are for reference and may depict features, finishes, or options available
Details
| MLS # | 24204016 |
|---|---|
| Listing Type | For Sale |
| Style | House |
| Sub-Type | Resale |
| Status | Active |
| Year | 2027 |
| Days On Site | 41 |
| Listing Provided By | Coldwell Banker Realty | Nikki Defrancesco |
Features
| Bed(s) | 3 |
|---|---|
| Bath(s) | 3 Total |
| SQ Feet | 2,188 |
| Garage | 2 |
| Basement | Y |
| Zoning | Rr |
| Acreage | 0.80 |
| Golf Course | Yes |
Interior
| Total Rooms | 10 |
|---|---|
| Cooling System | Central Air |
| Appliances Included | Allowance |
| Fireplaces Total | 1 |
| Laundry Room Info | Main Level |
Exterior
| Roof Information | Asphalt Shingle |
|---|---|
| Foundation Type | Concrete |
Parking
| Garage & Parking | Attached Garage |
|---|---|
| Garages Number | 2 |
Utilities
| Sewage System | Public Sewer In Street |
|---|
Taxes
| Tax Year | July 2026-June 2027 |
|---|---|
| Property Tax | 0 |
Area Information
| State | CT |
|---|---|
| County | Middlesex |
| City | East Hampton |
| Zip Code | 06424 |
| Area | Pocotopaug Lake |
| Community Name | Lake Overlook Estates |
| School District | Per Board of Ed |
| Elementary School | Per Board of Ed |
| High School | East Hampton |
| Listing VS Median (in Lake Overlook Estates) | |
Price: $659,995 low | high Med: $657,900 sqft: 2,188 low | high Med: 2,589 $ / sqft: $302 low | high Med: $256 On site: 41 low | high Med: 431.5 | |
Market Activity 06424
Request a showing
Request a showing
Contact
Learn More About This Property

| State | CT |
|---|---|
| County | Middlesex |
| City | East Hampton |
| Zip Code | 06424 |
| Area | Pocotopaug Lake |
| Community Name | Lake Overlook Estates |
| School District | Per Board of Ed |
| Elementary School | Per Board of Ed |
| High School | East Hampton |
| Listing VS Median (in Lake Overlook Estates) | |
Price: $659,995 low | high Med: $657,900 sqft: 2,188 low | high Med: 2,589 $ / sqft: $302 low | high Med: $256 On site: 41 low | high Med: 431.5 | |