
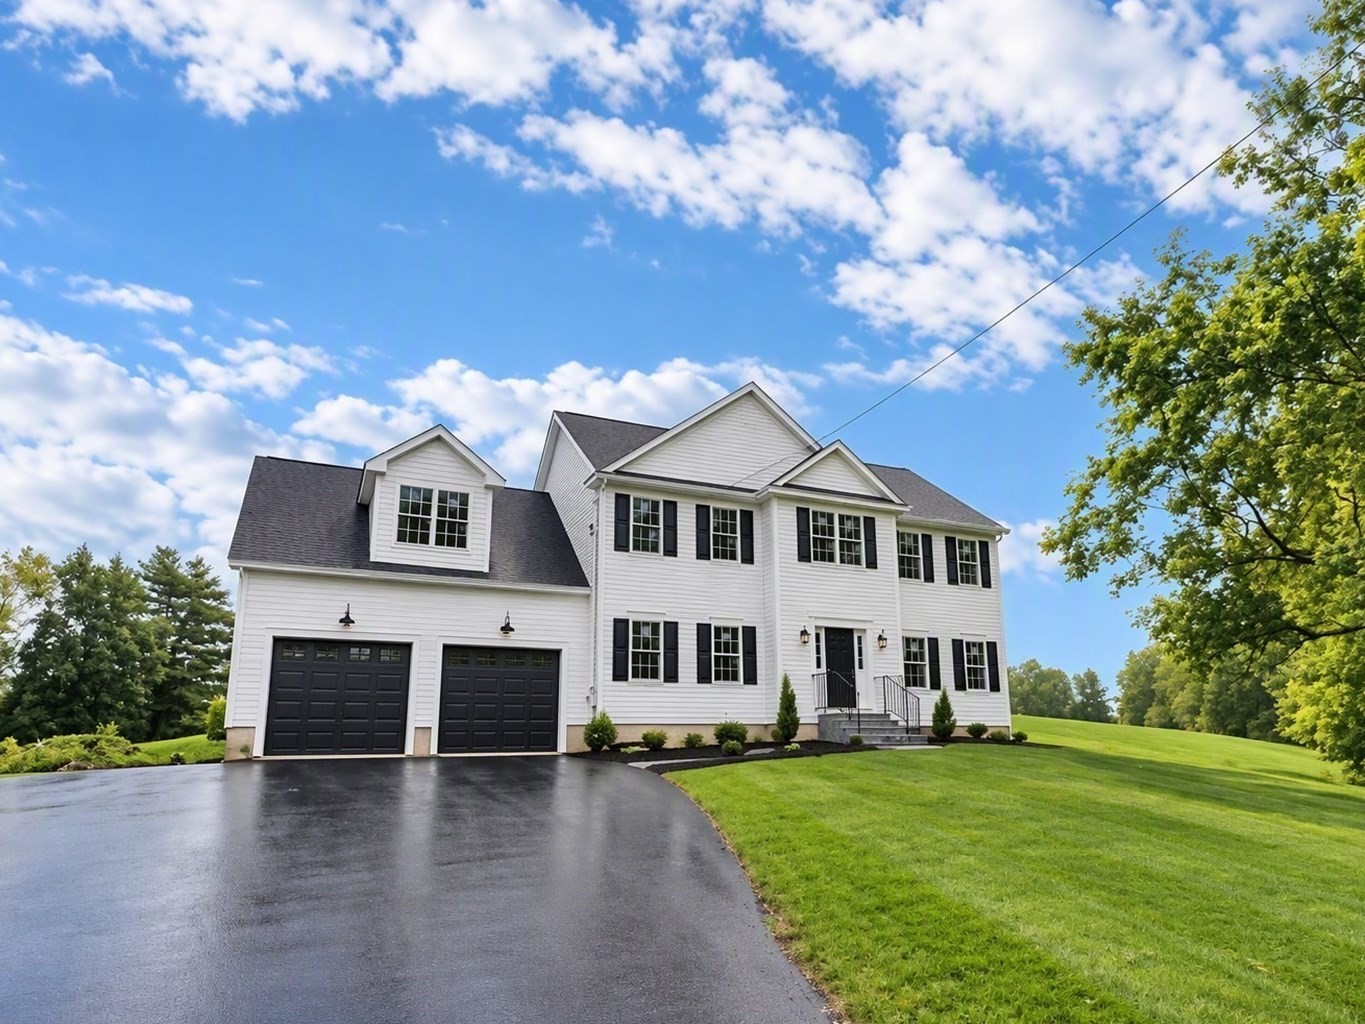
Lot 1 Leominster Road,Lunenburg, MA 01462
Lunenburg, MA 01462

Description
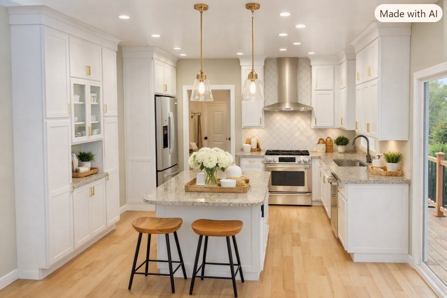
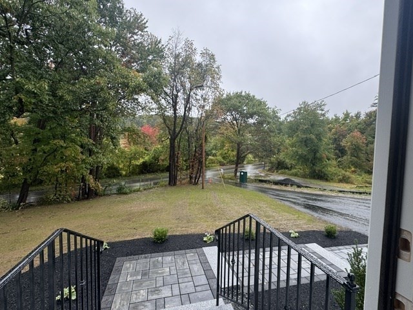
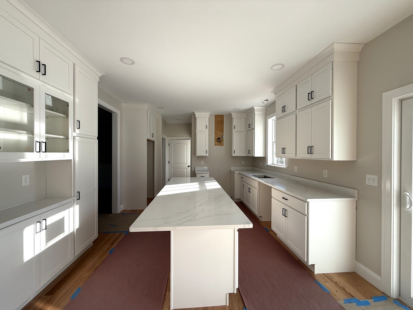
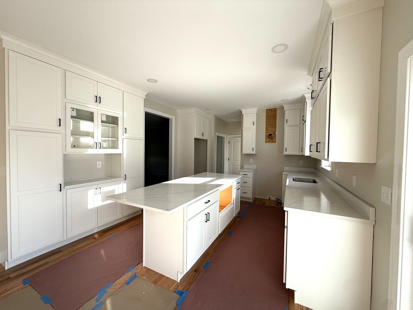
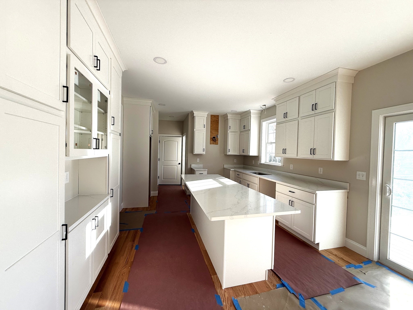
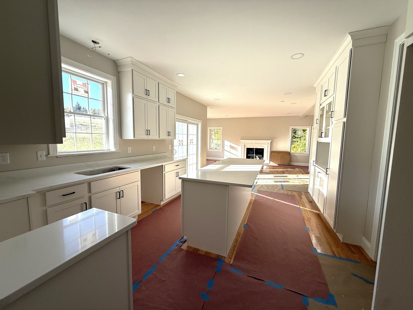
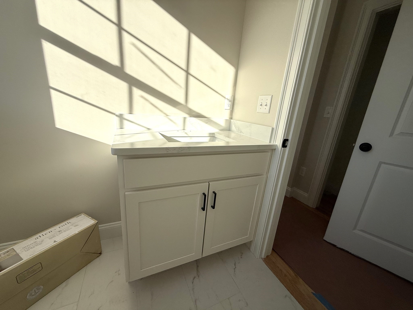
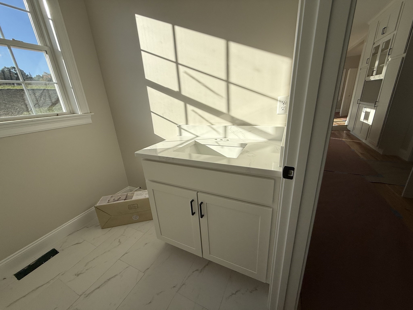
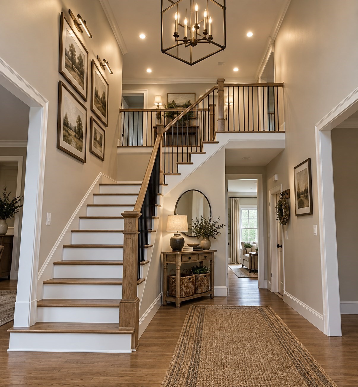
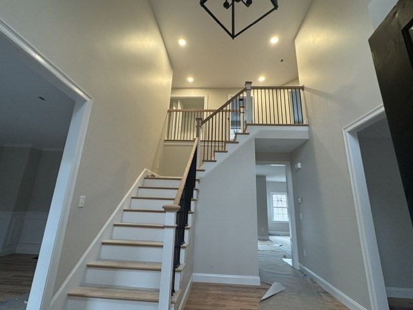
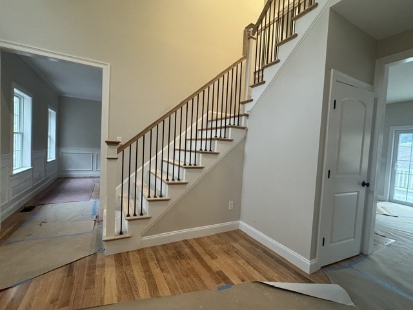
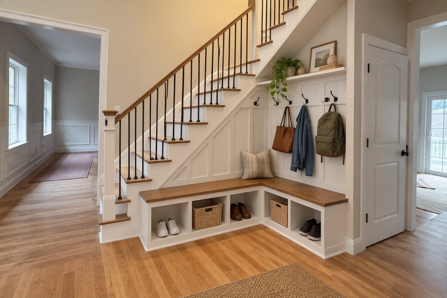
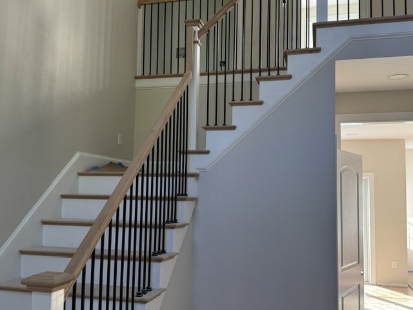
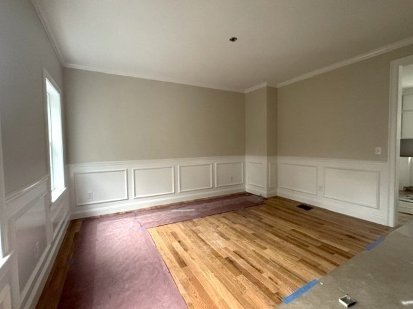
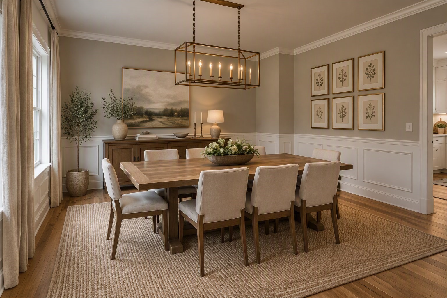
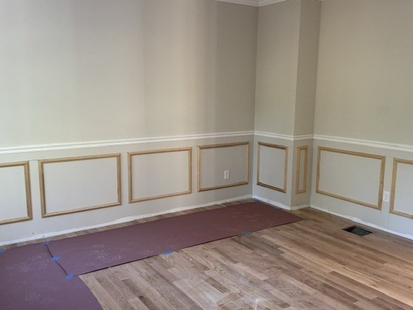
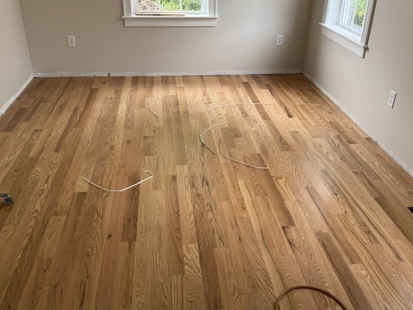
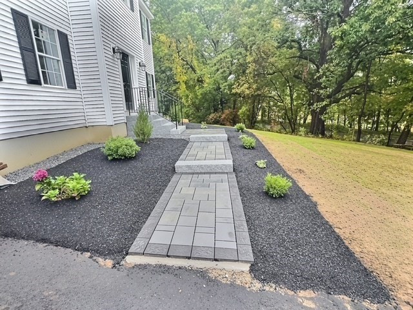
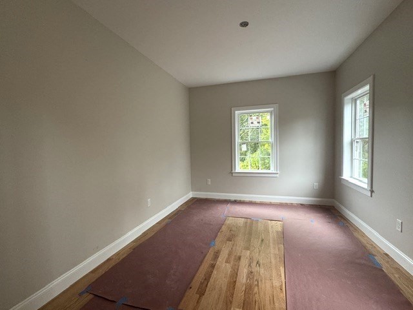
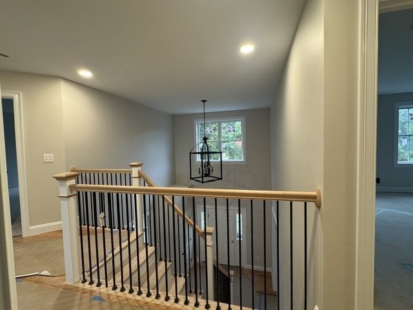
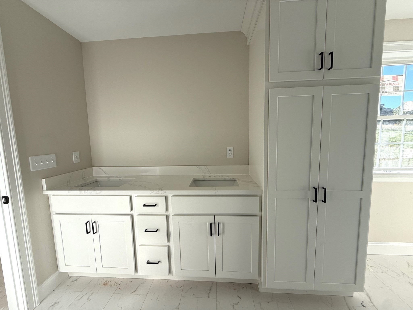
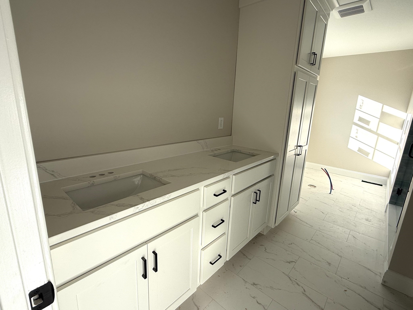
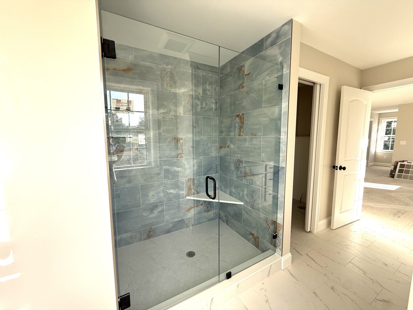
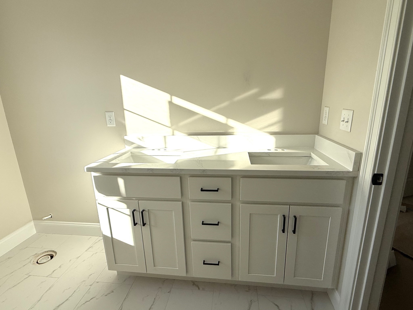
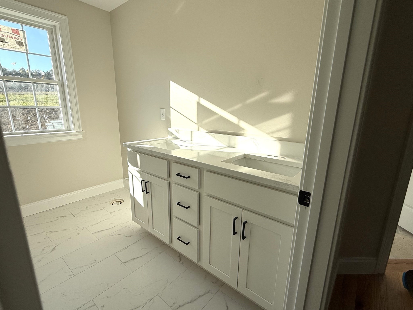
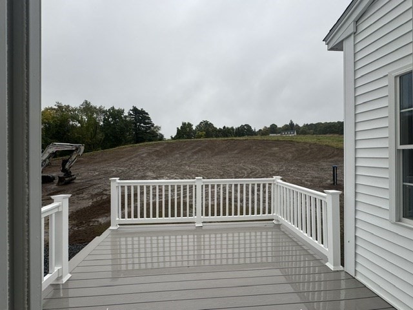
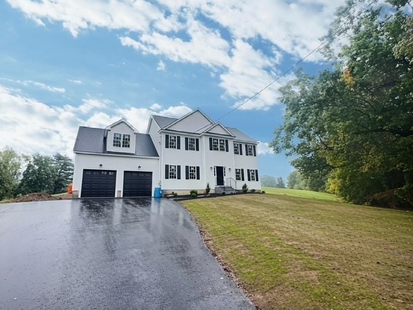
BUYER INCENTIVES! *See Disclosures* NEW Construction! Nearly 3000 sq ft of living area, situated on a gorgeous lot with nearly two acres of land, this home has everything you're looking for & then some! Well-appointed 4 BR with 2.5 BAs, this home offers a stunning floor plan with a beautiful flow. The two-story foyer & 9' ceilings on the main level give a grand feeling as you enter the home. With a sprawling great room, bright & open fully applianced kitchen design, the first floor offers a thoughtfully designed layout complete with spacious dining room, separate living room/office space 1/2 bath and lots of storage. Upstairs you will find 3 beautiful guest bedrooms, a full bath, laundry closet, as well as a five-star primary suite beautifully outfitted with dual walk-in closets, a sitting niche and a stunning primary bath complete with tile shower and soaking tub. This home is a stunner and only 4 miles from Rt 2 for easy commuting and 300 yards from Cherry Hill ice cream stand.
Details
| MLS # | 73526527 |
|---|---|
| Listing Type | For Sale |
| Style | House |
| Sub-Type | Resale |
| Status | Active |
| Year | 2026 |
| Days On Site | 136 |
| Listing Provided By | Champa Realty, Inc. | Steven Champa |
Features
| Bed(s) | 4 |
|---|---|
| Bath(s) | 3 Total |
| SQ Feet | 2,880 |
| Garage | 2 |
| Basement | Y |
| Zoning | res |
| Acreage | 1.98 |
| Golf Course | Yes |
Interior
| Rooms Total | 8 |
|---|---|
| Cooling Yes / No | Yes |
| Cooling | Central Air |
| Heating Yes / No | Yes |
| Heating | Central, Forced Air, Propane |
| Interior Features | Internet Available - Unknown |
| Appliances | Electric Water Heater, Range, Dishwasher, Microwave, Refrigerator |
| Fireplace Features | Family Room |
| Fireplaces Total | 1 |
| Fireplace Yes / No | Yes |
| Flooring | Tile, Carpet, Hardwood |
Exterior
| Exterior Features | Deck - Composite |
|---|---|
| Roof | Shingle |
| Construction Materials | Frame |
| Foundation Details | Concrete Perimeter |
| Lot Features | Wooded, Easements, Farm, Gentle Sloping |
Parking
| Garage Yes / No | Yes |
|---|---|
| Attached Garage Yes / No | Yes |
| Parking Features | Attached, Off Street, Paved |
| Open Parking Yes / No | Yes |
Utilities
| Utilities | for Electric Dryer, Washer Hookup |
|---|---|
| Sewer | Private Sewer |
| Electric | Circuit Breakers, 200+ Amp Service |
Taxes
| Tax Annual Amount | 0 |
|---|---|
| Tax Assessed Value | 0 |
| Tax Year | 2026 |
Location
| Community Features | Shopping, Park, Walk/Jog Trails, Golf, Medical Facility, Highway Access, House of Worship, Private School, Public School, T-Station, University |
|---|---|
| Senior Community Yes / No | No |
Area Information
| State | MA |
|---|---|
| County | Worcester |
| City | Lunenburg |
| Zip Code | 01462 |
| Area | Worcester |
| Listing VS Median (in 01462) | |
Price: $884,900 low | high Med: $553,450 sqft: 2,880 low | high Med: 1,771 $ / sqft: $307 low | high Med: $322 On site: 136 low | high Med: 78.5 | |
Market Activity 01462
Request a showing
Request a showing
Contact
Learn More About This Property

| State | MA |
|---|---|
| County | Worcester |
| City | Lunenburg |
| Zip Code | 01462 |
| Area | Worcester |
| Listing VS Median (in 01462) | |
Price: $884,900 low | high Med: $553,450 sqft: 2,880 low | high Med: 1,771 $ / sqft: $307 low | high Med: $322 On site: 136 low | high Med: 78.5 | |
 | $689,90027 Oak AveLunenburg, MA 01462 |