
Description
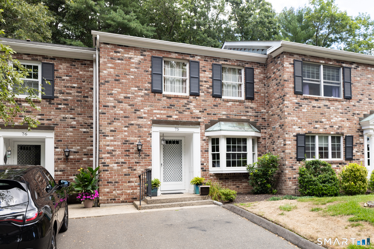
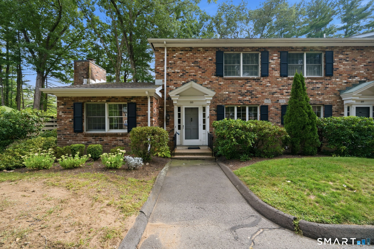
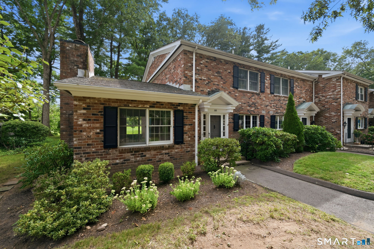
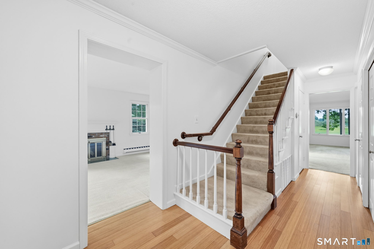
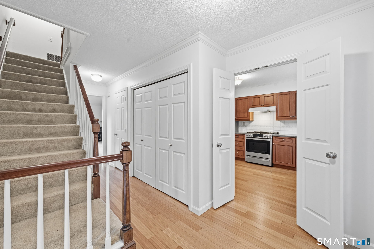
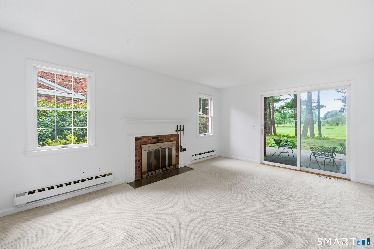
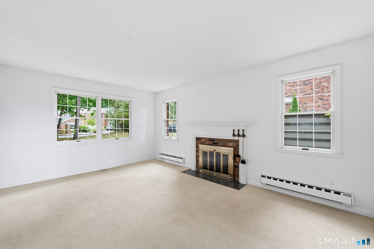
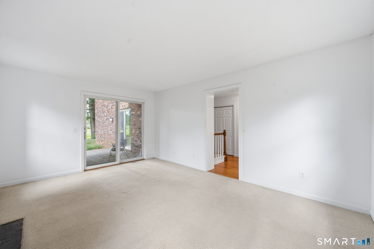
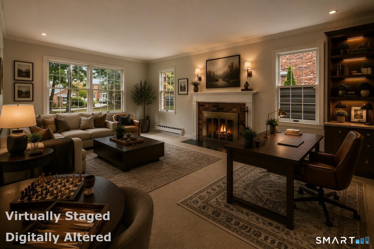
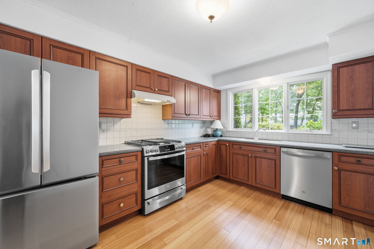
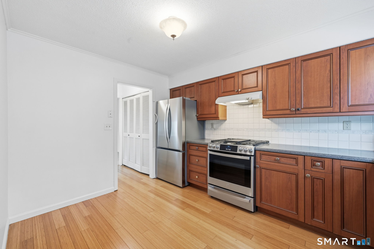
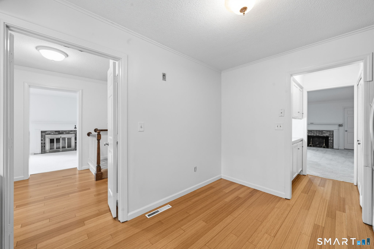
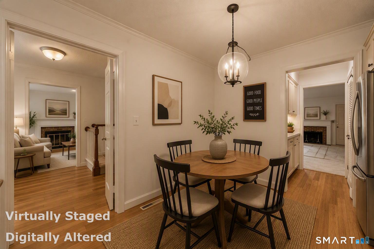
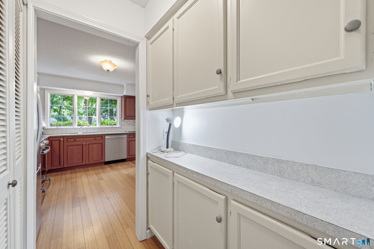
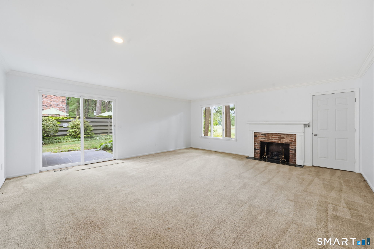
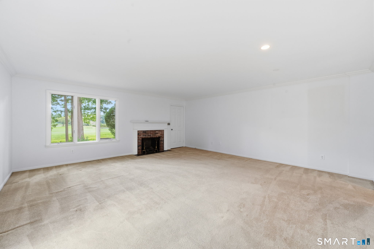
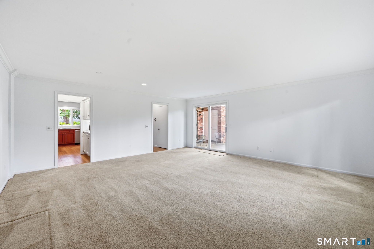
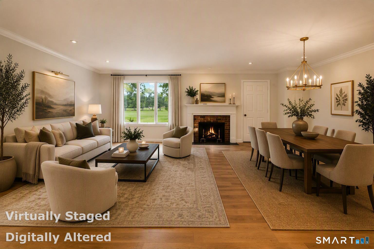
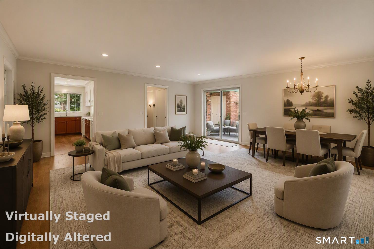
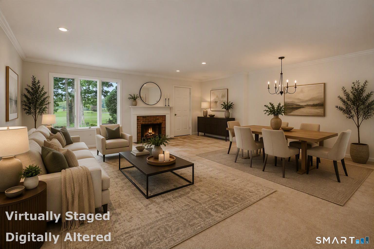
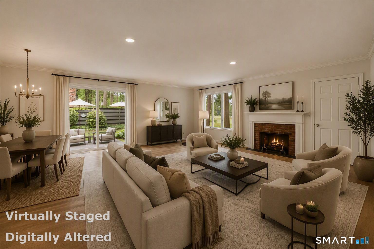
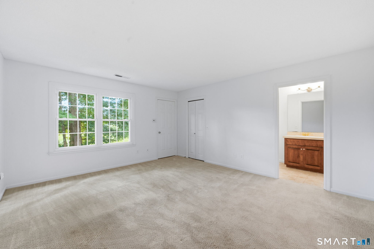
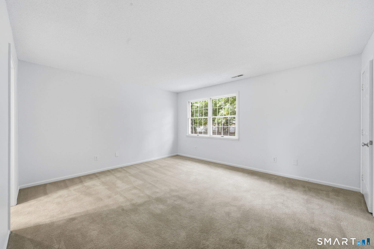
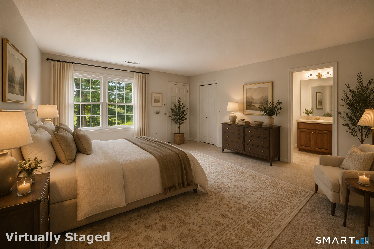
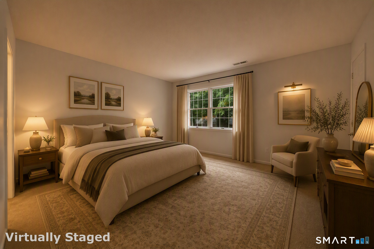
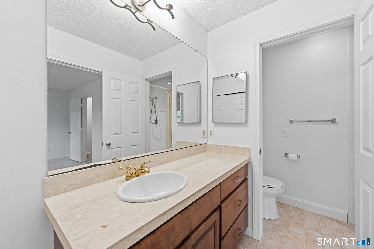
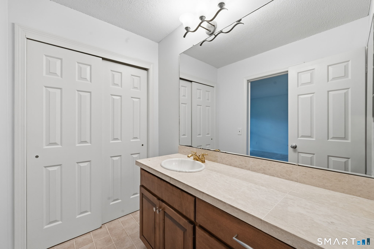
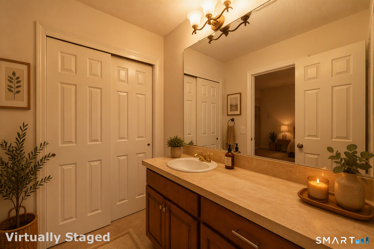
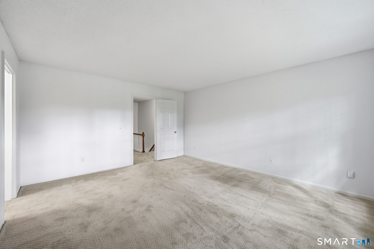
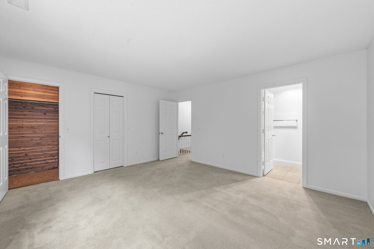
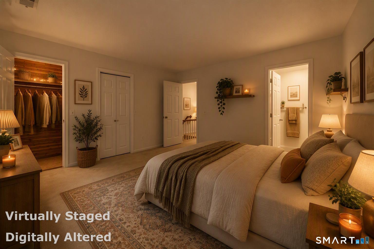
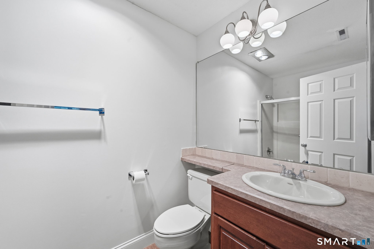
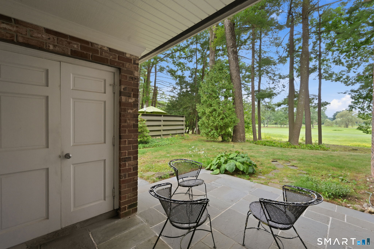
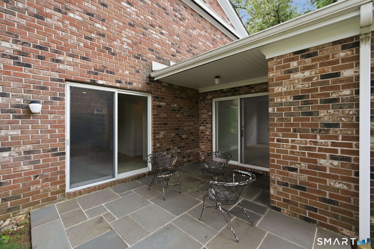
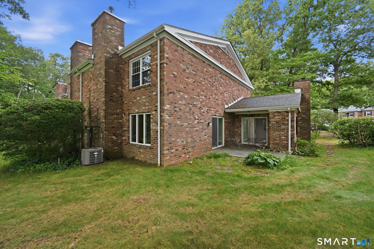
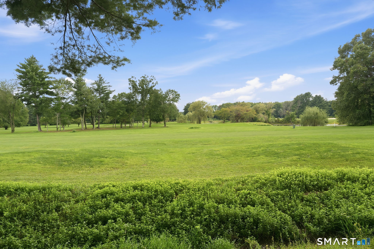
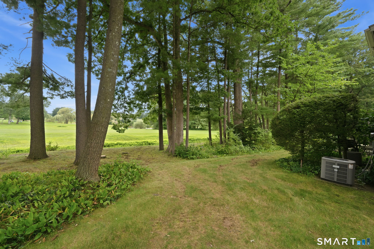
Welcome to this elegant brick, end unit townhouse offering spectacular golf course views. A gracious foyer sets the tone for the refined, yet comfortable living spaces beyond. The foyer is flanked by the spacious, bright family room/study that features a masonry fireplace, sliders to the rear covered patio and enjoys incredible golf course views. On the other side of the foyer we find the spacious, updated, eat in kitchen with granite counters and brand new SS armoire refrigerator, gas stove and dishwasher that offer a fresh, modern touch. Enter the expansive living/dining room and appreciate a second masonry fireplace, a large bay window overlooking the golf course and yet a second slider to the lovely, partially covered, private patio.This flexible space has warmth and character for entertaining and relaxing. The second floor features two large bedrooms. The primary features an updated bath, walk in closet and great GC views. The second spacious bedroom also has an updated, full ensuite bath and features two closets, one fitted w/Cedar for safe storage and the second, a short walkin. Abundant natural light, tranquil golf course views, a first floor laundry, a pantry and dry bar area and double access to a private patio make this a rare opportunity in a wonderful community. Close to highways, hospitals, public and private recreation and an award winning school system. Association allows for two pets. A one car detached garage is across the street. A very special unit!
Details
| MLS # | 24202566 |
|---|---|
| Listing Type | For Sale |
| Style | Condominium |
| HOA Dues | $701 |
| Sub-Type | Resale |
| Status | Under Contract - Continue To Show |
| Year | 1973 |
| Days On Site | 12 |
| Listing Provided By | Coldwell Banker Realty | Maura Hammick |
Features
| Bed(s) | 2 |
|---|---|
| Bath(s) | 3 Total |
| SQ Feet | 1,919 |
| Garage | 1 |
| Pool | Yes |
| Units | 160 |
| Zoning | RDM |
Interior
| Total Rooms | 5 |
|---|---|
| Cooling System | Central Air |
| Interior Features | Auto Garage Door Opener, Open Floor Plan |
| Appliances Included | Gas Range, Range Hood, Refrigerator, Dishwasher, Disposal, Washer, Dryer |
| Fireplaces Total | 2 |
| Laundry Room Info | Main Level |
Exterior
| Exterior Features | Garden Area, Patio |
|---|
Parking
| Garage & Parking | Detached Garage, Paved, Off Street Parking |
|---|---|
| Garages Number | 1 |
| Parking Total Spaces | 2 |
Utilities
| Sewage System | Public Sewer Connected |
|---|---|
| Energy Features | Programmable Thermostat, Storm Doors, Thermopane Windows |
Taxes
| Tax Year | July 2025-June 2026 |
|---|---|
| Property Tax | 5441 |
Area Information
| State | CT |
|---|---|
| County | Hartford |
| City | Farmington |
| Zip Code | 06032 |
| Area | N | A |
| School District | Per Board of Ed |
| Elementary School | Per Board of Ed |
| High School | Farmington |
| Listing VS Median (in 06032) | |
Price: $350,000 low | high Med: $339,950 sqft: 1,919 low | high Med: 1,691 $ / sqft: $182 low | high Med: $204 On site: 12 low | high Med: 12.5 | |
Market Activity 06032
Request a showing
Request a showing
Contact
Learn More About This Property

| State | CT |
|---|---|
| County | Hartford |
| City | Farmington |
| Zip Code | 06032 |
| Area | N | A |
| School District | Per Board of Ed |
| Elementary School | Per Board of Ed |
| High School | Farmington |
| Listing VS Median (in 06032) | |
Price: $350,000 low | high Med: $339,950 sqft: 1,919 low | high Med: 1,691 $ / sqft: $182 low | high Med: $204 On site: 12 low | high Med: 12.5 | |