
 New Listing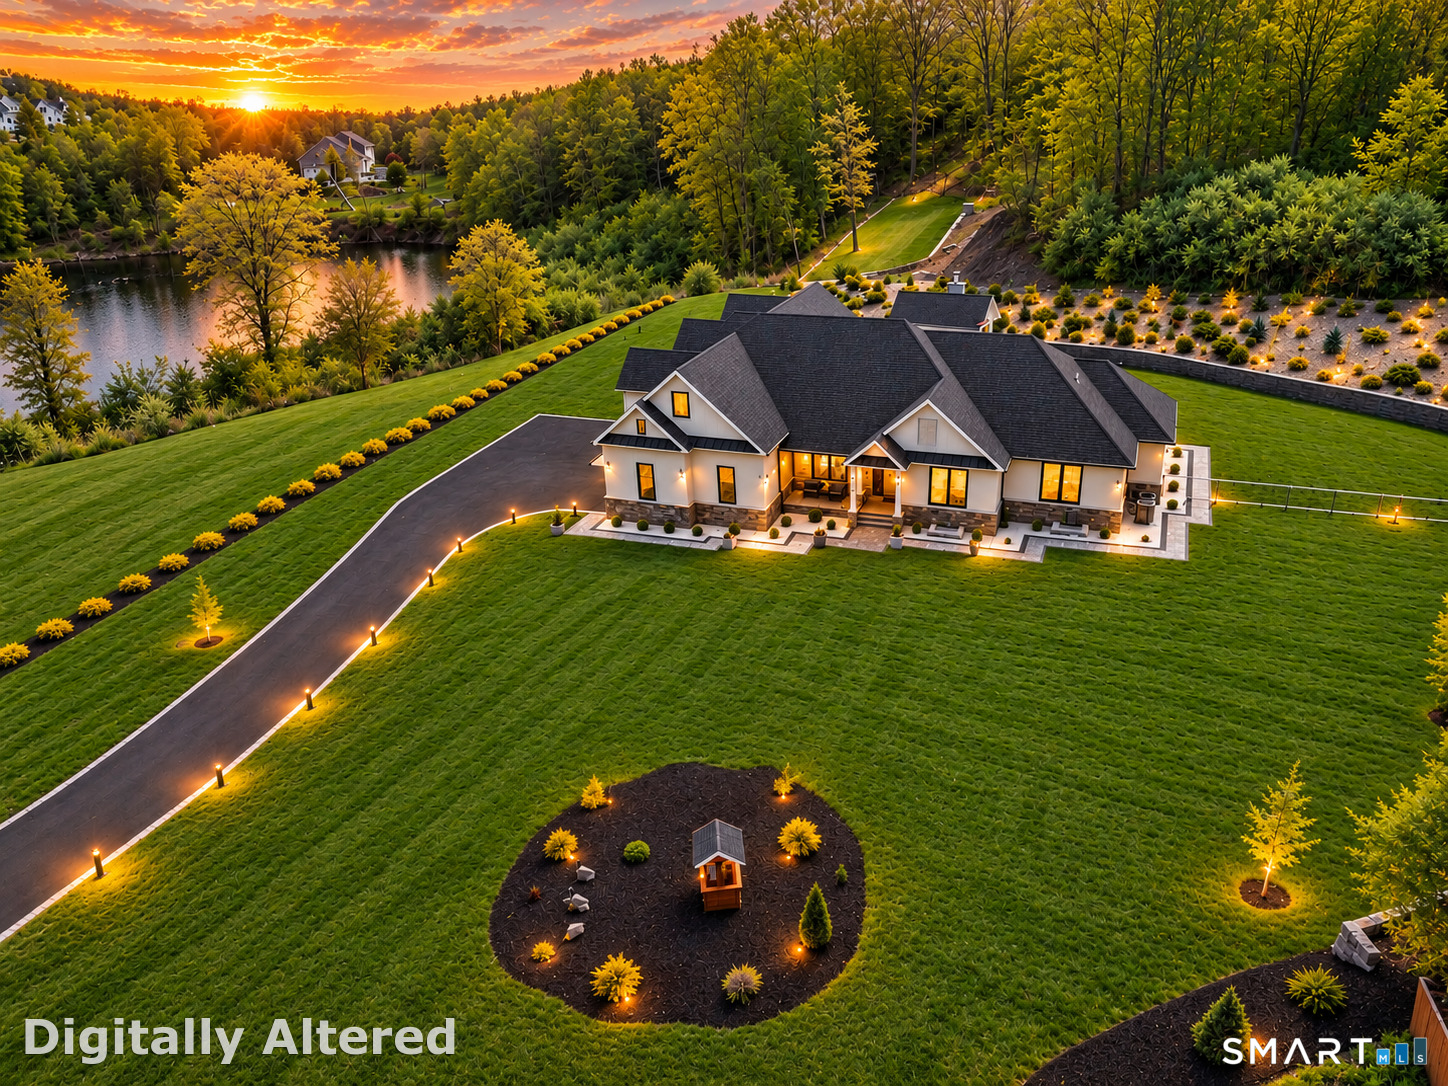








Description
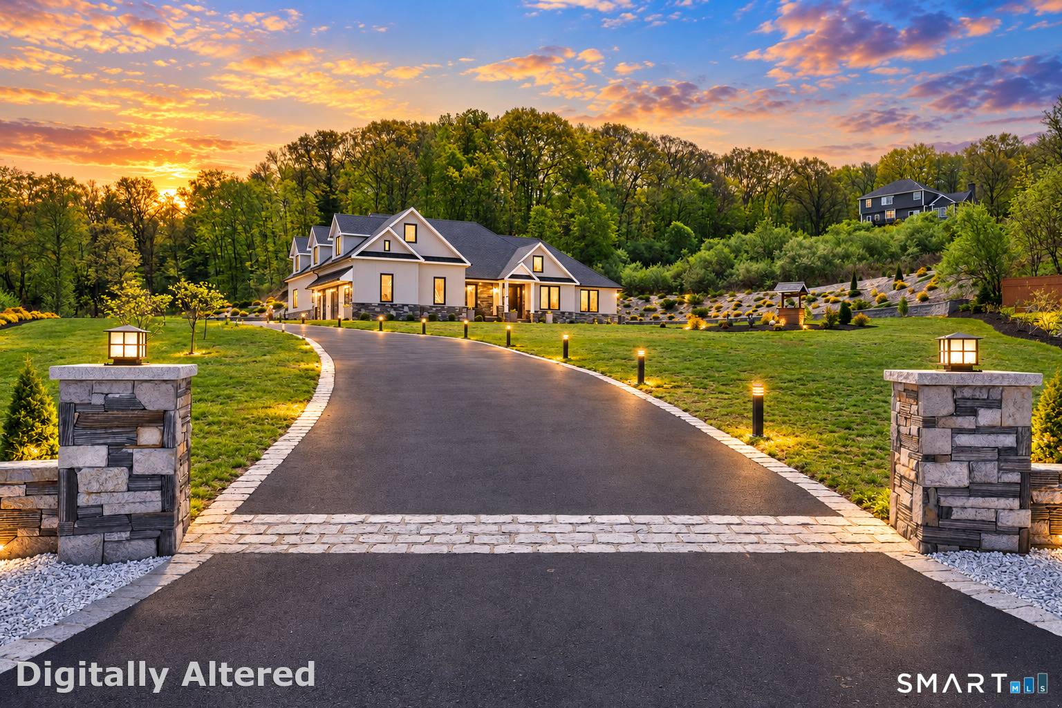
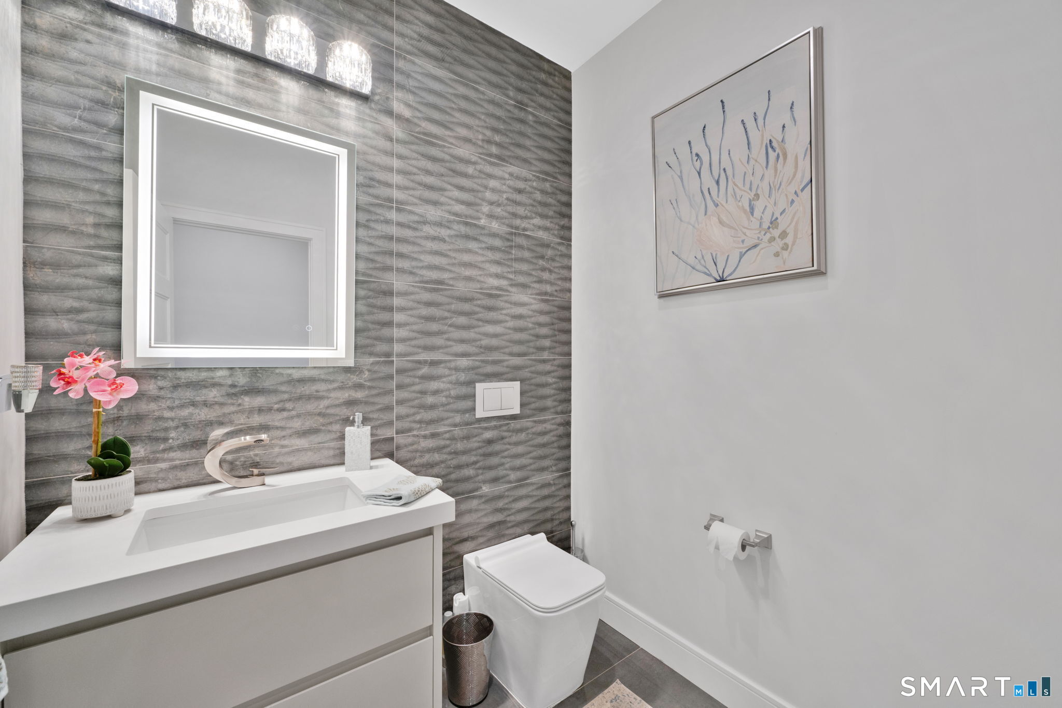
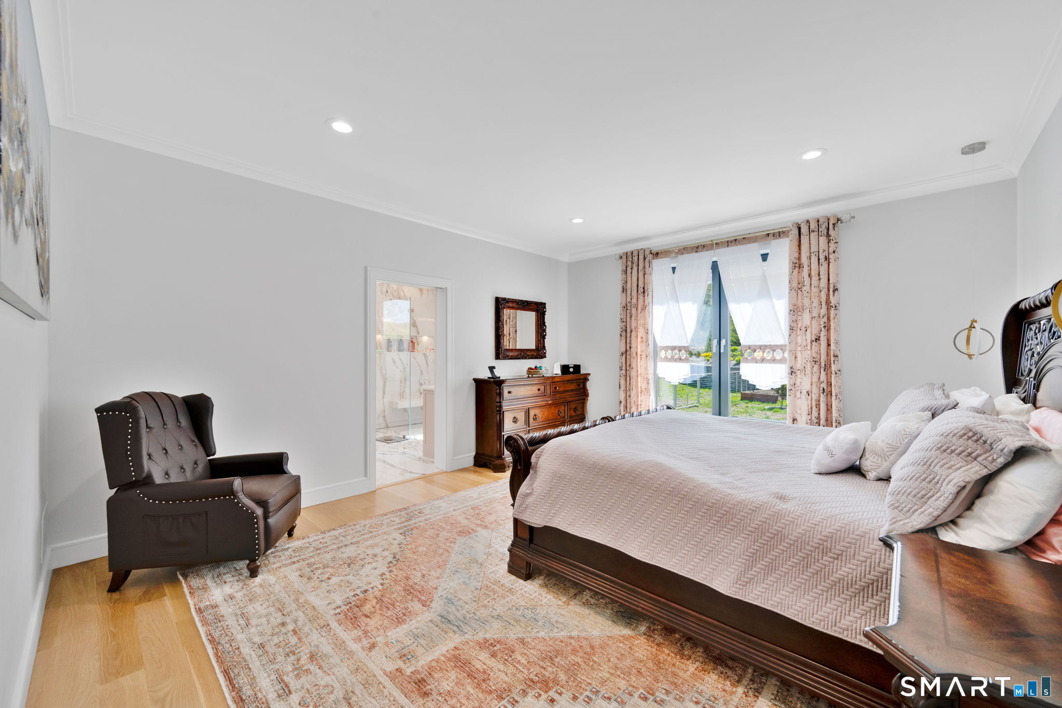
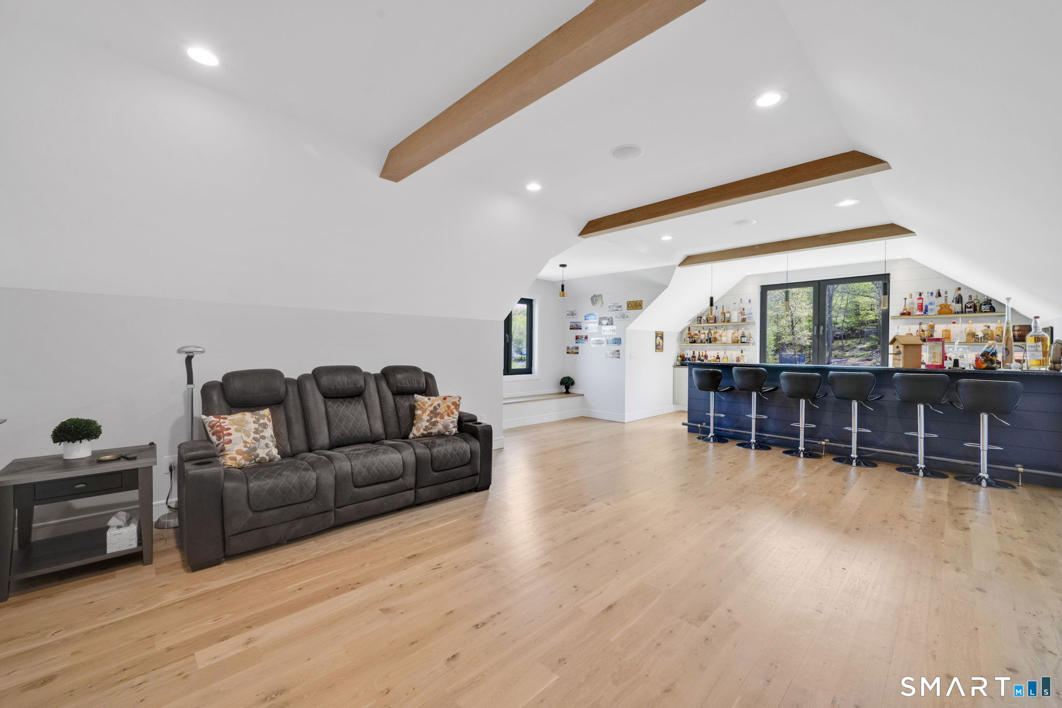
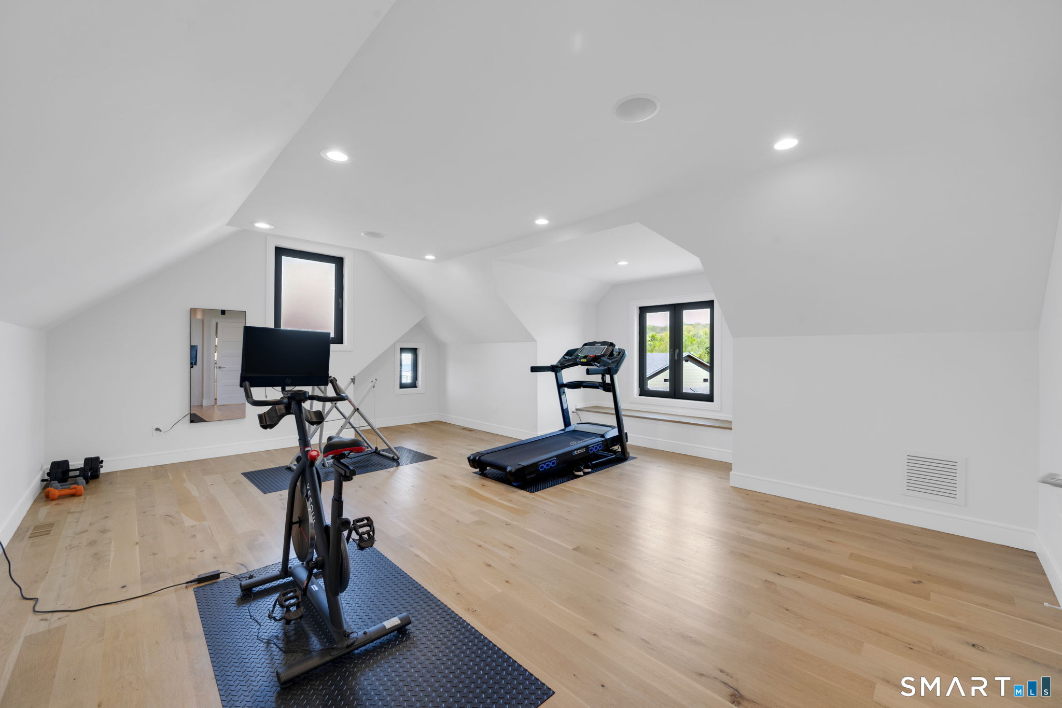
A HOME THAT FEELS LIKE A PRIVATE GETAWAY-EVERY SINGLE DAY! Tucked away at the end of a quiet cul-de-sac on nearly 3 private acres, this exceptional contemporary ranch combines modern luxury, incredible privacy and peaceful pond views. Built within the last 5 years, the home showcases impressive craftsmanship with imported European windows and doors, designer European ceramic tile and premium finishes throughout. The open-concept interior is anchored by a stunning chef's kitchen featuring custom cabinetry and high-grade granite countertops. Spa-inspired bathrooms offer heated floors, beautiful European tilework, protective shower glass and seamless hidden drains. Expansive living areas, a functional laundry suite with abundant built-in storage and a finished attic provide exceptional flexibility for an office, gym, studio or bonus space. Spray-foam insulation and propane heating enhance efficiency. Outside, enjoy a covered patio, level private grounds and serene water views. The finished outbuilding is truly special, complete with electricity and a cozy fireplace-perfect for a lounge, studio or creative retreat. Square footage includes finished attic rooms. Luxury, privacy and a setting that's nearly impossible to duplicate-this is the one you've been waiting for!
Details
| MLS # | 24205242 |
|---|---|
| Listing Type | For Sale |
| Style | House |
| Sub-Type | Resale |
| Status | Active |
| Year | 2021 |
| Days On Site | 2 |
| Listing Provided By | New Haus Group LLC | Kamil Andrukiewicz |
Features
| Bed(s) | 4 |
|---|---|
| Bath(s) | 4 Total |
| SQ Feet | 3,792 |
| Garage | 2 |
| Basement | Y |
| Zoning | R-65 |
| Acreage | 2.82 |
| Water Front | Yes |
Interior
| Total Rooms | 9 |
|---|---|
| Cooling System | Ceiling Fans, Central Air |
| Interior Features | Audio System, Auto Garage Door Opener, Cable - Pre-wired, Open Floor Plan, Security System |
| Appliances Included | Oven/Range, Microwave, Refrigerator, Dishwasher, Washer, Dryer |
| Fireplaces Total | 2 |
Exterior
| Exterior Features | Gazebo, Garden Area, Patio |
|---|---|
| Roof Information | Shingle |
| Foundation Type | Concrete |
Parking
| Garage & Parking | Attached Garage |
|---|---|
| Garages Number | 2 |
Utilities
| Sewage System | Septic |
|---|---|
| Energy Features | Extra Insulation, Programmable Thermostat, Thermopane Windows |
Taxes
| Tax Year | July 2025-June 2026 |
|---|---|
| Property Tax | 17020 |
Area Information
| State | CT |
|---|---|
| County | New Haven |
| City | Bethany |
| Zip Code | 06524 |
| Area | N | A |
| School District | Per Board of Ed |
| Elementary School | Per Board of Ed |
| High School | Per Board of Ed |
| Listing VS Median (in 06524) | |
Price: $1,499,000 low | high Med: $522,400 sqft: 3,792 low | high Med: 2,114 $ / sqft: $395 low | high Med: $247 On site: 2 low | high Med: 3 | |
Market Activity 06524
Request a showing
Request a showing
Contact
Learn More About This Property

| State | CT |
|---|---|
| County | New Haven |
| City | Bethany |
| Zip Code | 06524 |
| Area | N | A |
| School District | Per Board of Ed |
| Elementary School | Per Board of Ed |
| High School | Per Board of Ed |
| Listing VS Median (in 06524) | |
Price: $1,499,000 low | high Med: $522,400 sqft: 3,792 low | high Med: 2,114 $ / sqft: $395 low | high Med: $247 On site: 2 low | high Med: 3 | |