

Description
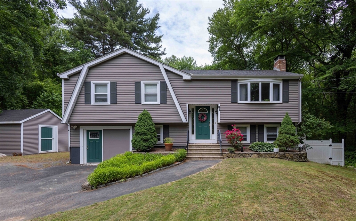
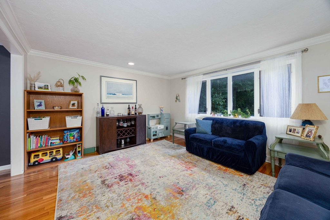
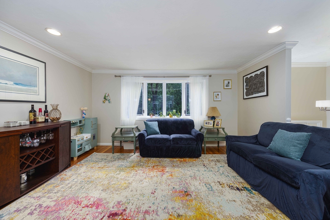
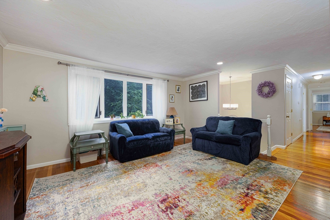
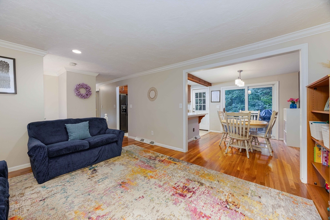
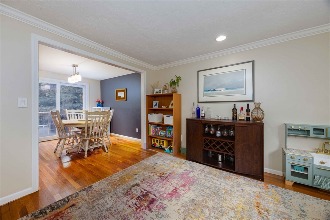
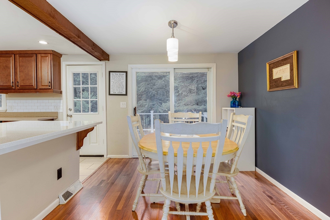
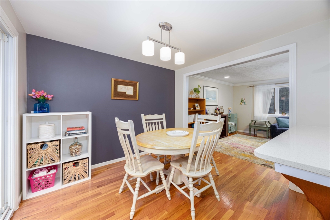
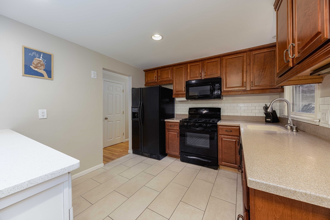
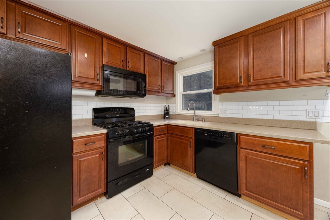
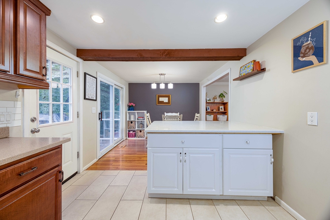
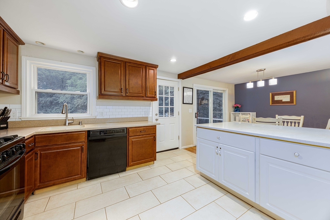
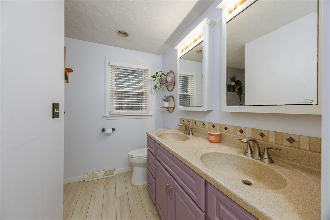
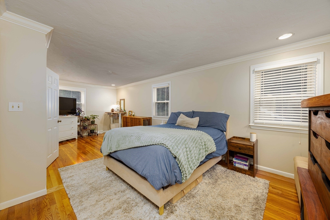
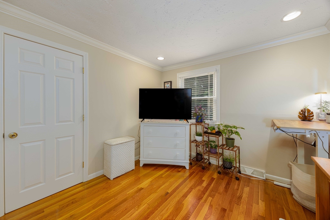
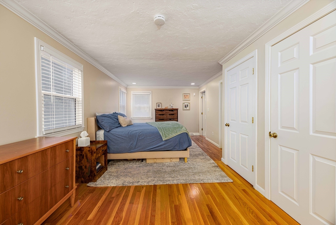
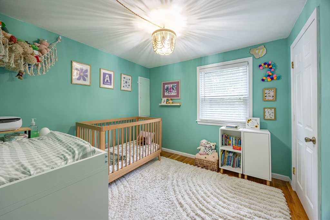
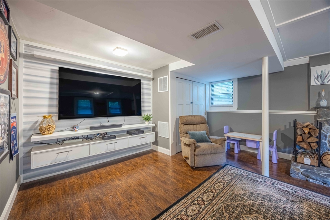
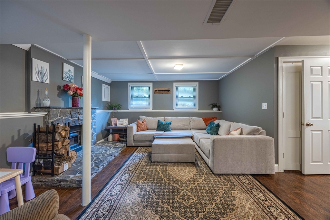
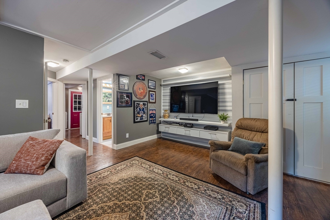
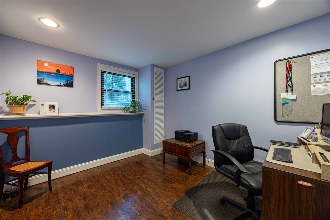
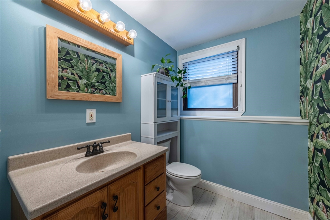
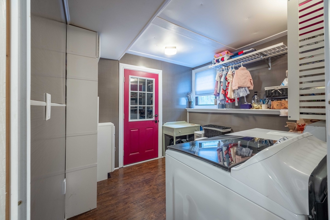
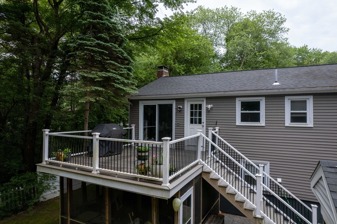
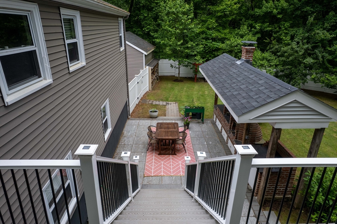
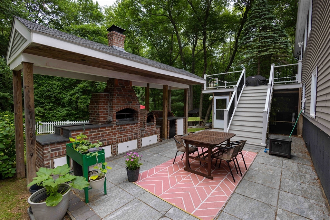
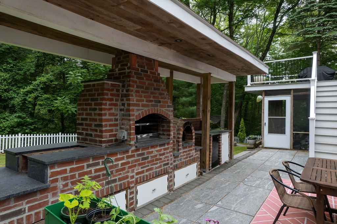
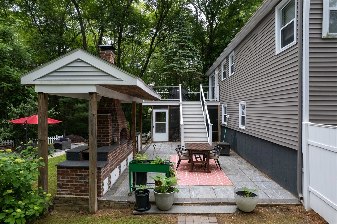
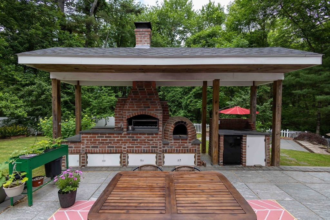
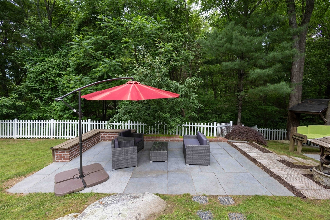
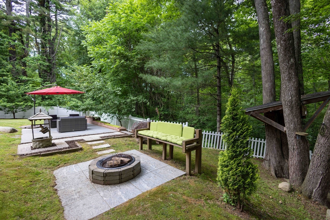
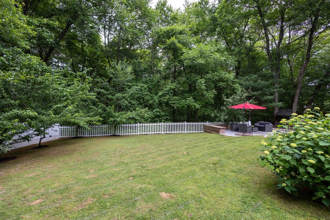
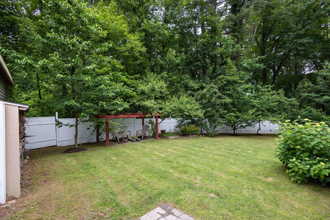
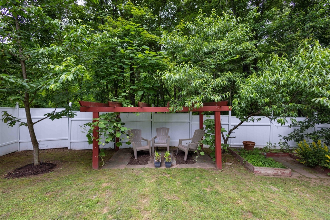
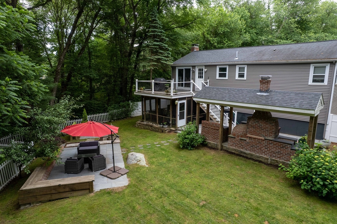
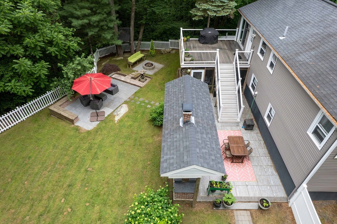
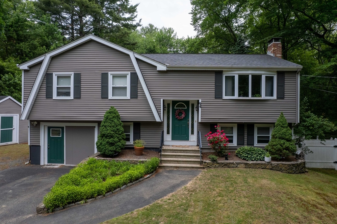
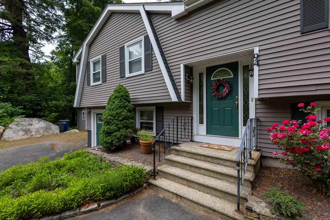
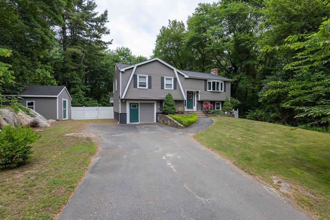
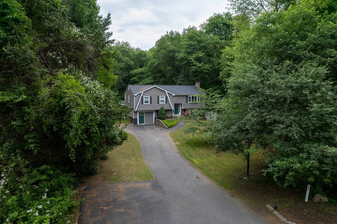
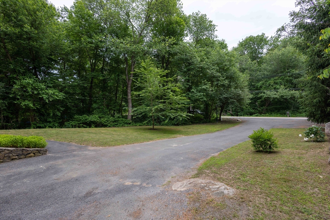
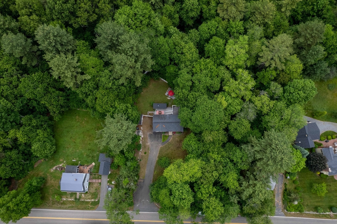
Tucked away on a country road just one mile from I-495, this inviting raised ranch offers the perfect blend of privacy and convenience. Sunlight fills the welcoming living room through an oversized bay window, creating a bright and comfortable space that flows into the dining area and kitchen. The main level features a spacious primary bedroom with direct access to the full bath, plus a second bedroom. The finished lower level offers exceptional flexibility with a fireplaced family room, third bedroom, half bath, and laundry room as well as a garage-converted bonus room with exterior access perfect for home office, gym or game room. Recessed lighting adds a modern touch throughout. Outside, enjoy a fully fenced backyard with mature fruit trees, a spacious composite deck, and an impressive outdoor kitchen-perfect for entertaining, relaxing, or making memories with family and friends. Welcome home!
Details
| MLS # | 73546967 |
|---|---|
| Listing Type | For Sale |
| Style | House |
| Sub-Type | Resale |
| Status | Pending |
| Year | 1970 |
| Days On Site | 87 |
| Listing Provided By | RE/MAX Executive Realty | Team Rice |
Features
| Bed(s) | 3 |
|---|---|
| Bath(s) | 2 Total |
| SQ Feet | 1,587 |
| Basement | Y |
| Zoning | ARII |
| Acreage | 0.90 |
Interior
| Rooms Total | 6 |
|---|---|
| Cooling Yes / No | Yes |
| Cooling | Central Air |
| Heating Yes / No | Yes |
| Heating | Forced Air |
| Interior Features | Bonus Room |
| Appliances | Gas Water Heater, Range, Dishwasher, Disposal, Refrigerator |
| Fireplace Features | Family Room |
| Fireplaces Total | 1 |
| Fireplace Yes / No | Yes |
| Flooring | Tile, Laminate, Hardwood, Flooring - Stone/Ceramic Tile, Flooring - Wall to Wall Carpet |
Exterior
| Exterior Features | Deck - Composite, Patio, Storage |
|---|---|
| Roof | Shingle |
| Construction Materials | Frame |
| Foundation Details | Concrete Perimeter |
| Lot Features | Wooded |
| Fencing | Fenced/Enclosed |
Parking
| Garage Yes / No | No |
|---|---|
| Parking Features | Paved Drive, Off Street, Paved |
| Open Parking Yes / No | Yes |
Utilities
| Utilities | for Gas Range |
|---|---|
| Sewer | Public Sewer |
| Electric | Circuit Breakers |
Taxes
| Tax Annual Amount | 7399 |
|---|---|
| Tax Assessed Value | 519200 |
| Tax Year | 2025 |
Location
| Community Features | Shopping, Tennis Court(s), Park, Walk/Jog Trails, Highway Access, House of Worship, Public School |
|---|---|
| Senior Community Yes / No | No |
Area Information
| State | MA |
|---|---|
| County | Norfolk |
| City | Medway |
| Zip Code | 02053 |
| Area | Norfolk |
| School District | Medway High School |
| Elementary School | Mcgovern / Memorial |
| High School | Medway High School |
| Listing VS Median (in 02053) | |
Price: $599,000 low | high Med: $615,000 sqft: 1,587 low | high Med: 1,712 $ / sqft: $377 low | high Med: $359 On site: 87 low | high Med: 11 | |
Market Activity 02053
Request a showing
Request a showing
Contact
Learn More About This Property

| State | MA |
|---|---|
| County | Norfolk |
| City | Medway |
| Zip Code | 02053 |
| Area | Norfolk |
| School District | Medway High School |
| Elementary School | Mcgovern / Memorial |
| High School | Medway High School |
| Listing VS Median (in 02053) | |
Price: $599,000 low | high Med: $615,000 sqft: 1,587 low | high Med: 1,712 $ / sqft: $377 low | high Med: $359 On site: 87 low | high Med: 11 | |