

Description
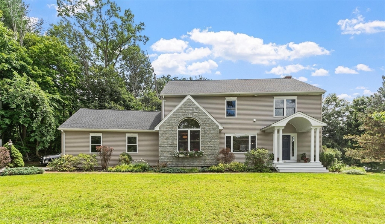
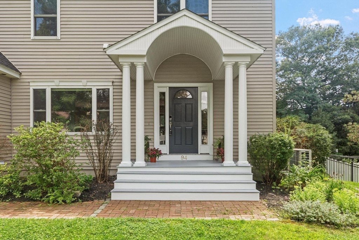
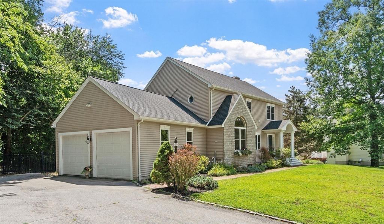
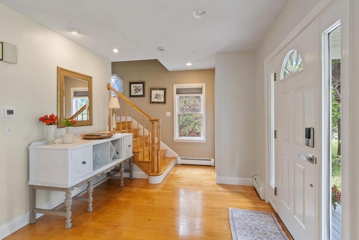
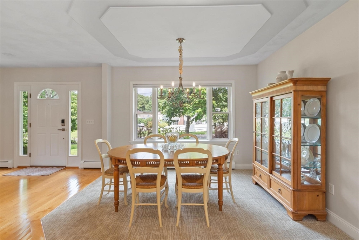
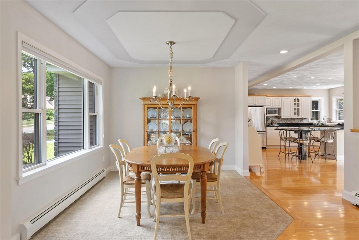
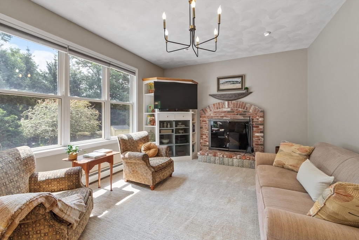
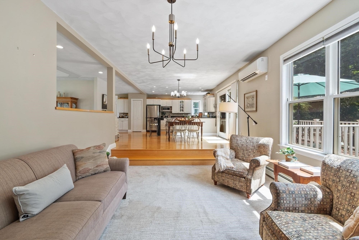
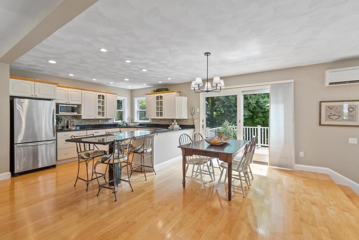
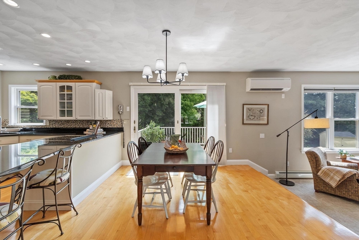
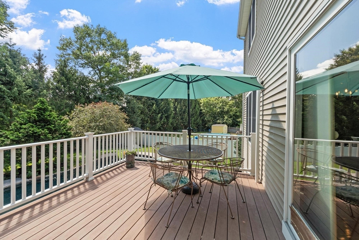
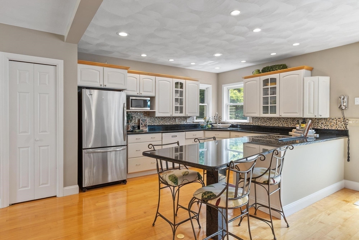
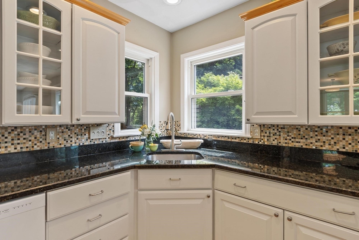
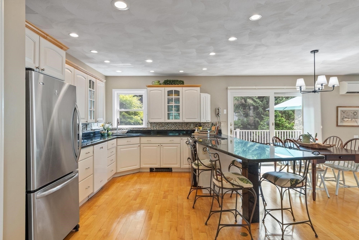
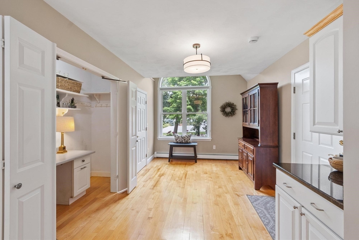
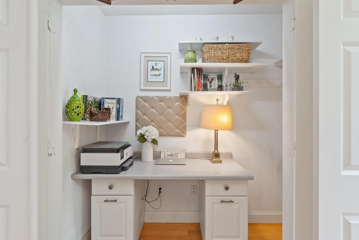
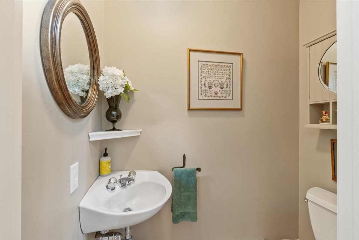
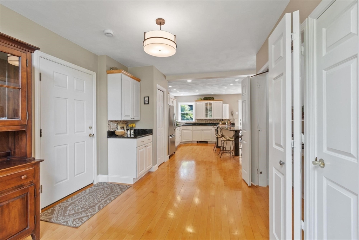
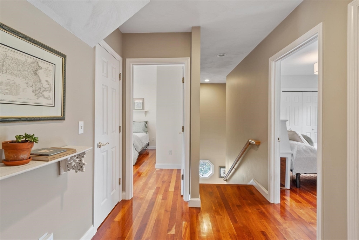
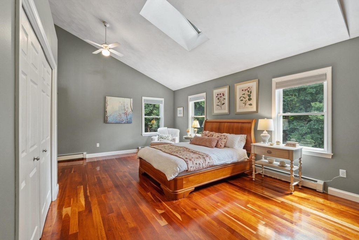
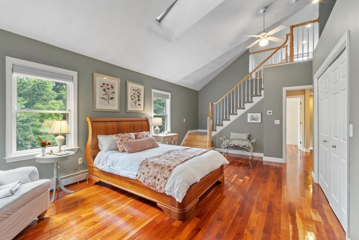
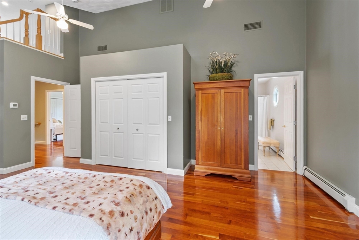
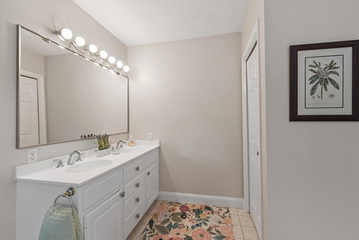
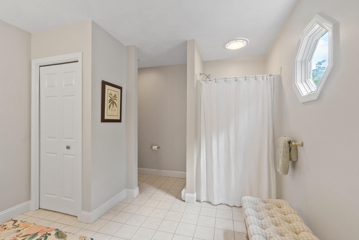
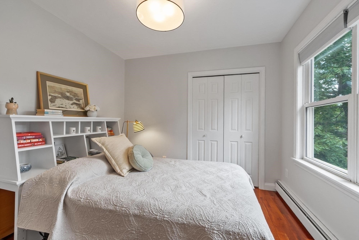
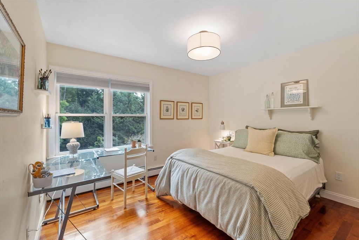
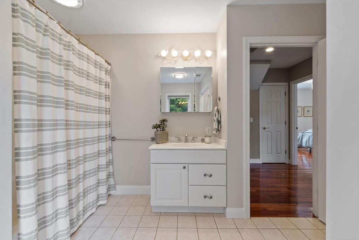
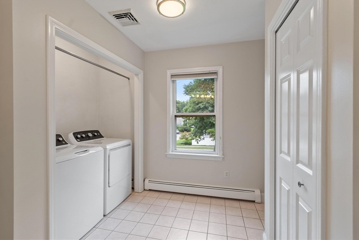
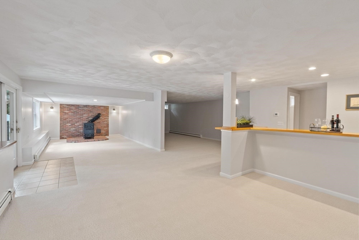
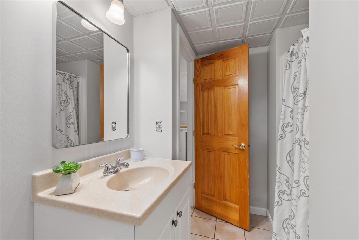
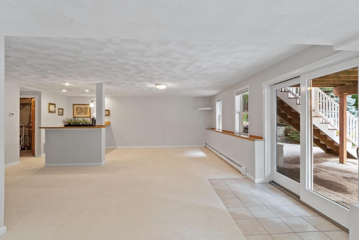
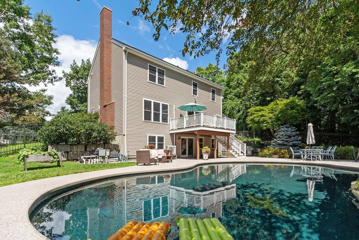
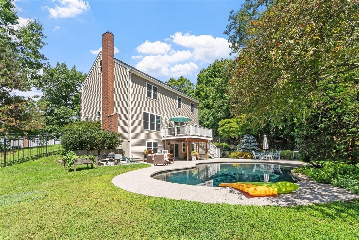
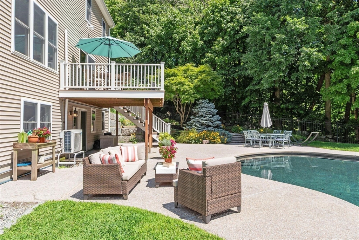
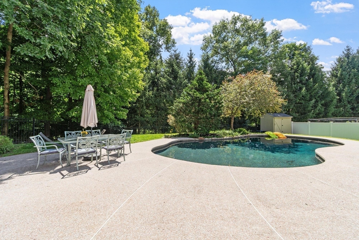
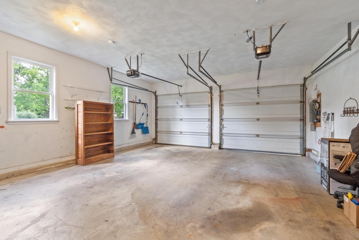
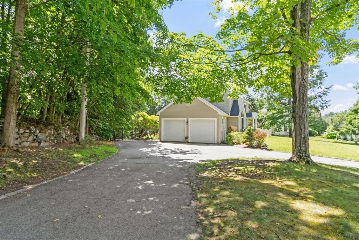
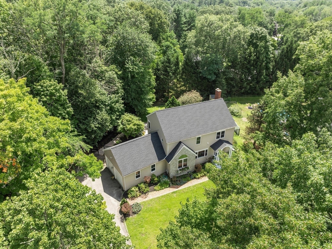
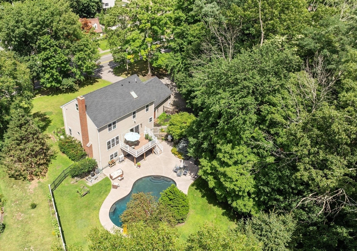
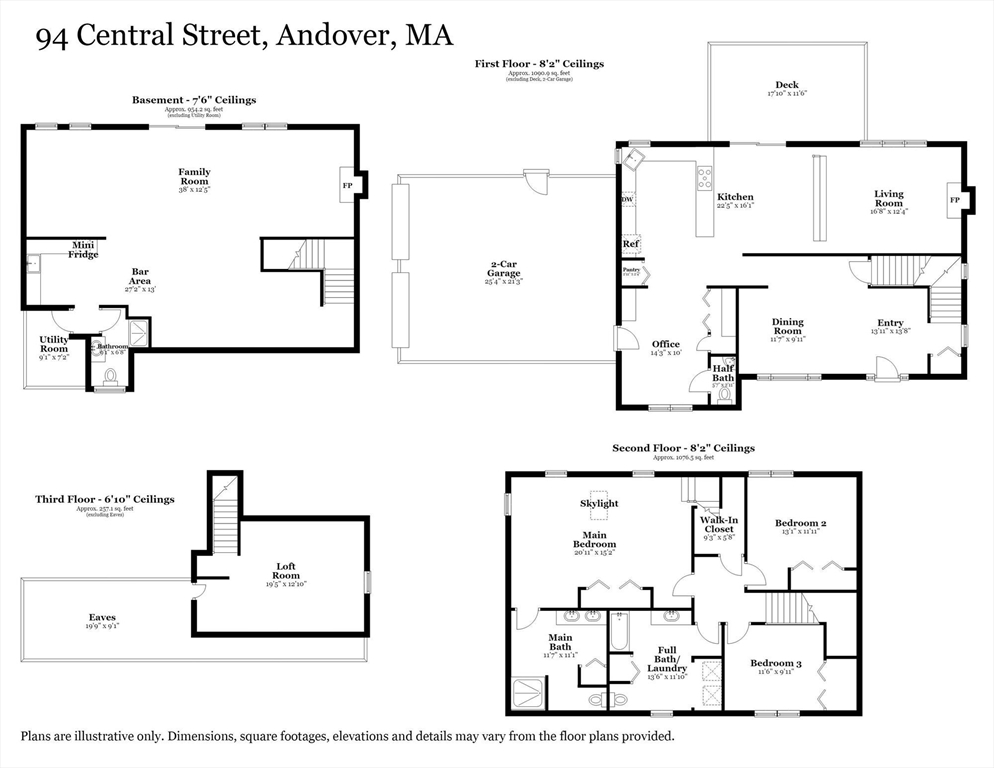
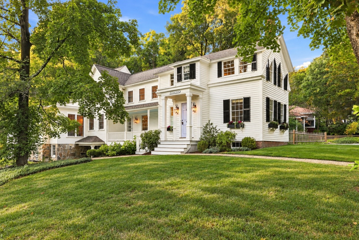
Stunning contemporary Colonial ideally located on Andover's iconic Central Street, moments from Downtown Andover and Phillips Academy. Thoughtfully designed and beautifully maintained, this exceptional home offers a versatile open floor plan and a striking fireplace visible from nearly every room, creating a warm, inviting atmosphere throughout. The sun-filled eat-in kitchen features granite countertops, breakfast bar, and slider to an entertainment size deck making it a welcoming gathering space for everyday living. Weather is never a concern with direct access from the attached two-car garage directly into the kitchen. The first floor also offers a flexible office or play area and a half bath. Hardwood flooring flows throughout the home. Upstairs, the dramatic vaulted-ceiling primary suite offers a private retreat complete with a loft-style office or yoga room. Two additional bedrooms feature thoughtfully designed closet organizers, while the main bath includes convenient laundry and an excellent storage closet in the hall. The bright, oversized walk-out lower-level family room expands the living space with a cozy wood stove hearth, wet bar, ¾ bath, and sliding glass doors leading directly to the backyard. Outside, a beautifully designed PebbleTec in-ground pool, elegant hardscaping, and mature landscaping create a private backyard oasis, perfect for relaxation and entertaining. Set on a lovely landscaped lot enhanced by original Colonial stone walls, stone front detailing, and a circular driveway, this home blends timeless New England character with contemporary comfort. Enjoy an unbeatable Andover location close to Downtown, the MBTA commuter rail, major commuter routes, and the highly desirable South/Doherty School District. Nearby AVIS trails offer opportunities for hiking and kayaking along the scenic Shawsheen River. With exceptional indoor and outdoor spaces, a wonderful neighborhood setting, and easy access to everything Andover has to offer, this is a truly special place to call home.
Details
| MLS # | 73562556 |
|---|---|
| Listing Type | For Sale |
| Style | House |
| Sub-Type | Resale |
| Status | Pending |
| Year | 1998 |
| Days On Site | 33 |
| Listing Provided By | Leading Edge Real Estate | Cheryl Foster |
Features
| Bed(s) | 3 |
|---|---|
| Bath(s) | 4 Total |
| SQ Feet | 3,494 |
| Garage | 2 |
| Basement | Y |
| Pool | Yes |
| Zoning | SRA |
| Acreage | 0.46 |
| Golf Course | Yes |
| Water Front | Yes |
Interior
| Rooms Total | 9 |
|---|---|
| Cooling Yes / No | Yes |
| Cooling | Central Air, Ductless |
| Heating Yes / No | Yes |
| Heating | Baseboard, Natural Gas |
| Interior Features | Recessed Lighting, Home Office, Wet Bar |
| Window Features | Insulated Windows, Screens |
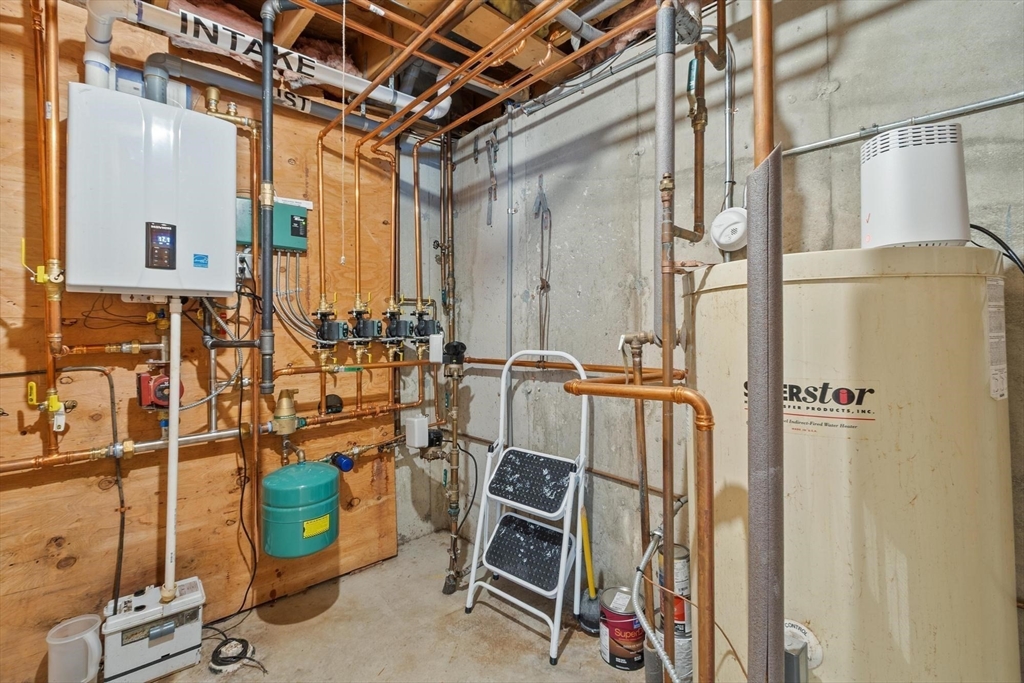
| Appliances | Gas Water Heater, Water Heater, Range, Dishwasher, Microwave, Refrigerator, Washer, Dryer |
| Fireplace Features | Living Room |
| Fireplaces Total | 1 |
| Fireplace Yes / No | Yes |
| Flooring | Wood, Tile, Carpet, Flooring - Wall to Wall Carpet |
Exterior
| Exterior Features | Porch, Deck, Patio, Pool - Inground, Rain Gutters, Storage, Professional Landscaping, Sprinkler System, Screens, Stone Wall |
|---|---|
| Roof | Shingle |
| Construction Materials | Frame |
| Foundation Details | Concrete Perimeter |
| Lot Features | Easements |
| Fencing | Fenced/Enclosed |
Parking
| Garage Yes / No | Yes |
|---|---|
| Attached Garage Yes / No | Yes |
| Parking Features | Attached, Garage Door Opener, Paved Drive, Off Street, Paved |
| Open Parking Yes / No | Yes |
Utilities
| Utilities | for Electric Range, Washer Hookup |
|---|---|
| Sewer | Public Sewer |
| Electric | Circuit Breakers |
Taxes
| Tax Annual Amount | 13806 |
|---|---|
| Tax Assessed Value | 1117400 |
| Tax Block | 00017 |
| Tax Lot | 0000A |
| Tax Year | 2026 |
| Tax Map Number | 00075 |
Location
| Community Features | Public Transportation, Shopping, Pool, Tennis Court(s), Park, Walk/Jog Trails, Stable(s), Golf, Medical Facility, Laundromat, Bike Path, Conservation Area, Highway Access, House of Worship, Private School, Public School, T-Station, University |
|---|---|
| Senior Community Yes / No | No |
Area Information
| State | MA |
|---|---|
| County | Essex |
| City | Andover |
| Zip Code | 01810 |
| Area | Essex |
| School District | Andover High |
| Elementary School | South |
| High School | Andover High |
| Listing VS Median (in 01810) | |
Price: $1,250,000 low | high Med: $927,450 sqft: 3,494 low | high Med: 3,133 $ / sqft: $358 low | high Med: $297 On site: 33 low | high Med: 23 | |
Market Activity 01810
Request a showing
Request a showing
Contact
Learn More About This Property

| State | MA |
|---|---|
| County | Essex |
| City | Andover |
| Zip Code | 01810 |
| Area | Essex |
| School District | Andover High |
| Elementary School | South |
| High School | Andover High |
| Listing VS Median (in 01810) | |
Price: $1,250,000 low | high Med: $927,450 sqft: 3,494 low | high Med: 3,133 $ / sqft: $358 low | high Med: $297 On site: 33 low | high Med: 23 | |
 | $1,199,90081 Central StAndover, MA 01810 |