92 Furnace 30 Avenue,Stafford, CT 06076
Stafford, CT 06076

Description
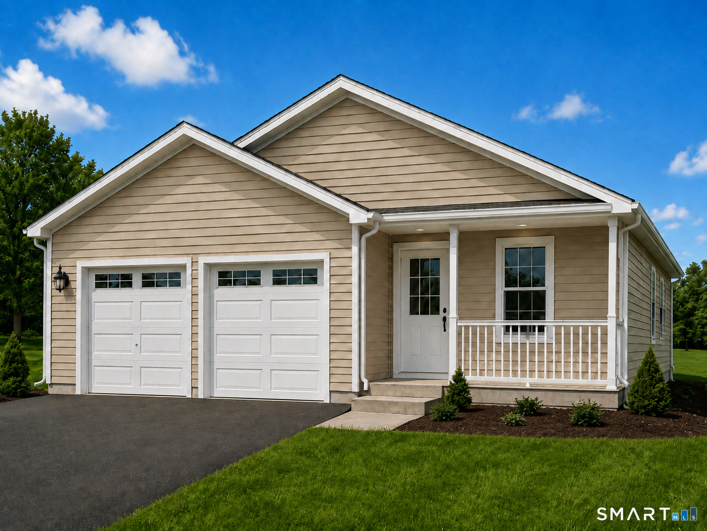
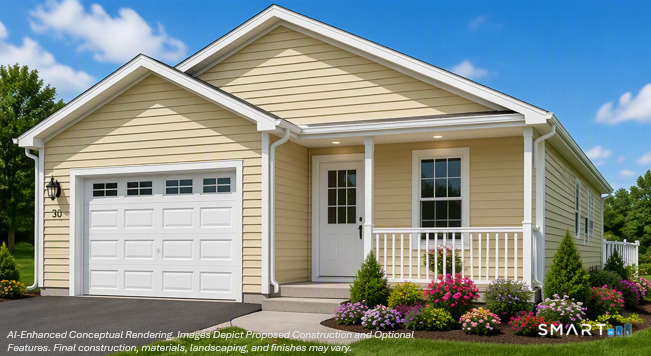
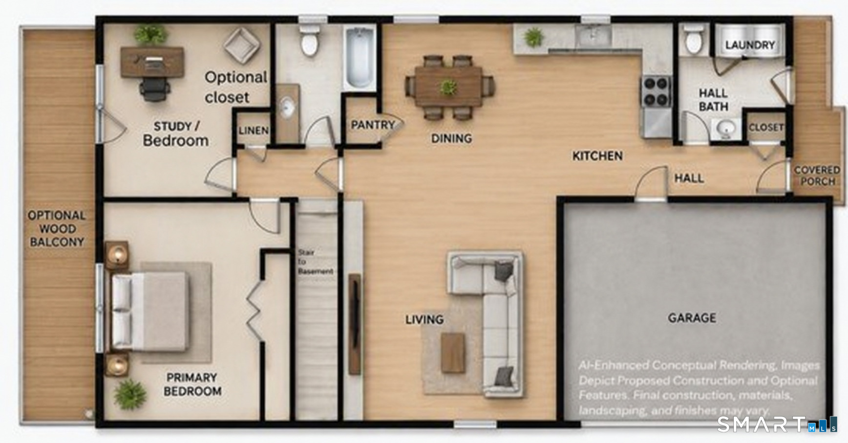
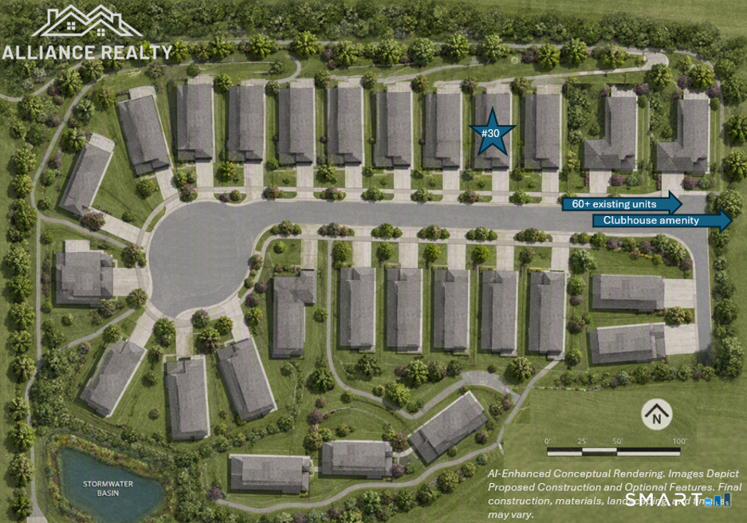
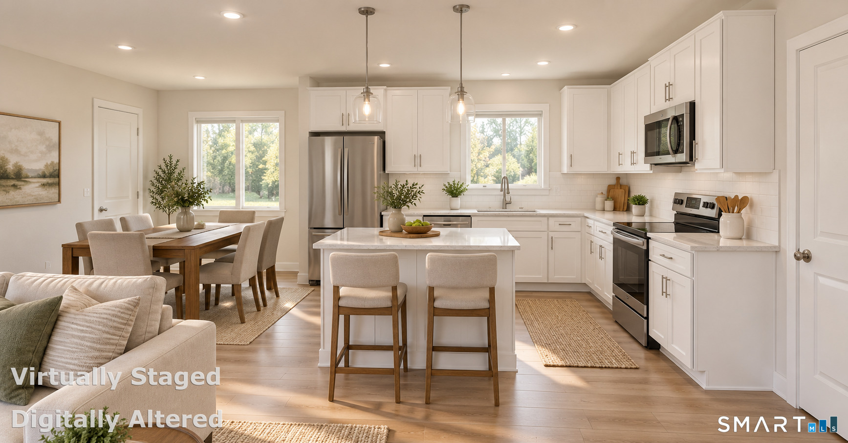
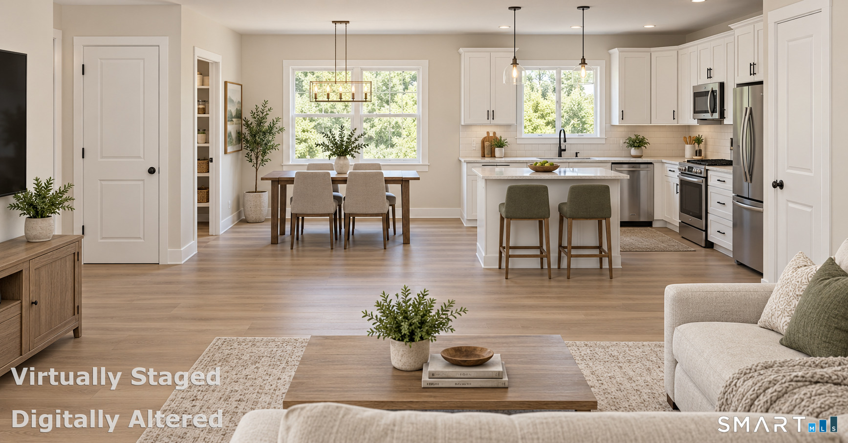
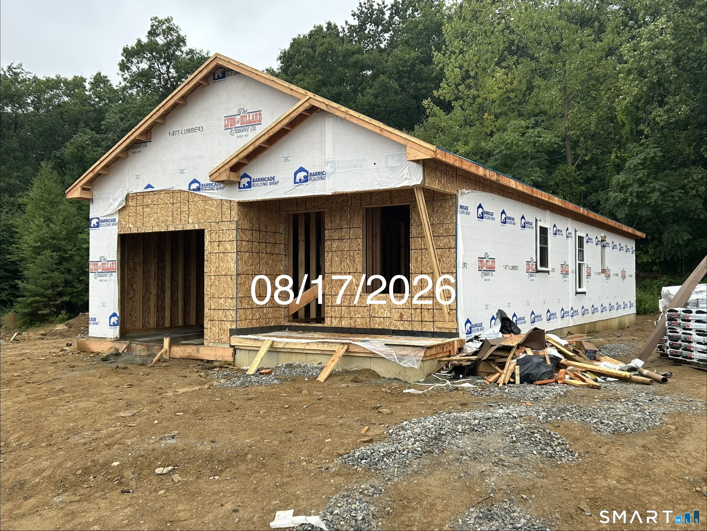
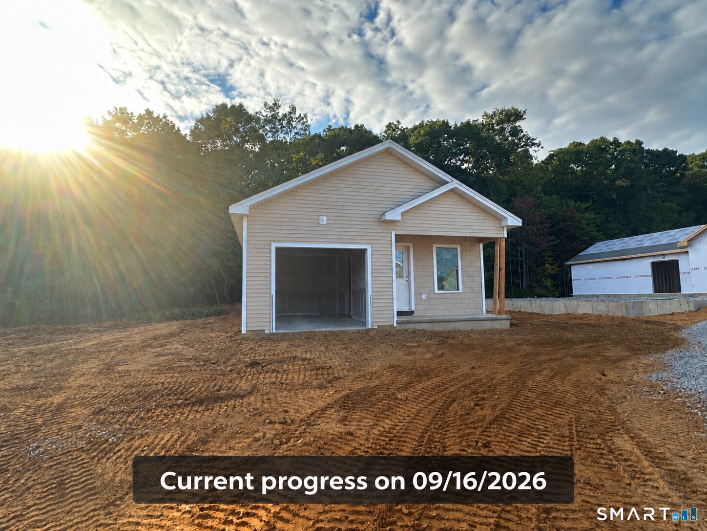
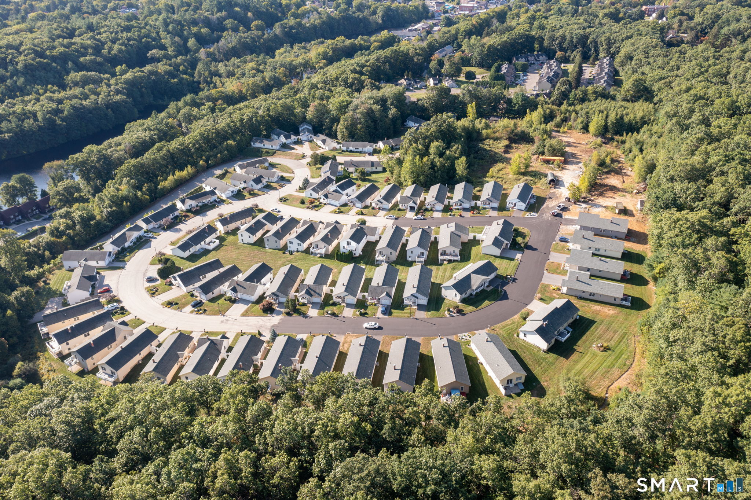
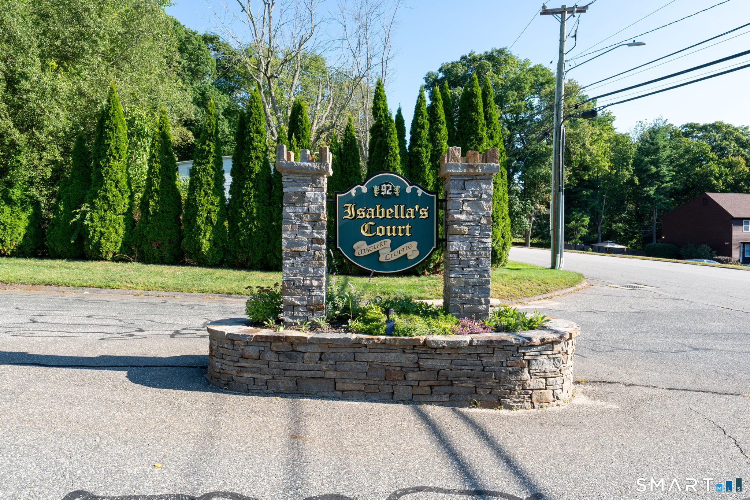
**This one is almost ready, buy now, and move in in 30-40 days**Make your move to low-maintenance, single-level living at Isabella's Court, an established 55+ active-adult community in Stafford. This brand-new detached ranch is currently under construction and combines a manageable floor plan with the comfort, efficiency and peace of mind of a newly built home. The thoughtfully designed interior includes two bedrooms, one-and-a-half baths, main-level laundry and an open-concept kitchen, dining and living area. Planned features include shaker-style cabinetry, solid-surface countertops, easy-care flooring, central air, energy-efficient systems and thermopane windows. An attached one-car garage and full unfinished basement provide valuable parking, storage and flexibility. Depending on the stage of construction, buyers may still have an opportunity to choose from certain available colors and finishes. The association handles landscaping, lawn care, snow removal, road maintenance and property management. Residents also enjoy clubhouse access and professionally maintained community grounds. Conveniently located near shopping, restaurants, healthcare, recreation and everyday services, Isabella's Court offers a simpler lifestyle without giving up the privacy of a detached home. Reserve this home while construction is underway. Photos may include plans, renderings, construction progress and community amenities; finished home will vary.
Details
| MLS # | 24183174 |
|---|---|
| Listing Type | For Sale |
| Style | Condominium |
| HOA Dues | $450 |
| Sub-Type | Resale |
| Status | Active |
| Year | 2026 |
| Days On Site | 115 |
| Listing Provided By | Alliance Realty LLC | Timothy Morse |
Features
| Bed(s) | 2 |
|---|---|
| Bath(s) | 2 Total |
| SQ Feet | 1,200 |
| Garage | 1 |
| Basement | Y |
| Units | 90 |
| Zoning | R |
Interior
| Total Rooms | 5 |
|---|---|
| Cooling System | Central Air |
| Interior Features | Auto Garage Door Opener, Cable - Available, Open Floor Plan |
| Appliances Included | Oven/Range, Microwave, Refrigerator, Dishwasher |
| Fireplaces Total | 0 |
| Laundry Room Info | Main Level |
Exterior
| Exterior Features | Lighting |
|---|
Parking
| Garage & Parking | Attached Garage |
|---|---|
| Garages Number | 1 |
Utilities
| Sewage System | Public Sewer Connected |
|---|---|
| Energy Features | Thermopane Windows |
Taxes
| Tax Year | July 2026-June 2027 |
|---|---|
| Property Tax | 0 |
Area Information
| State | CT |
|---|---|
| County | Tolland |
| City | Stafford |
| Zip Code | 06076 |
| Area | N | A |
| School District | Per Board of Ed |
| Elementary School | Per Board of Ed |
| High School | Per Board of Ed |
| Listing VS Median (in 06076) | |
Price: $349,900 low | high Med: $331,950 sqft: 1,200 low | high Med: 1,368 $ / sqft: $292 low | high Med: $244 On site: 115 low | high Med: 32 | |
Market Activity 06076
Request a showing
Request a showing
Contact
Learn More About This Property

| State | CT |
|---|---|
| County | Tolland |
| City | Stafford |
| Zip Code | 06076 |
| Area | N | A |
| School District | Per Board of Ed |
| Elementary School | Per Board of Ed |
| High School | Per Board of Ed |
| Listing VS Median (in 06076) | |
Price: $349,900 low | high Med: $331,950 sqft: 1,200 low | high Med: 1,368 $ / sqft: $292 low | high Med: $244 On site: 115 low | high Med: 32 | |