
Description
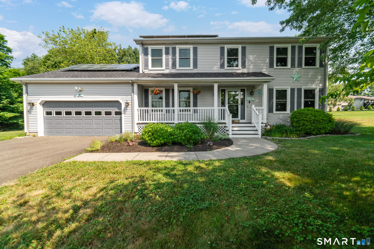
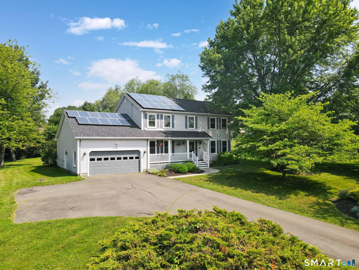
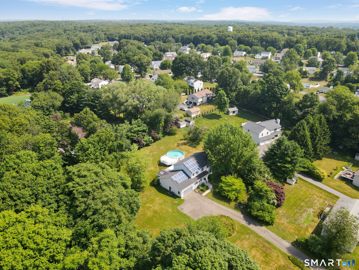
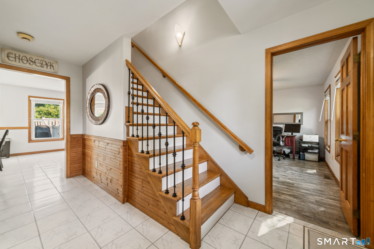
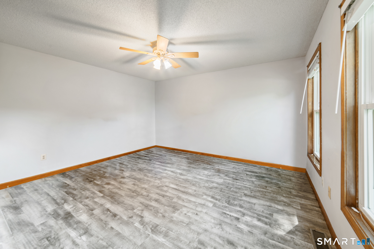
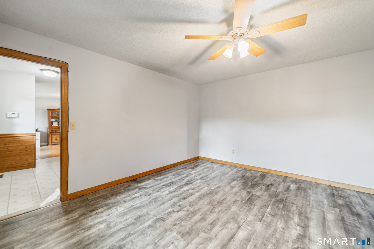
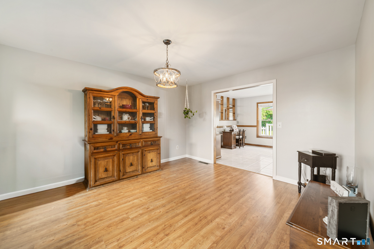
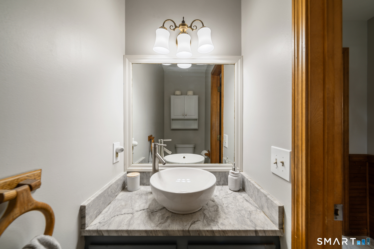
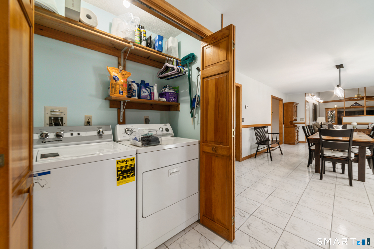
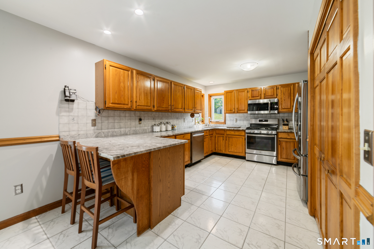
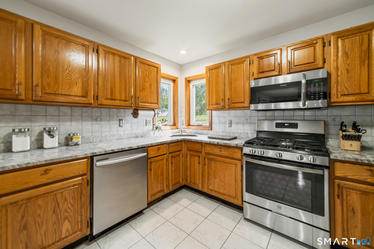
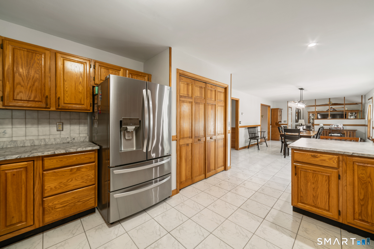
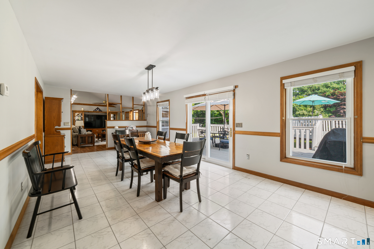
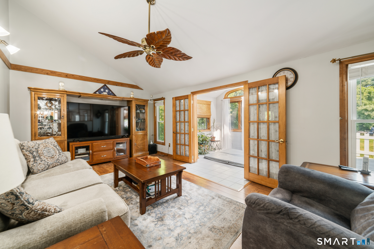
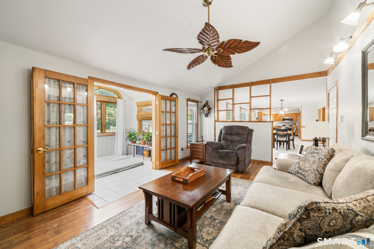
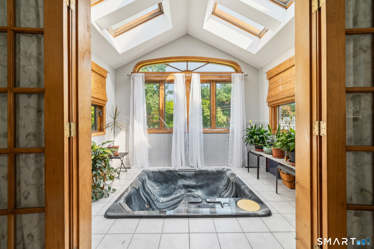
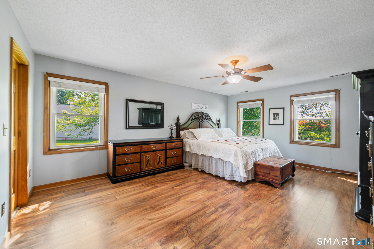
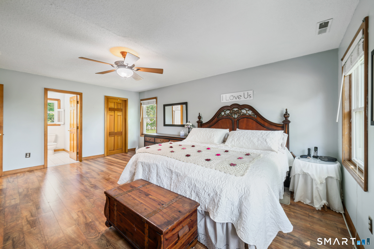
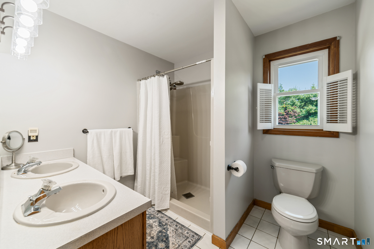
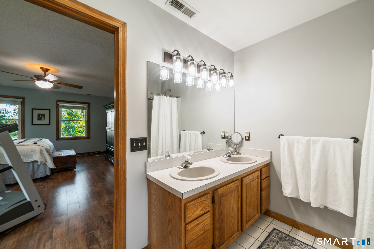
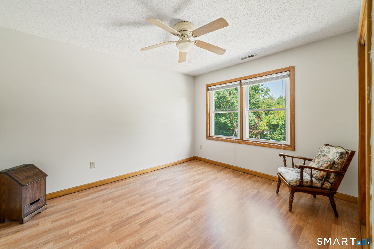
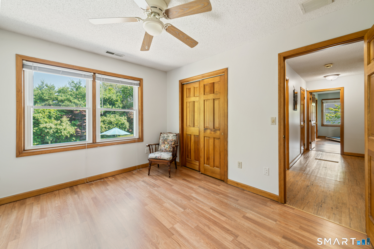
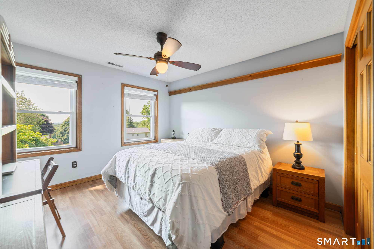
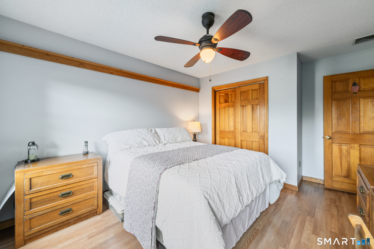
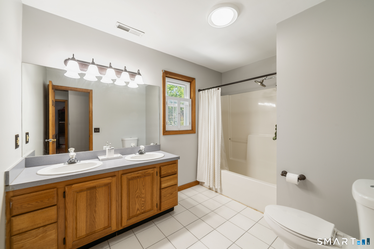
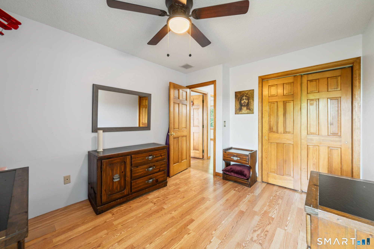
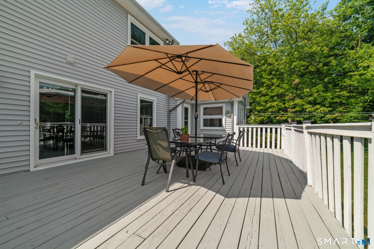
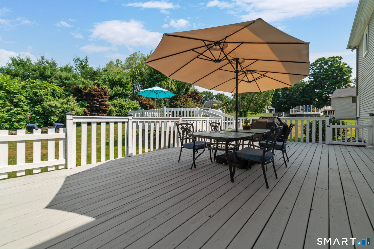
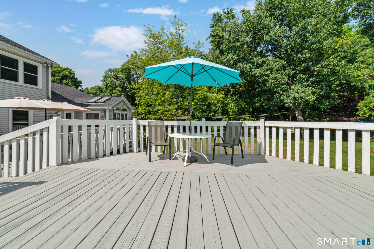
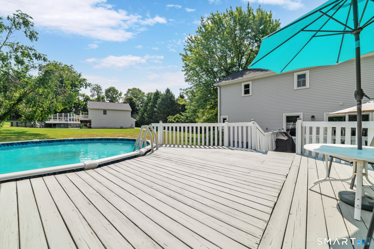
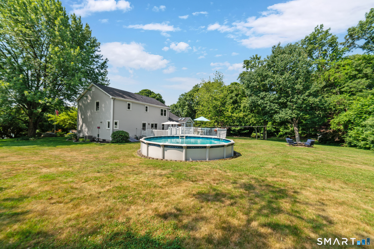
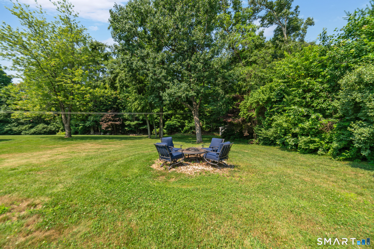
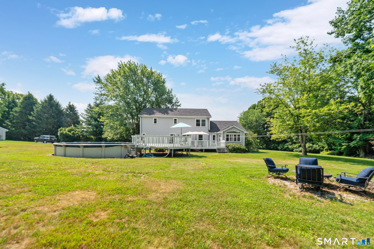
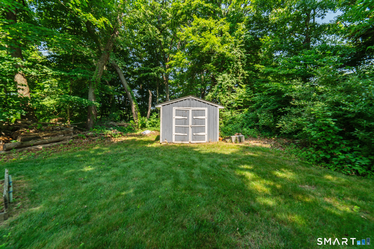
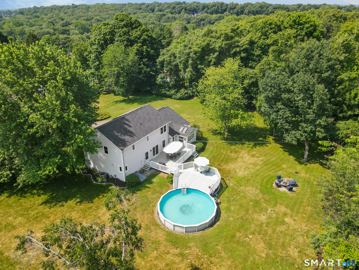
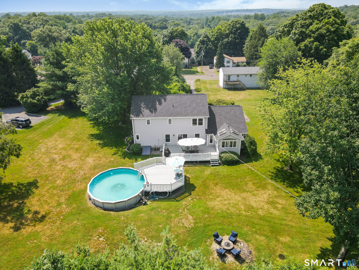
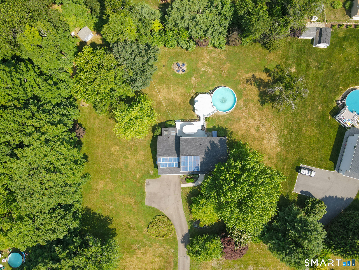
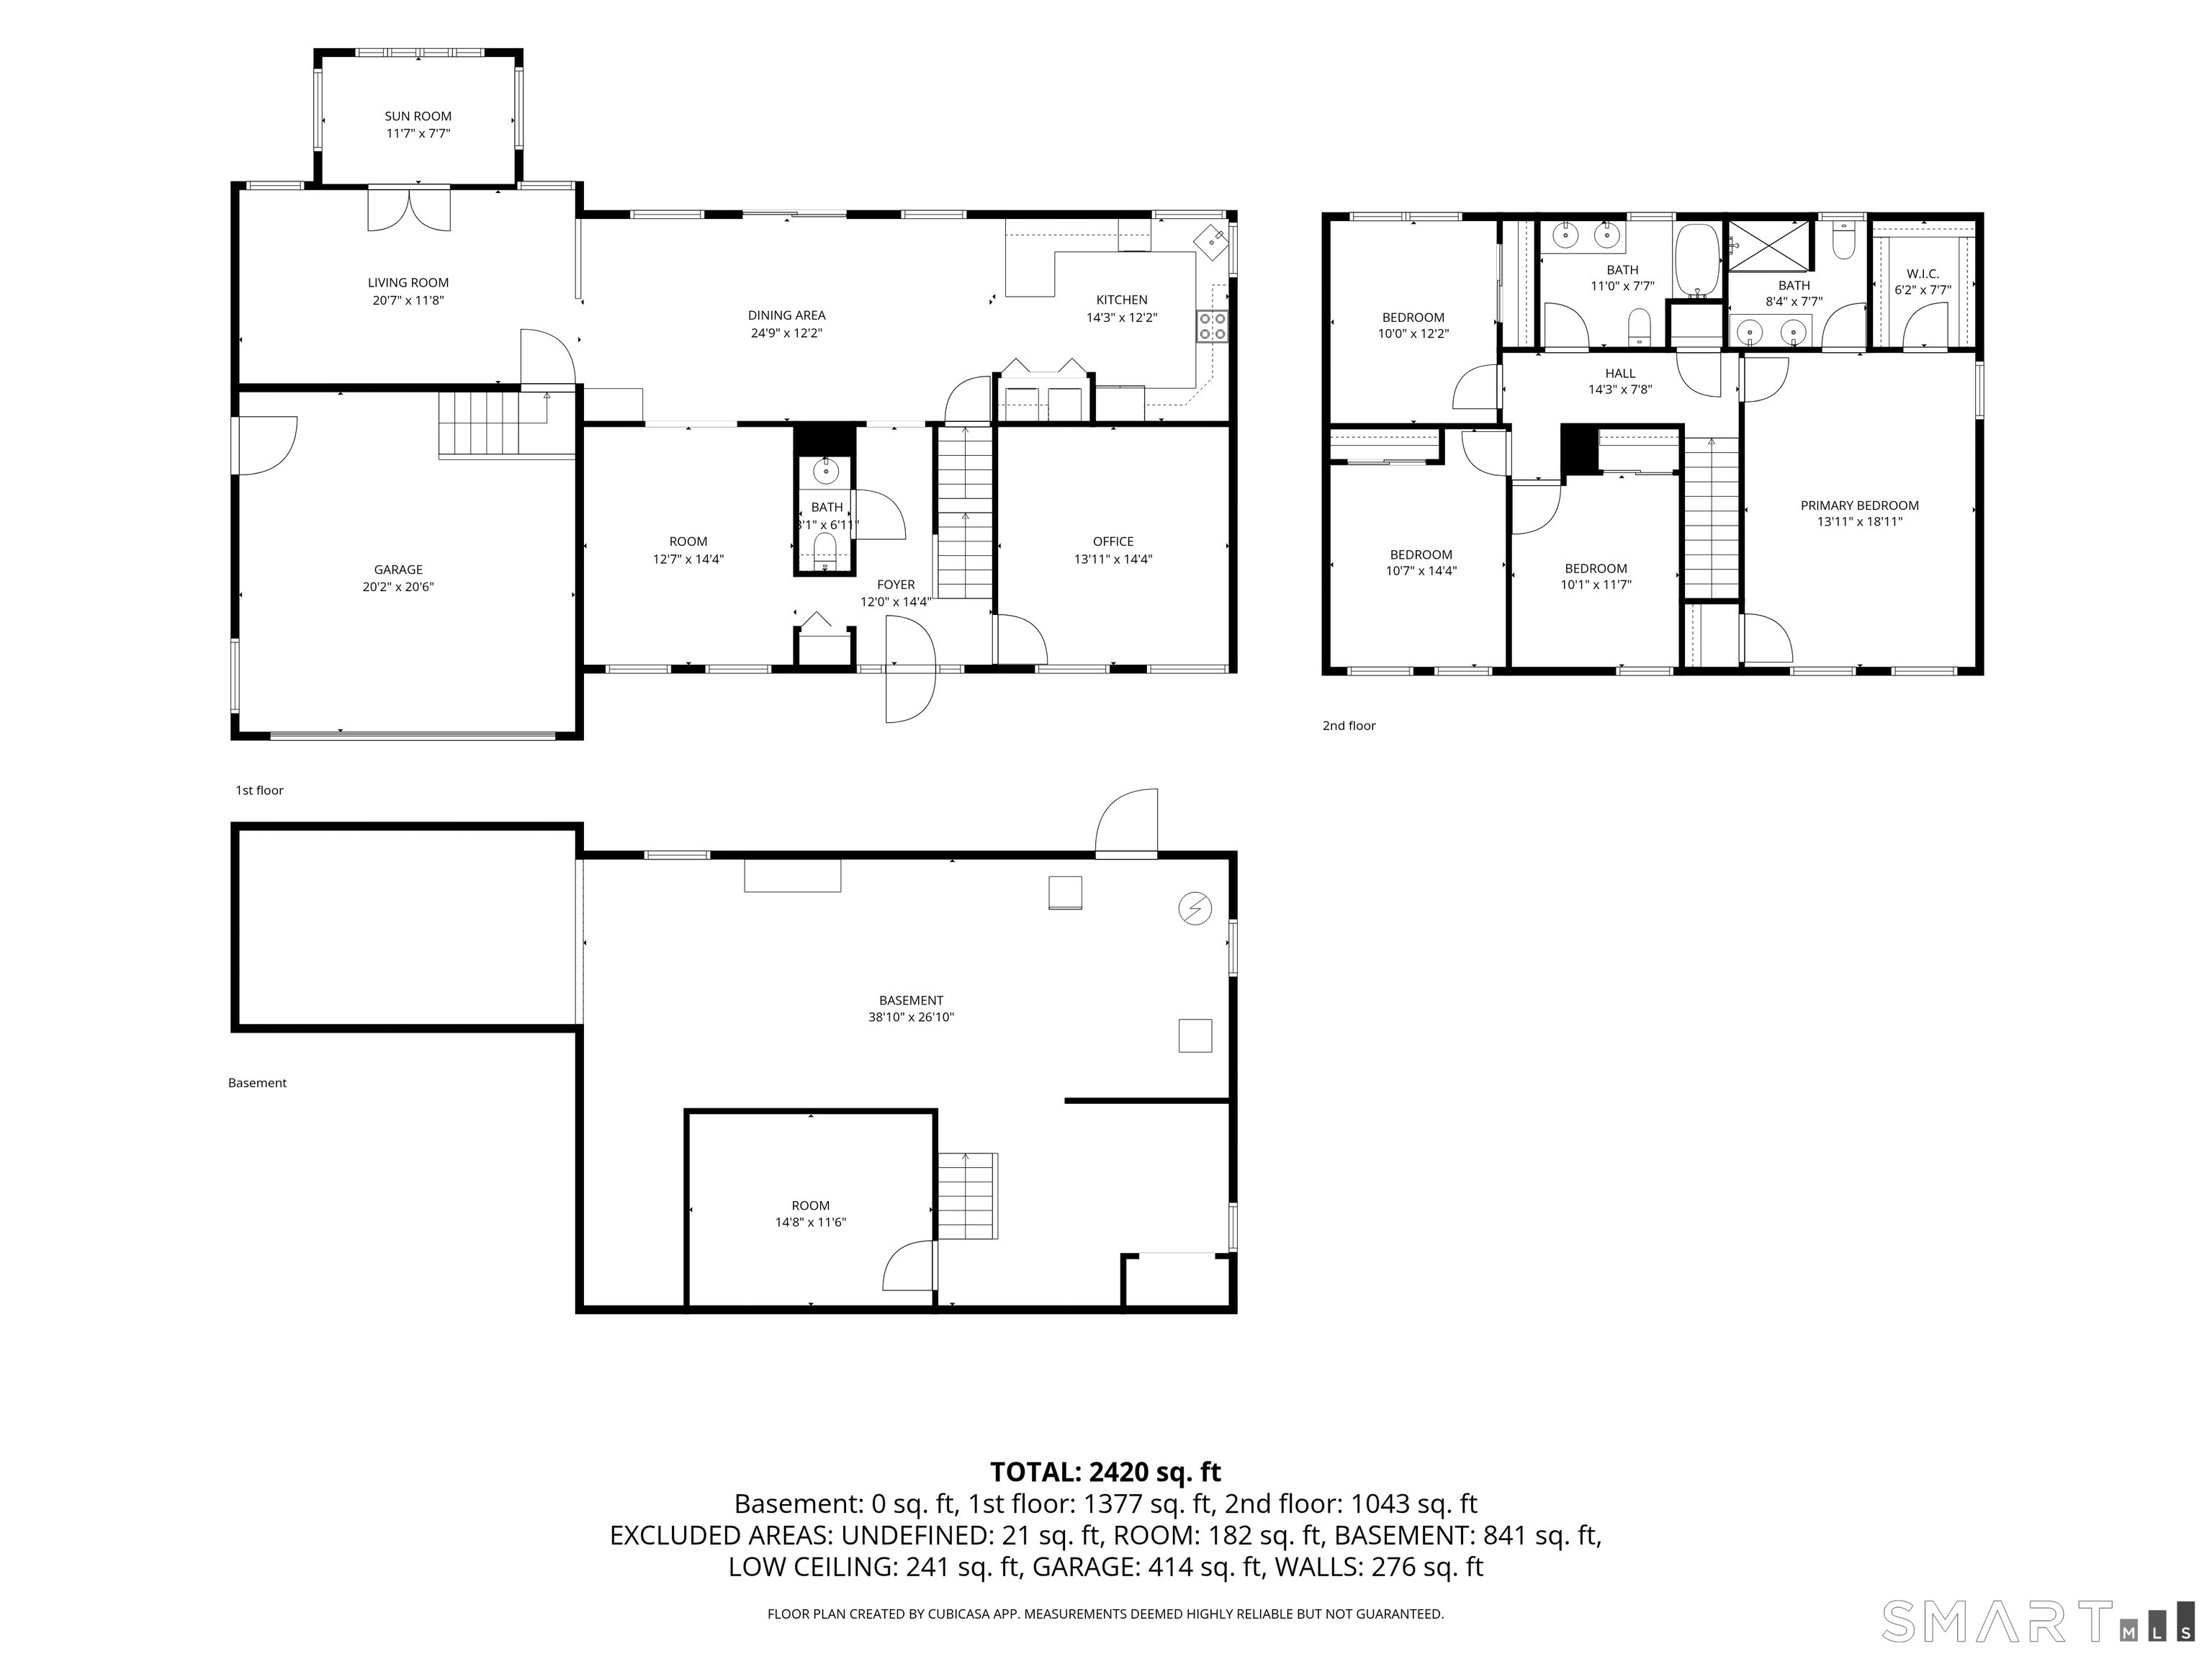
Perched on Ansonia's quiet hilltop, this spacious colonial offers a rare combination of size, location, and property. The 1.18 acre setting alone sets it apart - complete with a level backyard, freshly painted deck, above-ground pool, and a shed. Inside, the home balances open flow with an intentional space for everything. The kitchen anchors the main level, with granite countertops, stainless appliances, plenty of cabinetry, and a connected dining area that easily fits everyone for gatherings. Just beyond, a vaulted living room and a light-filled sunroom with skylights (and a sunken hot tub!) create a year-round destination for entertaining. A laundry closet, powder room, formal dining space, and a flexible office or den conveniently round out the main level. Upstairs, a spacious primary en-suite is completed with a double sink vanity, walk-in closet, and second closet space. A second full bath serves the three spacious additional bedrooms. Notable upgrades include a hot water heater (2024) and roof (Dec 2025), offering value and peace of mind. Additional features include natural gas heat, central air, central vacuum, and energy-efficient solar panels. Set in a location that connects you to the best of the area, with easy access to Woodbridge's Massaro Community Farm, the Ansonia Nature Center, local vineyards, nearby golf, shopping, and commuter routes including Route 8 and the Merritt Parkway. Professional photos coming 7/2
Details
| MLS # | 24187897 |
|---|---|
| Listing Type | For Sale |
| Style | House |
| Sub-Type | Resale |
| Status | Under Contract - Continue To Show |
| Year | 1992 |
| Days On Site | 92 |
| Listing Provided By | Real Broker CT, LLC | Chelsea Curran |
Features
| Bed(s) | 4 |
|---|---|
| Bath(s) | 3 Total |
| SQ Feet | 2,639 |
| Garage | 2 |
| Basement | Y |
| Pool | Yes |
| Zoning | A |
| Acreage | 1.18 |
| Golf Course | Yes |
Interior
| Total Rooms | 10 |
|---|---|
| Cooling System | Ceiling Fans, Central Air |
| Interior Features | Auto Garage Door Opener, Cable - Available, Central Vacuum |
| Appliances Included | Oven/Range, Microwave, Refrigerator, Dishwasher, Washer, Dryer |
| Fireplaces Total | 0 |
| Laundry Room Info | Main Level |
Exterior
| Exterior Features | Porch, Deck, Gutters, Lighting |
|---|---|
| Roof Information | Asphalt Shingle |
| Foundation Type | Concrete |
Parking
| Garage & Parking | Attached Garage |
|---|---|
| Garages Number | 2 |
Utilities
| Sewage System | Public Sewer Connected |
|---|---|
| Energy Features | Active Solar, Storm Doors, Thermopane Windows |
Taxes
| Tax Year | July 2026-June 2027 |
|---|---|
| Property Tax | 9447 |
Area Information
| State | CT |
|---|---|
| County | New Haven |
| City | Ansonia |
| Zip Code | 06401 |
| Area | Hilltop |
| School District | Per Board of Ed |
| Elementary School | Per Board of Ed |
| High School | Ansonia |
| Listing VS Median (in 06401) | |
Price: $549,900 low | high Med: $293,850 sqft: 2,639 low | high Med: 1,230 $ / sqft: $208 low | high Med: $258 On site: 92 low | high Med: 17 | |
Market Activity 06401
Request a showing
Request a showing
Contact
Learn More About This Property

| State | CT |
|---|---|
| County | New Haven |
| City | Ansonia |
| Zip Code | 06401 |
| Area | Hilltop |
| School District | Per Board of Ed |
| Elementary School | Per Board of Ed |
| High School | Ansonia |
| Listing VS Median (in 06401) | |
Price: $549,900 low | high Med: $293,850 sqft: 2,639 low | high Med: 1,230 $ / sqft: $208 low | high Med: $258 On site: 92 low | high Med: 17 | |