
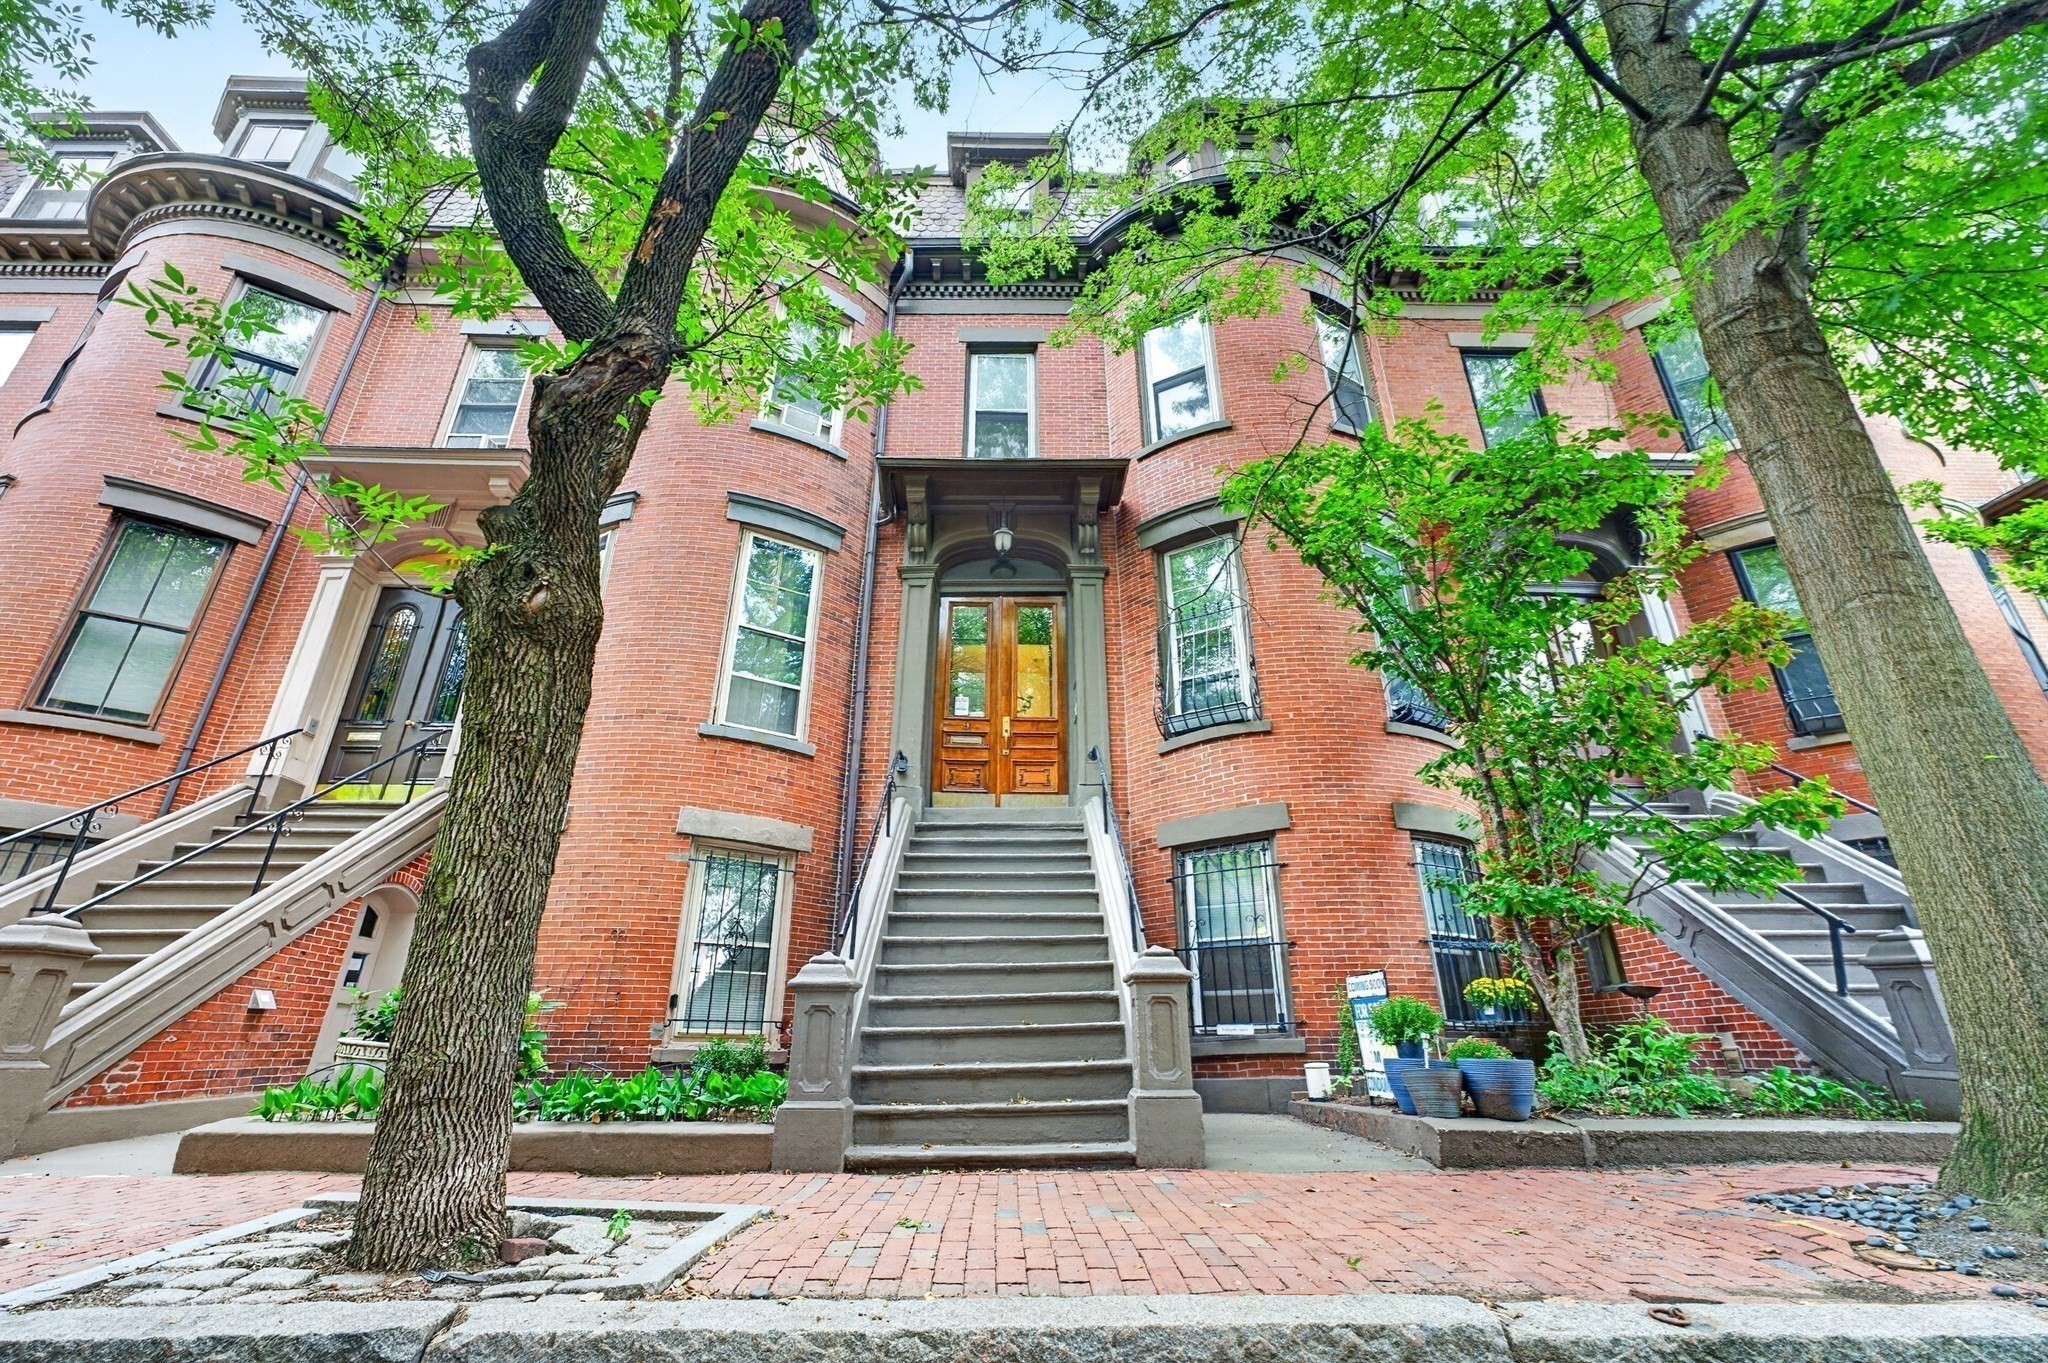
9 Holyoke Street # 4,Boston, MA 02116
Boston, MA 02116

Description
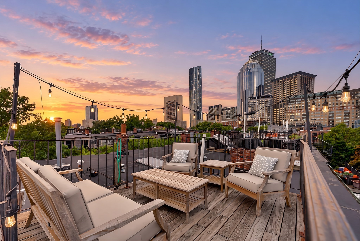
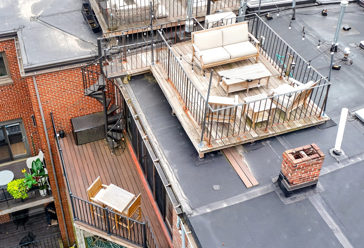
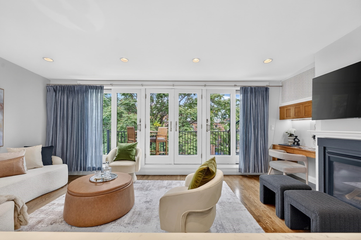
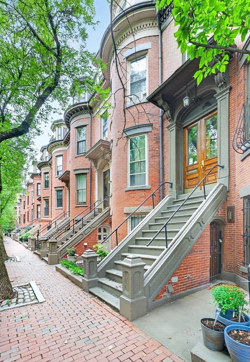
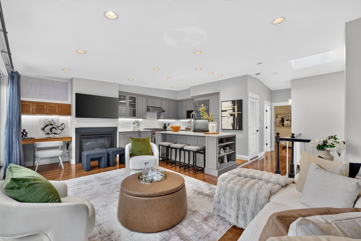
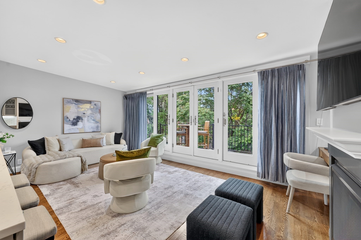
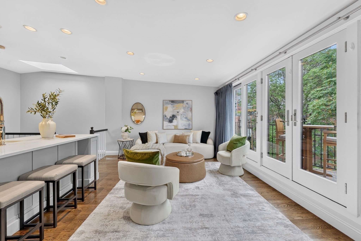
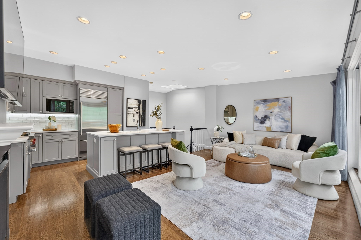
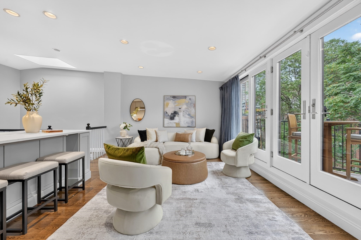
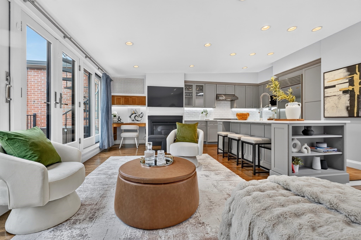
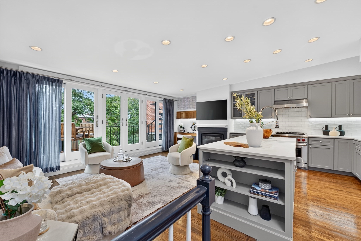
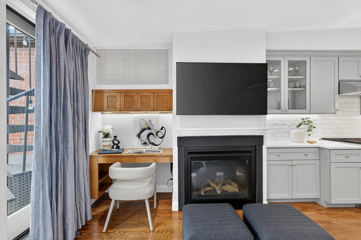
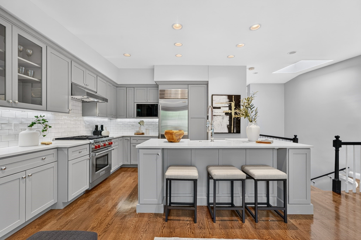
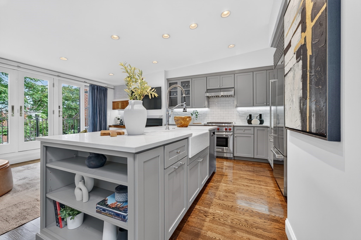
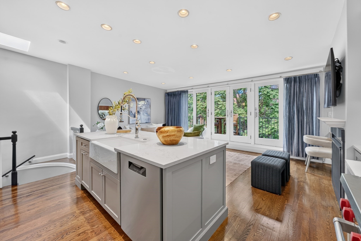
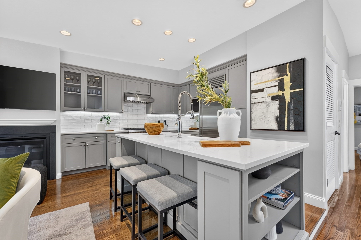
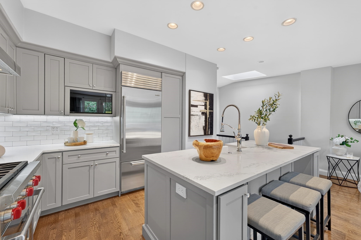
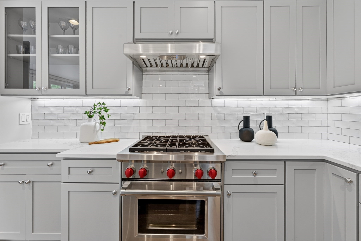
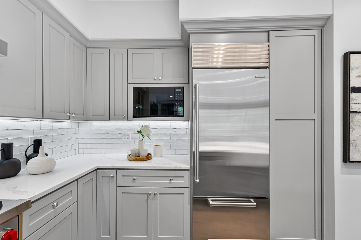
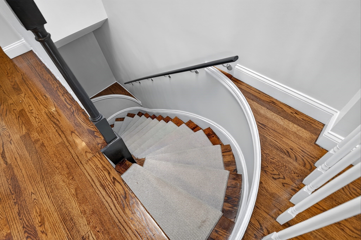
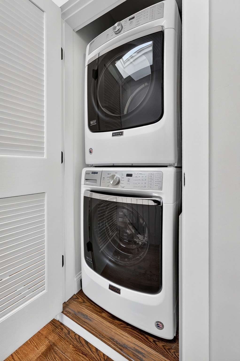
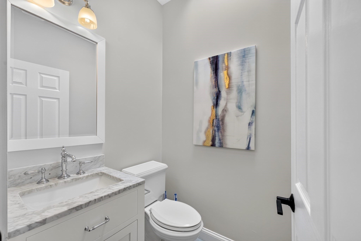
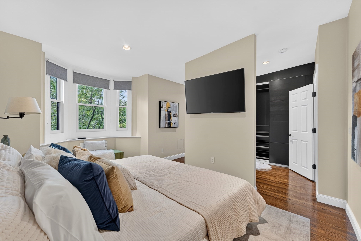
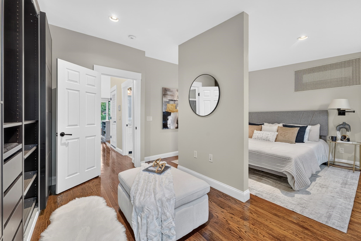
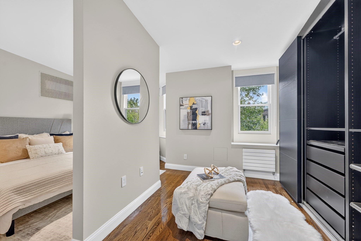
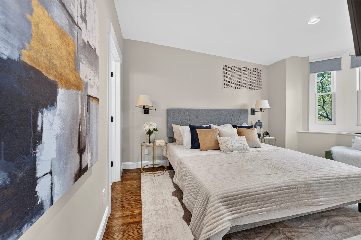
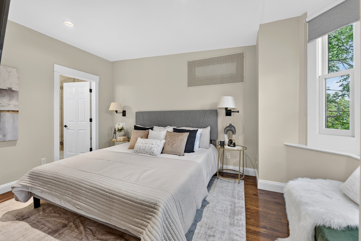
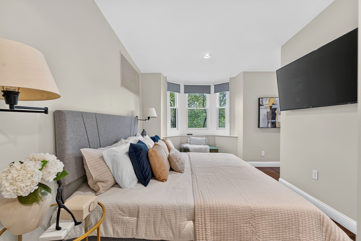
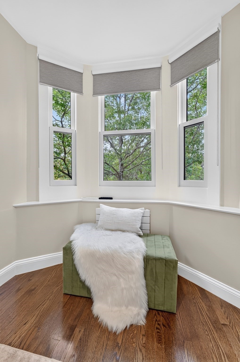
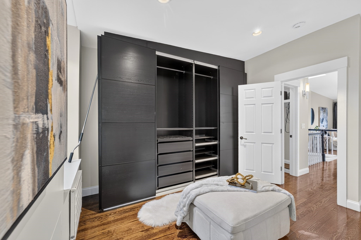
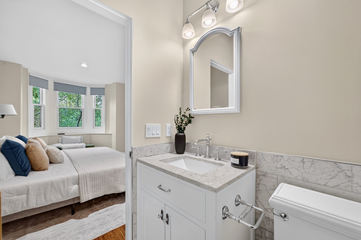
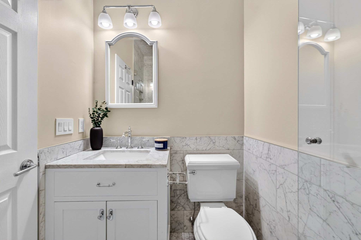
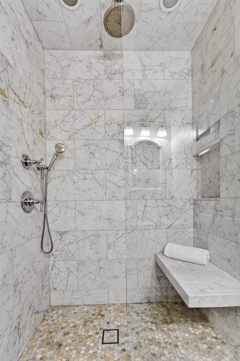
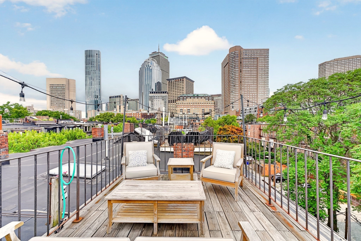
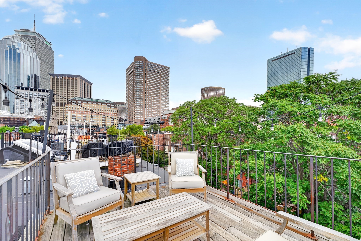
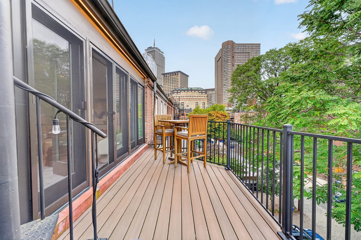
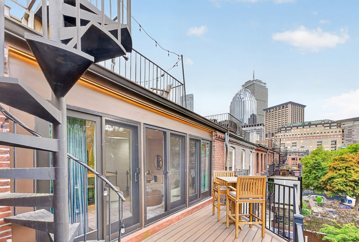
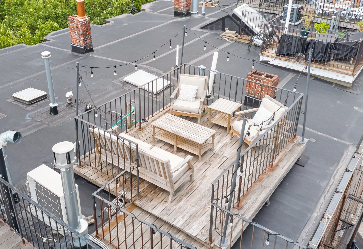
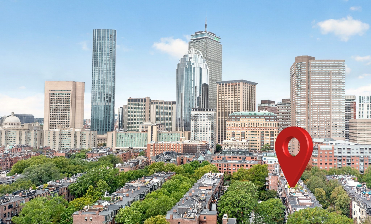
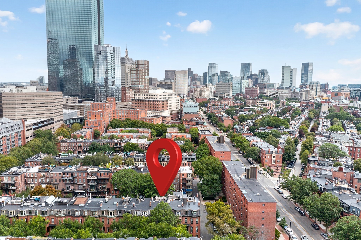
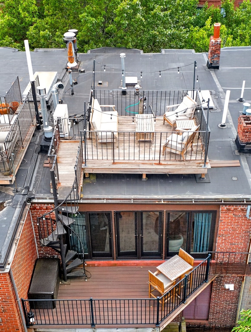
Welcome to this beautifully renovated penthouse residence on one of the South End's most desirable streets, offering the ideal blend of sophisticated city living, abundant natural light, and exceptional private outdoor space. Defined by a dramatic floor-to-ceiling wall of glass and multiple skylights, the home is flooded with natural light throughout the day. Rear-facing doors open to two private outdoor retreats, including a balcony and an expansive private roof deck with potential for future expansion - perfect for entertaining or relaxing with great views of the city. Fully gut renovated in 2019, the open-concept living and dining area features top-of-the-line Wolf stainless steel appliances, custom cabinetry, a large center island ideal for cooking and gathering, a gas fireplace, and newly finished stained hardwood floors throughout. Originally configured as a two-bedroom residence, the home has been thoughtfully redesigned into an expansive one-bedroom layout with a full wall of custom closets and enhanced living space. The residence also features one and a half bathrooms finished with elegant white marble tile and countertops, with every detail carefully crafted to maximize functionality and style. Additional highlights include in-unit laundry, private parking, a well-run HOA, and access to a neighborhood association that routinely arranges neighborhood block parties. Ideally located just steps from the South End's renowned restaurants, cafés, boutiques, parks, and public transportation, this is a rare opportunity to own a turnkey penthouse in one of Boston's most sought-after neighborhoods.
Details
| MLS # | 73574511 |
|---|---|
| Listing Type | For Sale |
| Style | Condominium |
| HOA Dues | $387 |
| Sub-Type | Resale |
| Status | Active |
| Year | 1885 |
| Days On Site | 31 |
| Listing Provided By | JMM Residential LLC | Joseph Murray |
Features
| Bed(s) | 1 |
|---|---|
| Bath(s) | 2 Total |
| SQ Feet | 825 |
| Story(s) | 1 |
| Units | 4 |
| Zoning | RES |
Interior
| Rooms Total | 3 |
|---|---|
| Cooling Yes / No | Yes |
| Cooling | Central Air |
| Heating Yes / No | Yes |
| Heating | Central |
| Fireplaces Total | 1 |
| Fireplace Yes / No | Yes |
Parking
| Garage Yes / No | No |
|---|---|
| Parking Features | Off Street, Tandem |
Utilities
| Sewer | Public Sewer |
|---|
Taxes
| Tax Annual Amount | 11397 |
|---|---|
| Tax Assessed Value | 984200 |
| Tax Year | 2025 |
Location
| Community Features | Public Transportation, Shopping, Park, Medical Facility |
|---|---|
| Senior Community Yes / No | No |
Area Information
| State | MA |
|---|---|
| County | Suffolk |
| City | Boston |
| Zip Code | 02116 |
| Area | South End |
| Listing VS Median (in 02116) | |
Price: $1,450,000 low | high Med: $895,950 sqft: 825 low | high Med: 729 $ / sqft: $1,758 low | high Med: $1,234 On site: 31 low | high Med: 76.5 | |
Market Activity 02116
Request a showing
Request a showing
Contact
Learn More About This Property

| State | MA |
|---|---|
| County | Suffolk |
| City | Boston |
| Zip Code | 02116 |
| Area | South End |
| Listing VS Median (in 02116) | |
Price: $1,450,000 low | high Med: $895,950 sqft: 825 low | high Med: 729 $ / sqft: $1,758 low | high Med: $1,234 On site: 31 low | high Med: 76.5 | |
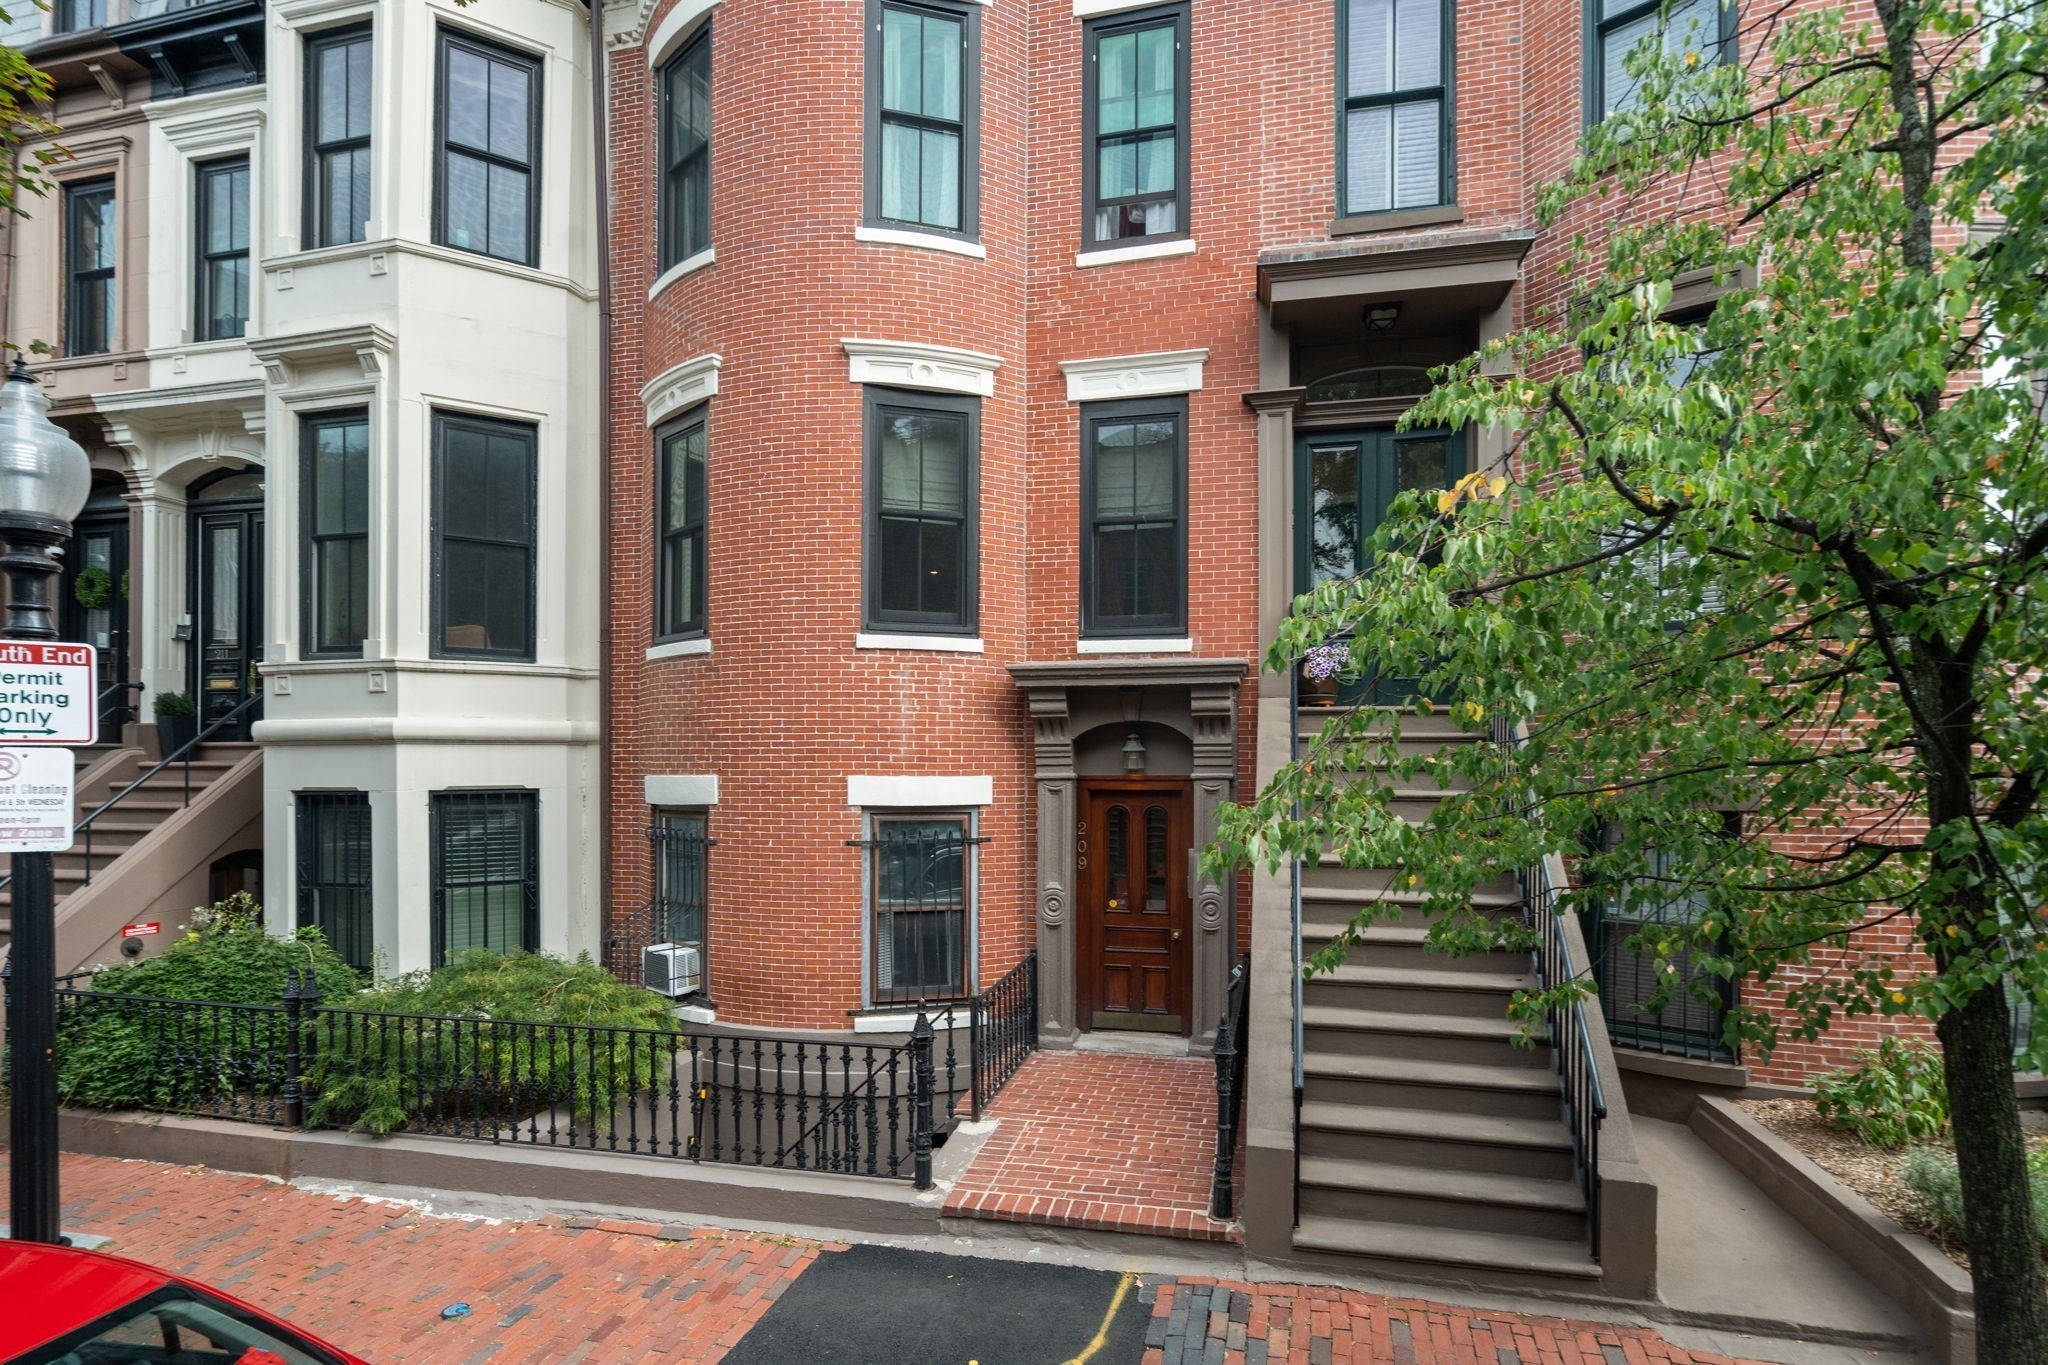 | $1,250,000209 W Canton St # 3Boston, MA 02116 |