

Description
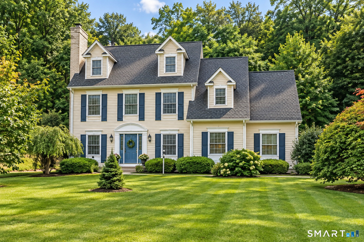
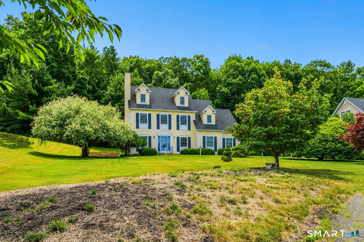
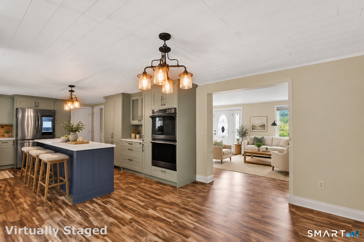
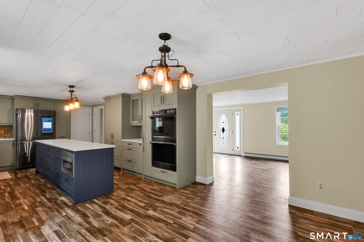
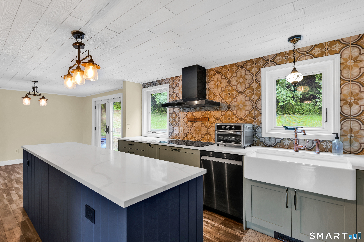
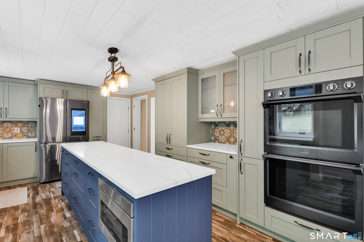
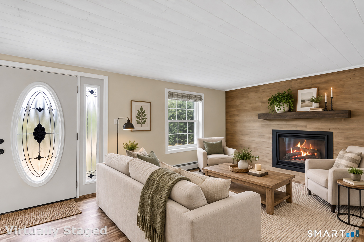
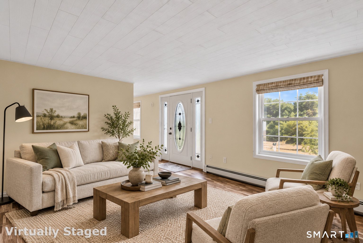
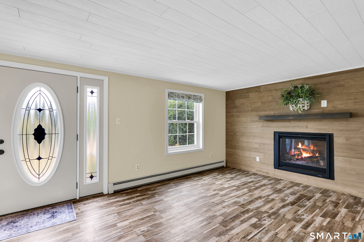
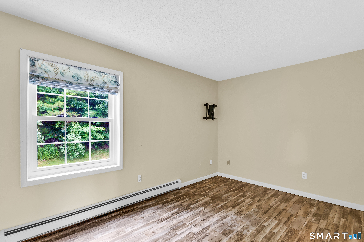
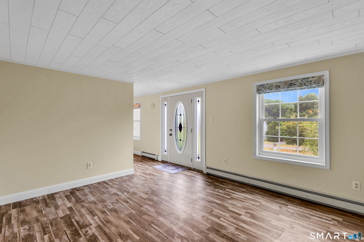
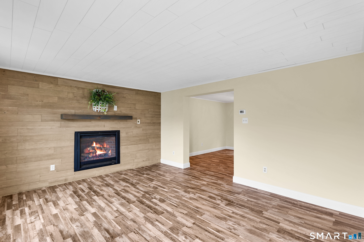
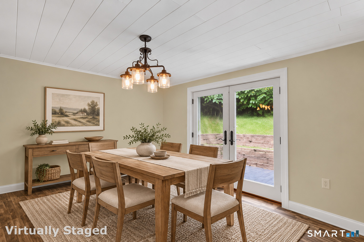
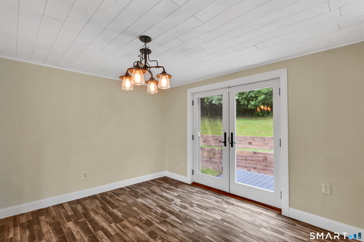
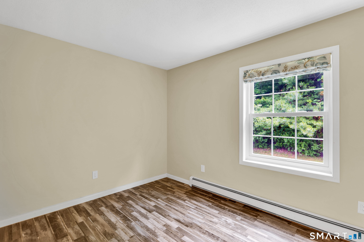
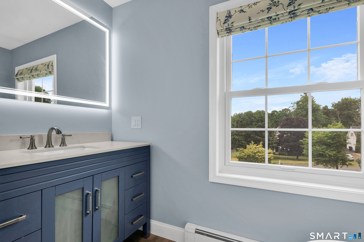
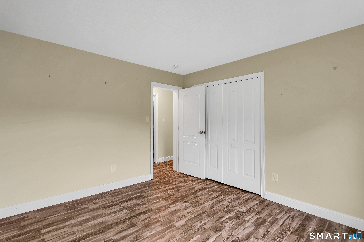
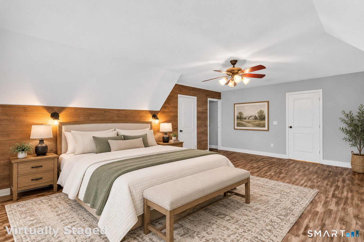
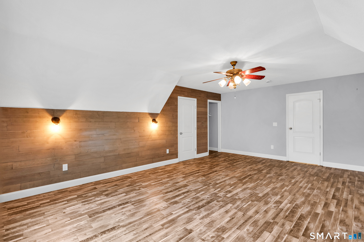
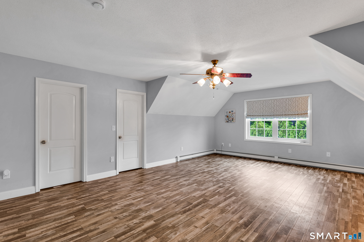
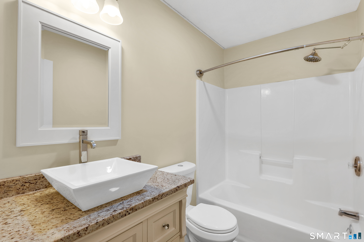
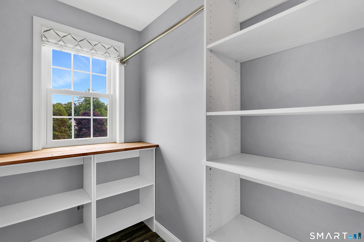
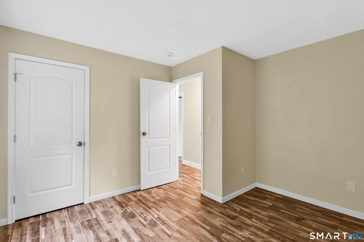
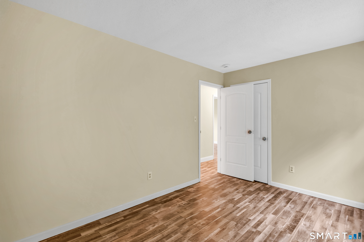
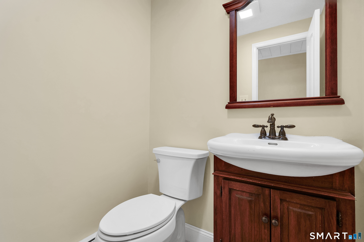
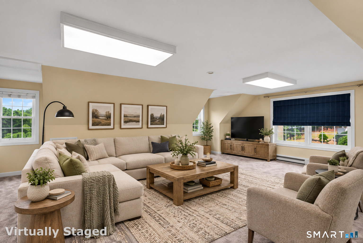
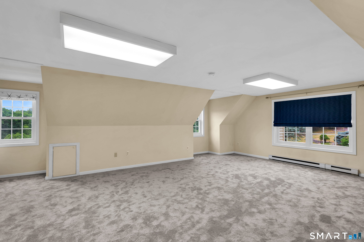
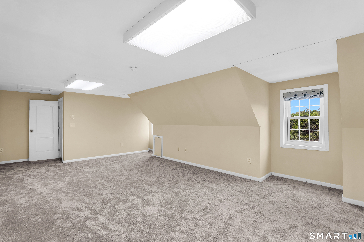
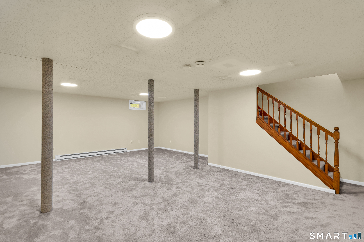
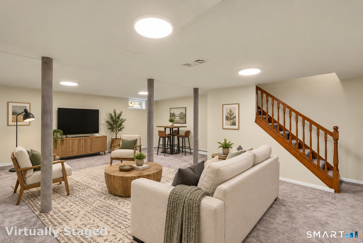
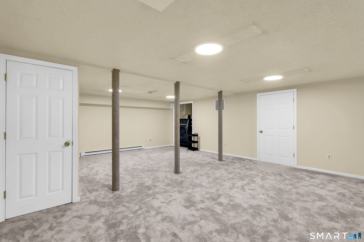
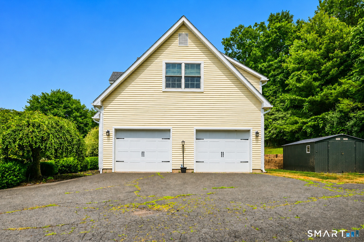
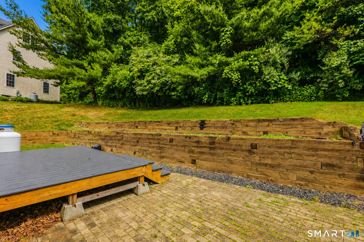
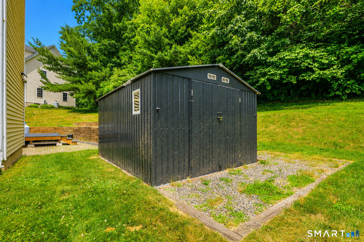
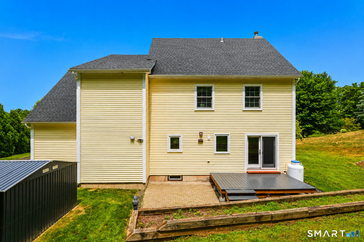
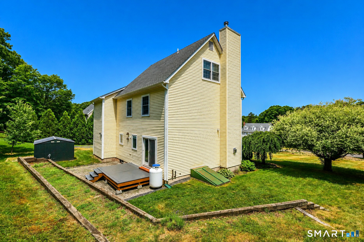
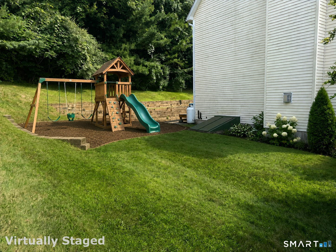
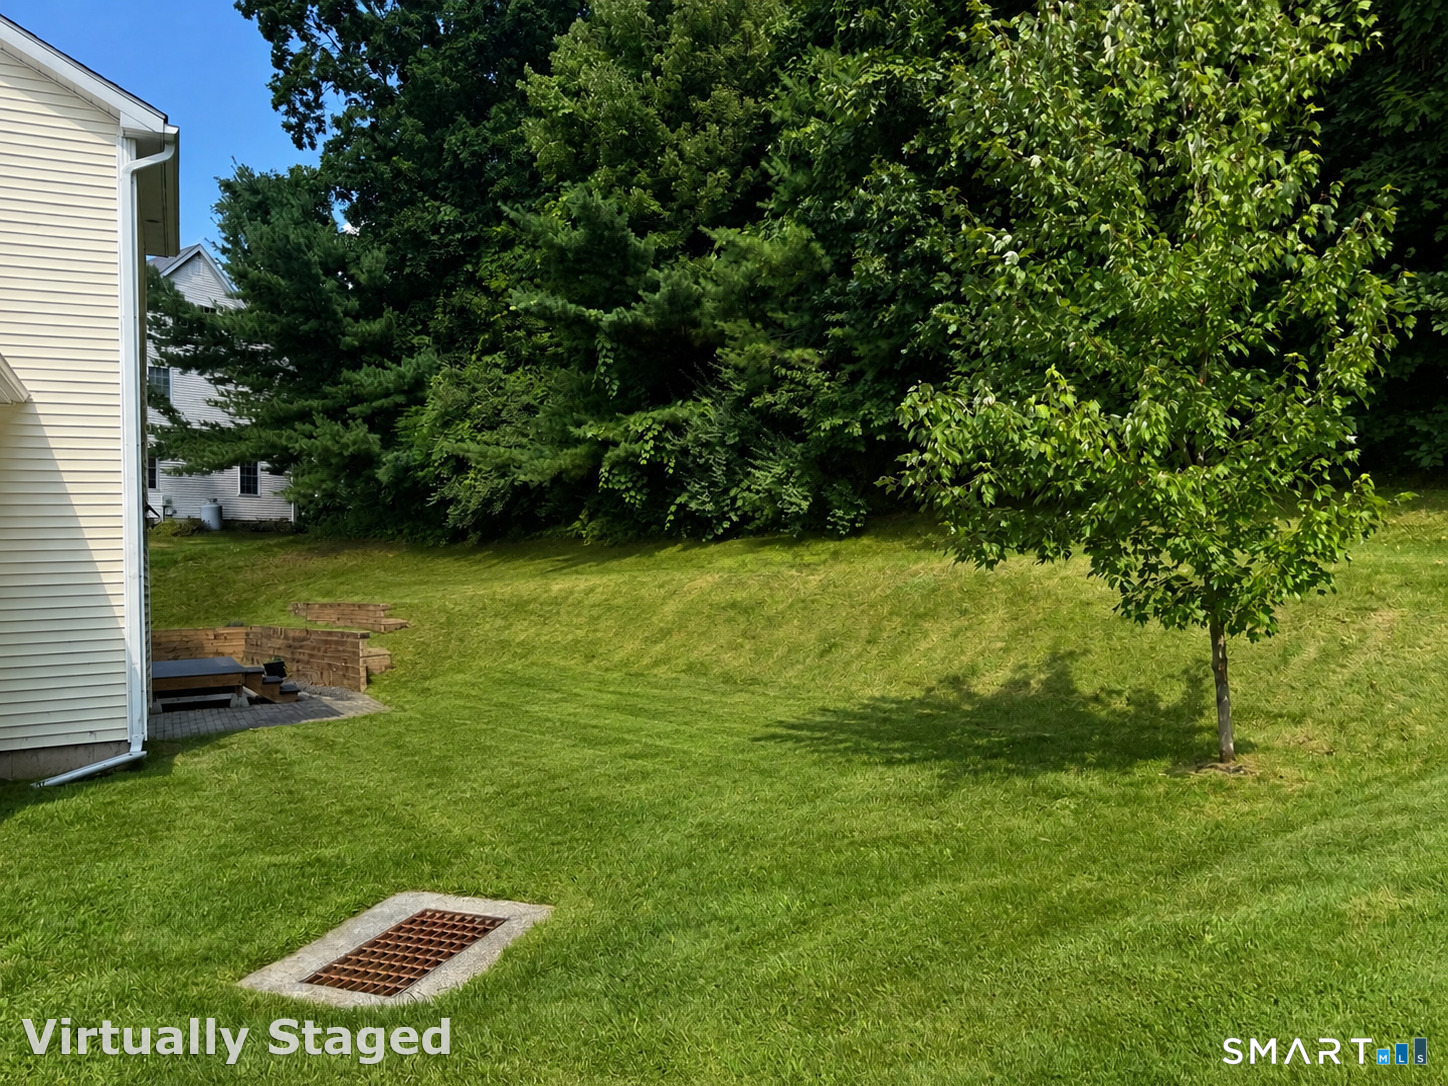
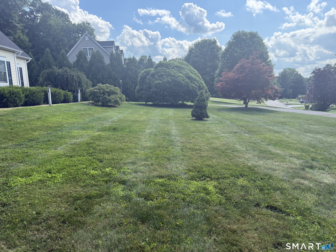
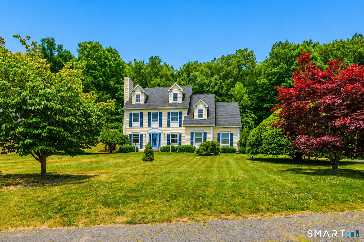
A great setting for this tastefully updated home offering the perfect balance of space, comfort, and lifestyle. With 2,769 square feet of thoughtfully designed living space, this exceptional property features 4 spacious bedrooms, a flexible rec room, and a finished lower level-offering the versatility today's buyers are looking for. Designed for both everyday living and effortless entertaining, the home features a warm, inviting layout with generous spaces throughout. The updated kitchen serves as the heart of the home, showcasing quality cabinetry, stunning quartz countertops, and modern finishes while flowing seamlessly into the main gathering areas. Upstairs, the spacious primary suite offers a private retreat complete with walk-in closet and a beautifully refreshed bath. Additional bedrooms provide ample space for family, guests, home office needs, or hobbies, while the finished lower level adds even more room for recreation, fitness, or media. Extensive improvements provide tremendous value and peace of mind, including a new roof (2018), deck (2021), kitchen renovation (2022), all new Andersen Windows windows (2025), new front door (2025), all new carpeting (2025), and updated bathroom vanities and toilets (2025). Living in Granby means enjoying a unique blend of natural beauty and modern convenience. Surrounded by scenic landscapes and rich agricultural character, Granby is known for its local farms and open space. Make it yours!
Details
| MLS # | 24200639 |
|---|---|
| Listing Type | For Sale |
| Style | House |
| Sub-Type | Resale |
| Status | Active |
| Year | 1995 |
| Days On Site | 45 |
| Listing Provided By | Real Broker CT, LLC | Stephen Simard |
Features
| Bed(s) | 4 |
|---|---|
| Bath(s) | 3 Total |
| SQ Feet | 2,769 |
| Garage | 2 |
| Basement | Y |
| Zoning | R50 |
| Acreage | 0.55 |
| Golf Course | Yes |
Interior
| Total Rooms | 7 |
|---|---|
| Cooling System | Ceiling Fans, Window Unit |
| Interior Features | Open Floor Plan |
| Appliances Included | Cook Top, Wall Oven, Convection Oven, Microwave, Range Hood, Refrigerator, Dishwasher, Washer |
| Fireplaces Total | 1 |
| Laundry Room Info | Lower Level |
Exterior
| Exterior Features | Deck |
|---|---|
| Roof Information | Asphalt Shingle |
| Foundation Type | Concrete |
Parking
| Garage & Parking | Attached Garage, Paved |
|---|---|
| Garages Number | 2 |
| Parking Total Spaces | 8 |
Utilities
| Sewage System | Septic |
|---|---|
| Energy Features | Extra Insulation, Fireplace Insert, Programmable Thermostat, Thermopane Windows |
Taxes
| Tax Year | July 2026-June 2027 |
|---|---|
| Property Tax | 9251 |
Area Information
| State | CT |
|---|---|
| County | Hartford |
| City | Granby |
| Zip Code | 06035 |
| Area | N | A |
| School District | Kelly Lane |
| Elementary School | Kelly Lane |
| High School | Granby Memorial |
| Listing VS Median (in 06035) | |
Price: $524,900 low | high Med: $347,400 sqft: 2,769 low | high Med: 880 $ / sqft: $190 low | high Med: $407 On site: 45 low | high Med: 33.5 | |
Market Activity 06035
Request a showing
Request a showing
Contact
Learn More About This Property

| State | CT |
|---|---|
| County | Hartford |
| City | Granby |
| Zip Code | 06035 |
| Area | N | A |
| School District | Kelly Lane |
| Elementary School | Kelly Lane |
| High School | Granby Memorial |
| Listing VS Median (in 06035) | |
Price: $524,900 low | high Med: $347,400 sqft: 2,769 low | high Med: 880 $ / sqft: $190 low | high Med: $407 On site: 45 low | high Med: 33.5 | |