


Description
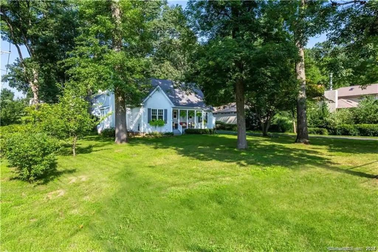
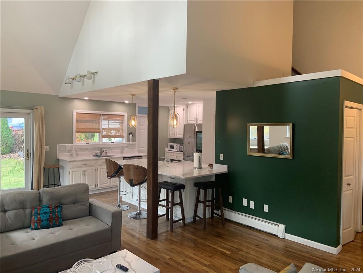
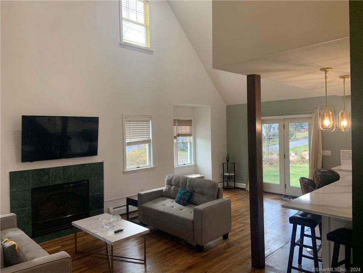
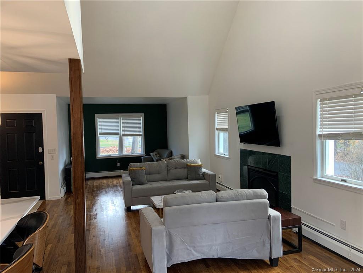
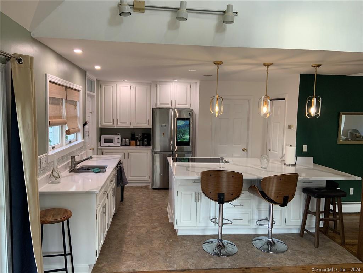
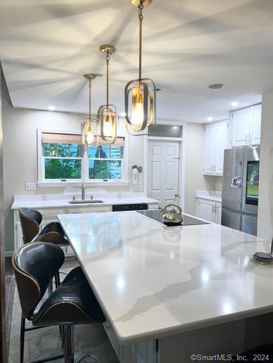
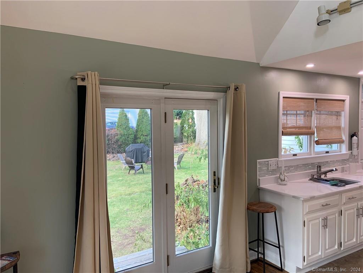
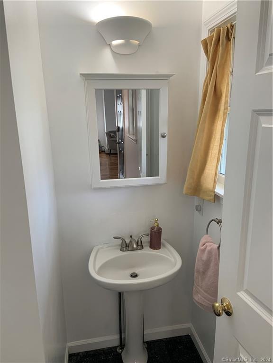
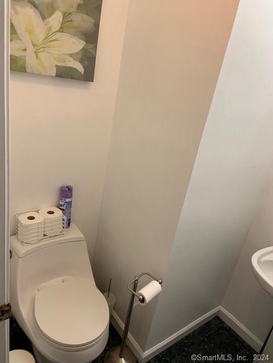
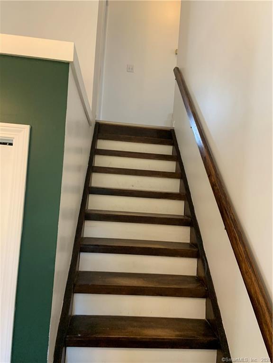
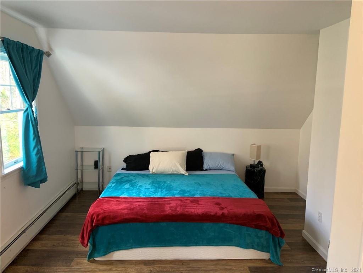
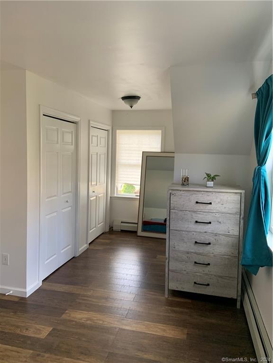
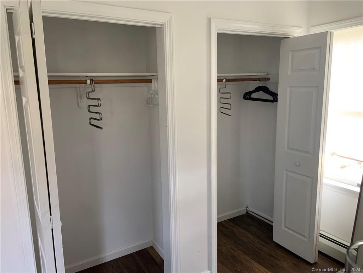
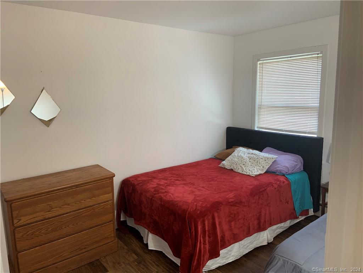
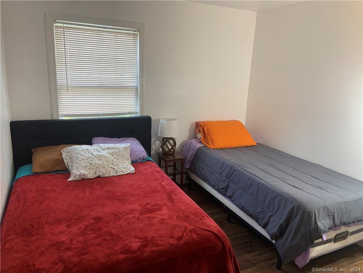
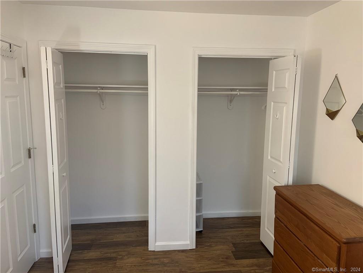
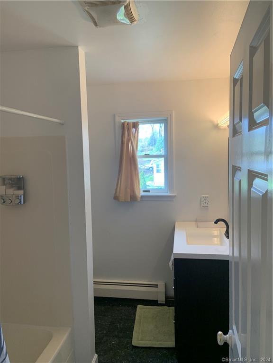
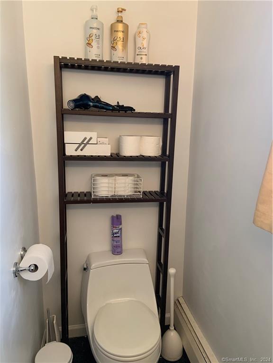
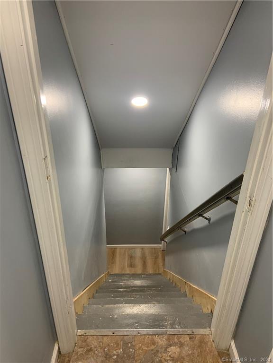
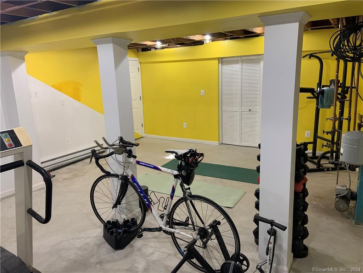
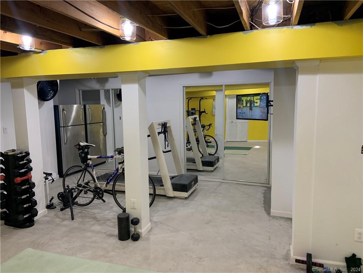
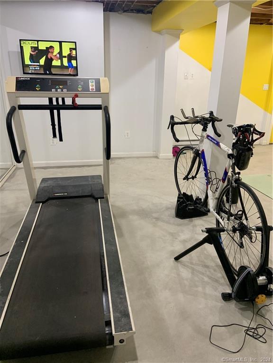
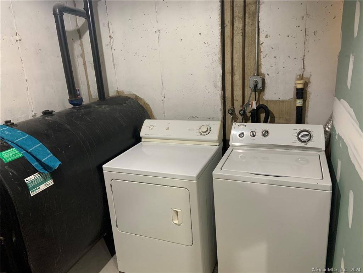
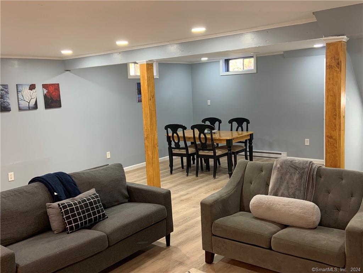
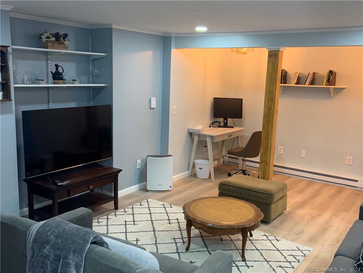
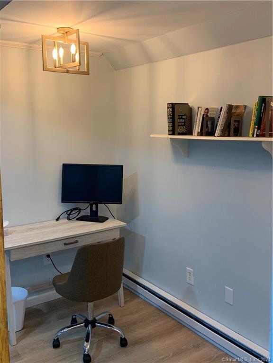
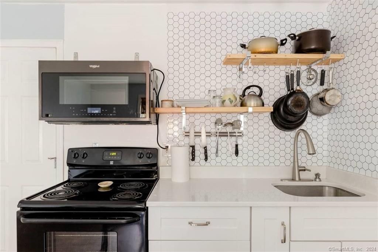
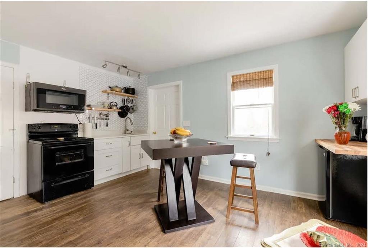
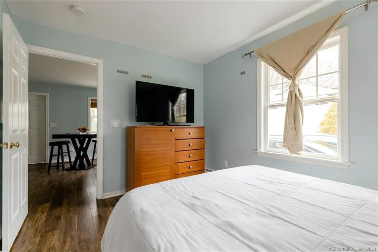
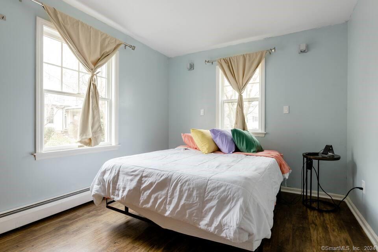
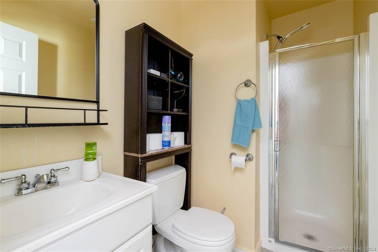
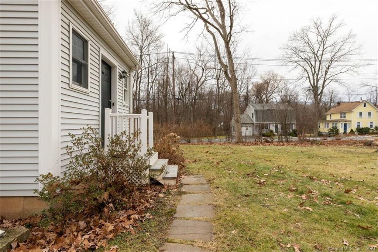
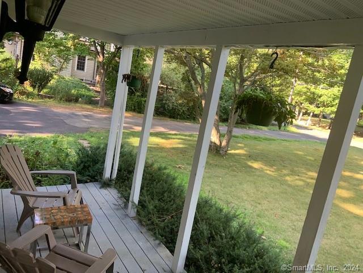
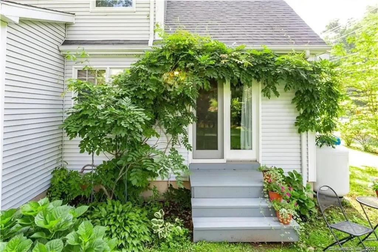
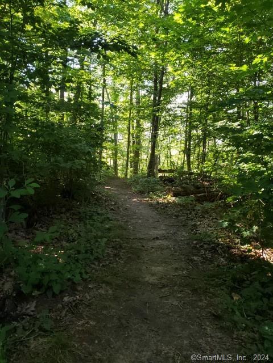
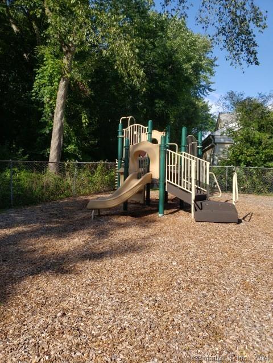
This beautifully renovated home is designed for corporate stay, family comfort & or seamless relocation. Updated with purpose & simplicity, offering a turnkey experience. The main level showcases an open-concept layout with a new smart kitchen, spacious living & dining areas, high ceilings & a convenient half bath. The kitchen opens directly to a private backyard, perfect for outdoor dining, play or relaxing by a fire. The upper level includes two comfortable bedrooms & full bathroom. The lower level provides an in-home gym, laundry area, home office nook & living room, a bed is included & may be used as guest space or a flexible bedroom option. A standout feature is the full suite, accessible from the main home & through a private entrance. This space is ideal for an au pair, caregiver or additional private living space, making it appealing for relocating families, generational living or co-living. Situated where residents enjoy direct access to West Hartford Reservoir trails & a private community playground. The Location offers conveniences, to local & private schools, grocery stores, local shops, dining, the neighborhood bagel shop & UCONN health. Ideal for relocating professionals there is easy access to major highways & airports, with straightforward travel to Boston & NY. Academic year or short-term rentals will be considered, making this an option for corporate relocation, visiting faculty, or families transitioning.
Details
| MLS # | 24173829 |
|---|---|
| Listing Type | For Sale |
| Style | House |
| Sub-Type | Resale |
| Status | Active |
| Year | 1996 |
| Days On Site | 142 |
| Listing Provided By | Bard Real Estate, LLC | Kelli-Ann Moir |
Features
| Bed(s) | 3 |
|---|---|
| Bath(s) | 3 Total |
| SQ Feet | 2,350 |
| Garage | 1 |
| Basement | Y |
| Zoning | R9 |
| Acreage | 0.42 |
| Golf Course | Yes |
Interior
| Total Rooms | 7 |
|---|---|
| Cooling System | Ceiling Fans, Window Unit |
| Interior Features | Open Floor Plan |
| Appliances Included | Cook Top, Convection Oven, Microwave, Refrigerator, Dishwasher, Disposal, Washer, Dryer |
| Fireplaces Total | 1 |
| Laundry Room Info | Lower Level |
Exterior
| Exterior Features | Grill, Fruit Trees, Porch, Gutters, Lighting, Underground Sprinkler |
|---|
Parking
| Garage & Parking | Detached Garage, Paved, Driveway |
|---|---|
| Garages Number | 1 |
| Parking Total Spaces | 5 |
Utilities
| Sewage System | Public Sewer Connected |
|---|
Area Information
| State | CT |
|---|---|
| County | Hartford |
| City | Farmington |
| Zip Code | 06032 |
| Area | N | A |
| School District | Per Board of Ed |
| Elementary School | Per Board of Ed |
| High School | Farmington |
| Listing VS Median (in 06032) | |
Price: $5,000 low | high Med: $282,450 sqft: 2,350 low | high Med: 1,389 $ / sqft: $2 low | high Med: $207 On site: 142 low | high Med: 41 | |
Market Activity 06032
Request a showing
Request a showing
Contact
Learn More About This Property

| State | CT |
|---|---|
| County | Hartford |
| City | Farmington |
| Zip Code | 06032 |
| Area | N | A |
| School District | Per Board of Ed |
| Elementary School | Per Board of Ed |
| High School | Farmington |
| Listing VS Median (in 06032) | |
Price: $5,000 low | high Med: $282,450 sqft: 2,350 low | high Med: 1,389 $ / sqft: $2 low | high Med: $207 On site: 142 low | high Med: 41 | |