
88 Water Street,Stonington, CT 06378
Stonington, CT 06378


Description
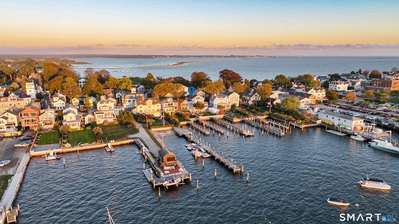
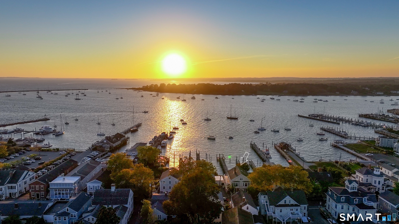
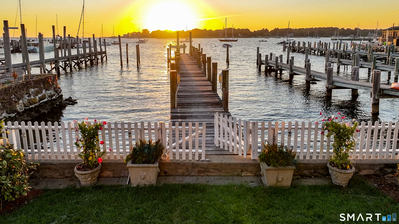
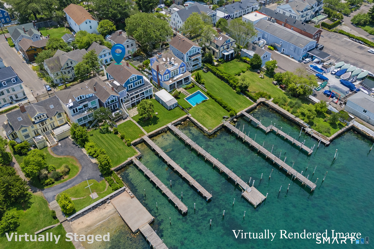
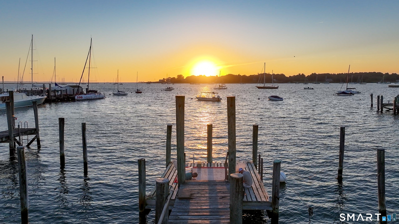
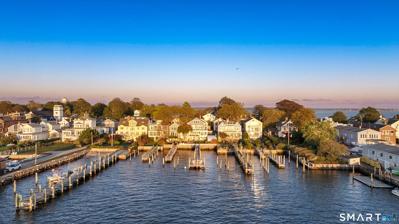
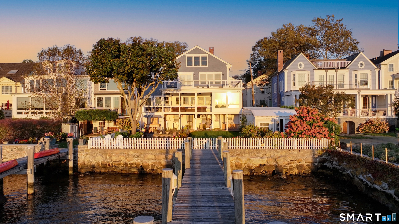
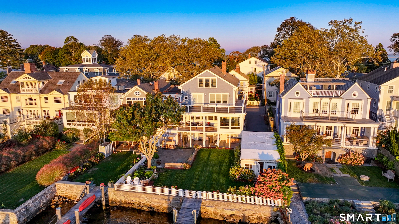
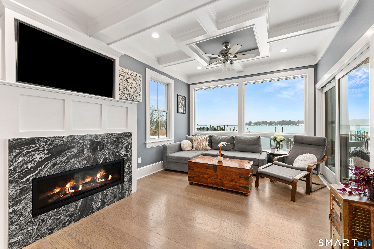
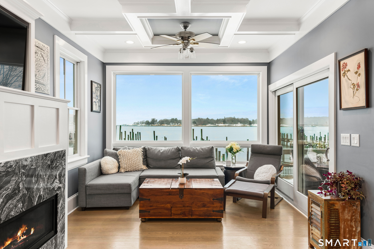
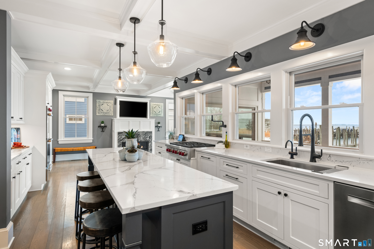
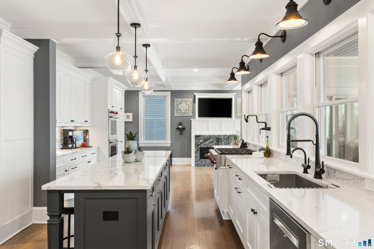
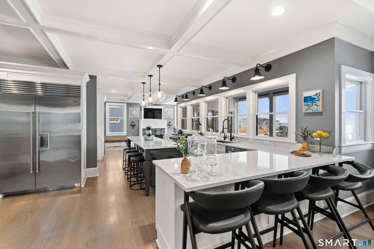
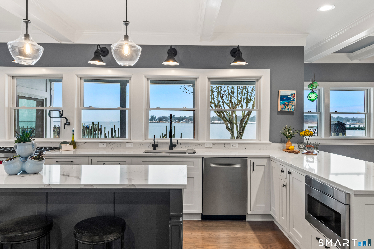
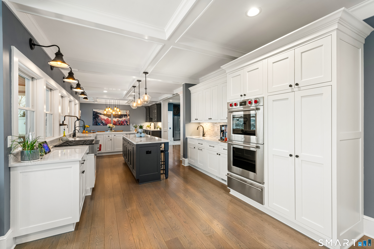
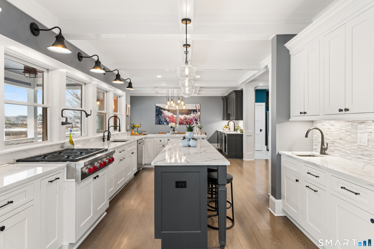
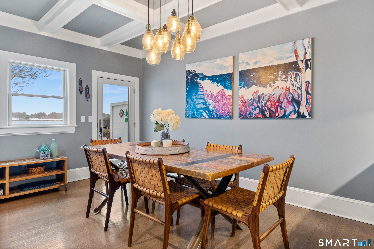
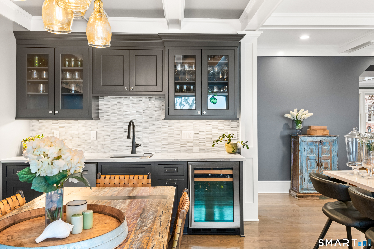
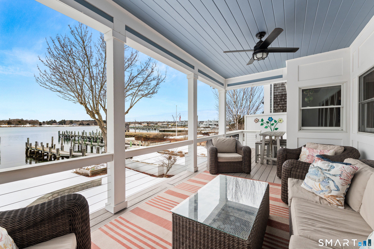
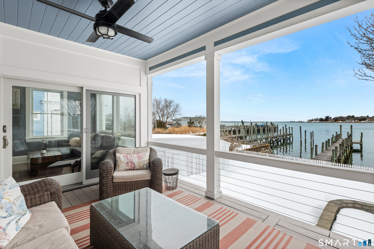
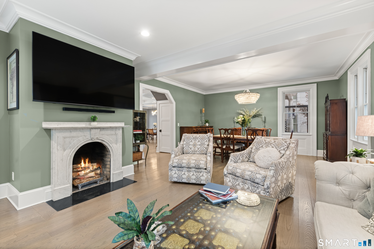
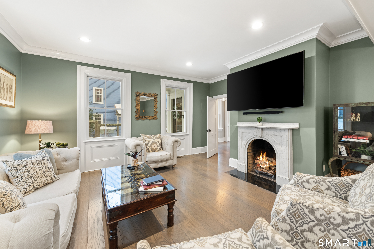
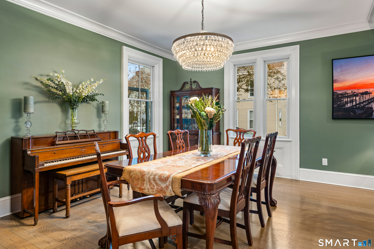
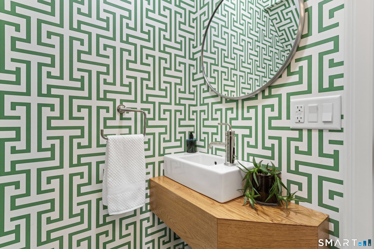
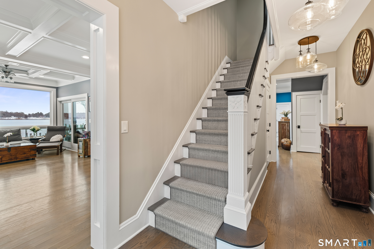
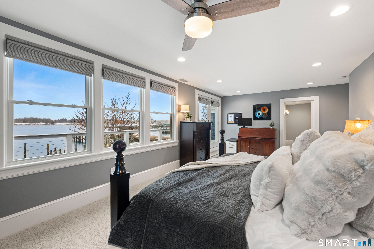
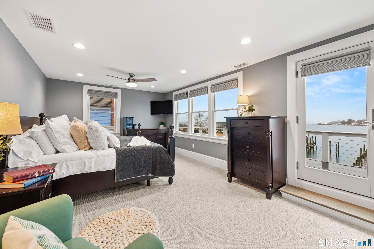
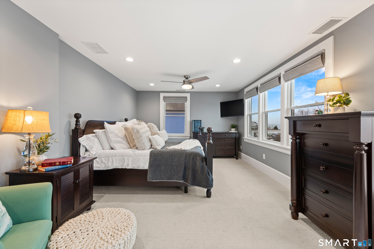
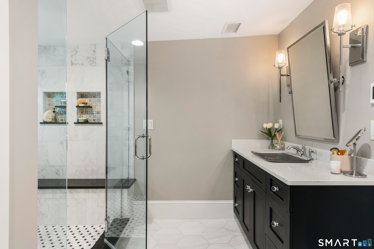
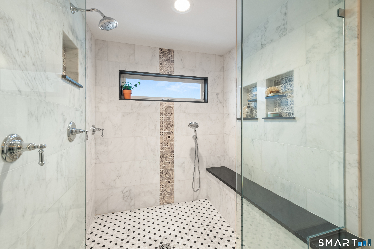
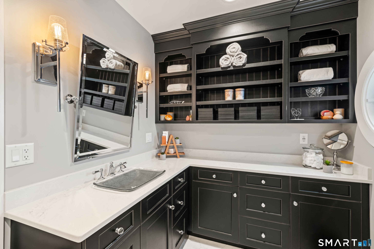
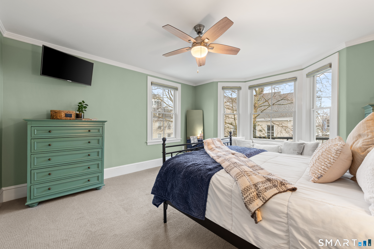
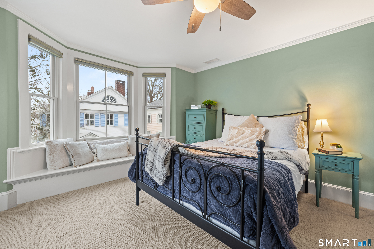
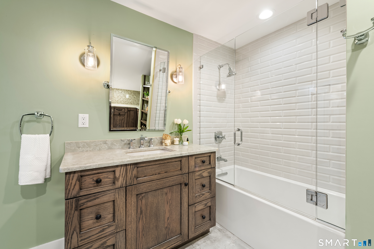
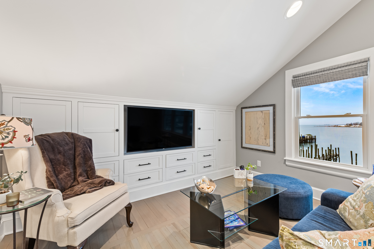
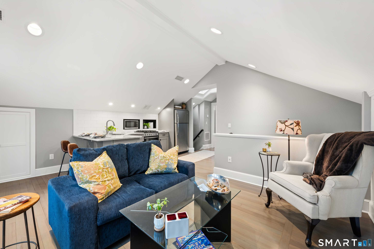
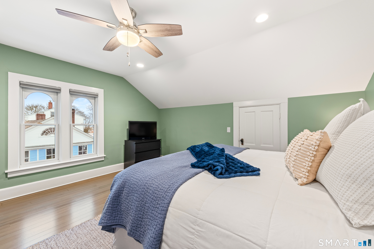
At the edge of Stonington Harbor, where sailboats move slowly through the water and the village wakes each morning to the rhythm of the tide, 88 Water Street offers a rare opportunity to live directly within one of New England's most beloved coastal communities. This historic home dates to 1840, yet today it feels distinctly current following an extensive renovation completed in 2022. The result is a residence that respects its heritage while embracing the ease and openness expected of modern coastal living. Inside, more than 3,400 square feet of thoughtfully reimagined space unfold across multiple levels, with views of the harbor appearing at nearly every turn. The home's central living spaces flow naturally from one room to the next, creating an environment designed as much for relaxed daily life as it is for hosting friends and family. A spacious kitchen anchors the main level, centered around a generous island and complemented by casual gathering areas that invite conversation long after dinner ends. Nearby living and dining rooms retain the warmth and character expected in a home of this era, anchored by a traditional fireplace that brings a sense of intimacy to the space. Upstairs, the primary suite enjoys its own private outlook toward the water, with direct access to a deck that feels perfectly suited for quiet mornings overlooking the harbor. Additional bedrooms provide comfortable accommodations for family and guests.
Details
| MLS # | 24159613 |
|---|---|
| Listing Type | For Sale |
| Style | House |
| Sub-Type | Resale |
| Status | Under Contract - Continue To Show |
| Year | 1840 |
| Days On Site | 202 |
| Listing Provided By | Serhant Connecticut, LLC | Danielle Malloy |
Features
| Bed(s) | 4 |
|---|---|
| Bath(s) | 5 Total |
| SQ Feet | 3,421 |
| Garage | 1 |
| Basement | Y |
| Zoning | RP |
| Acreage | 0.14 |
| Water Front | Yes |
Interior
| Total Rooms | 10 |
|---|---|
| Cooling System | Central Air |
| Interior Features | Central Vacuum |
| Appliances Included | Oven/Range, Wall Oven, Microwave, Subzero, Dishwasher, Washer, Dryer, Wine Chiller |
| Fireplaces Total | 2 |
| Laundry Room Info | Upper Level |
Exterior
| Exterior Features | Balcony, Covered Deck |
|---|---|
| Roof Information | Asphalt Shingle |
| Foundation Type | Concrete |
Parking
| Garage & Parking | Detached Garage, Off Street Parking |
|---|---|
| Garages Number | 1 |
| Parking Total Spaces | 3 |
Utilities
| Sewage System | Public Sewer Connected |
|---|
Taxes
| Tax Year | July 2026-June 2027 |
|---|---|
| Property Tax | 33014 |
Area Information
| State | CT |
|---|---|
| County | New London |
| City | Stonington |
| Zip Code | 06378 |
| Area | Stonington Borough |
| School District | Deans Mill |
| Elementary School | Deans Mill |
| High School | Stonington |
| Listing VS Median (in 06378) | |
Price: $3,795,000 low | high Med: $849,500 sqft: 3,421 low | high Med: 2,120 $ / sqft: $1,109 low | high Med: $520 On site: 202 low | high Med: 13.5 | |
Market Activity 06378
Request a showing
Request a showing
Contact
Learn More About This Property

| State | CT |
|---|---|
| County | New London |
| City | Stonington |
| Zip Code | 06378 |
| Area | Stonington Borough |
| School District | Deans Mill |
| Elementary School | Deans Mill |
| High School | Stonington |
| Listing VS Median (in 06378) | |
Price: $3,795,000 low | high Med: $849,500 sqft: 3,421 low | high Med: 2,120 $ / sqft: $1,109 low | high Med: $520 On site: 202 low | high Med: 13.5 | |