

Description
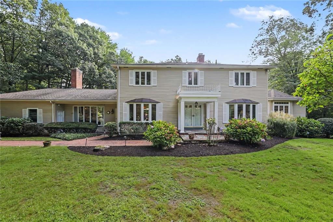
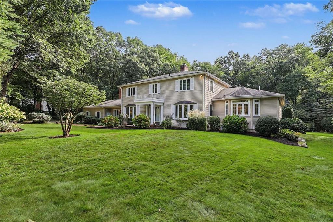
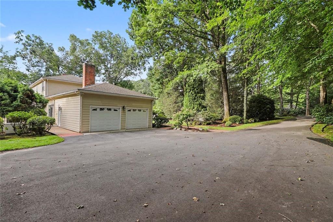
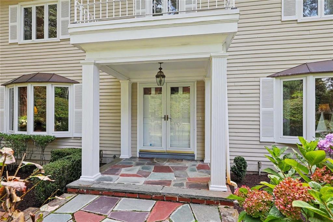
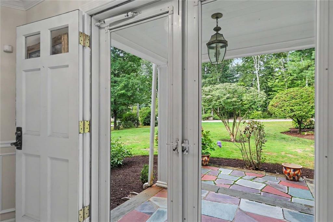
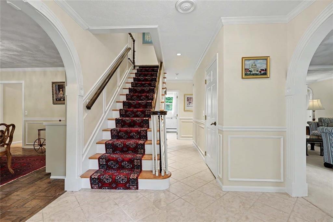
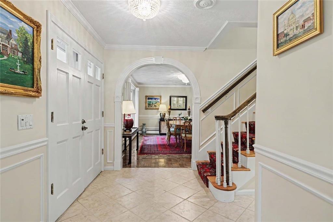
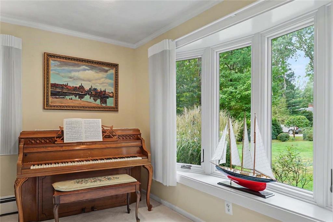
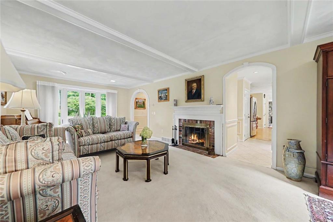
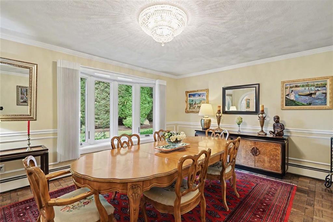
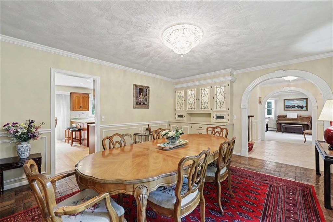
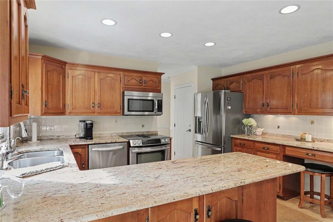
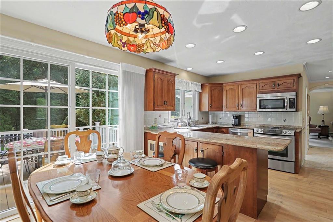
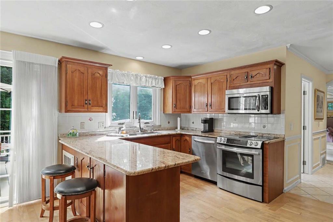
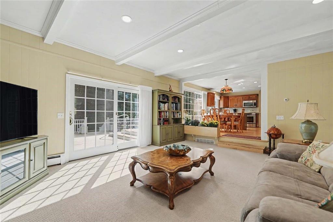
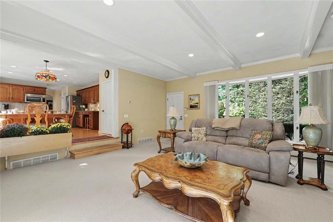
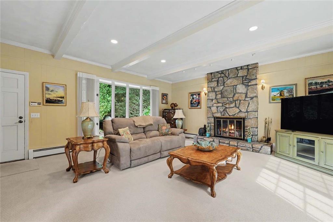
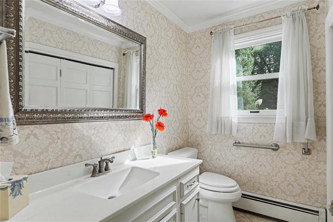
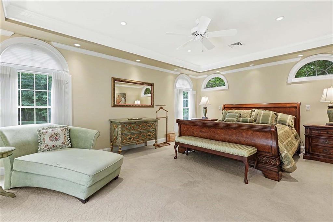
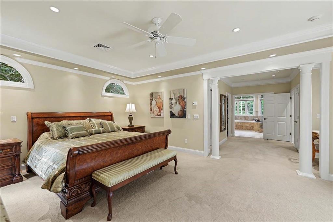
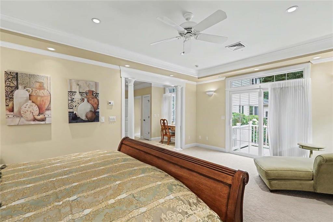
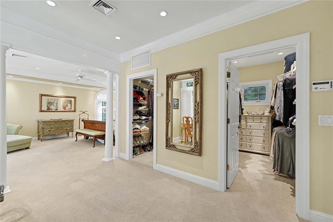
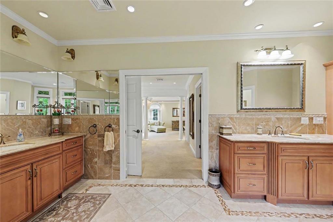
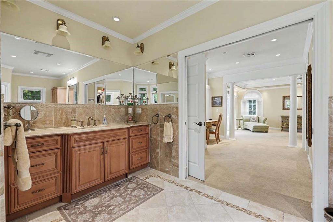
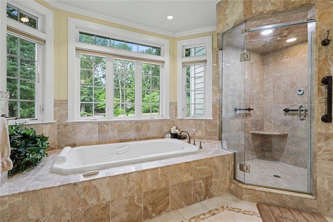
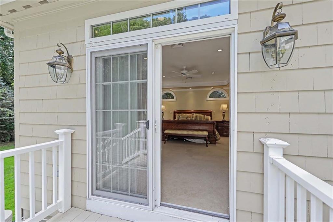
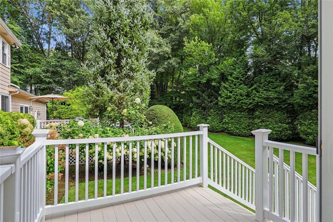
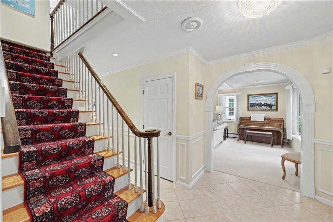
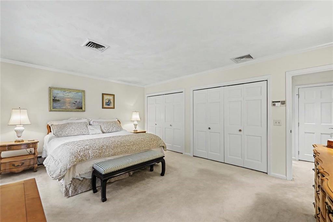
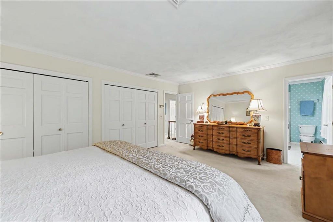
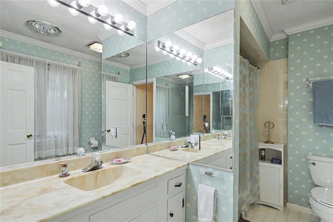
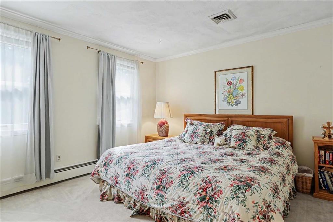
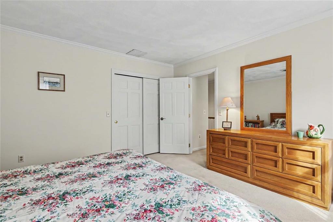
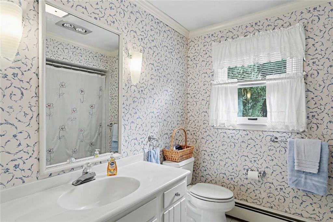
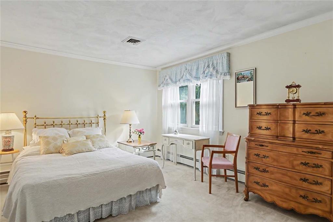
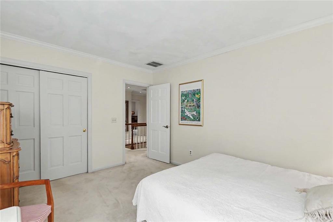
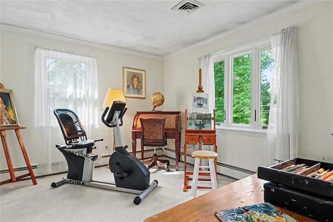
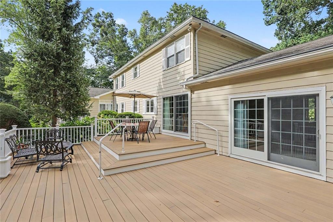
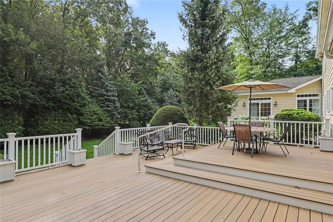
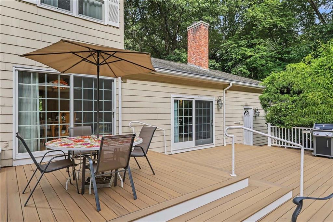
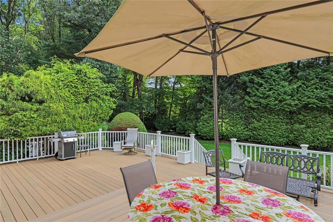
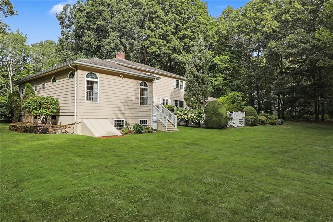
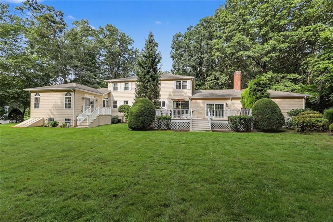
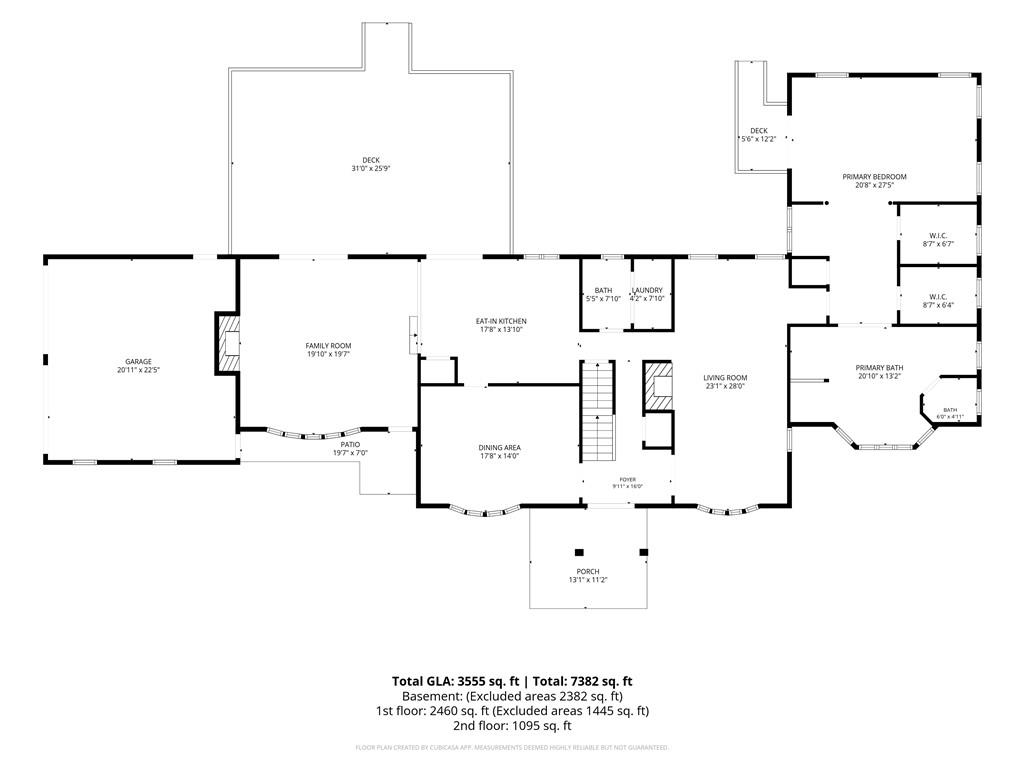
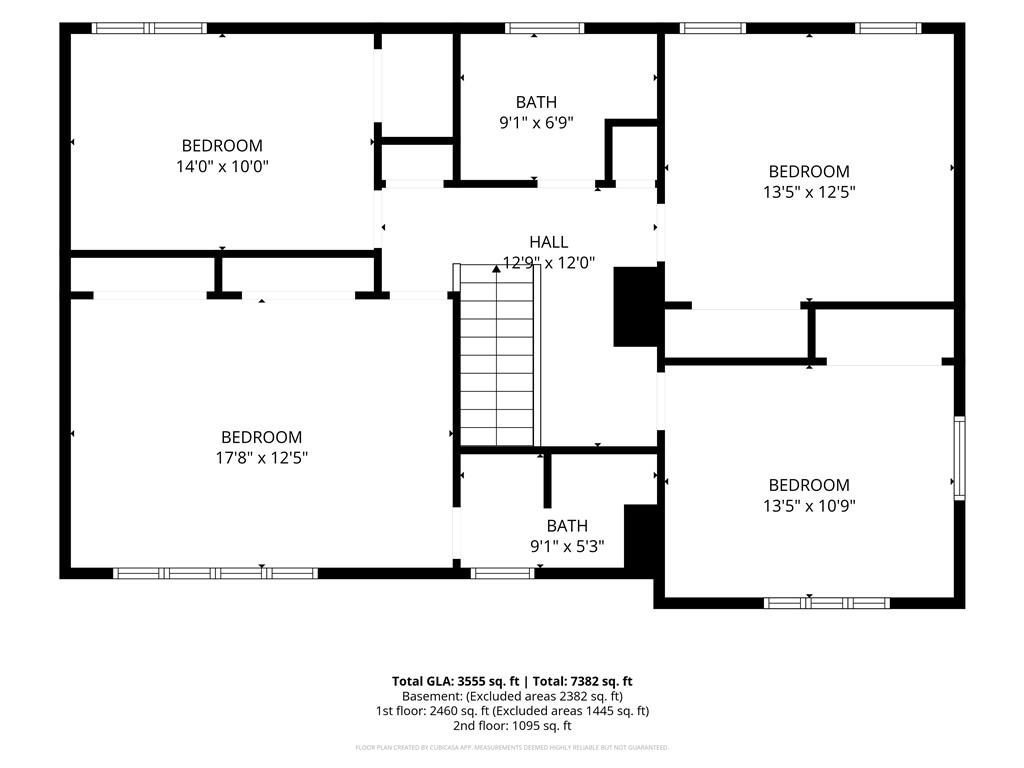
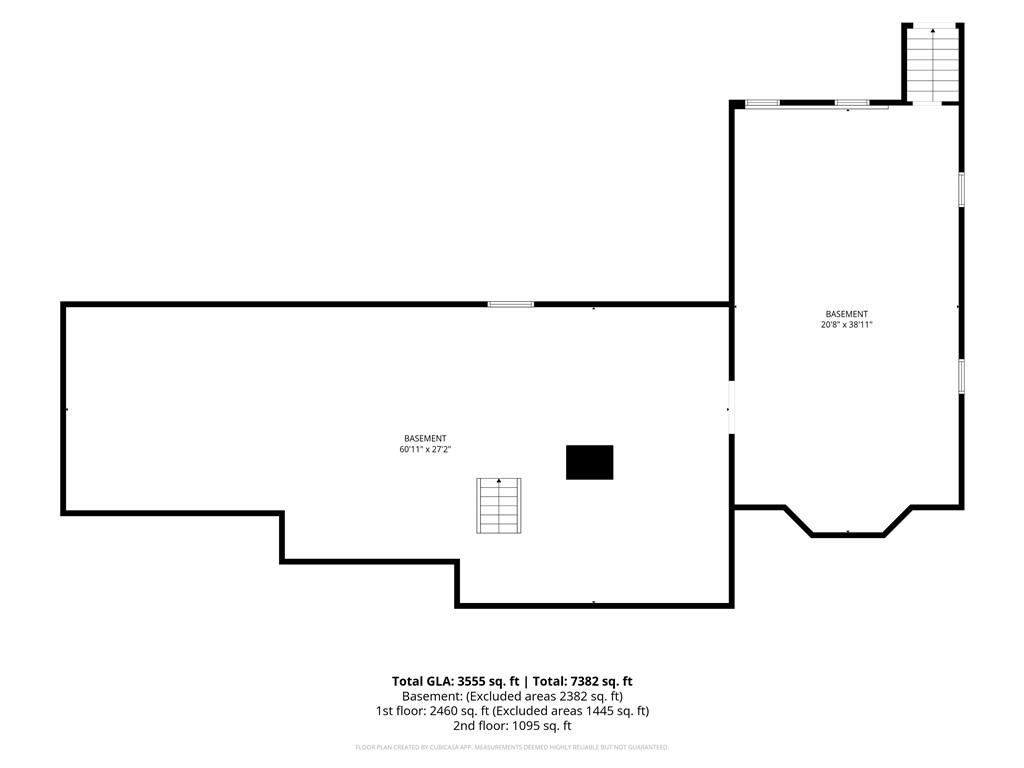
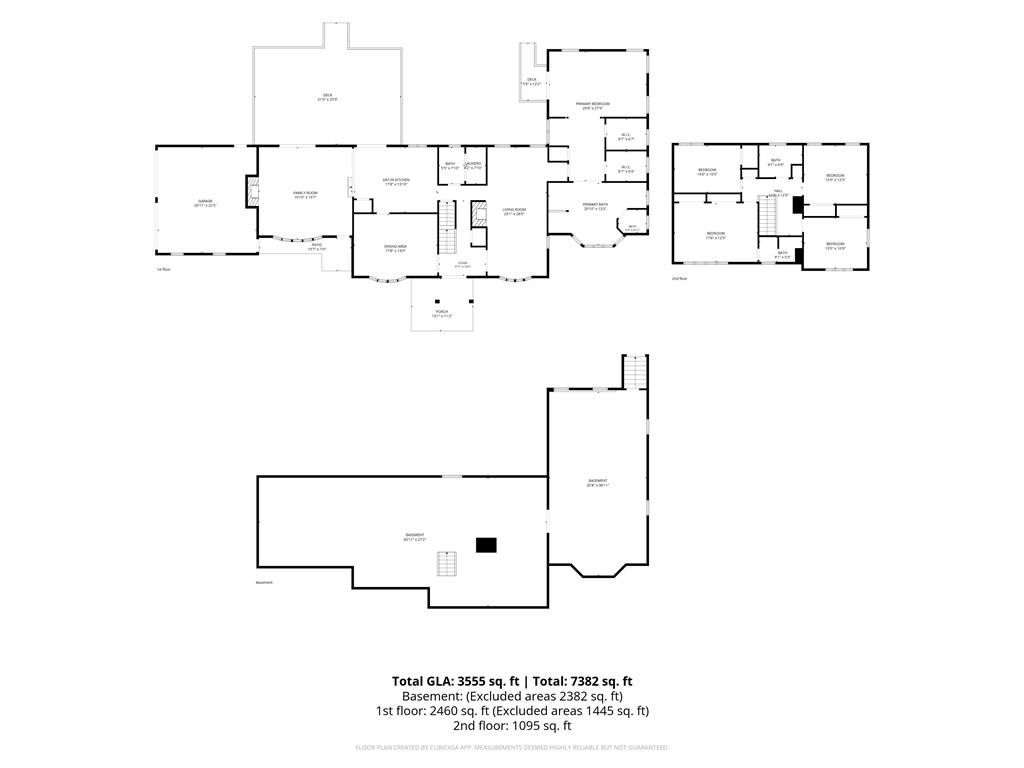
Nestled in the coveted enclave of Heritage Park, this stately colonial offers an ideal blend of classic elegance and everyday convenience. Set back on over an acre of lush grounds, the property serves as a private sanctuary just moments from Main Street's dining, boutique shopping, and easy highway access. Close to nearby marinas, schools, shopping, beaches and expansive Goddard Park. A formal living room with a lovely bow window overlooking beautiful mature trees and a dining room with built-in cabinets flow off of the foyer. And at the heart of the home, a sunlit eat-in kitchen and adjacent family room flow seamlessly through sliding doors to a massive, low-maintenance Trex deck for effortless indoor-outdoor living. The main level also features an expansive primary suite with dual walk-in closets, a spa-like bath with a soaking tub, custom tiled shower, and direct access to a lovely deck leading to the lush backyard. A powder room and laundry area complete this level. Upstairs, a second primary suite and three additional bright bedrooms offer flexible space for family, guests, or a dedicated home office. Don't miss this home with a rare first-floor primary suite! Offers requested by 5PM, Monday 9/21.
Details
| MLS # | 1422360 |
|---|---|
| Listing Type | For Sale |
| Style | House |
| Sub-Type | Resale |
| Status | Pending |
| Year | 1976 |
| Days On Site | 21 |
| Listing Provided By | Residential Properties Ltd. | Lisa Pisaturo |
Features
| Bed(s) | 5 |
|---|---|
| Bath(s) | 4 Total |
| SQ Feet | 3,614 |
| Garage | 2 |
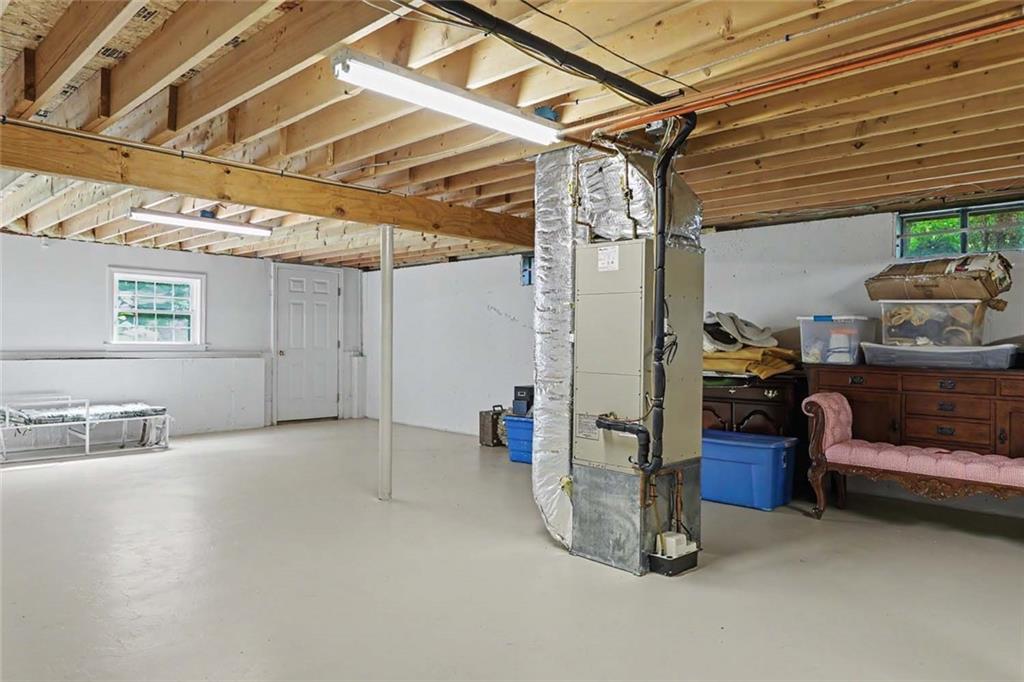
| Basement | Y |
| Story(s) | 2 |
| Zoning | res |
| Acreage | 1.00 |
| Golf Course | Yes |
Interior
| Rooms Total | 9 |
|---|---|
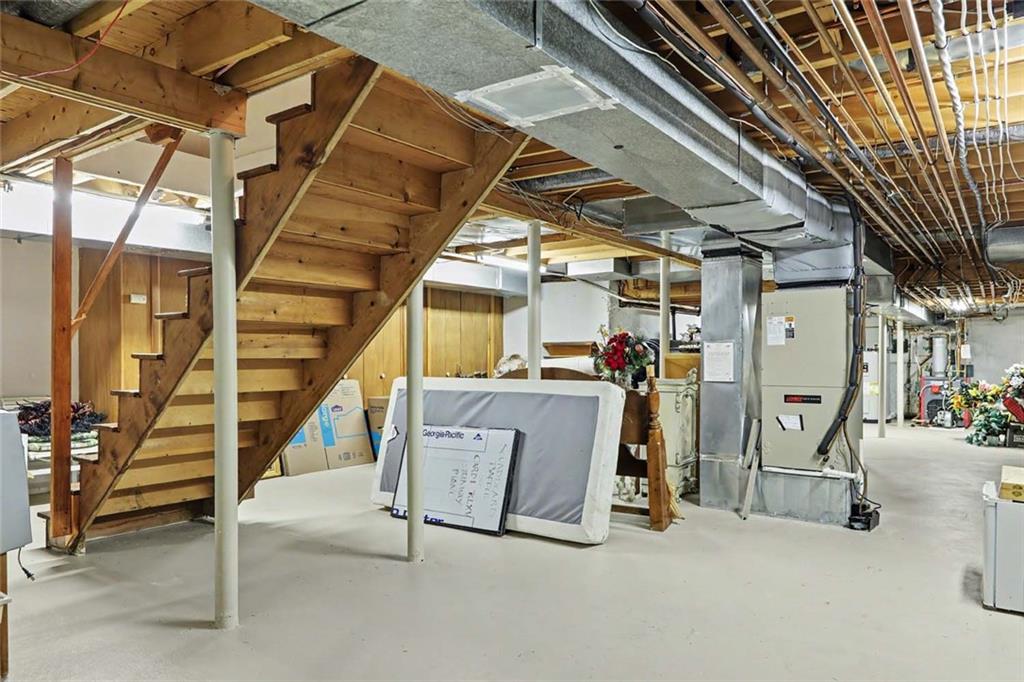
| Heating | Electric, Oil, Baseboard, Central Air, Central, Forced Water, Other |
| Heating Yes / No | Yes |
| Cooling | Central Air |
| Cooling Yes / No | Yes |
| Appliances | Dishwasher, Dryer, Exhaust Fan, Disposal, Microwave, Oven, Range, Refrigerator, Washer, Electric Water Heater |
| Interior Features | Wall (Dry Wall), Wall (Plaster), Attic, Attic Stairs, Cedar Closet(s), Stairs, Plumbing (Mixed), Insulation (Ceiling), Insulation (Floors), Insulation (Walls) |
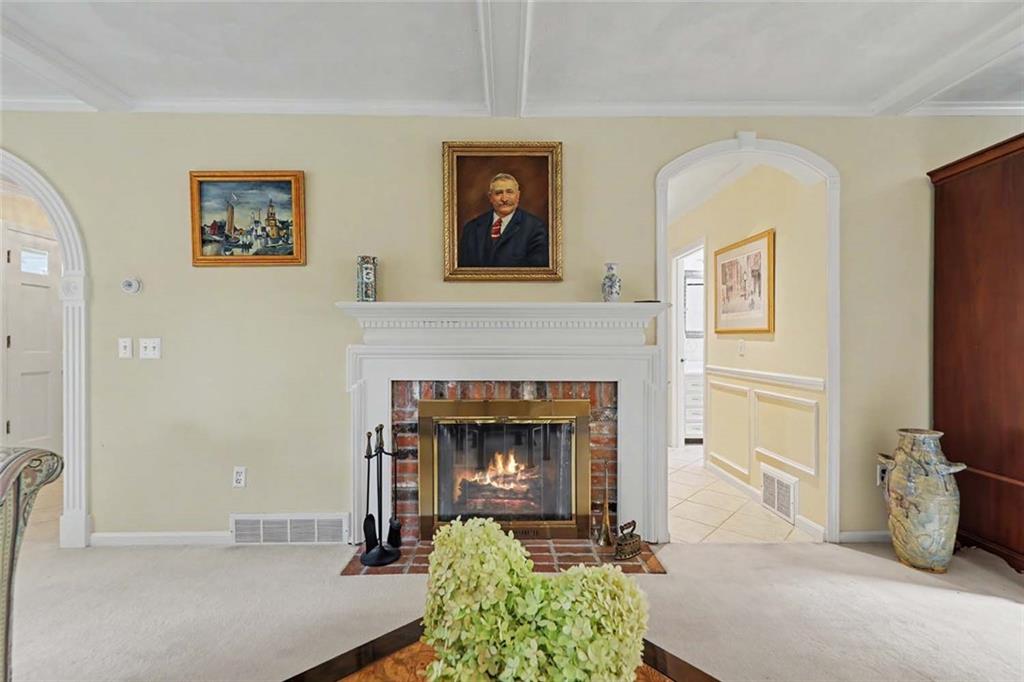
| Fireplace Yes / No | Yes |
| Fireplaces Total | 2 |
| Fireplace Features | Brick, Gas Insert |
Exterior
| Exterior Features | Balcony, Deck |
|---|---|
| Foundation Details | Concrete Perimeter |
| Lot Features | Paved Driveway, Wooded |
| Patio And Porch Features | Deck |
| Community Features | Golf, Highway Access, Hospital, Interstate, Marina, Public School, Recreational Facilities, Restaurants, Schools, Shopping, Near Swimming |
| Construction Materials | Dry Wall, Plaster, Wood |
Parking
| Attached Garage Yes / No | Yes |
|---|---|
| Garage Yes / No | Yes |
| Parking Features | Attached |
Utilities
| Sewer | Septic Tank |
|---|---|
| Electric | 200+ Amp Service |
Location
| Community Features | Golf, Highway Access, Hospital, Interstate, Marina, Public School, Recreational Facilities, Restaurants, Schools, Shopping, Near Swimming |
|---|
Taxes
| Tax Annual Amount | 11426 |
|---|---|
| Tax Assessed Value | 869600 |
| Tax Lot | 0100 |
| Tax Year | 2026 |
Area Information
| State | RI |
|---|---|
| County | Kent |
| City | Warwick |
| Zip Code | 02818 |
| Area | Kent |
| Community Name | Heritage Park |
| Listing VS Median (in Heritage Park) | |
Price: $995,000 low | high Med: $498,612 sqft: 3,614 low | high Med: 2,293 $ / sqft: $275 low | high Med: $139 On site: 21 low | high Med: 24.5 | |
Market Activity 02818
Request a showing
Request a showing
Contact
Learn More About This Property

| State | RI |
|---|---|
| County | Kent |
| City | Warwick |
| Zip Code | 02818 |
| Area | Kent |
| Community Name | Heritage Park |
| Listing VS Median (in Heritage Park) | |
Price: $995,000 low | high Med: $498,612 sqft: 3,614 low | high Med: 2,293 $ / sqft: $275 low | high Med: $139 On site: 21 low | high Med: 24.5 | |