
 New Listing
 Live Stream: 10/04 7:00 AM - 9:00 AM Register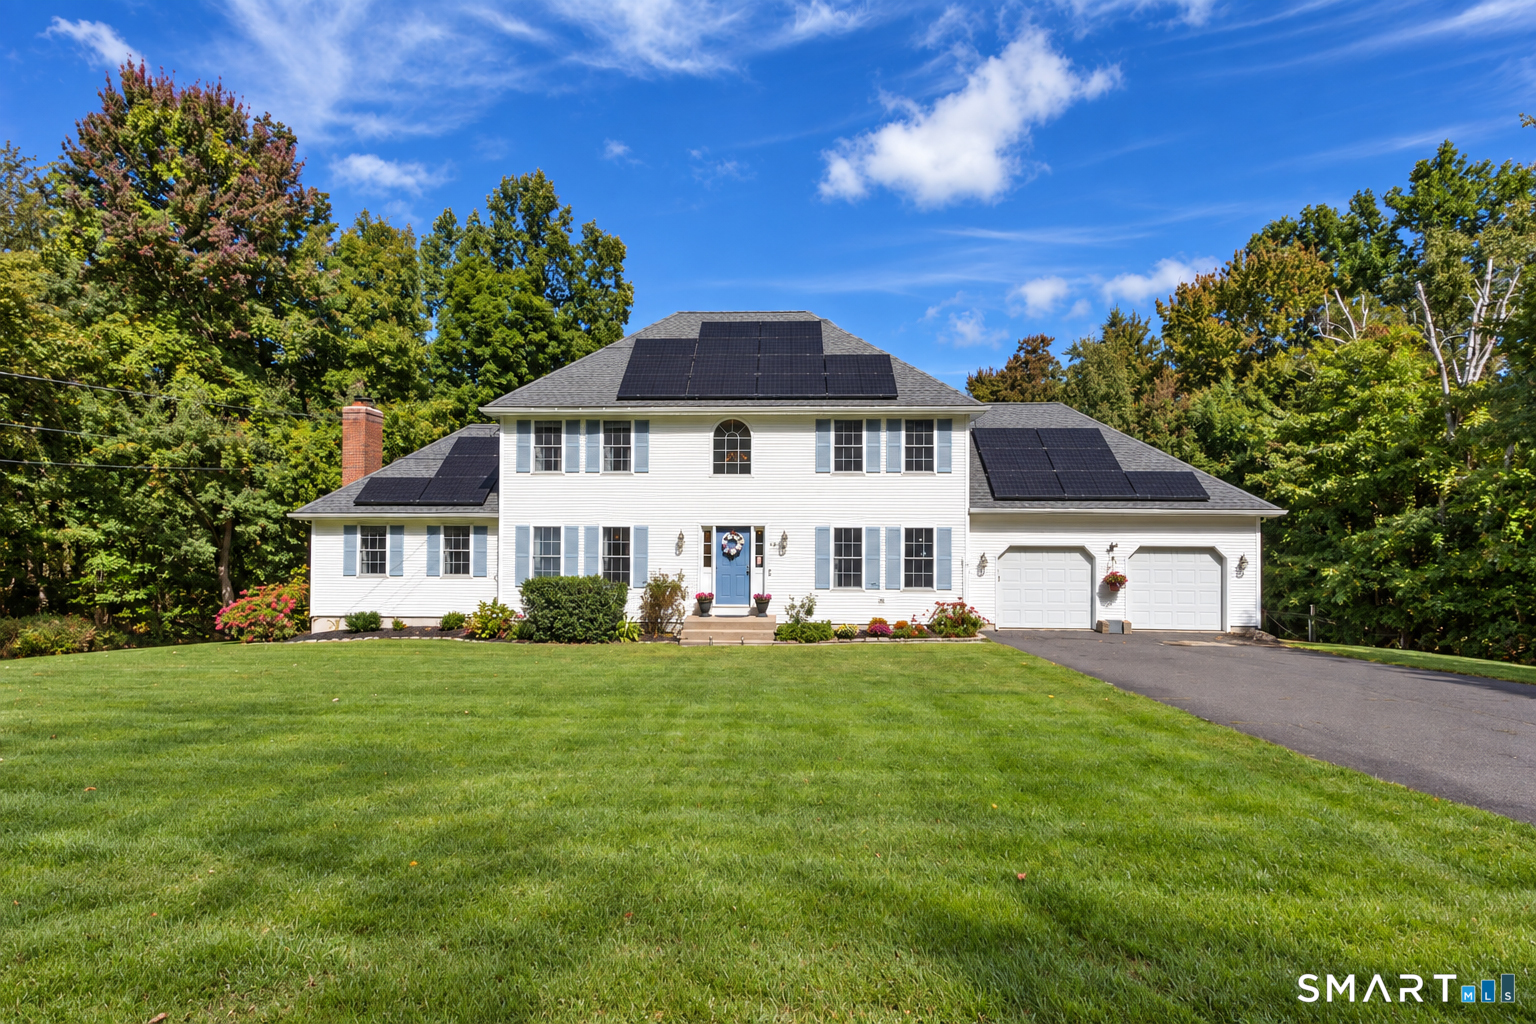

Description
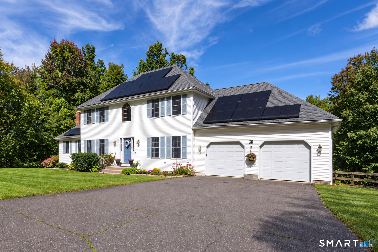
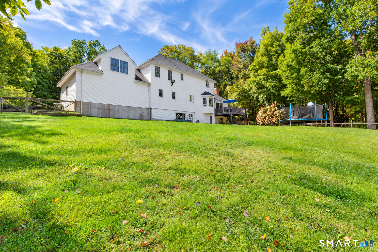
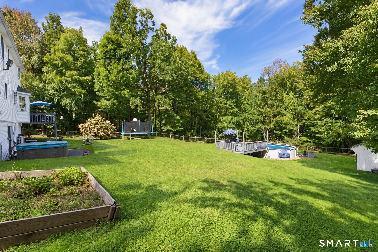
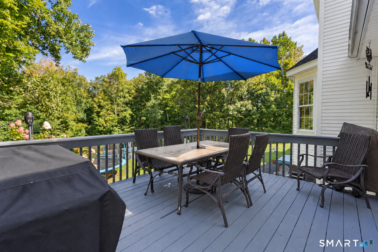
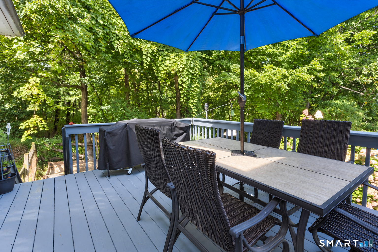
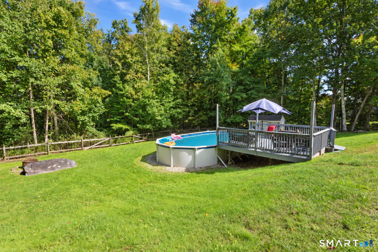
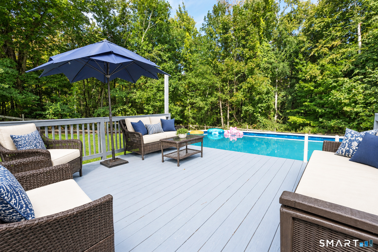
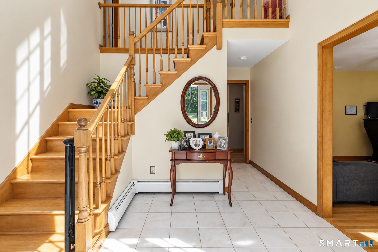
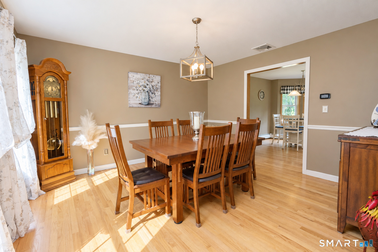
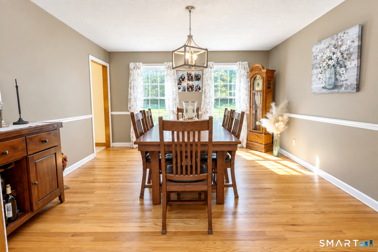
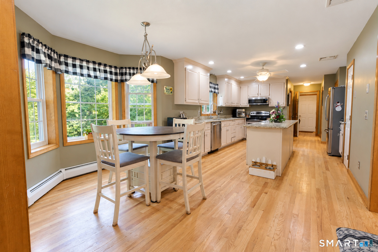
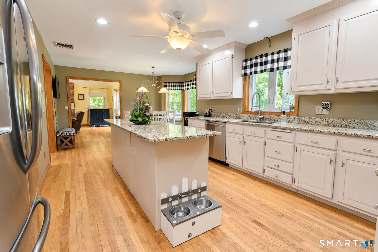
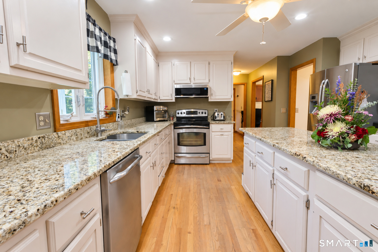
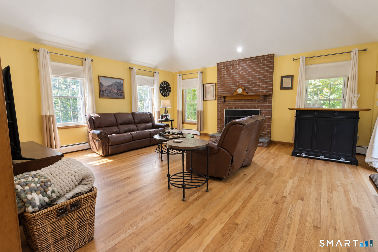
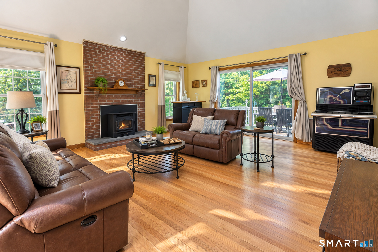
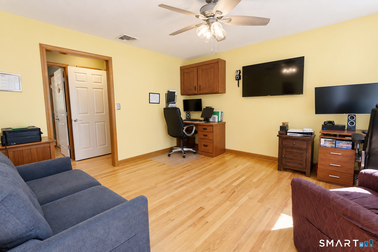
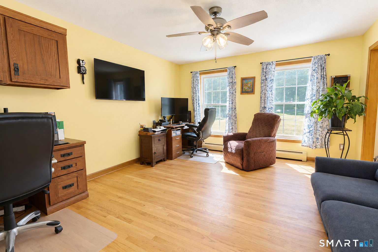
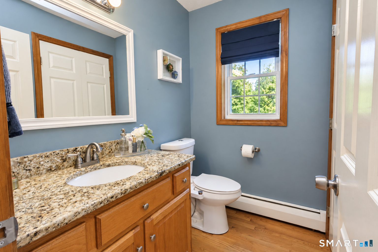
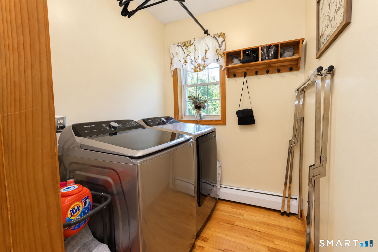
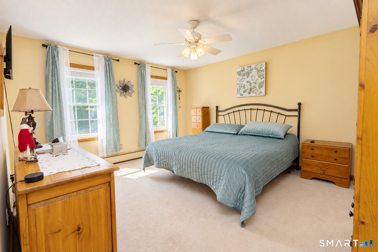
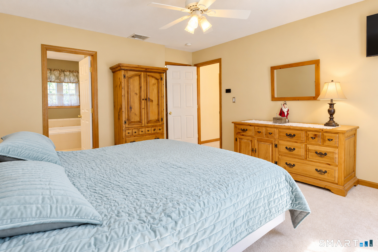
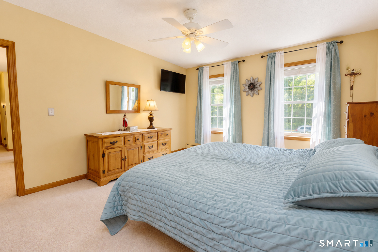
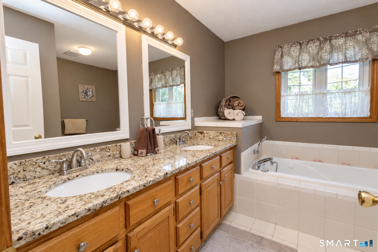
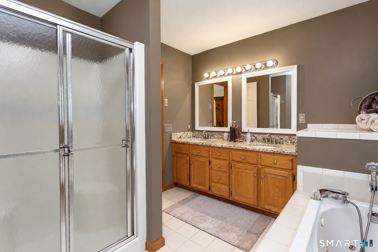
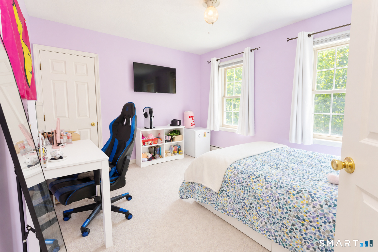
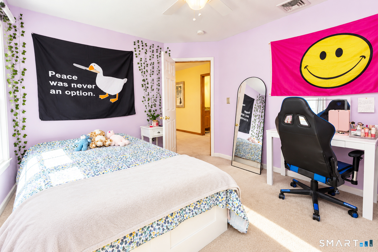
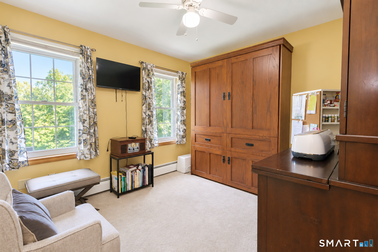
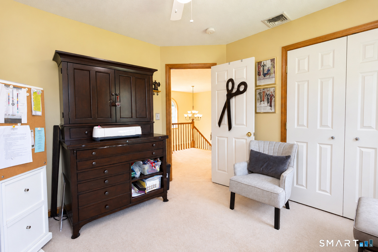
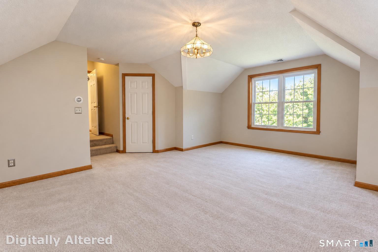
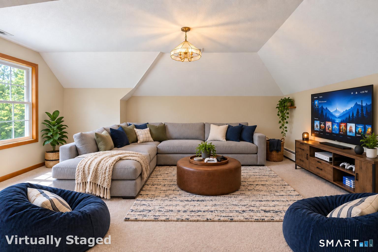
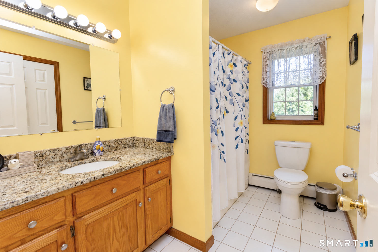
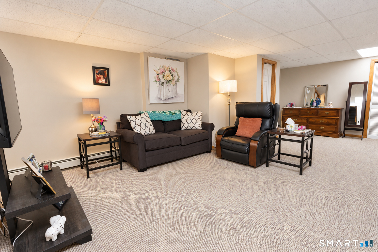
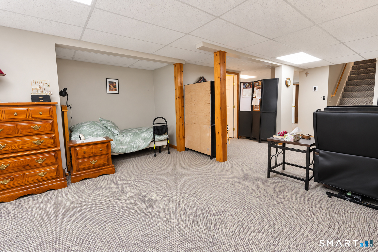
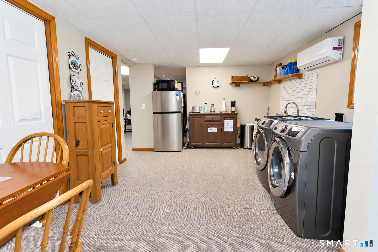
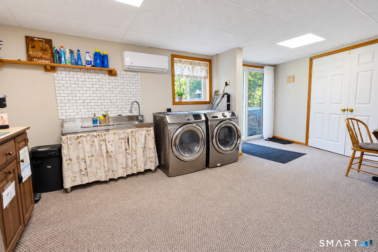
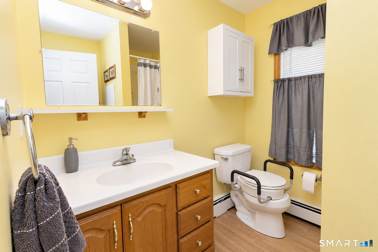
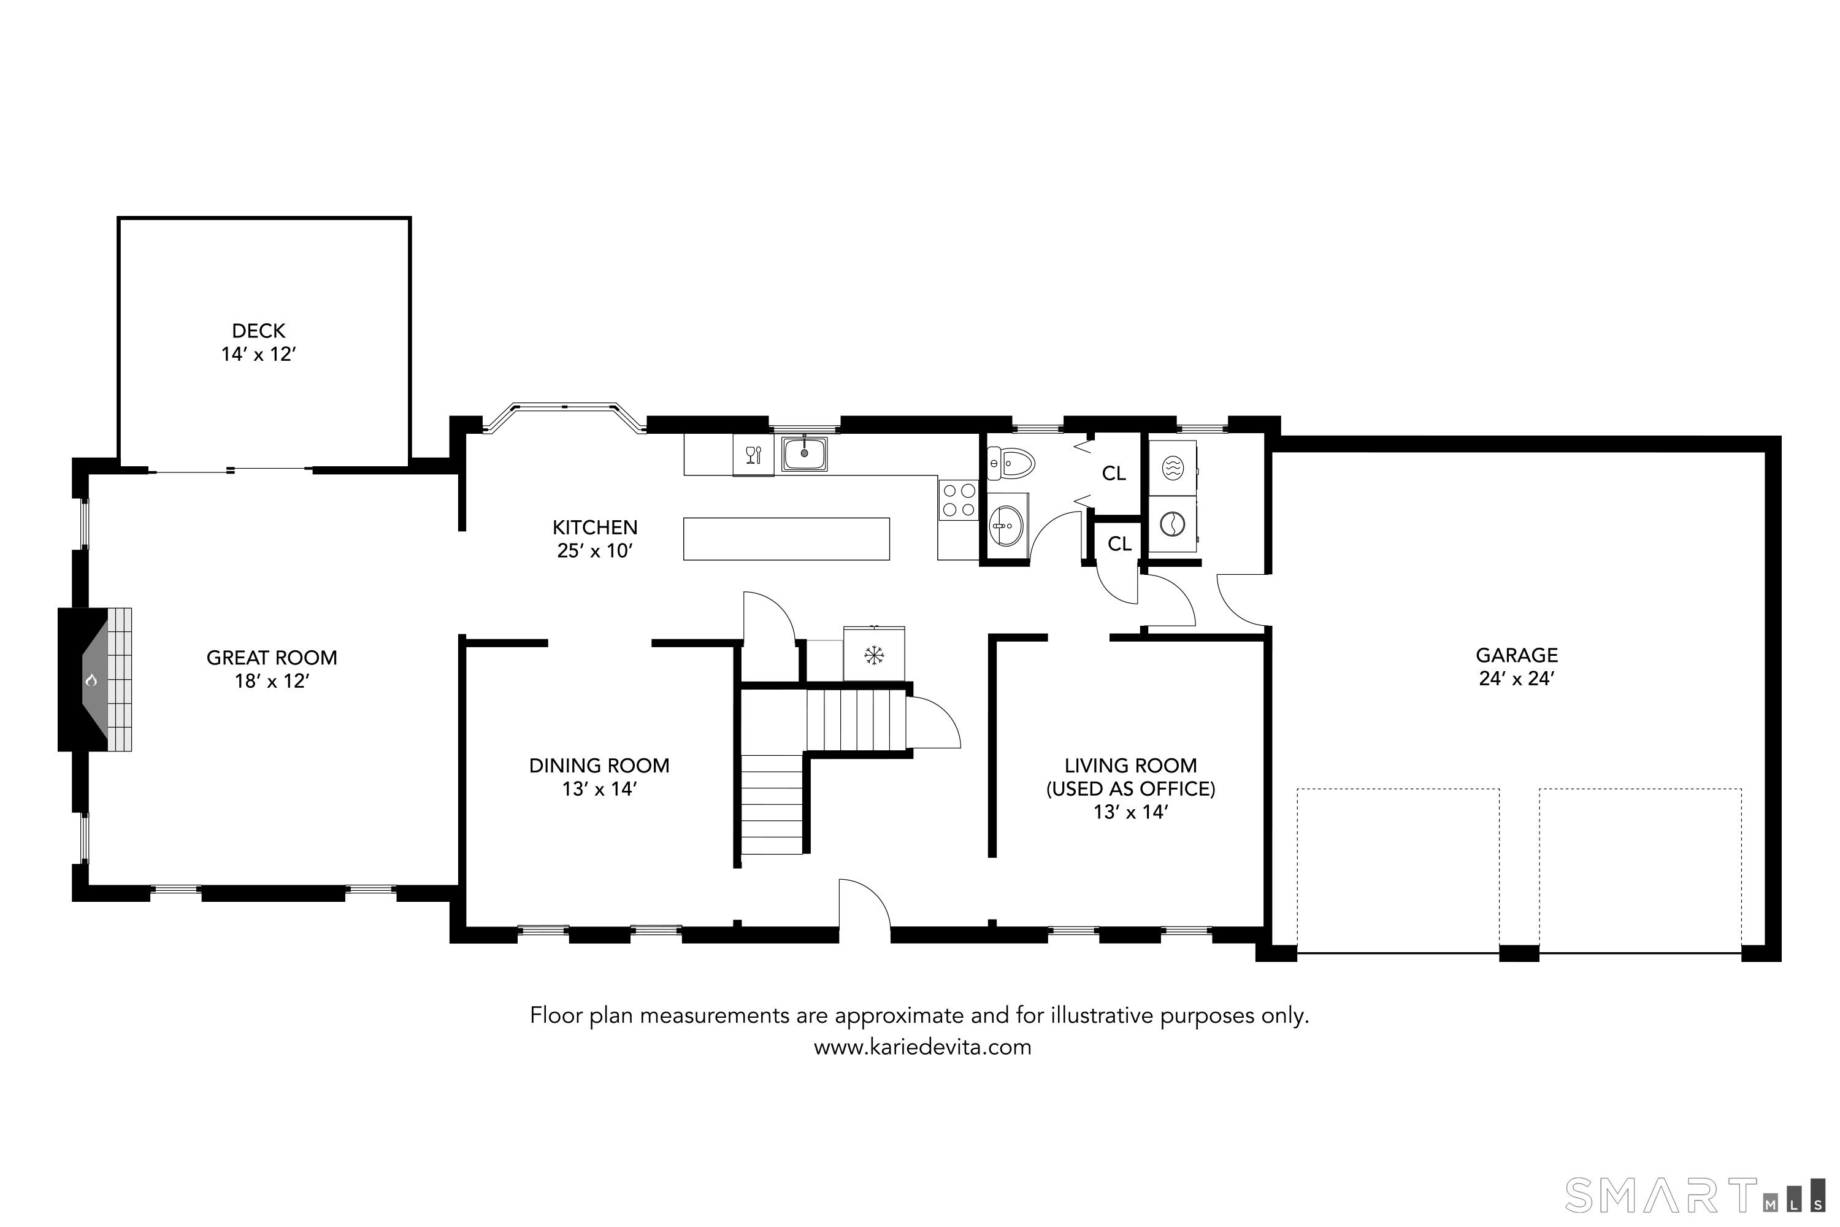
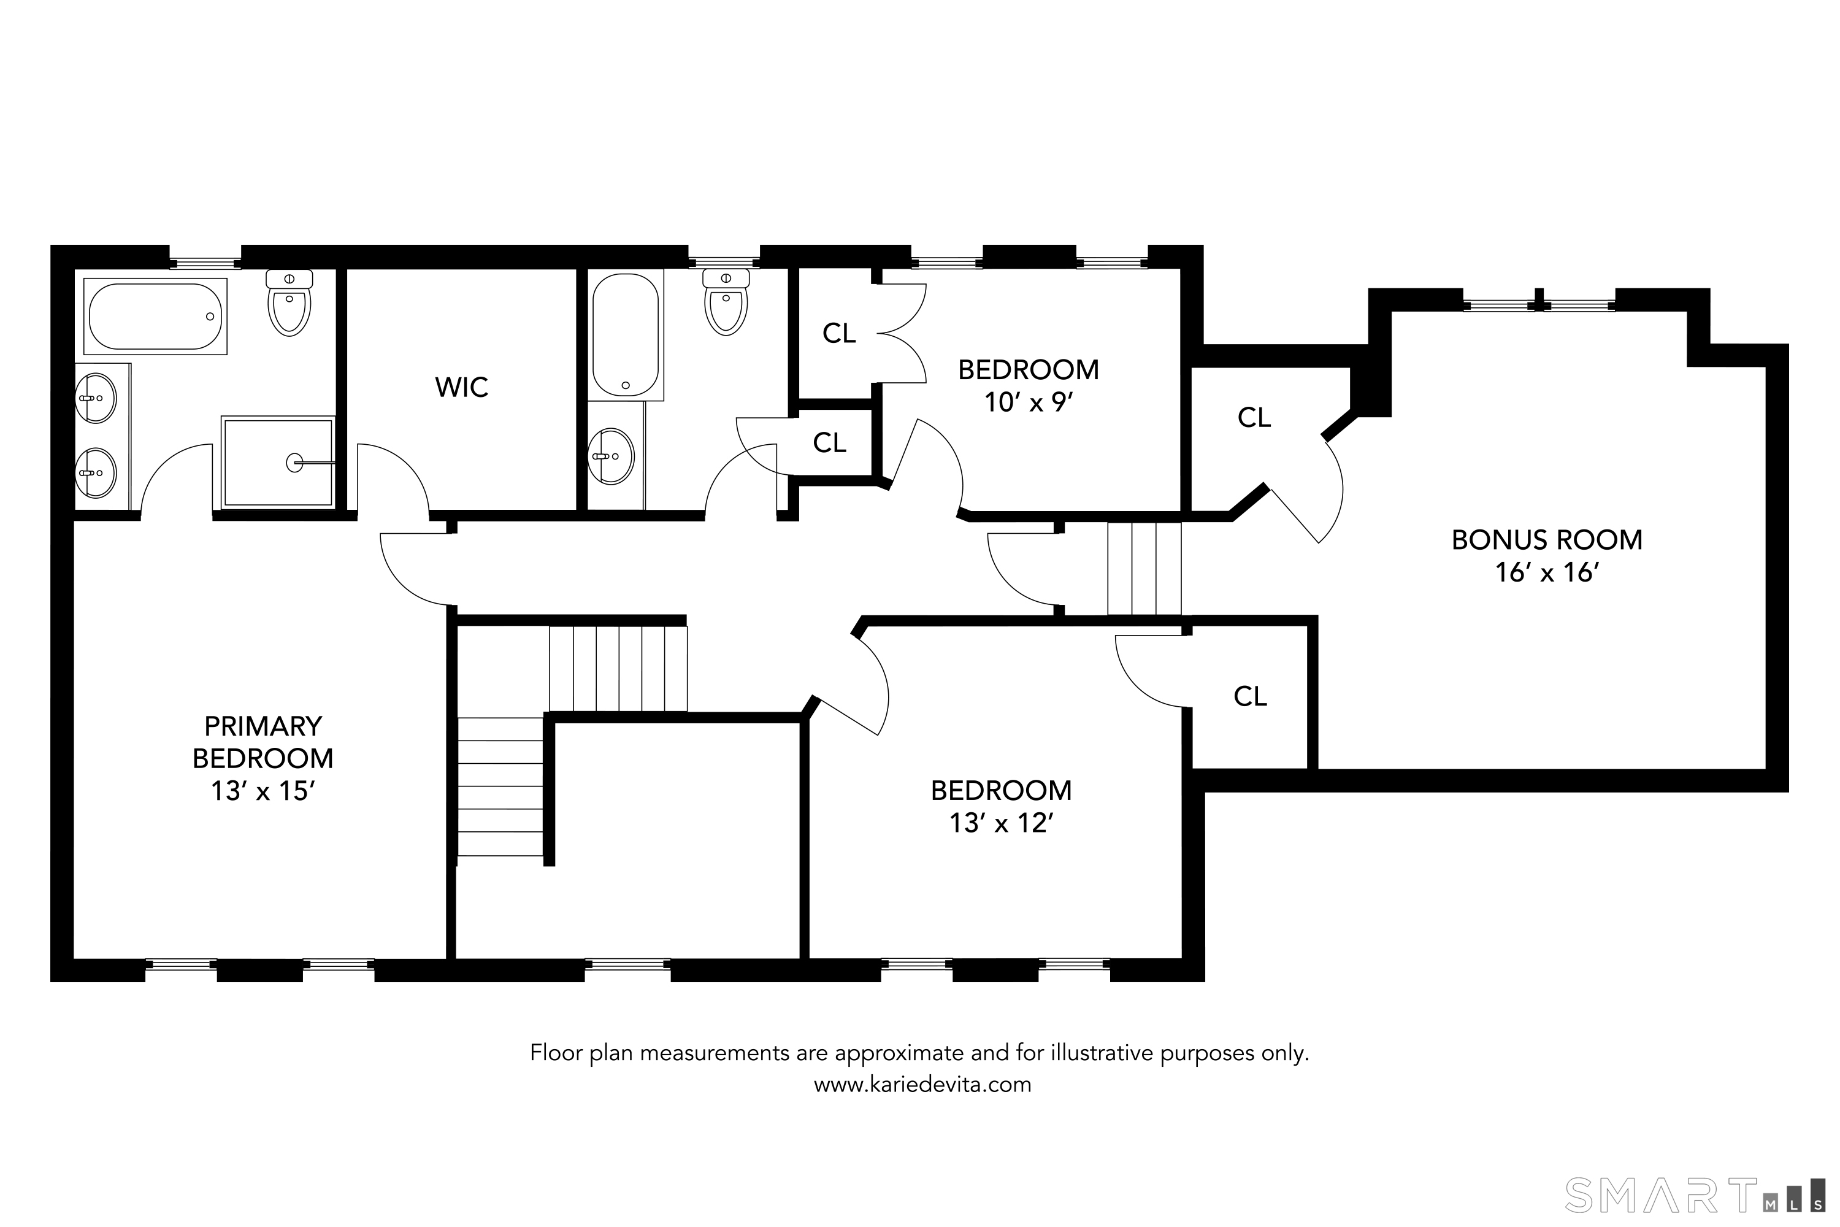
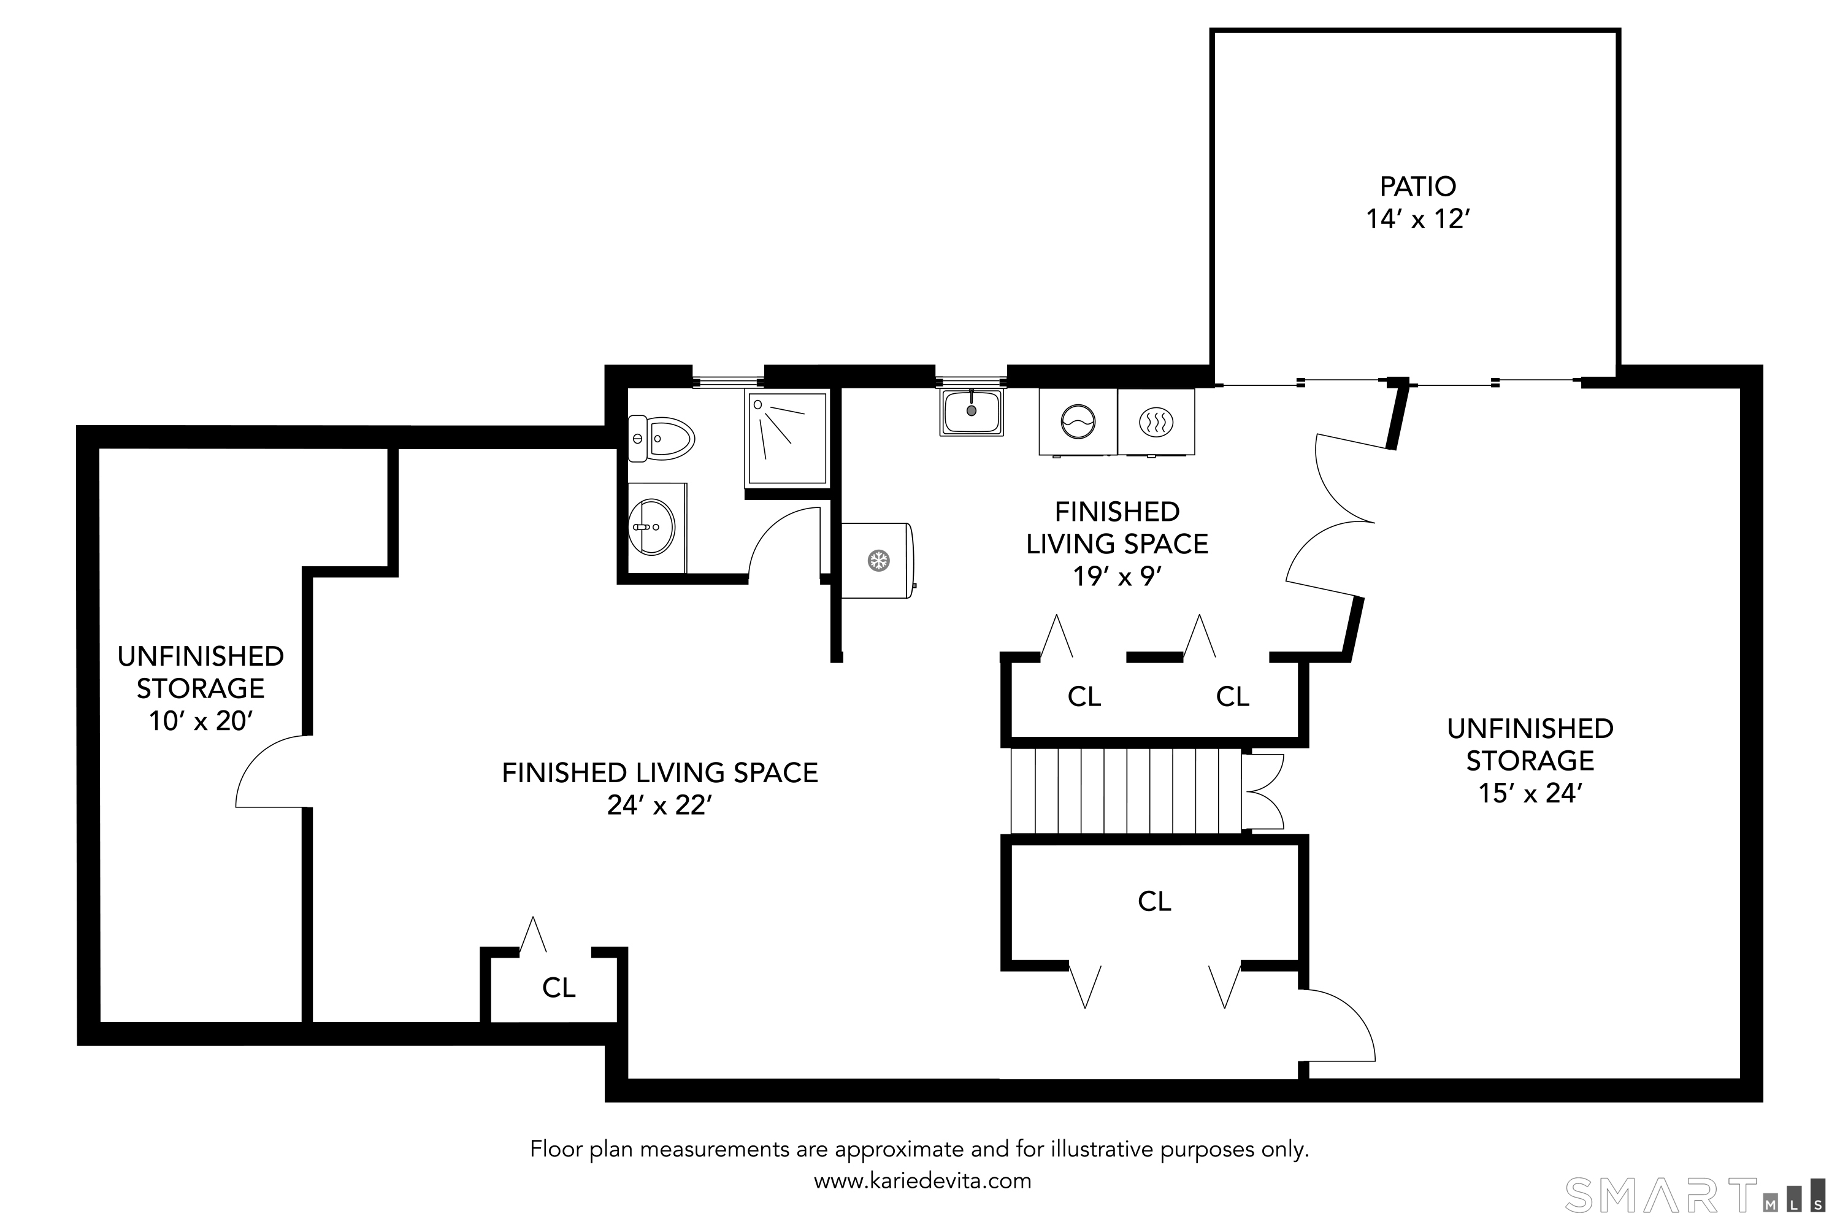
Discover your dream home in this stunning 4-bedroom, 3 1/2 bath Colonial nestled on 3.68 acres of very usable land. With over 3,900 square feet of heated living space on three floors, this generously appointed home provides ample room for gatherings and entertaining. Step into a bright foyer showcasing beautiful hardwood floors on the entire first level that leads you to an inviting living area featuring a cathedral ceiling, fireplace and slider to rear deck, perfect for relaxation. The heart of the home is a modern kitchen featuring granite countertops, stainless appliances a spacious center-island that invites culinary creativity. This open space flows seamlessly into a cozy dining nook with views of the lush backyard, making every meal feel like an occasion. Ascending to the upper floor brings you to a primary suite boasting a walk-in closet and a bath with granite, double sinks, walk-in shower, and whirlpool tub. The second floor also includes 3 additional bedrooms plus an additional full bath. The central air and wall-to-wall carpeting provide warmth and comfort, regardless of season. A partially finished basement offers comfortable living space, with laundry and full bath, perfect for a home theater, game room, hang-out or just about anything.
Details
| MLS # | 24208663 |
|---|---|
| Listing Type | For Sale |
| Style | House |
| Sub-Type | Resale |
| Status | Active |
| Year | 2001 |
| Days On Site | 6 |
| Listing Provided By | Berkshire Hathaway NE Prop. | TK Krumm |
Features
| Bed(s) | 4 |
|---|---|
| Bath(s) | 4 Total |
| SQ Feet | 3,952 |
| Garage | 2 |
| Basement | Y |
| Pool | Yes |
| Zoning | R2A |
| Acreage | 3.68 |
Interior
| Total Rooms | 8 |
|---|---|
| Cooling System | Ceiling Fans, Central Air |
| Interior Features | Auto Garage Door Opener, Cable - Available |
| Appliances Included | Oven/Range, Microwave, Refrigerator, Dishwasher, Disposal, Washer, Dryer |
| Fireplaces Total | 1 |
| Laundry Room Info | Lower Level, Main Level |
Exterior
| Exterior Features | Shed, Deck, Gutters, Garden Area, Hot Tub |
|---|---|
| Roof Information | Asphalt Shingle |
| Foundation Type | Concrete |
Parking
| Garage & Parking | Attached Garage, Paved, Off Street Parking, Driveway |
|---|---|
| Garages Number | 2 |
| Parking Total Spaces | 9 |
Utilities
| Sewage System | Septic |
|---|---|
| Energy Features | Active Solar, Fireplace Insert, Generator Ready, Programmable Thermostat, Thermopane Windows |
Taxes
| Tax Year | July 2026-June 2027 |
|---|---|
| Property Tax | 11640 |
Area Information
| State | CT |
|---|---|
| County | Hartford |
| City | Granby |
| Zip Code | 06060 |
| Area | North Granby |
| School District | Kelly Lane |
| Elementary School | Kelly Lane |
| High School | Granby Memorial |
| Listing VS Median (in 06060) | |
Price: $599,900 low | high Med: $823,400 sqft: 3,952 low | high Med: 2,713 $ / sqft: $152 low | high Med: $304 On site: 6 low | high Med: 18 | |
Market Activity 06060
Request a showing
Request a showing
Contact
Learn More About This Property

| Open House |
|---|
| Live Stream 10/04 7:00 AM - 9:00 AM Register |
| State | CT |
|---|---|
| County | Hartford |
| City | Granby |
| Zip Code | 06060 |
| Area | North Granby |
| School District | Kelly Lane |
| Elementary School | Kelly Lane |
| High School | Granby Memorial |
| Listing VS Median (in 06060) | |
Price: $599,900 low | high Med: $823,400 sqft: 3,952 low | high Med: 2,713 $ / sqft: $152 low | high Med: $304 On site: 6 low | high Med: 18 | |