
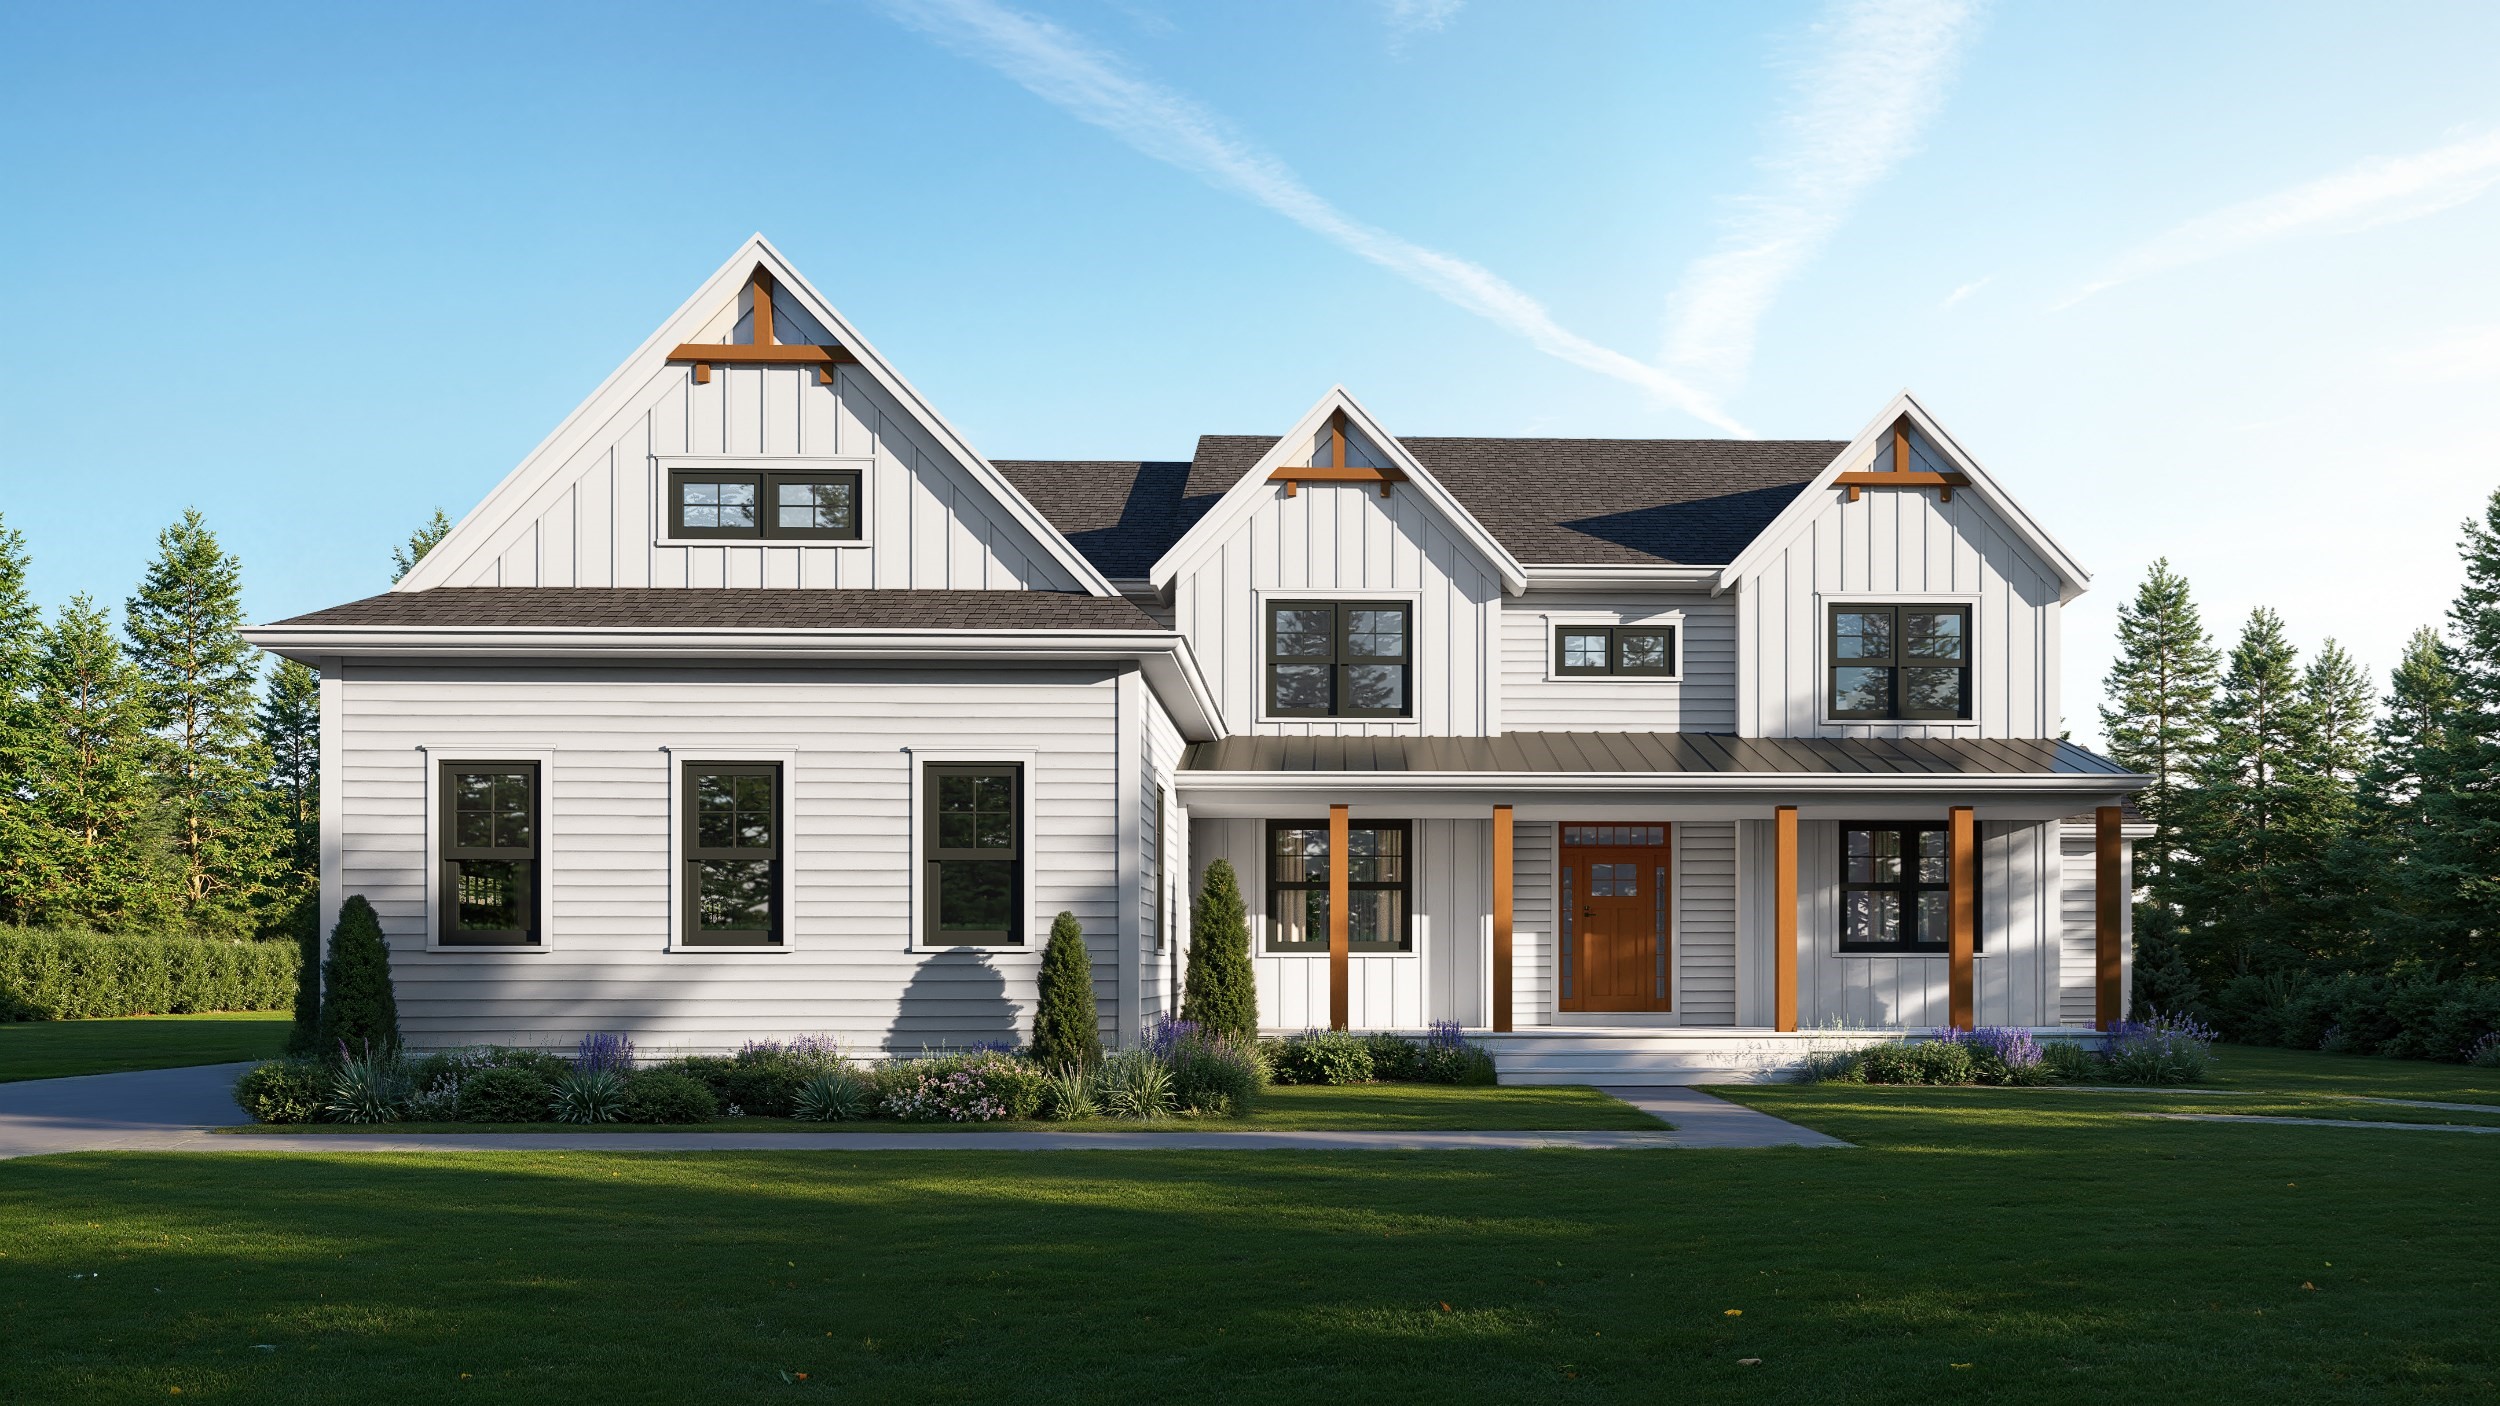
8 Twillingate Lane,Sudbury, MA 01776
Sudbury, MA 01776

Description
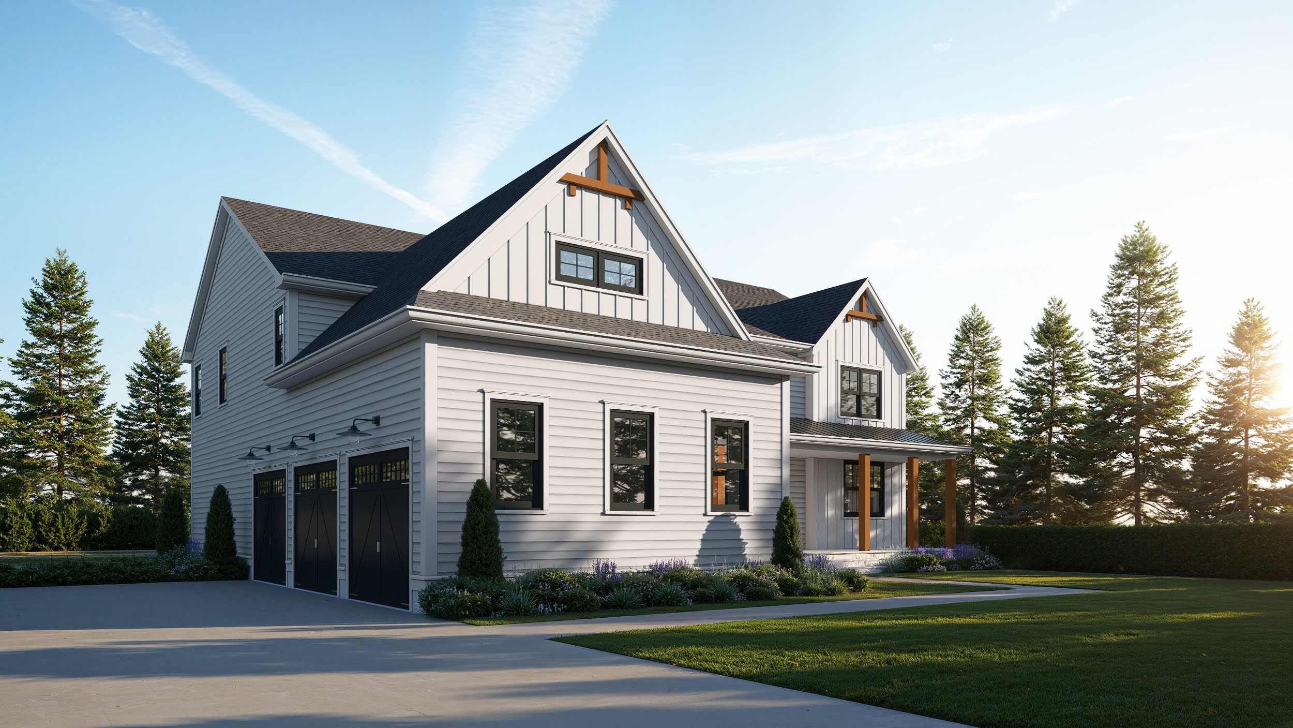
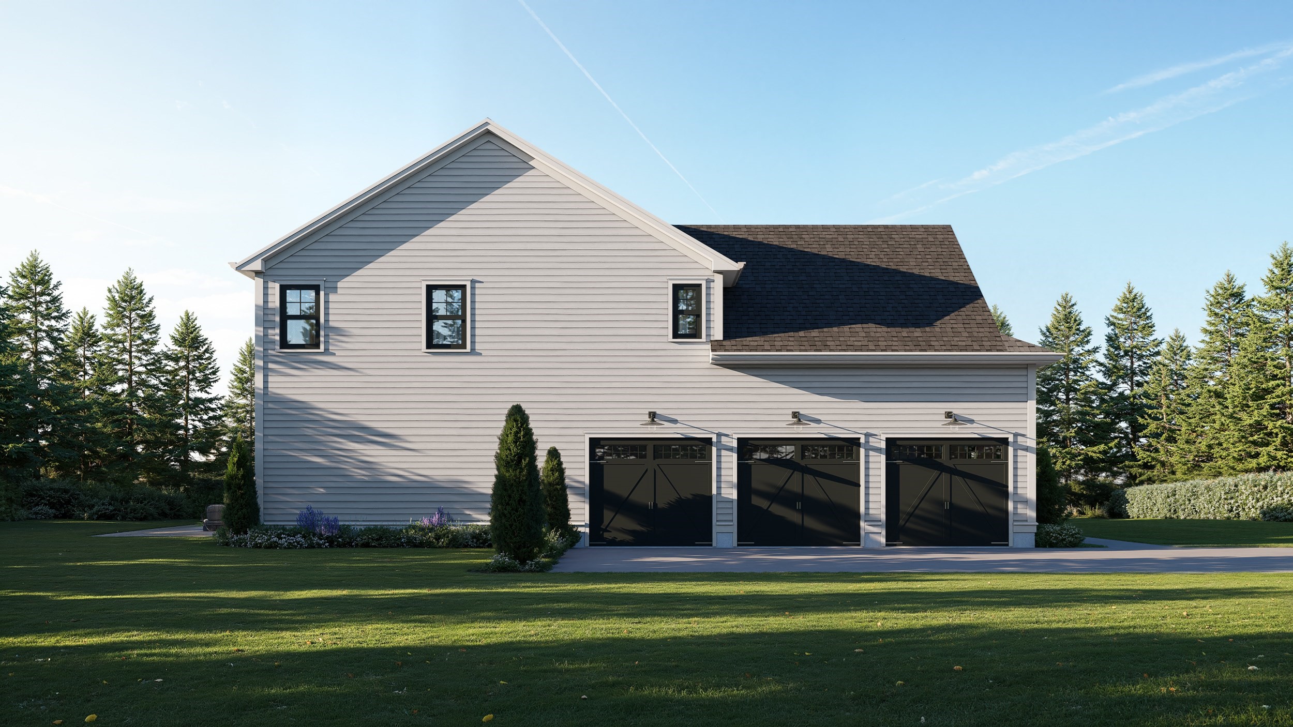
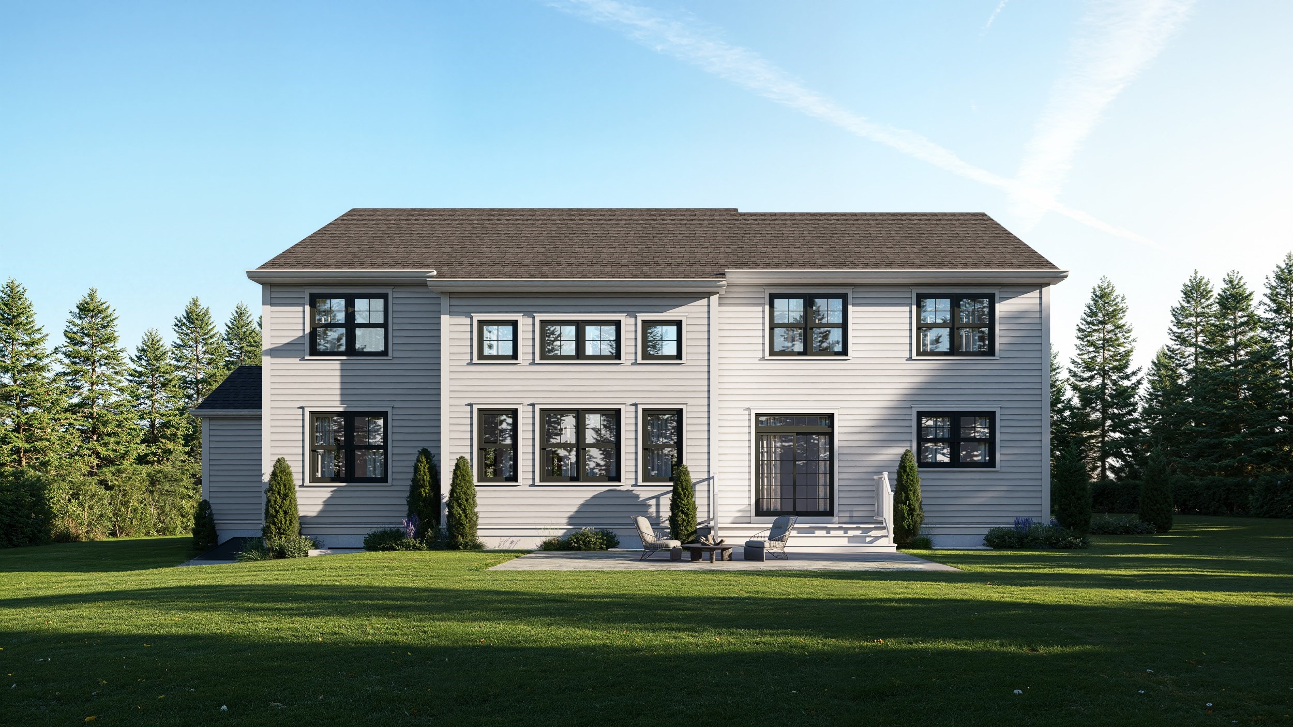
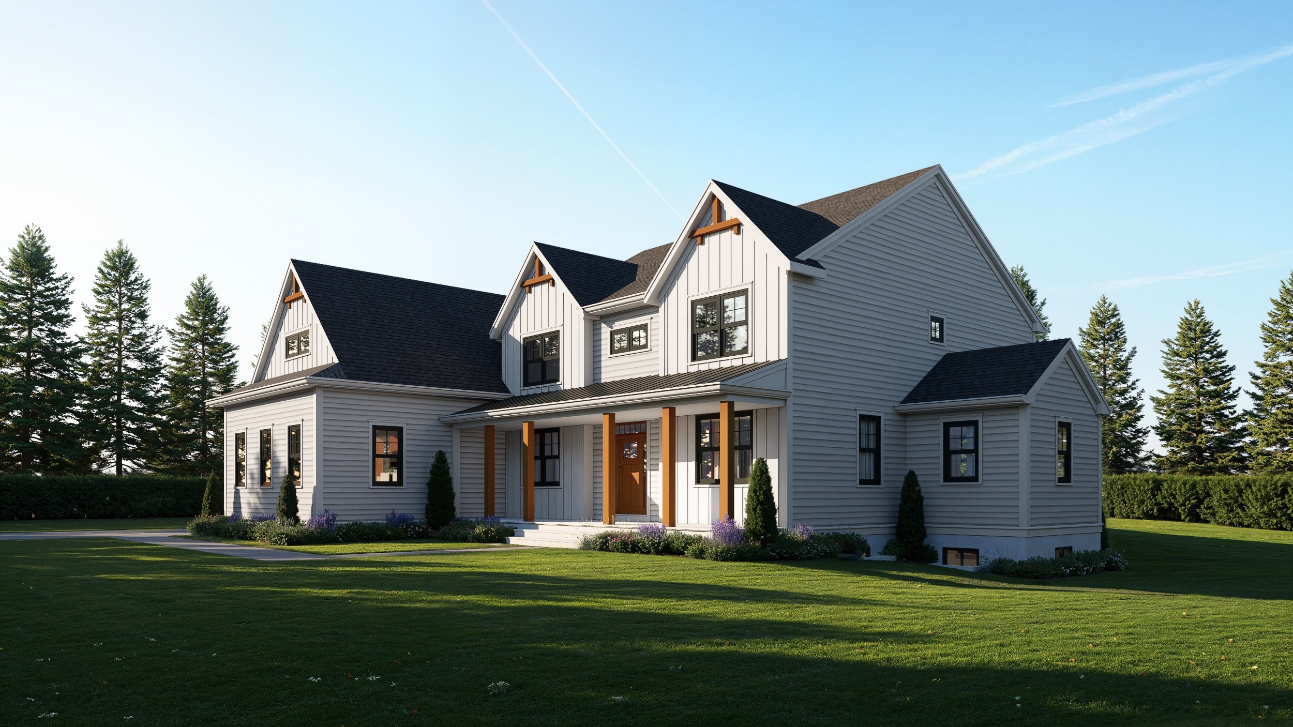
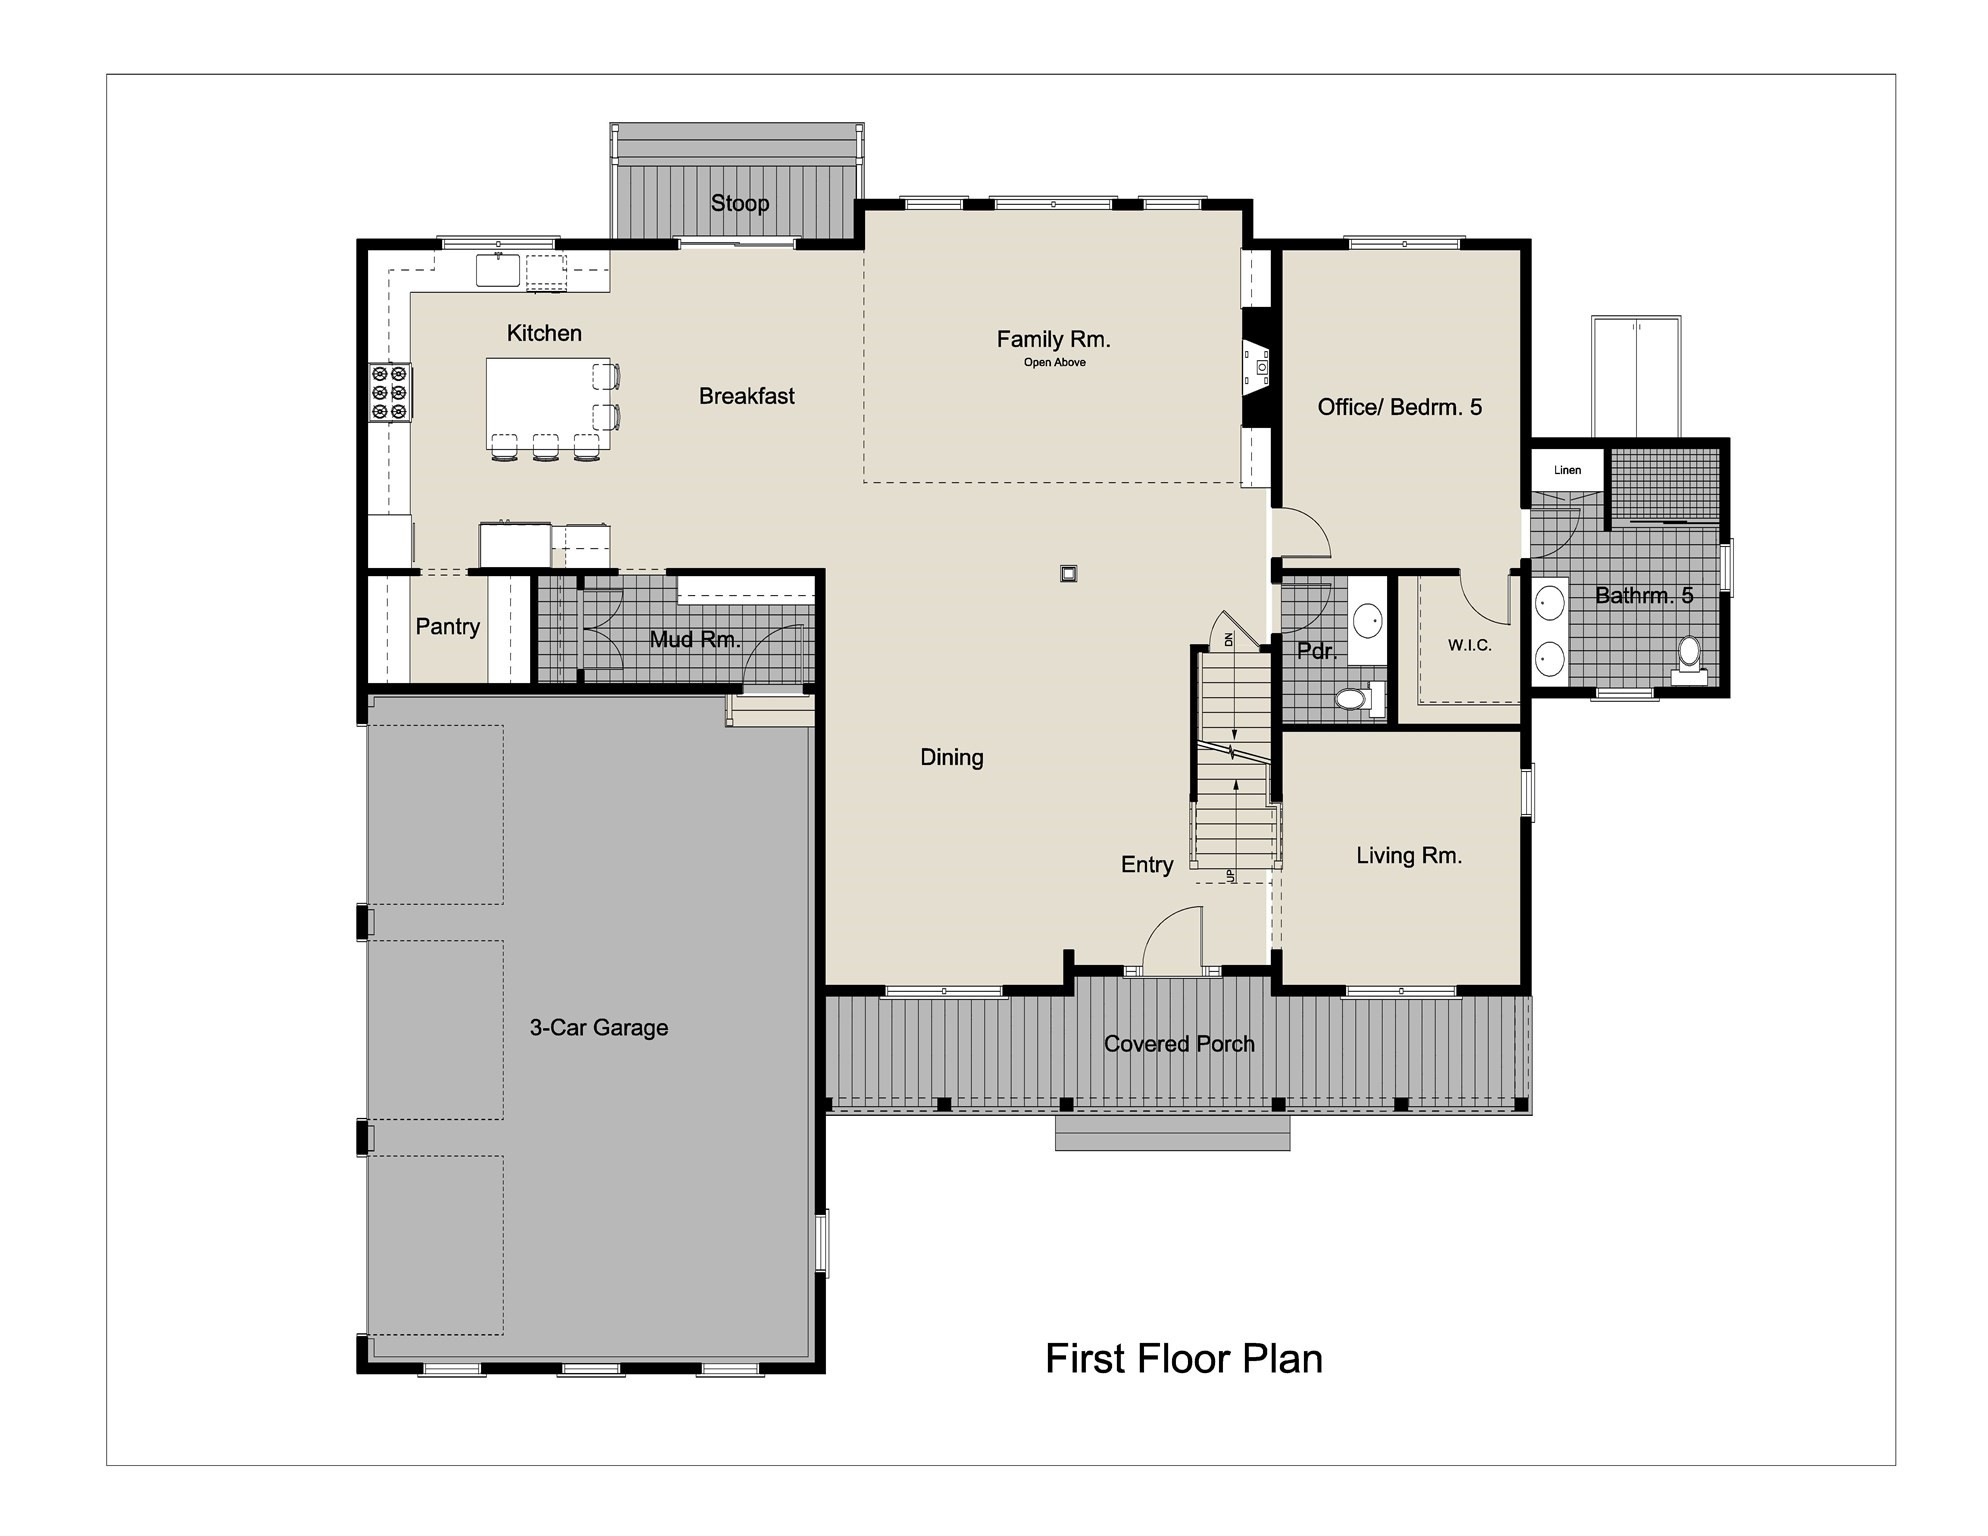
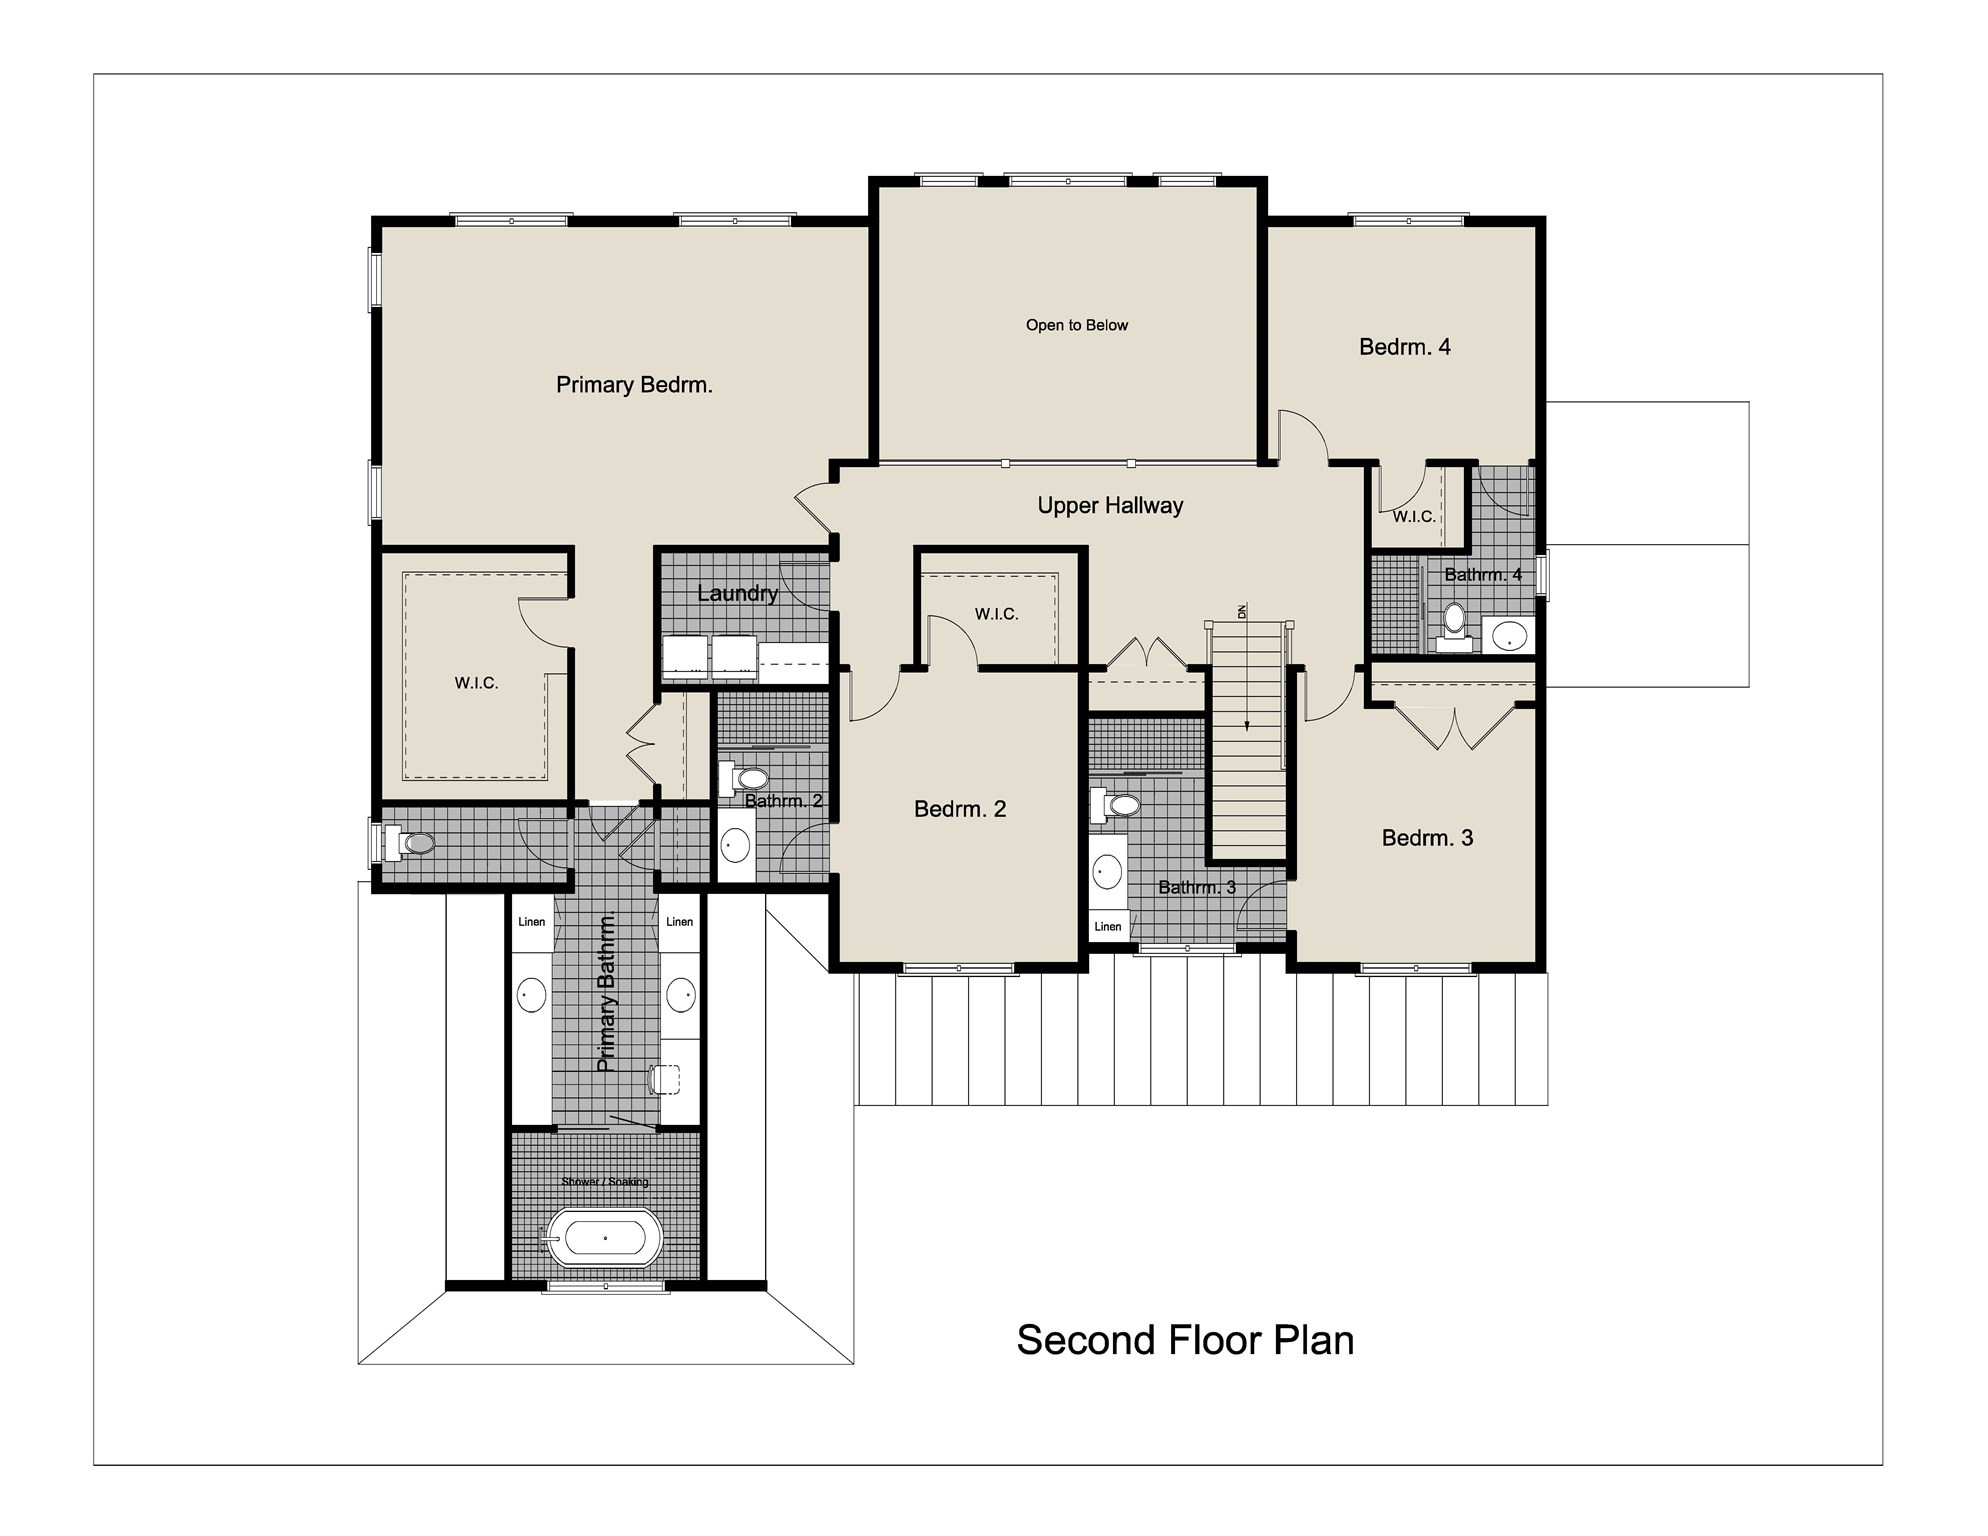
New Construction, to be built on final lot in established neighborhood. This stunning modern Farmhouse offers exceptional craftsmanship and attention to detail throughout. Get in early and take advantage of the opportunity to customize and create your dream home Thoughtfully designed with modern living in mind, this spacious home features a Chef's kitchen that opens to a dramatic cathedral-ceiling family room w/a gas fireplace. Perfect for everyday living and entertaining. The flexible floor plan includes a first-floor primary suite or optional home office, plus a luxurious second-floor primary suite and three additional generous sized bedrooms, each with its own private ensuite bath. Energy efficient construction ensures comfort and sustainability. The unfinished basement with 9' ceilings provides a blank canvas for future expansion. Close to schools, shopping and the Bruce Freeman Rail trail.
Details
| MLS # | 73484780 |
|---|---|
| Listing Type | For Sale |
| Style | House |
| Sub-Type | Resale |
| Status | Active |
| Year | 2026 |
| Days On Site | 203 |
| Listing Provided By | Berkshire Hathaway HomeServices Stephan Real Estate | Libby Hamill |
Features
| Bed(s) | 5 |
|---|---|
| Bath(s) | 6 Total |
| SQ Feet | 4,120 |
| Garage | 3 |
| Basement | Y |
| Zoning | ResA |
| Acreage | 1.03 |
Interior
| Rooms Total | 11 |
|---|---|
| Cooling Yes / No | Yes |
| Cooling | Heat Pump, ENERGY STAR Qualified Equipment, Air Source Heat Pumps (ASHP) |
| Heating Yes / No | Yes |
| Heating | Heat Pump, Natural Gas, Electric, ENERGY STAR Qualified Equipment, Air Source Heat Pumps (ASHP) |
| Interior Features | Bathroom - Full, Bathroom - Tiled With Shower Stall, Closet - Linen, Bathroom, Mud Room, Entry Hall |
| Window Features | Insulated Windows, Screens |
| Appliances | Gas Water Heater, Tankless Water Heater, ENERGY STAR Qualified Refrigerator, ENERGY STAR Qualified Dishwasher, Range Hood, Range, Oven, Plumbed For Ice Maker |
| Fireplace Features | Family Room |
| Fireplaces Total | 1 |
| Fireplace Yes / No | Yes |
| Flooring | Wood, Flooring - Stone/Ceramic Tile, Flooring - Hardwood |
Exterior
| Exterior Features | Porch, Patio, Rain Gutters, Professional Landscaping, Sprinkler System, Screens, Fenced Yard |
|---|---|
| Roof | Shingle, Metal |
| Construction Materials | Frame |
| Foundation Details | Concrete Perimeter |
| Lot Features | Cul-De-Sac, Corner Lot, Cleared, Gentle Sloping |
| Fencing | Fenced |
Parking
| Garage Yes / No | Yes |
|---|---|
| Attached Garage Yes / No | Yes |
| Parking Features | Attached, Garage Door Opener, Heated Garage, Paved Drive, Off Street, Paved |
| Open Parking Yes / No | Yes |
Utilities
| Utilities | for Gas Range, for Gas Oven, for Electric Dryer, Washer Hookup, Icemaker Connection |
|---|---|
| Sewer | Private Sewer |
| Electric | Circuit Breakers |
Taxes
| Tax Annual Amount | 0 |
|---|---|
| Tax Assessed Value | 0 |
| Tax Year | 2026 |
Location
| Community Features | Shopping, Pool, Tennis Court(s), Park, Walk/Jog Trails, Bike Path, Conservation Area, House of Worship, Public School |
|---|---|
| Senior Community Yes / No | No |
Area Information
| State | MA |
|---|---|
| County | Middlesex |
| City | Sudbury |
| Zip Code | 01776 |
| Area | Middlesex |
| Community Name | Twillingate Lane |
| School District | Lsrhs |
| Elementary School | Peter Noyes |
| High School | Lsrhs |
| Listing VS Median (in Twillingate Lane) | |
Price: $2,499,000 low | high Med: $2,499,000 sqft: 4,120 low | high Med: 4,120 $ / sqft: $607 low | high Med: $607 On site: 203 low | high Med: 203 | |
Market Activity 01776
Request a showing
Request a showing
Contact
Learn More About This Property

| State | MA |
|---|---|
| County | Middlesex |
| City | Sudbury |
| Zip Code | 01776 |
| Area | Middlesex |
| Community Name | Twillingate Lane |
| School District | Lsrhs |
| Elementary School | Peter Noyes |
| High School | Lsrhs |
| Listing VS Median (in Twillingate Lane) | |
Price: $2,499,000 low | high Med: $2,499,000 sqft: 4,120 low | high Med: 4,120 $ / sqft: $607 low | high Med: $607 On site: 203 low | high Med: 203 | |