
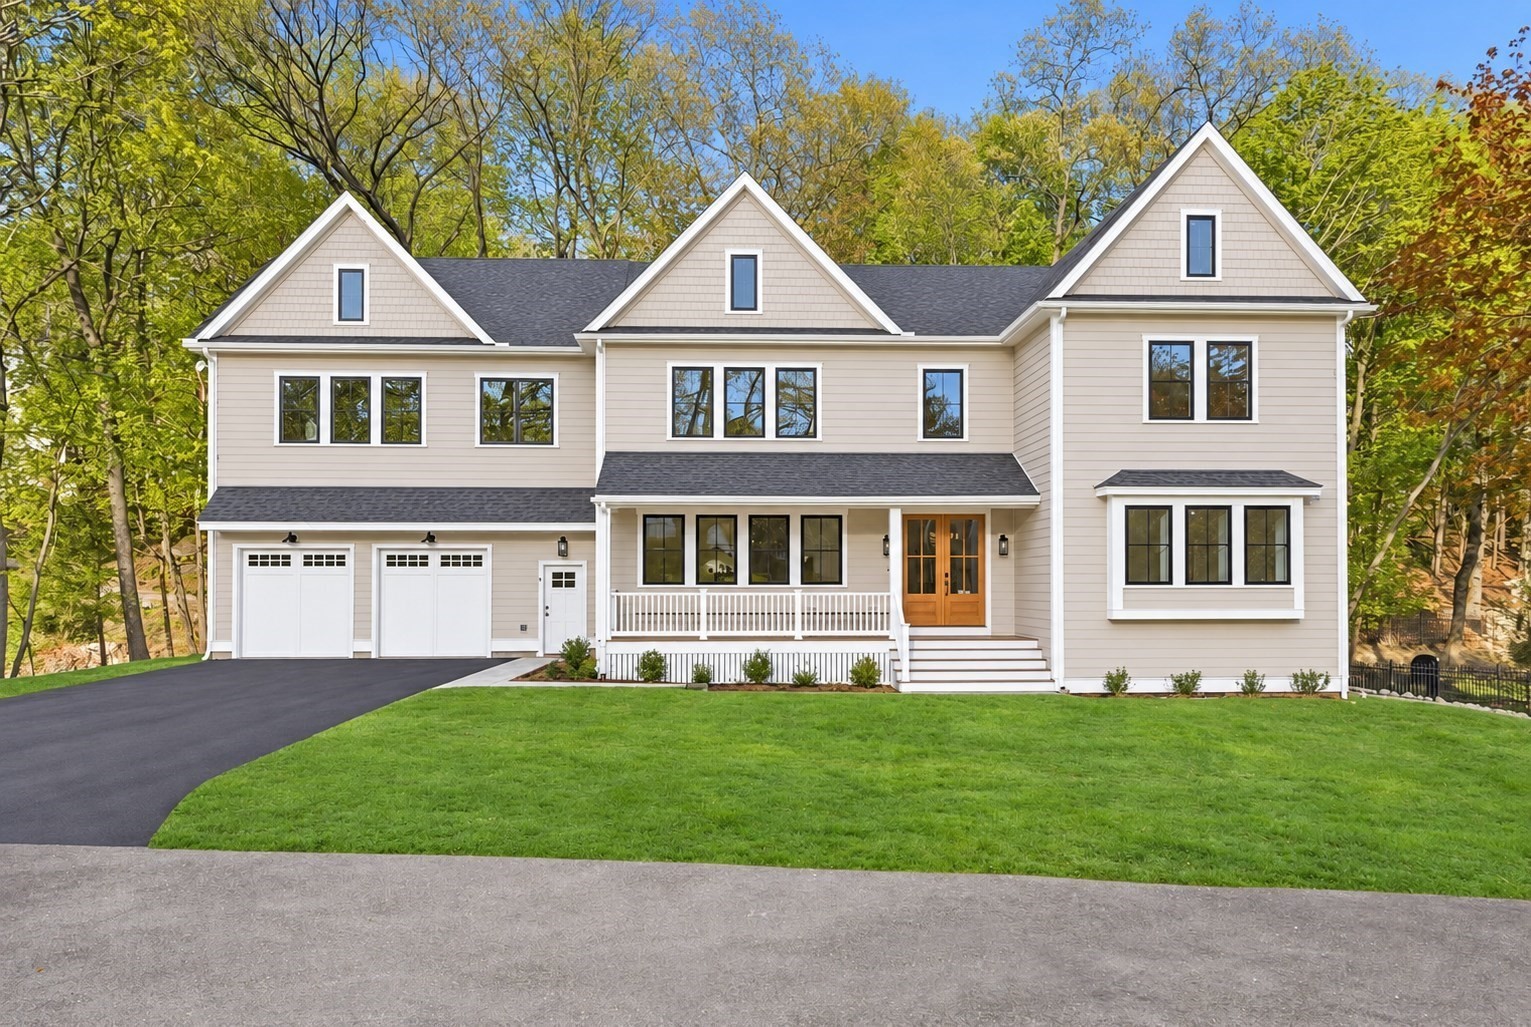
8 Priscilla Lane,Winchester, MA 01890
Winchester, MA 01890
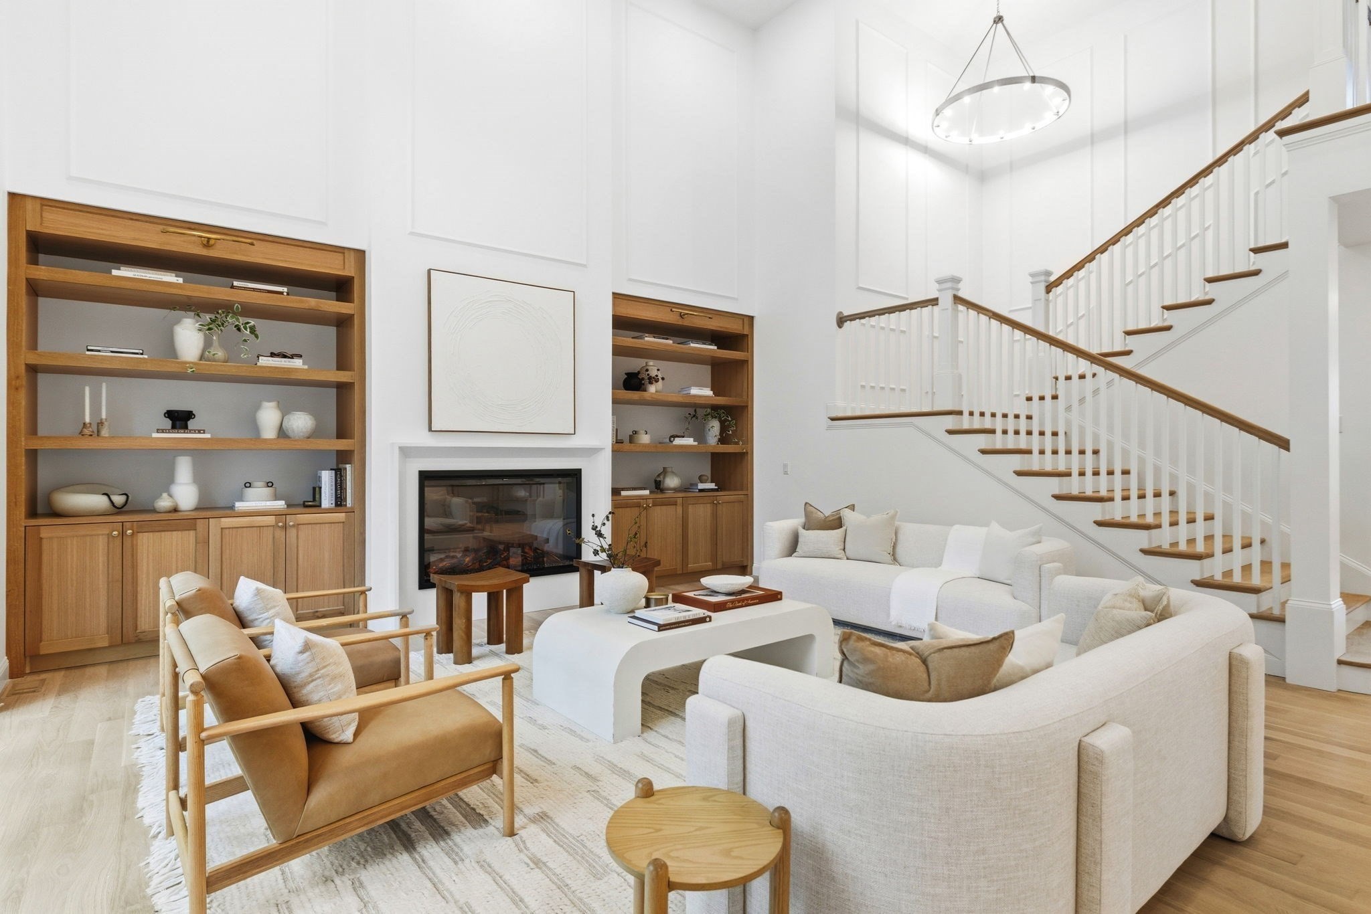
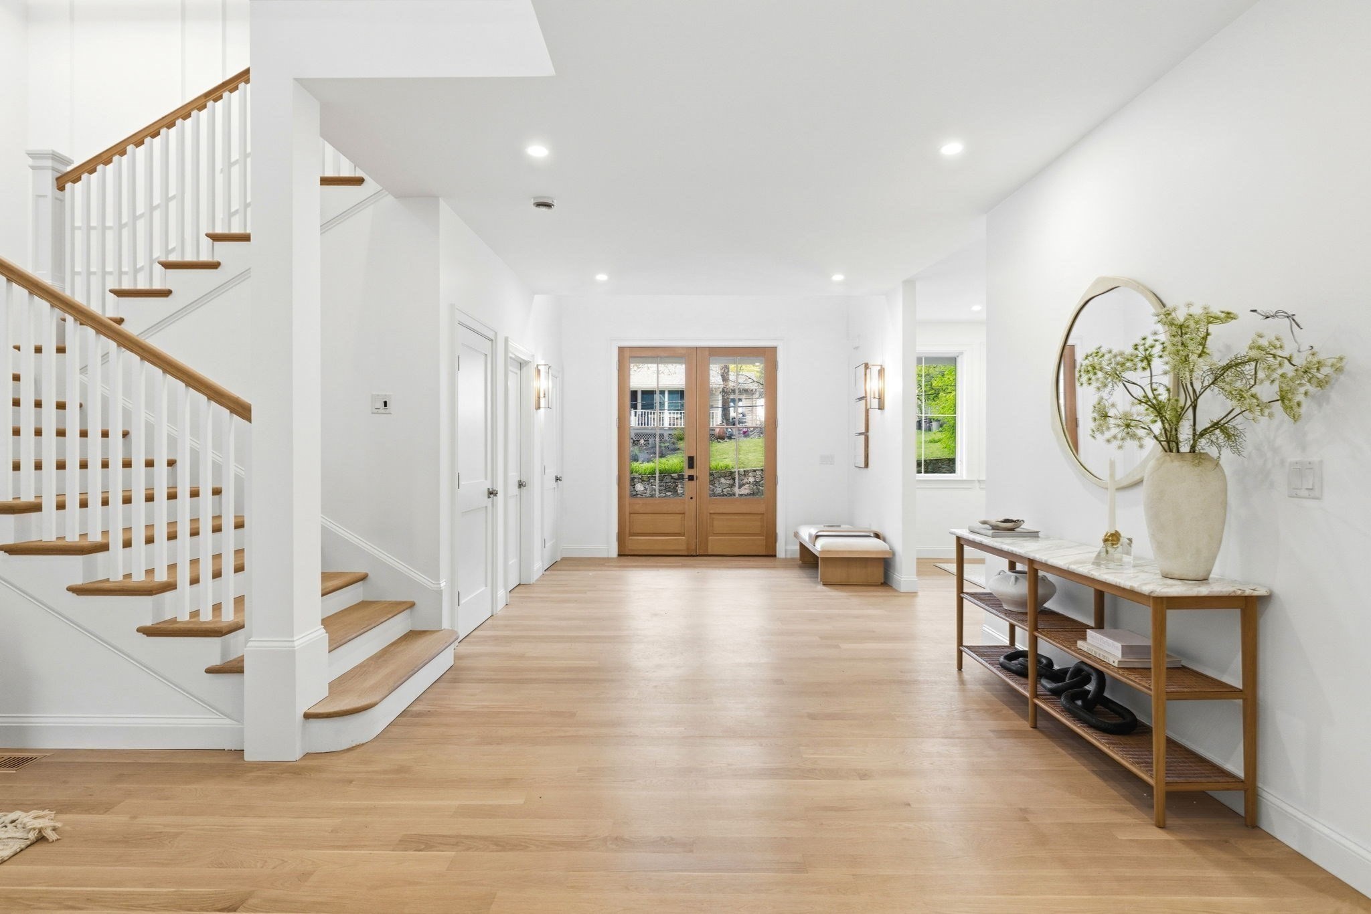
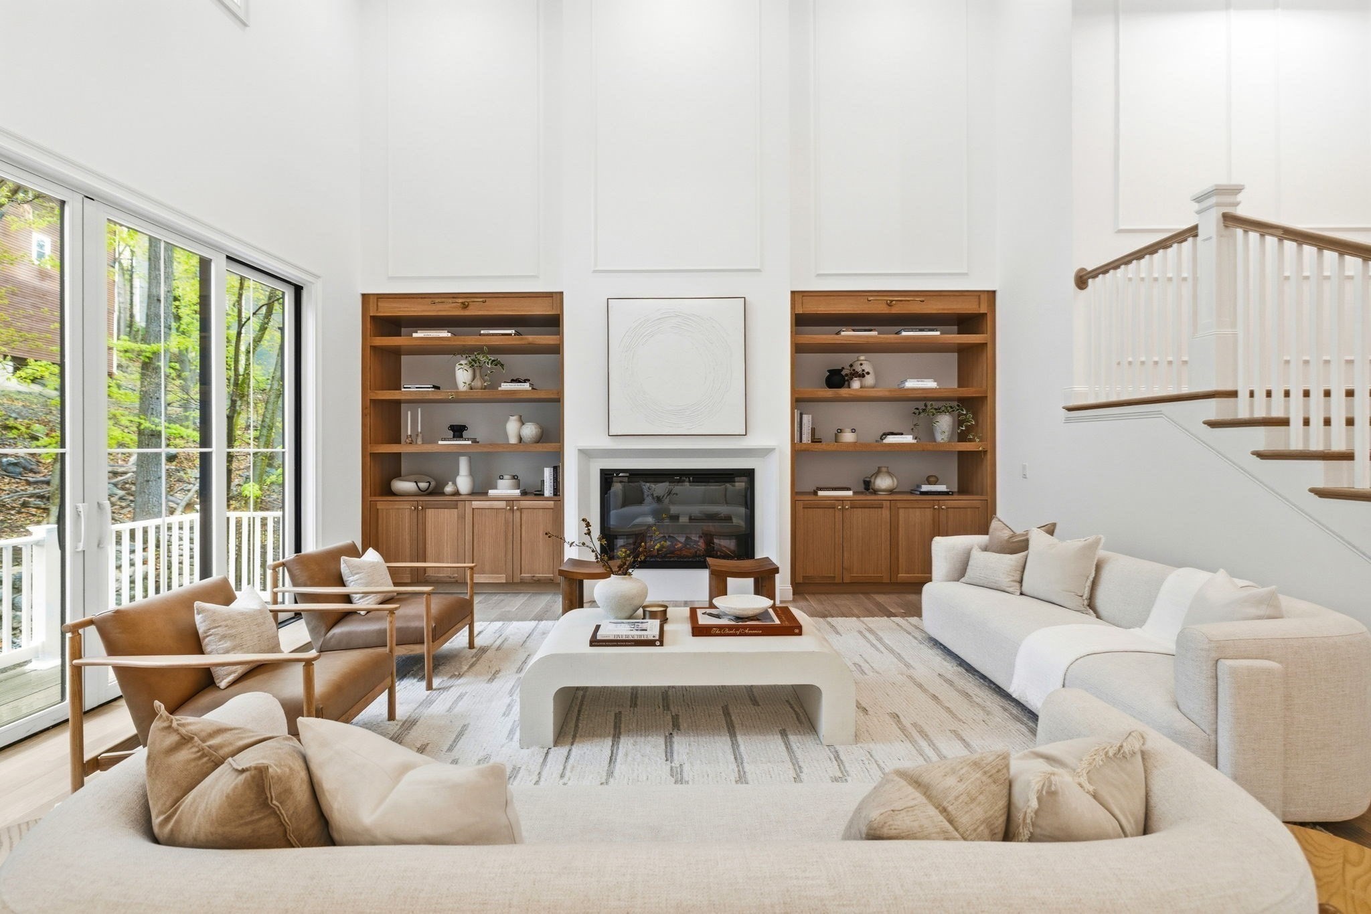

Description
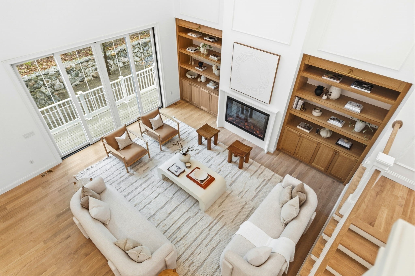
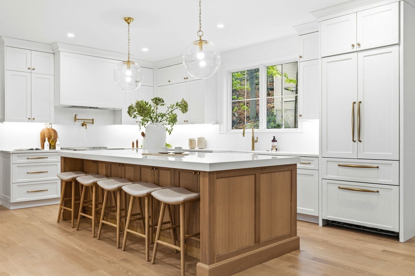
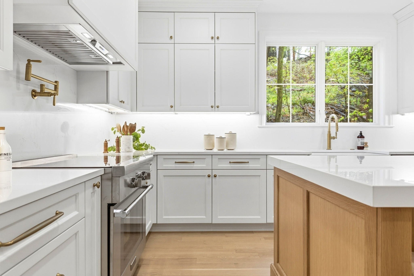
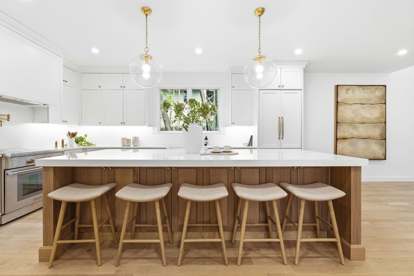
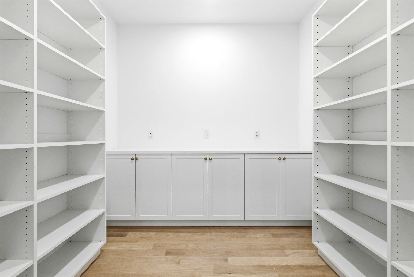
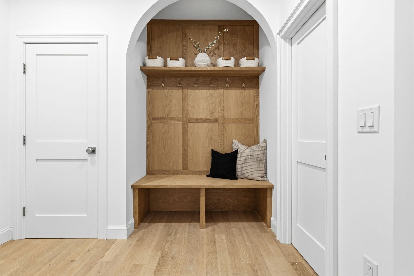
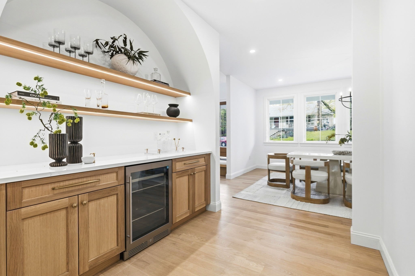
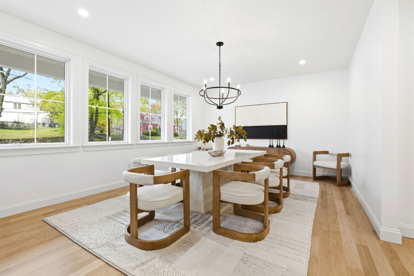
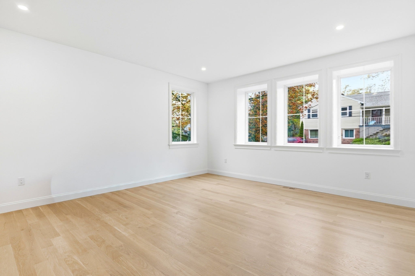
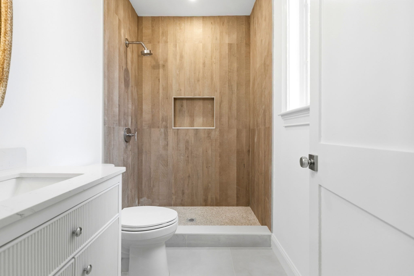
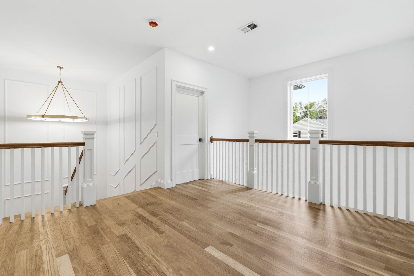
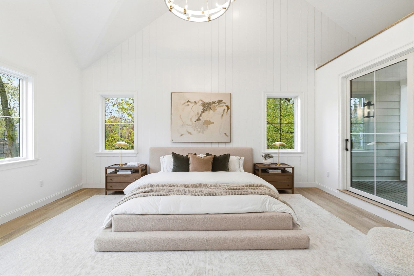
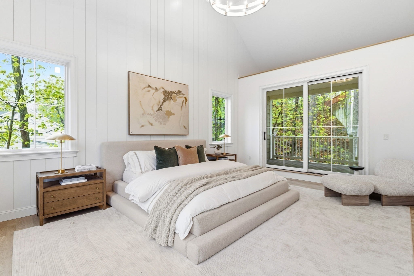
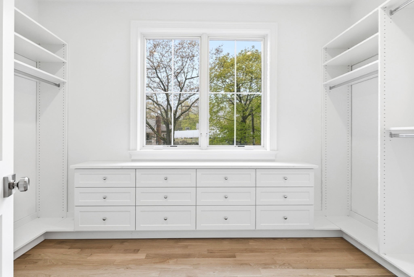
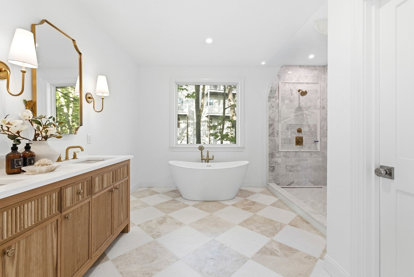
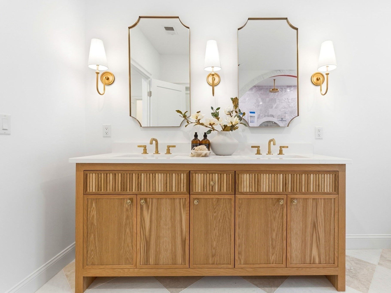
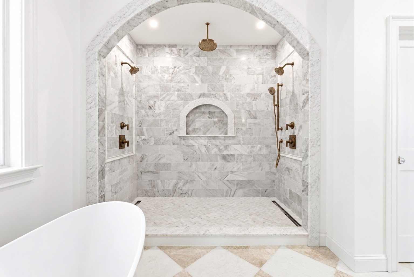
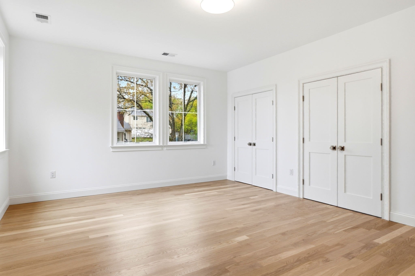
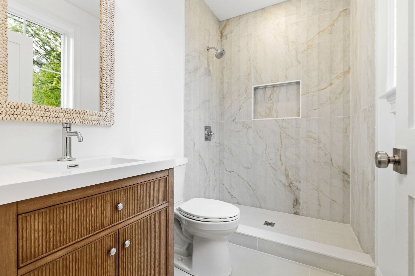
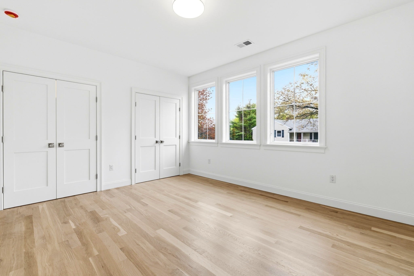
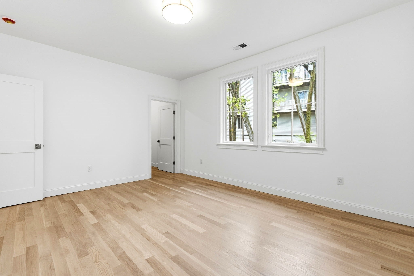
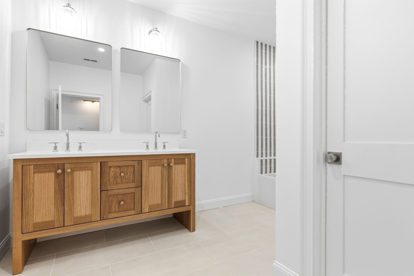
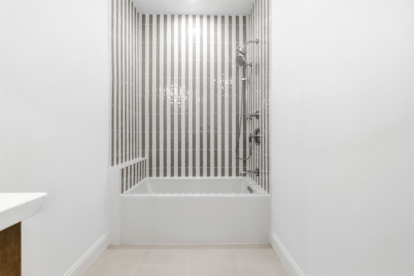
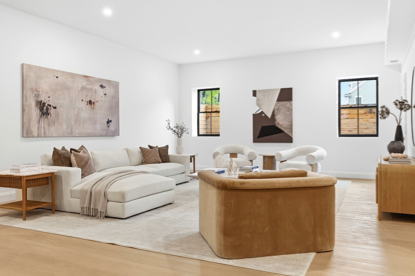
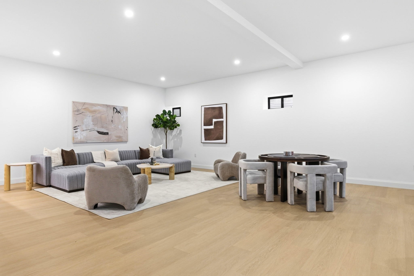
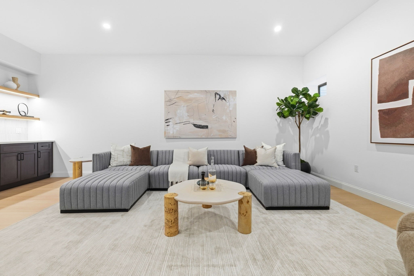
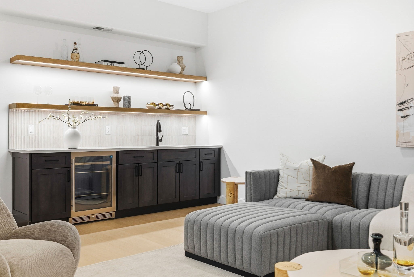
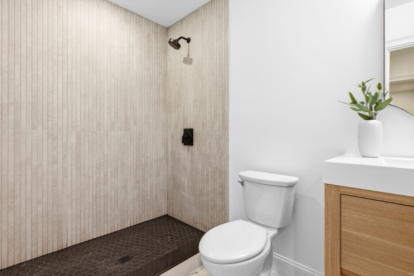
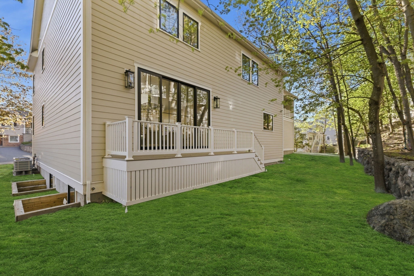
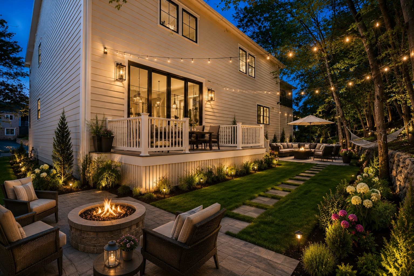
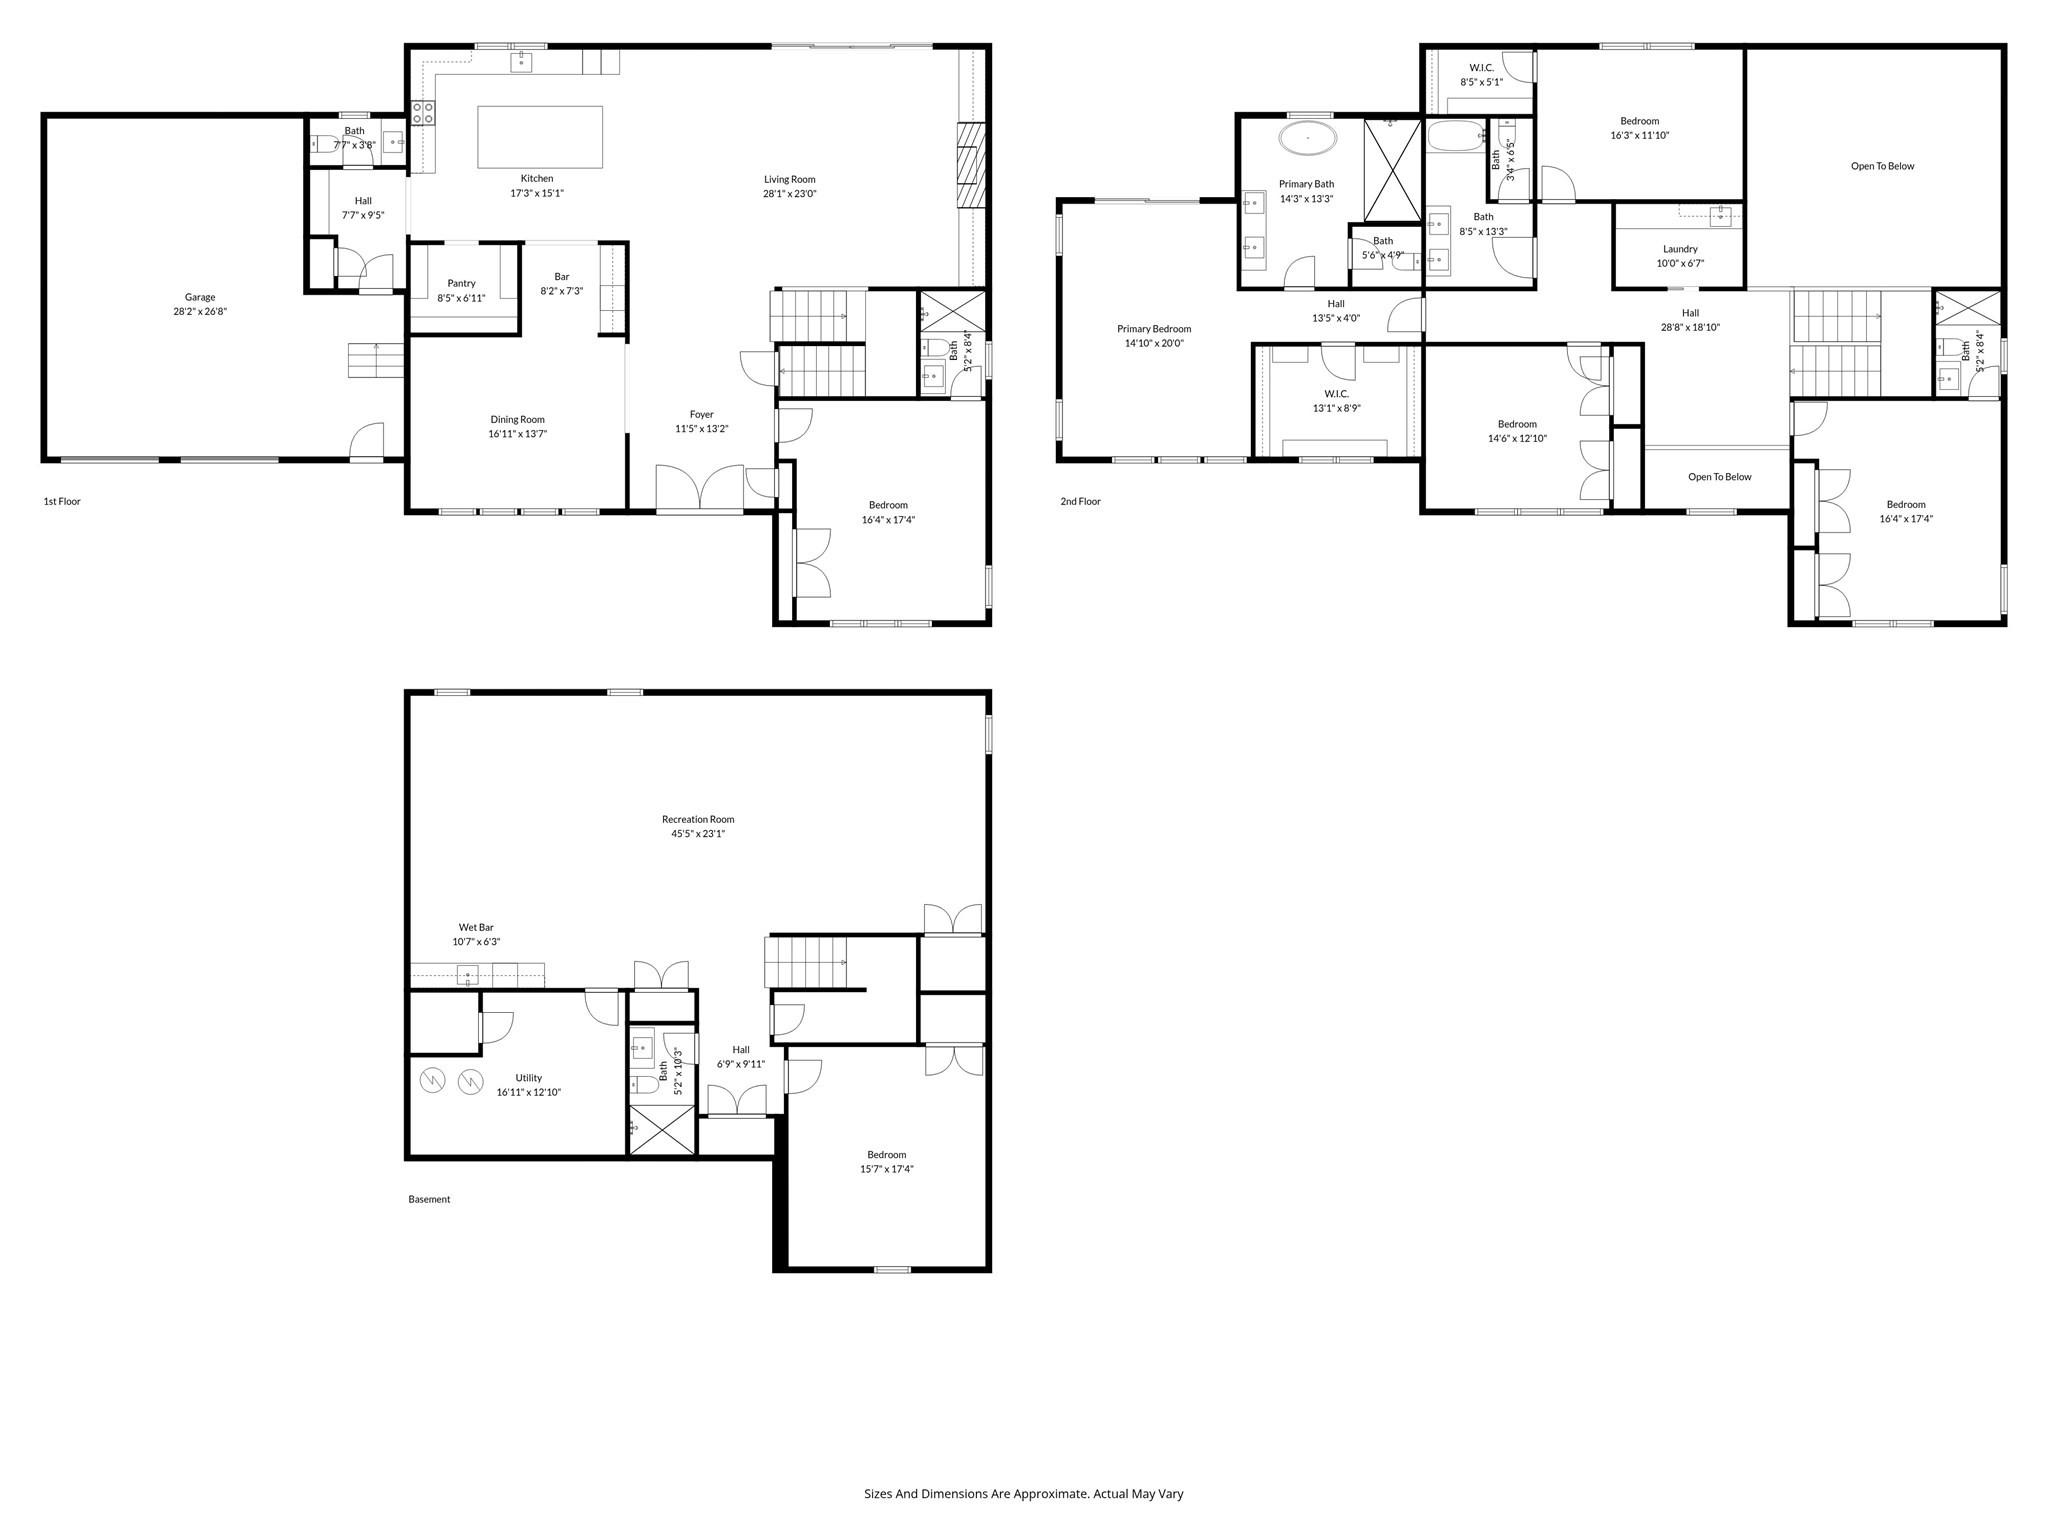
A distinctive new construction home where exceptional scale, thoughtful design, and refined finishes come together. Offering approximately 6,500 sq ft of beautifully finished living space, 8 Priscilla Ln was designed to feel impressive yet inviting. Soaring ceilings, graceful archways, and a dramatic two-story living room establish the home's architectural character, while an open, flowing layout is equally suited for everyday living and entertaining. At the heart of the home, the chef's kitchen features custom cabinetry, Thermador appliances, an oversized island, and a spacious walk-in pantry. The primary suite is a true retreat with a spa-inspired bath and generous walk-in closet, while multiple additional bedrooms offer the privacy of en suite baths. Downstairs, ceilings exceeding 10 feet elevate an expansive finished lower level with tremendous flexibility for a media room, gym, au pair or guest accommodations, or additional living space. Designed by Salt and Stone Co. and complete with a two-car garage, this is a home defined by craftsmanship, presence, and details rarely found in new construction.
Details
| MLS # | 73574330 |
|---|---|
| Listing Type | For Sale |
| Style | House |
| Sub-Type | Resale |
| Status | Active |
| Year | 2026 |
| Days On Site | 18 |
| Listing Provided By | Rise Signature Homes | The Pezzano Group |
Features
| Bed(s) | 5 |
|---|---|
| Bath(s) | 6 Total |
| SQ Feet | 6,500 |
| Garage | 2 |
| Basement | Y |
| Zoning | 0 |
| Acreage | 0.23 |
Interior
| Rooms Total | 12 |
|---|---|
| Cooling Yes / No | Yes |
| Cooling | Central Air |
| Heating Yes / No | Yes |
| Heating | Forced Air, Heat Pump |
| Interior Features | Bathroom - Full, Bathroom - Double Vanity/Sink, Bathroom - Tiled With Tub & Shower, Recessed Lighting, Lighting - Sconce, Bathroom, Foyer, Wet Bar |
| Window Features | Window(s) - Bay/Bow/Box, Insulated Windows |
| Appliances | Electric Water Heater, Range, Dishwasher, Disposal, Microwave, Refrigerator, Range Hood |
| Fireplace Features | Living Room |
| Fireplaces Total | 1 |
| Fireplace Yes / No | Yes |
| Flooring | Hardwood, Flooring - Stone/Ceramic Tile |
Exterior
| Exterior Features | Porch, Deck, Deck - Composite, Balcony, Rain Gutters, Professional Landscaping, Sprinkler System, Decorative Lighting |
|---|---|
| Roof | Shingle |
| Foundation Details | Concrete Perimeter |
| Lot Features | Level |
Parking
| Garage Yes / No | Yes |
|---|---|
| Attached Garage Yes / No | Yes |
| Parking Features | Attached, Off Street, Paved |
| Open Parking Yes / No | Yes |
Utilities
| Utilities | for Electric Range, for Electric Dryer |
|---|---|
| Sewer | Public Sewer |
Taxes
| Tax Annual Amount | 0 |
|---|---|
| Tax Assessed Value | 0 |
| Tax Year | 2026 |
Location
| Community Features | Public Transportation, Shopping, Park, Walk/Jog Trails, Medical Facility, Conservation Area, Highway Access, House of Worship, Public School, T-Station |
|---|---|
| Senior Community Yes / No | No |
Area Information
| State | MA |
|---|---|
| County | Middlesex |
| City | Winchester |
| Zip Code | 01890 |
| Area | Middlesex |
| School District | Winchester |
| Elementary School | Lincoln |
| High School | Winchester |
| Listing VS Median (in 01890) | |
Price: $2,995,000 low | high Med: $950,000 sqft: 6,500 low | high Med: 1,365 $ / sqft: $461 low | high Med: $696 On site: 18 low | high Med: 172 | |
Market Activity 01890
Request a showing
Request a showing
Contact
Learn More About This Property

| State | MA |
|---|---|
| County | Middlesex |
| City | Winchester |
| Zip Code | 01890 |
| Area | Middlesex |
| School District | Winchester |
| Elementary School | Lincoln |
| High School | Winchester |
| Listing VS Median (in 01890) | |
Price: $2,995,000 low | high Med: $950,000 sqft: 6,500 low | high Med: 1,365 $ / sqft: $461 low | high Med: $696 On site: 18 low | high Med: 172 | |
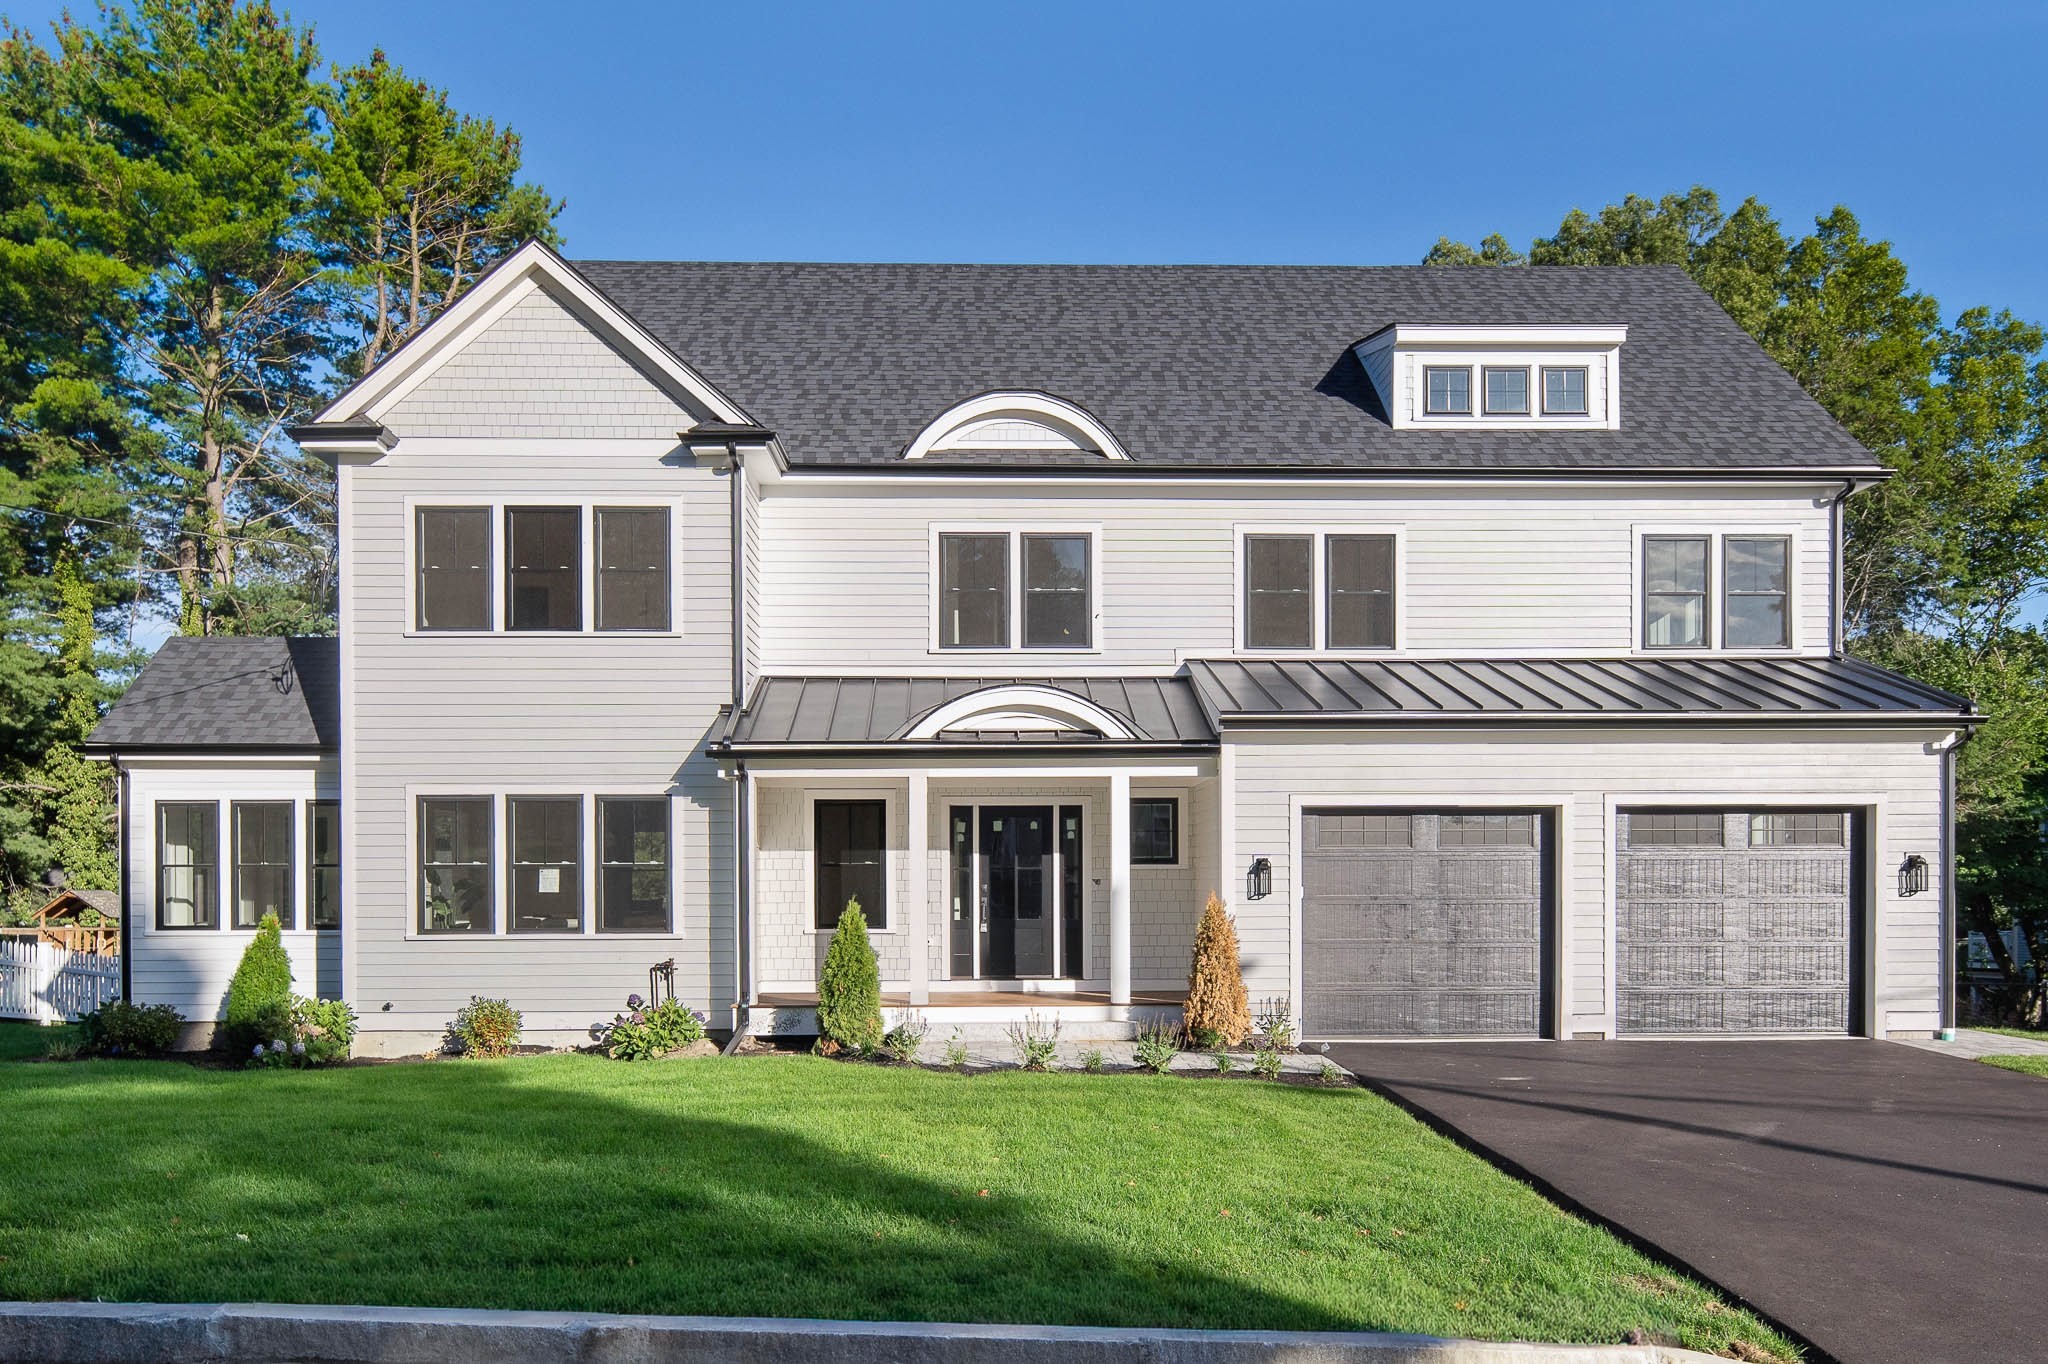 | $3,200,00030 Willowdale RdWinchester, MA 01890 |