
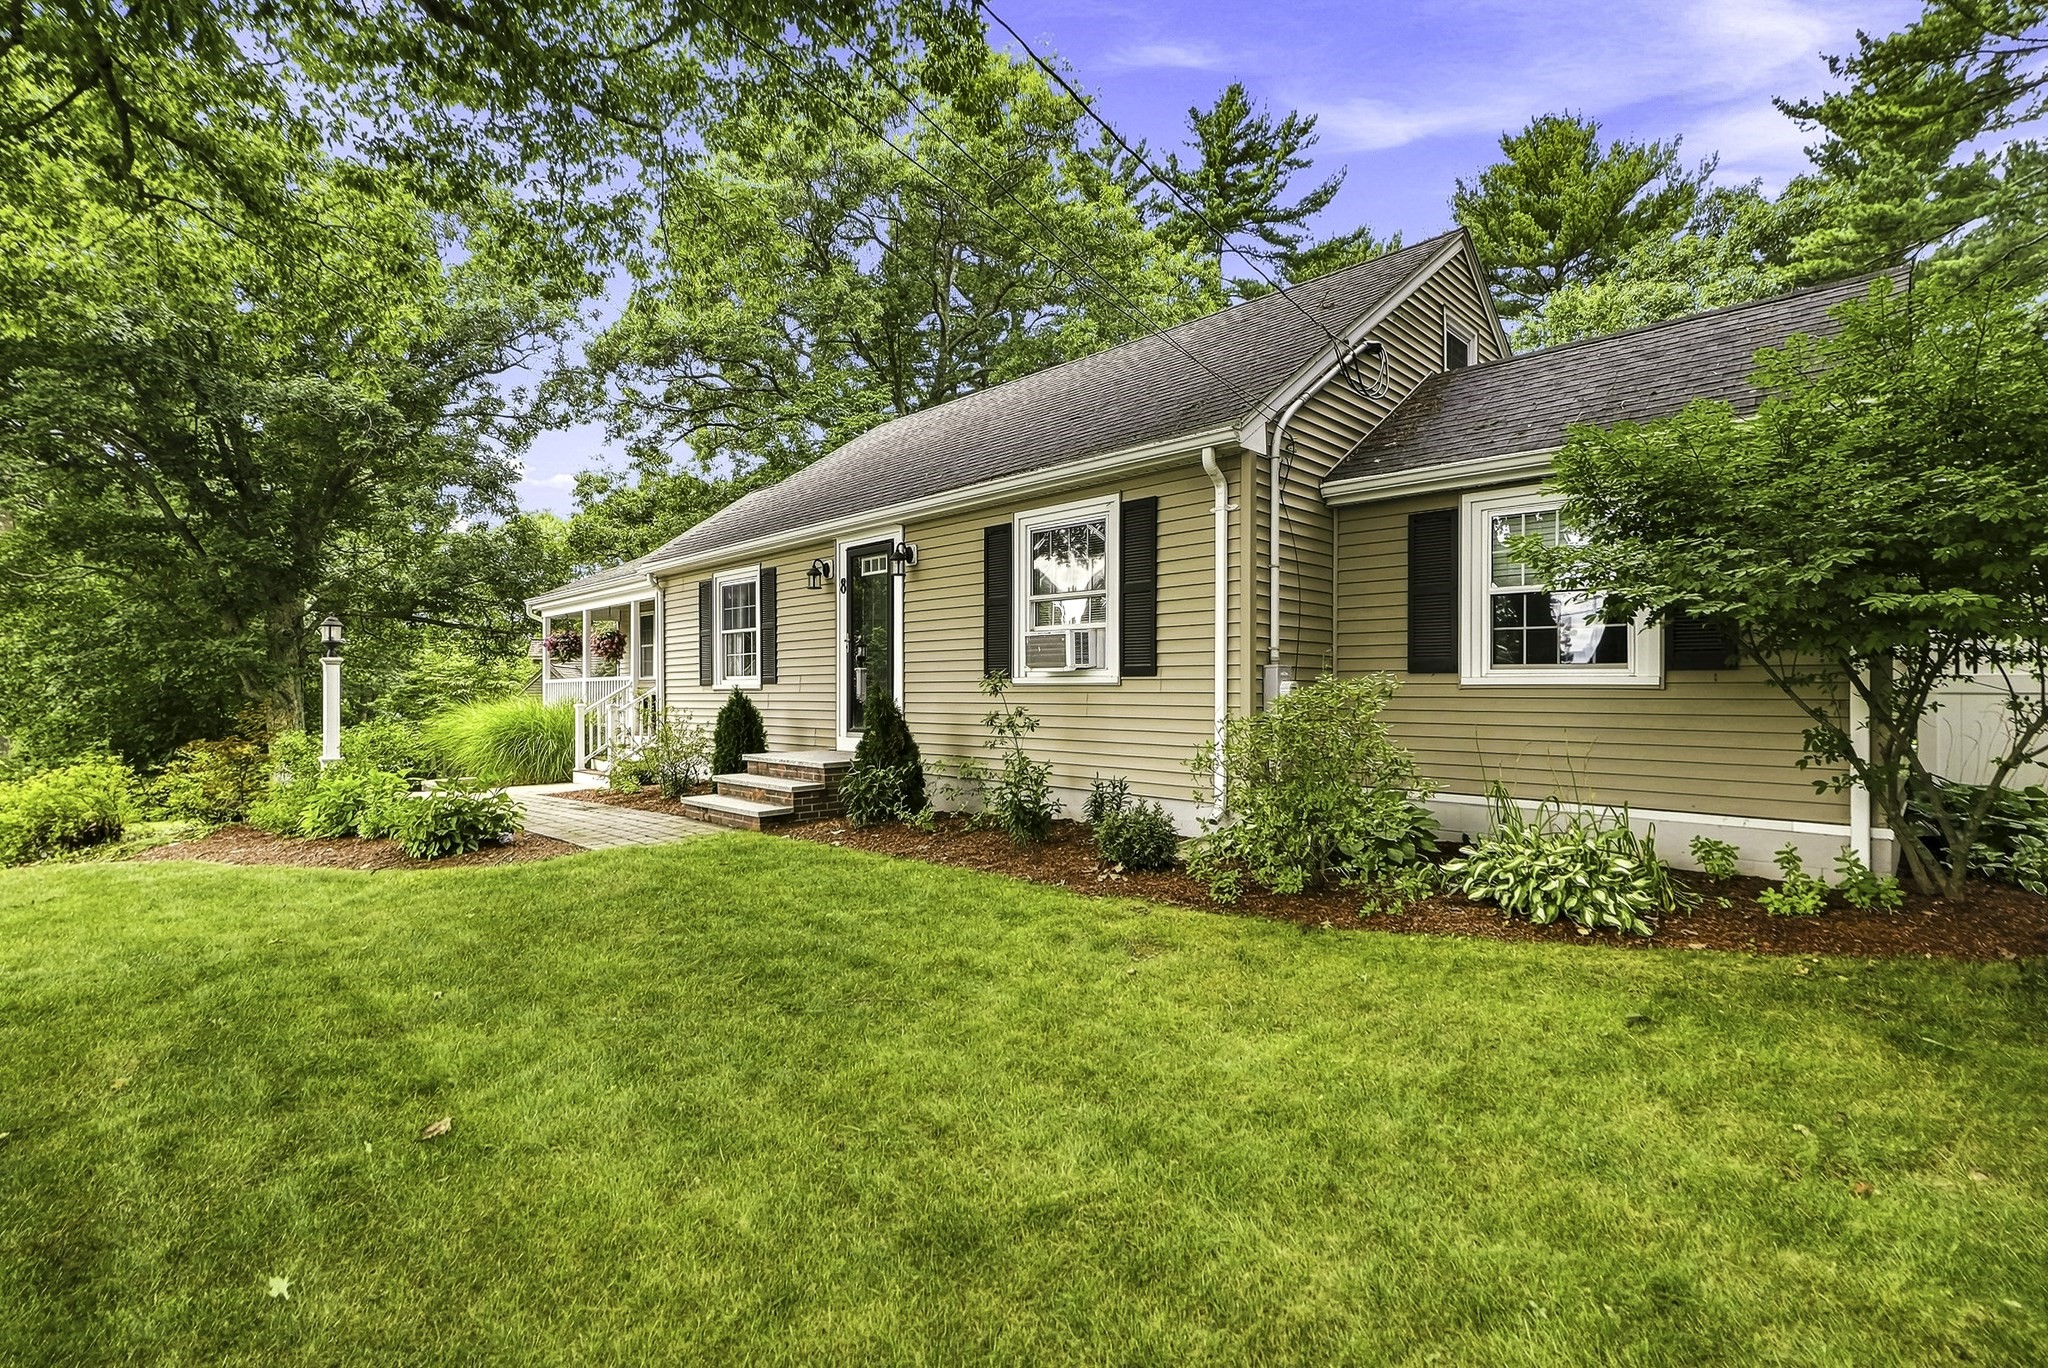

Description
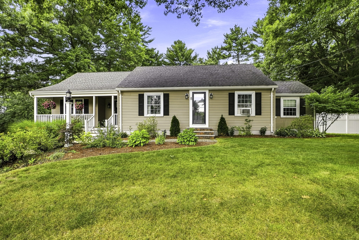
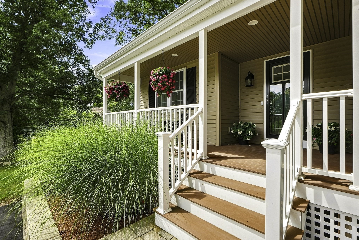
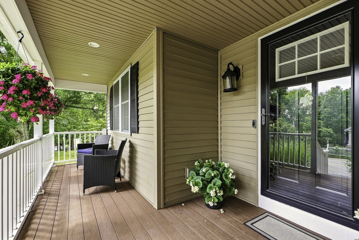
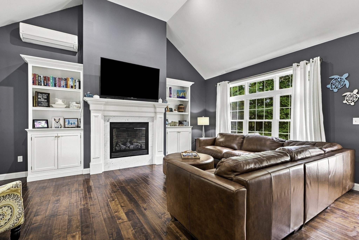
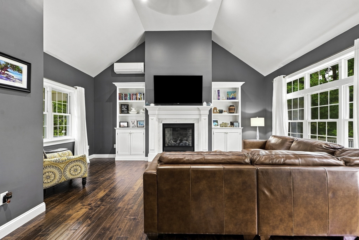
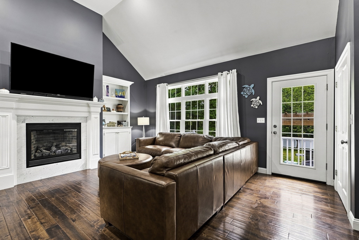
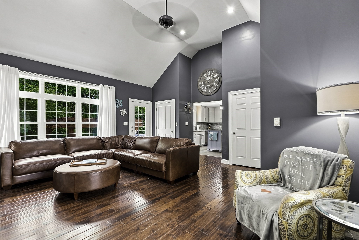
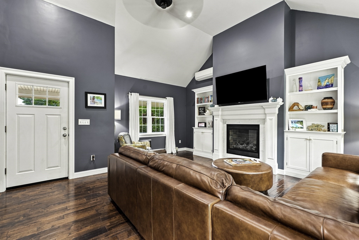
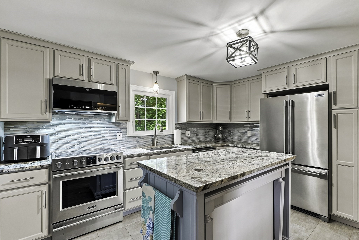
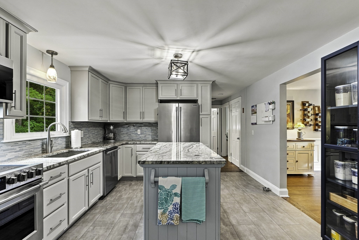
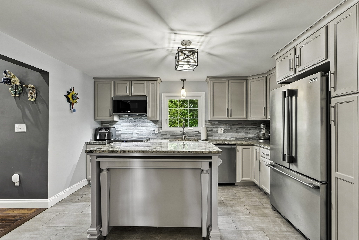
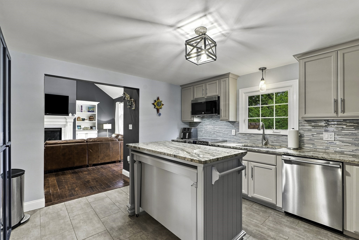
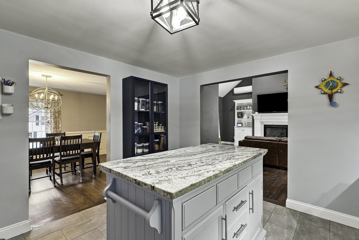
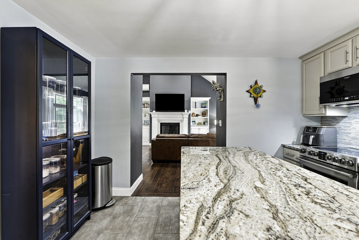
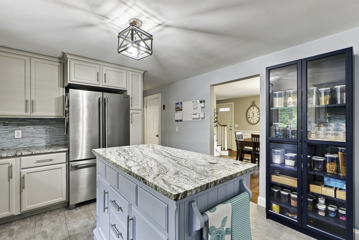
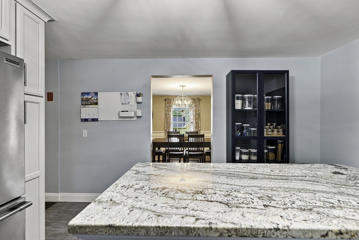
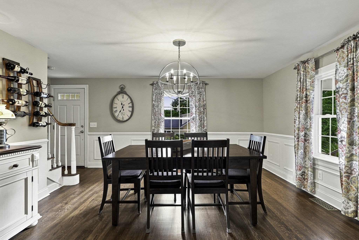
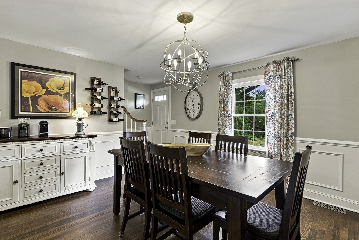
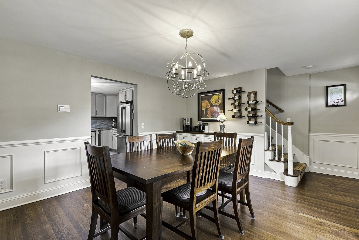
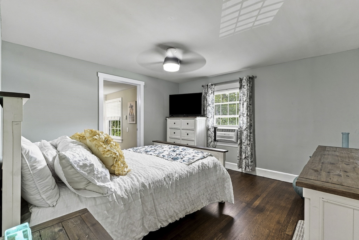
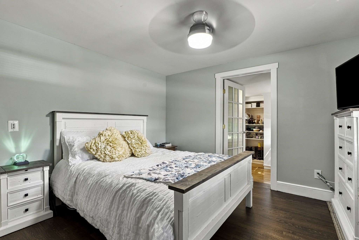
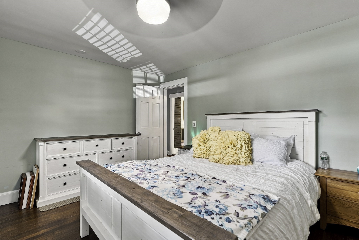
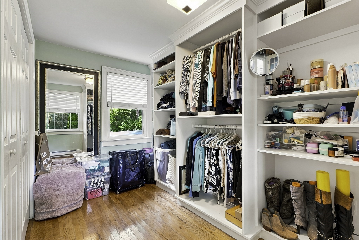
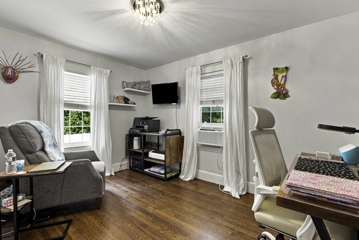
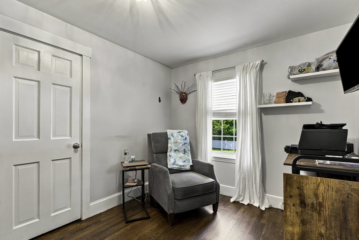
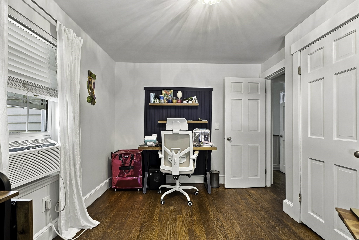
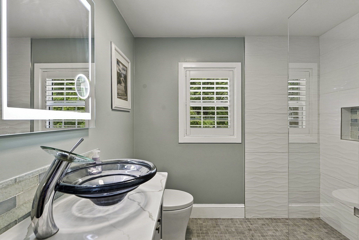
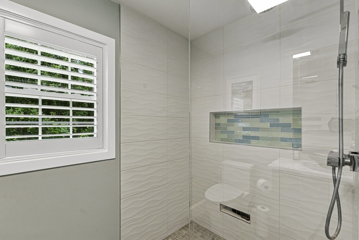
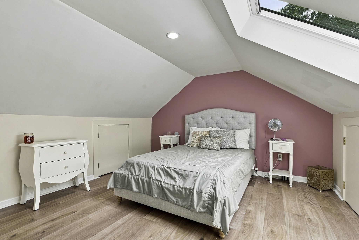
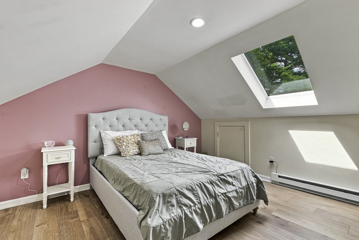
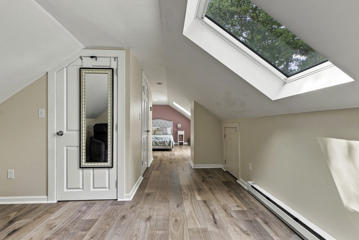
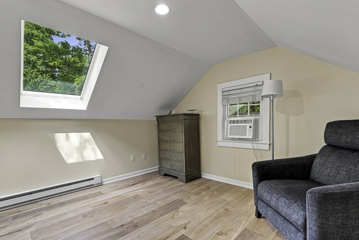
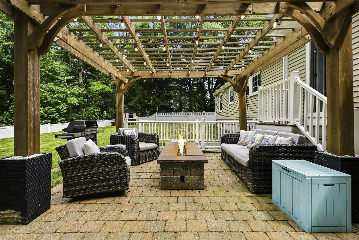
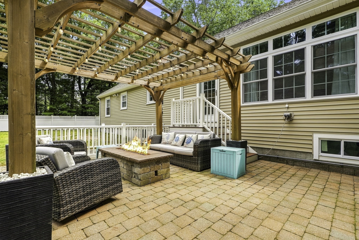
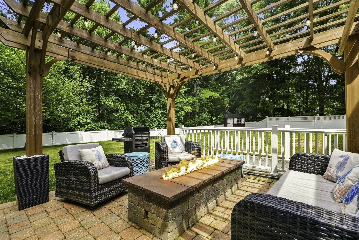
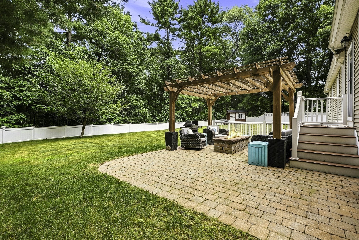
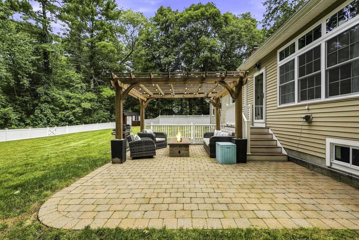
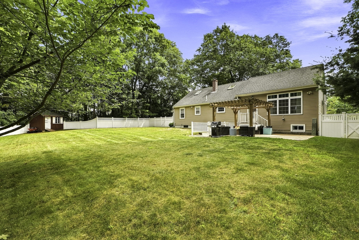
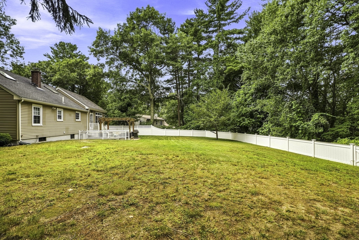
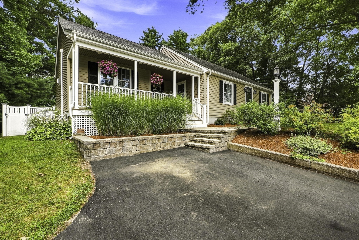
Fall in love with this absolutely charming and impeccably maintained ranch, offering warm, inviting spaces and the ease of one-level living. Beautifully updated throughout, the heart of the home is the stunning kitchen featuring granite countertops, a center island, elegant tile backsplash, and abundant cabinetry. It opens seamlessly to the spectacular vaulted family room, with a cozy gas fireplace, sun-filled windows, and access to both the welcoming front porch and the private backyard. The kitchen also flows into a bright, cheerful dining room accented with classic wainscoting. The spacious primary bedroom offers a custom walk-in closet, while a second first-floor bedroom and beautifully renovated bath with a no-threshold tiled shower, granite vanity, and vessel sink complete the main level. Upstairs, a delightful third bedroom and charming sitting room with skylights provide flexible living space. The beautifully landscaped, fully fenced backyard is a peaceful retreat with a stone patio and built-in gas fire pit, perfect for entertaining or quiet evenings outdoors. See list of updates for more specifics on this move-in ready home!
Details
| MLS # | 73567665 |
|---|---|
| Listing Type | For Sale |
| Style | House |
| Sub-Type | Resale |
| Status | Pending |
| Year | 1947 |
| Days On Site | 41 |
| Listing Provided By | Berkshire Hathaway HomeServices Commonwealth Real Estate | TEAM Metrowest |
Features
| Bed(s) | 3 |
|---|---|
| Bath(s) | 1 Total |
| SQ Feet | 1,759 |
| Basement | Y |
| Zoning | RB |
| Acreage | 0.48 |
Interior
| Rooms Total | 6 |
|---|---|
| Cooling Yes / No | Yes |
| Cooling | Window Unit(s), Ductless |
| Heating Yes / No | Yes |
| Heating | Forced Air, Oil, Ductless |
| Interior Features | Closet, Recessed Lighting, Sitting Room |
| Window Features | Skylight(s), Insulated Windows |
| Appliances | Electric Water Heater, Range, Dishwasher, Microwave, Refrigerator, Washer, Dryer |
| Fireplace Features | Family Room |
| Fireplaces Total | 0 |
| Fireplace Yes / No | Yes |
| Flooring | Wood, Tile, Flooring - Wood |
Exterior
| Exterior Features | Porch, Patio |
|---|---|
| Roof | Shingle |
| Construction Materials | Frame |
| Foundation Details | Concrete Perimeter |
| Lot Features | Cleared, Level |
| Fencing | Fenced/Enclosed |
Parking
| Garage Yes / No | No |
|---|---|
| Parking Features | Off Street, Paved |
| Open Parking Yes / No | Yes |
Utilities
| Utilities | for Electric Range, for Electric Dryer |
|---|---|
| Sewer | Private Sewer |
| Electric | 200+ Amp Service |
Taxes
| Tax Annual Amount | 8023 |
|---|---|
| Tax Assessed Value | 493700 |
| Tax Year | 2026 |
Location
| Community Features | Shopping, Park, Walk/Jog Trails, Medical Facility, Laundromat, Bike Path, Conservation Area, Highway Access, House of Worship, Public School |
|---|---|
| Senior Community Yes / No | No |
Area Information
| State | MA |
|---|---|
| County | Worcester |
| City | Hopedale |
| Zip Code | 01747 |
| Area | Worcester |
| School District | Hopedale Jr. - Sr. Hs |
| Elementary School | Memorial Elementary |
| High School | Hopedale Jr. - Sr. Hs |
| Listing VS Median (in 01747) | |
Price: $599,900 low | high Med: $519,900 sqft: 1,759 low | high Med: 1,461 $ / sqft: $341 low | high Med: $356 On site: 41 low | high Med: 41 | |
Market Activity 01747
Request a showing
Request a showing
Contact
Learn More About This Property

| State | MA |
|---|---|
| County | Worcester |
| City | Hopedale |
| Zip Code | 01747 |
| Area | Worcester |
| School District | Hopedale Jr. - Sr. Hs |
| Elementary School | Memorial Elementary |
| High School | Hopedale Jr. - Sr. Hs |
| Listing VS Median (in 01747) | |
Price: $599,900 low | high Med: $519,900 sqft: 1,759 low | high Med: 1,461 $ / sqft: $341 low | high Med: $356 On site: 41 low | high Med: 41 | |
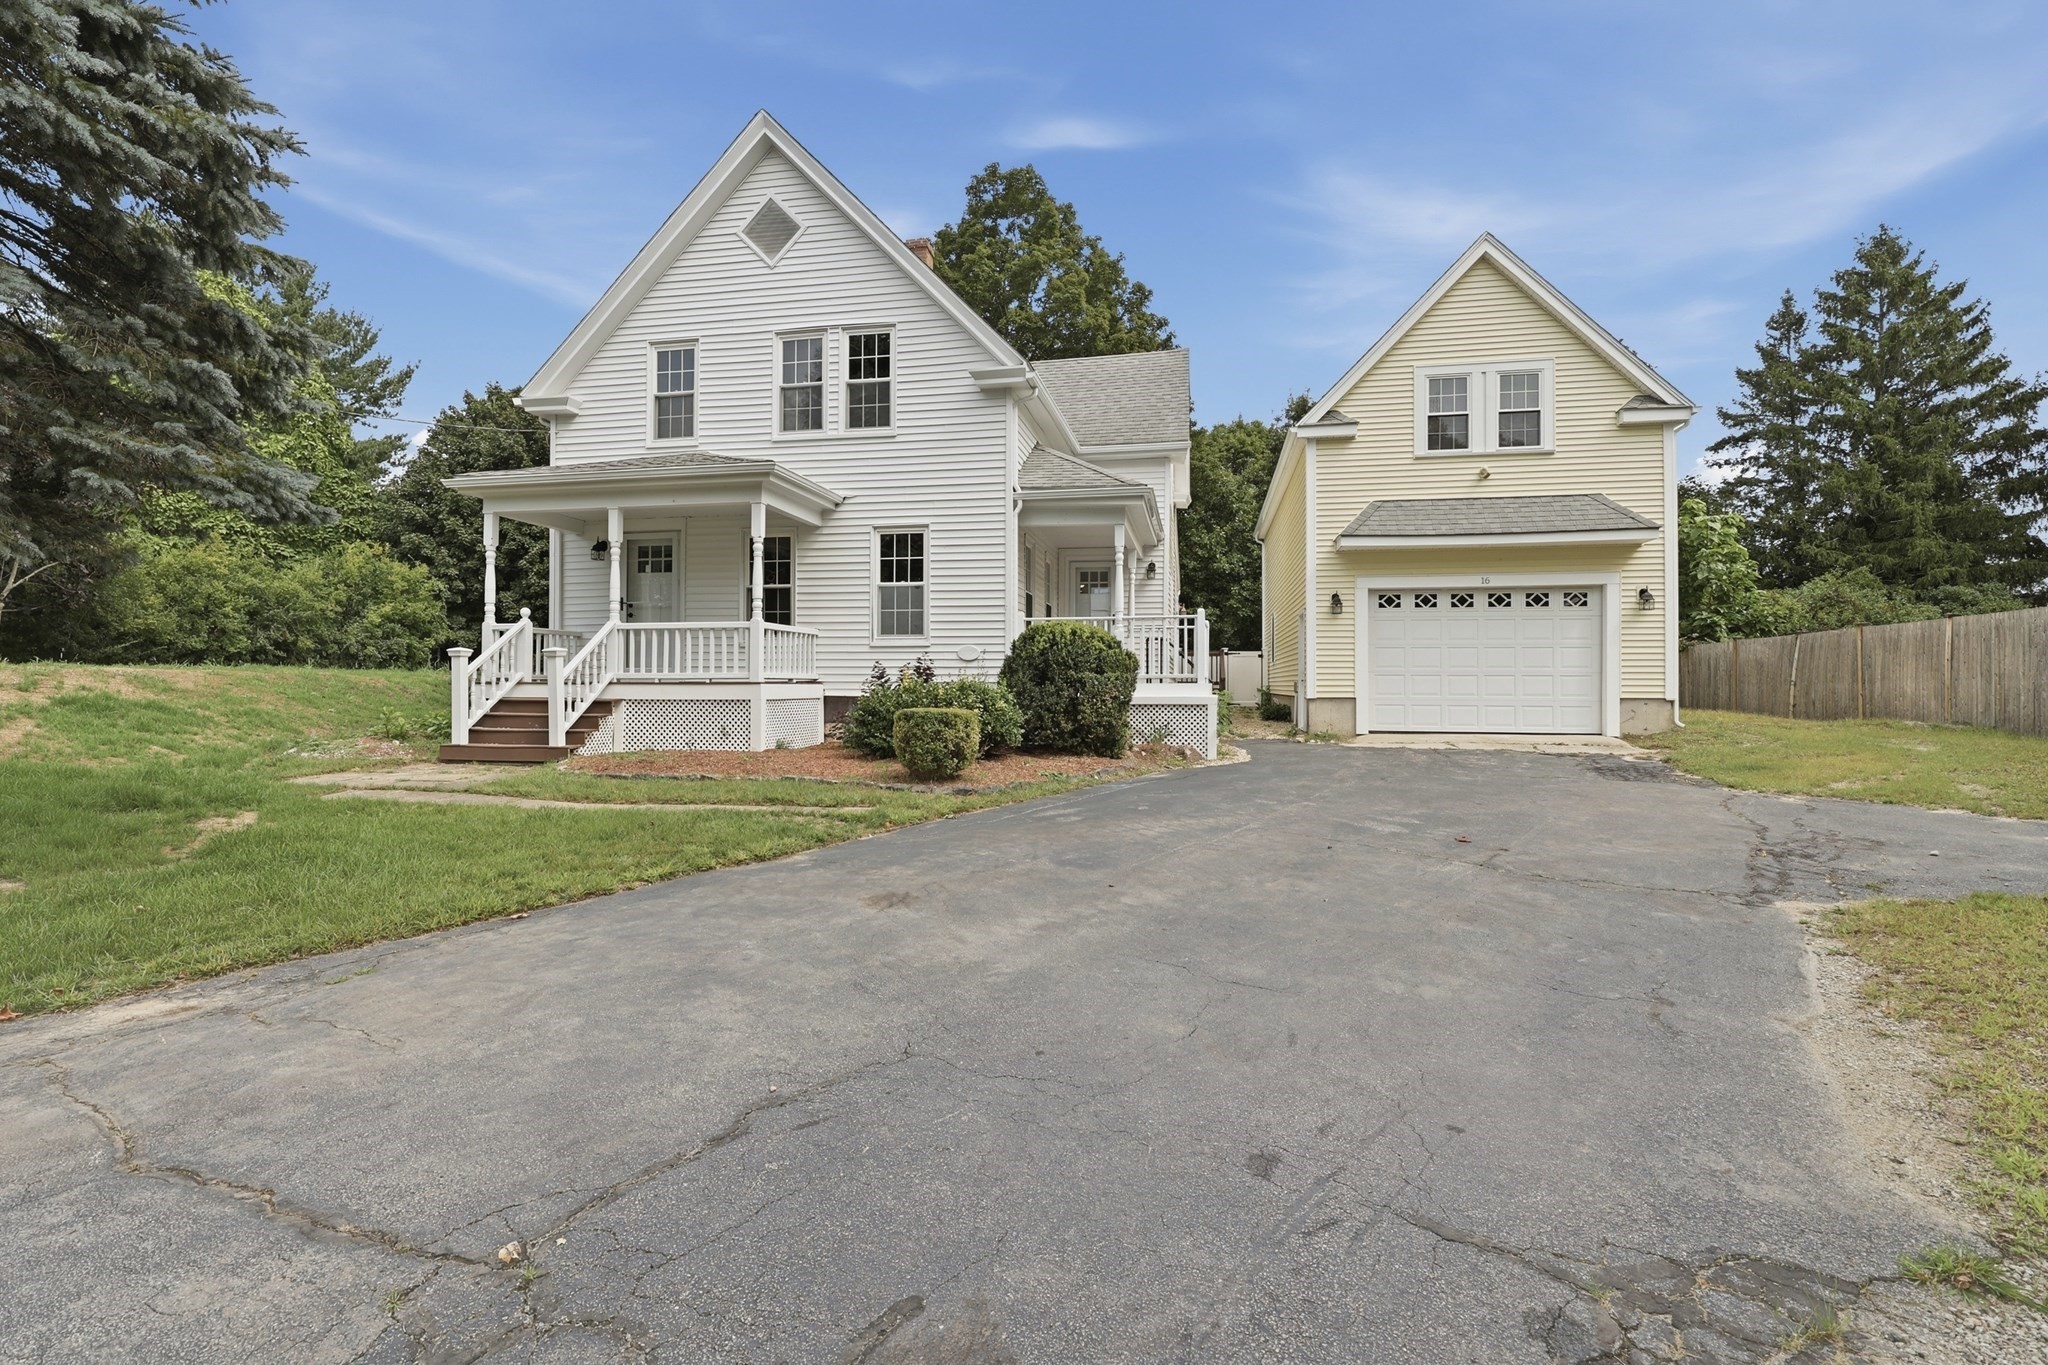 | $649,90016 Warfield StHopedale, MA 01747 |
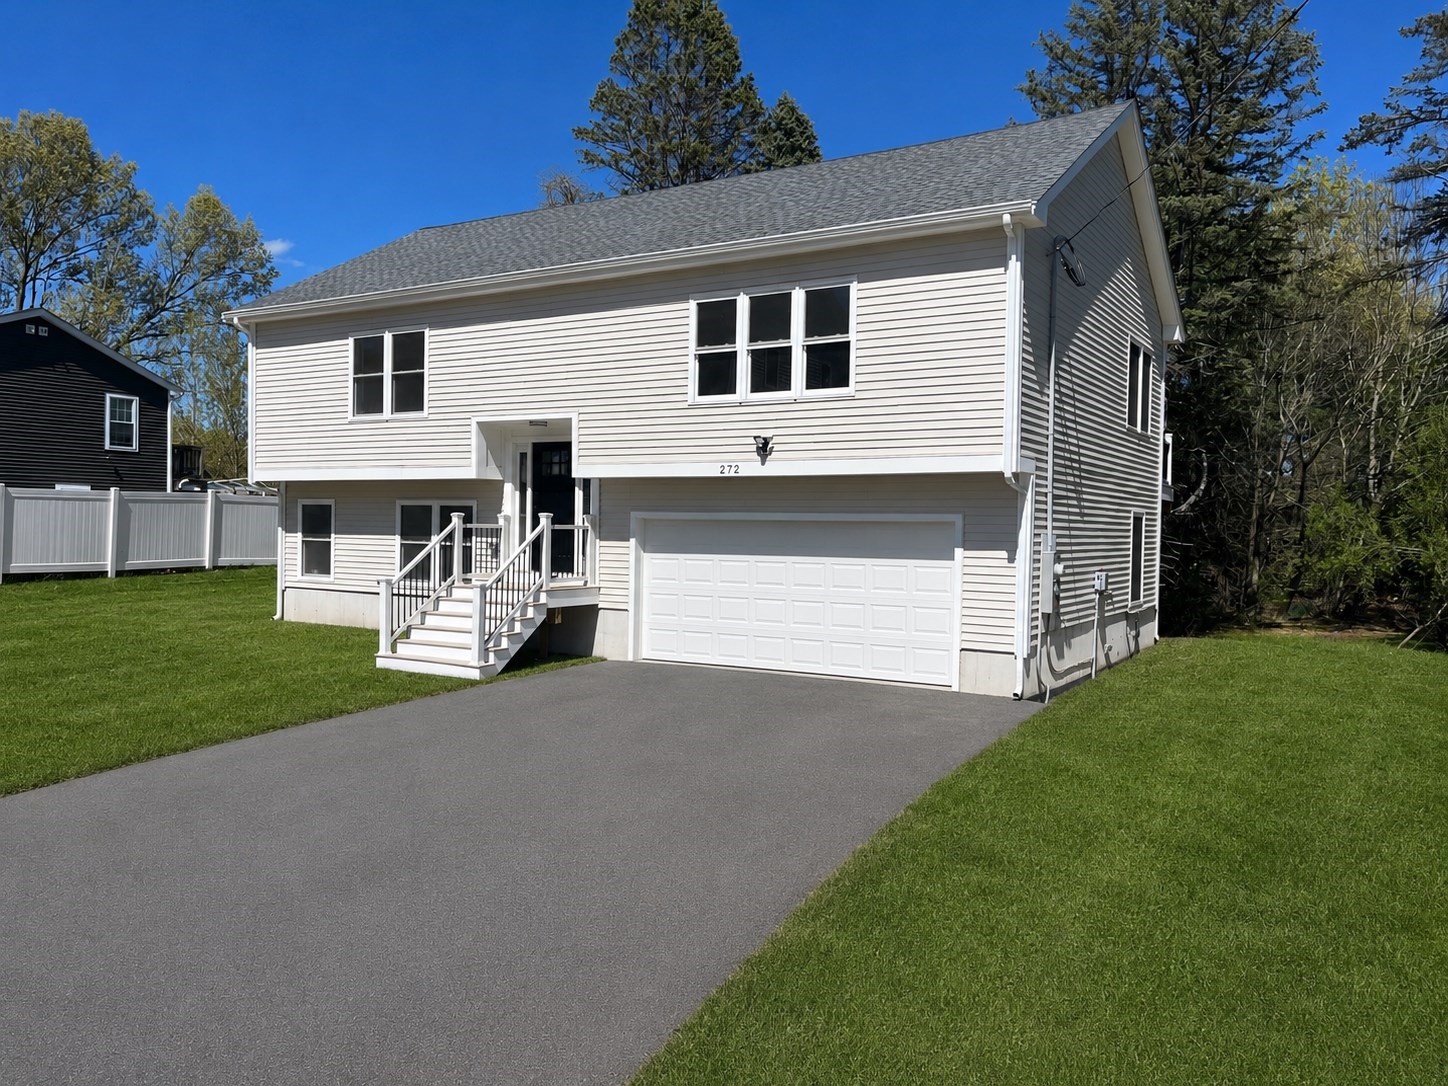 | $649,995272 S Main StHopedale, MA 01747 |