
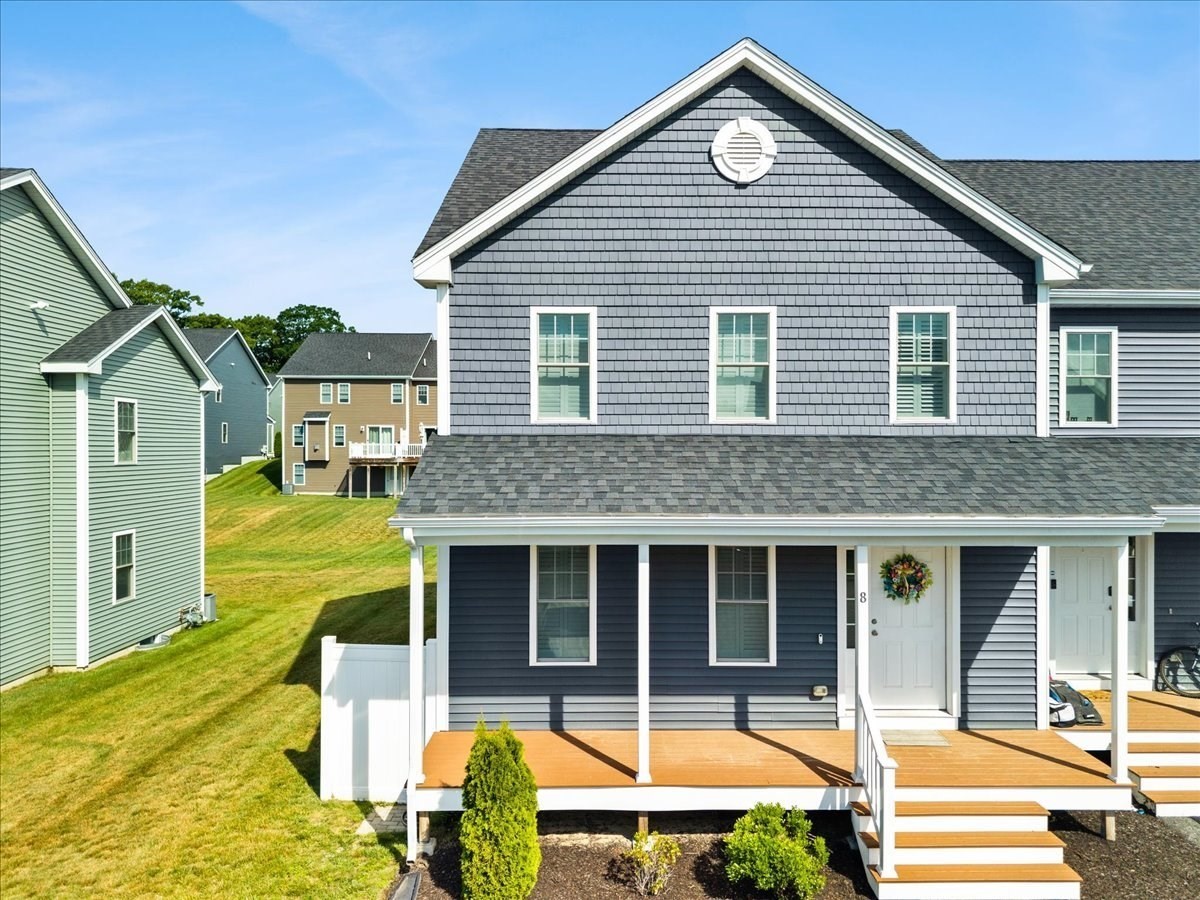
8 Bernards Way # 8,Lakeville, MA 02347
Lakeville, MA 02347

Description
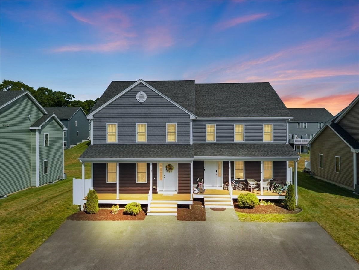
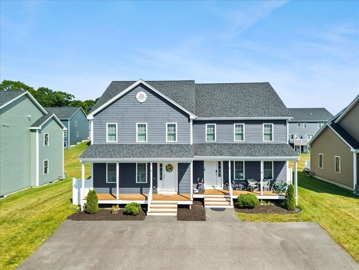
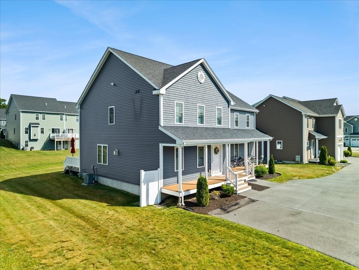
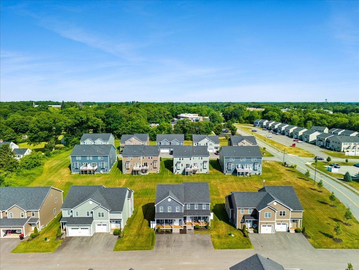
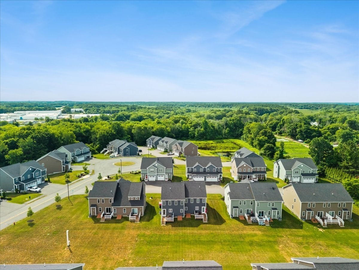
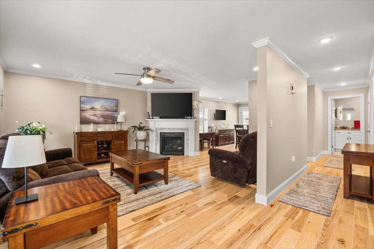
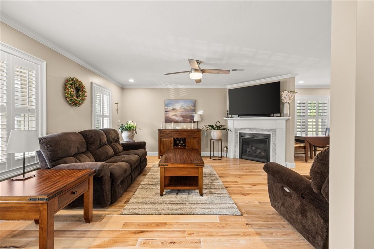
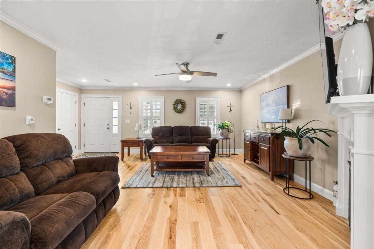
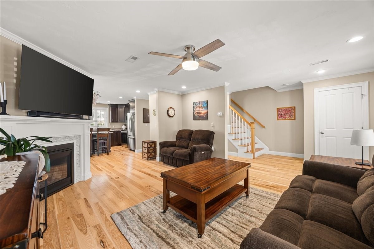
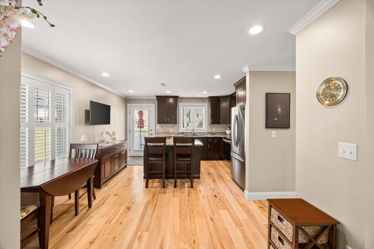
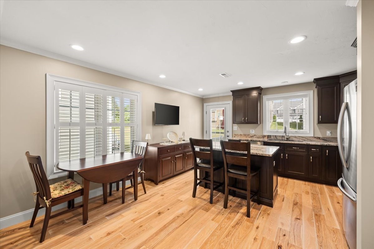
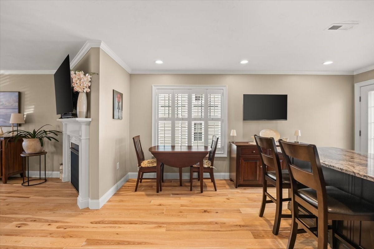
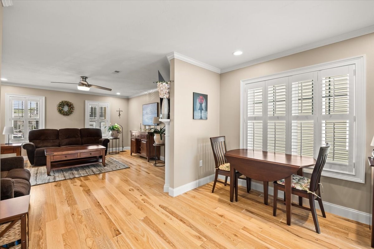
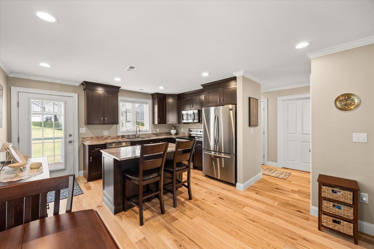
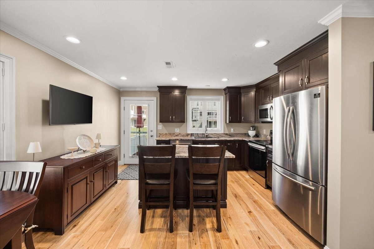
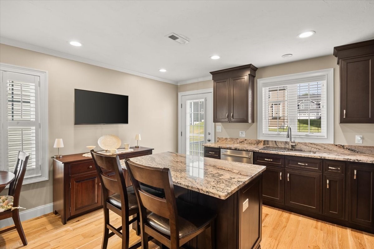
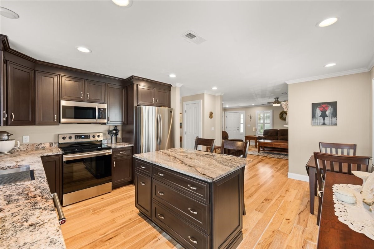
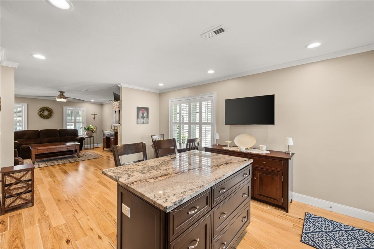
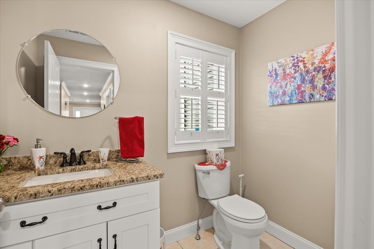
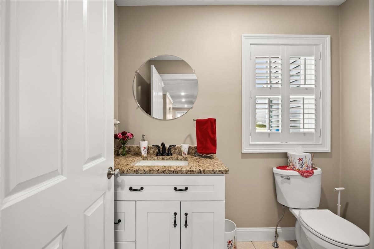
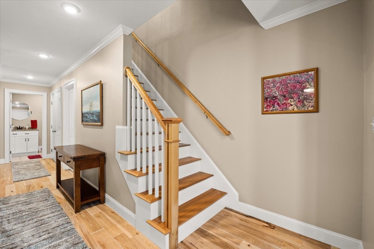
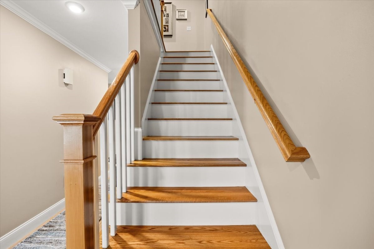
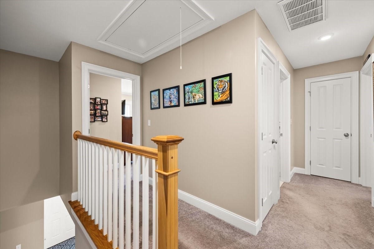
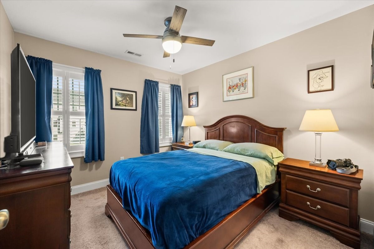
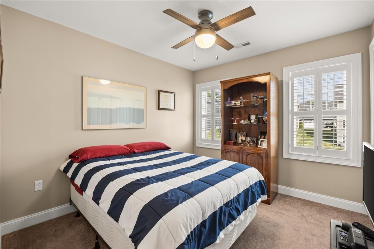
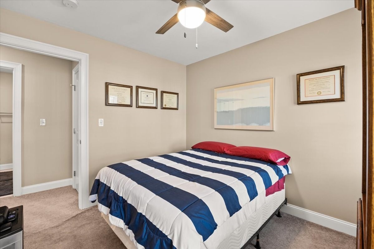
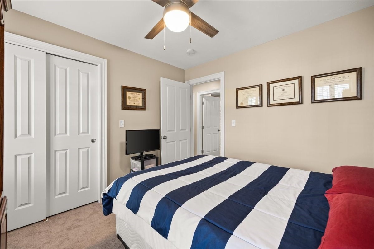
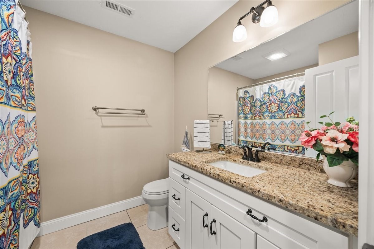
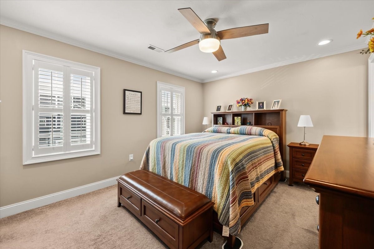
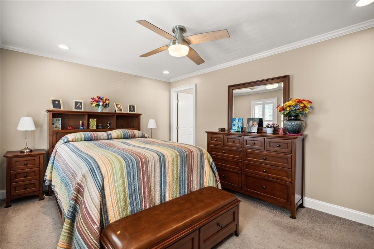
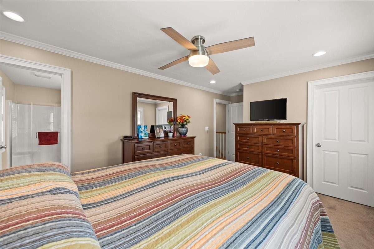
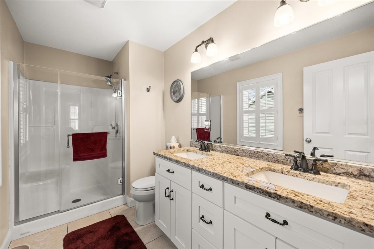
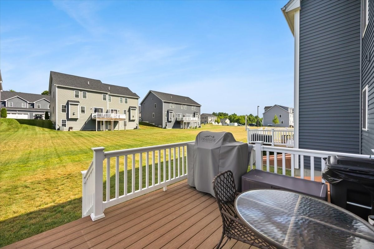
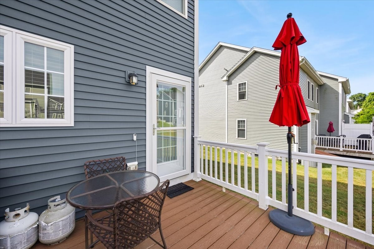
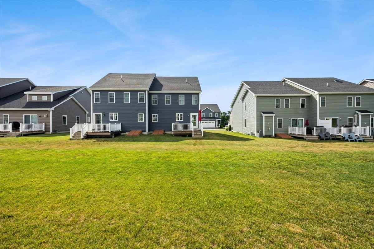
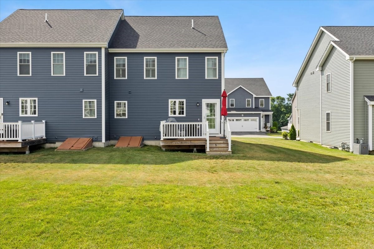
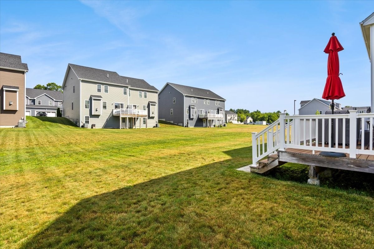
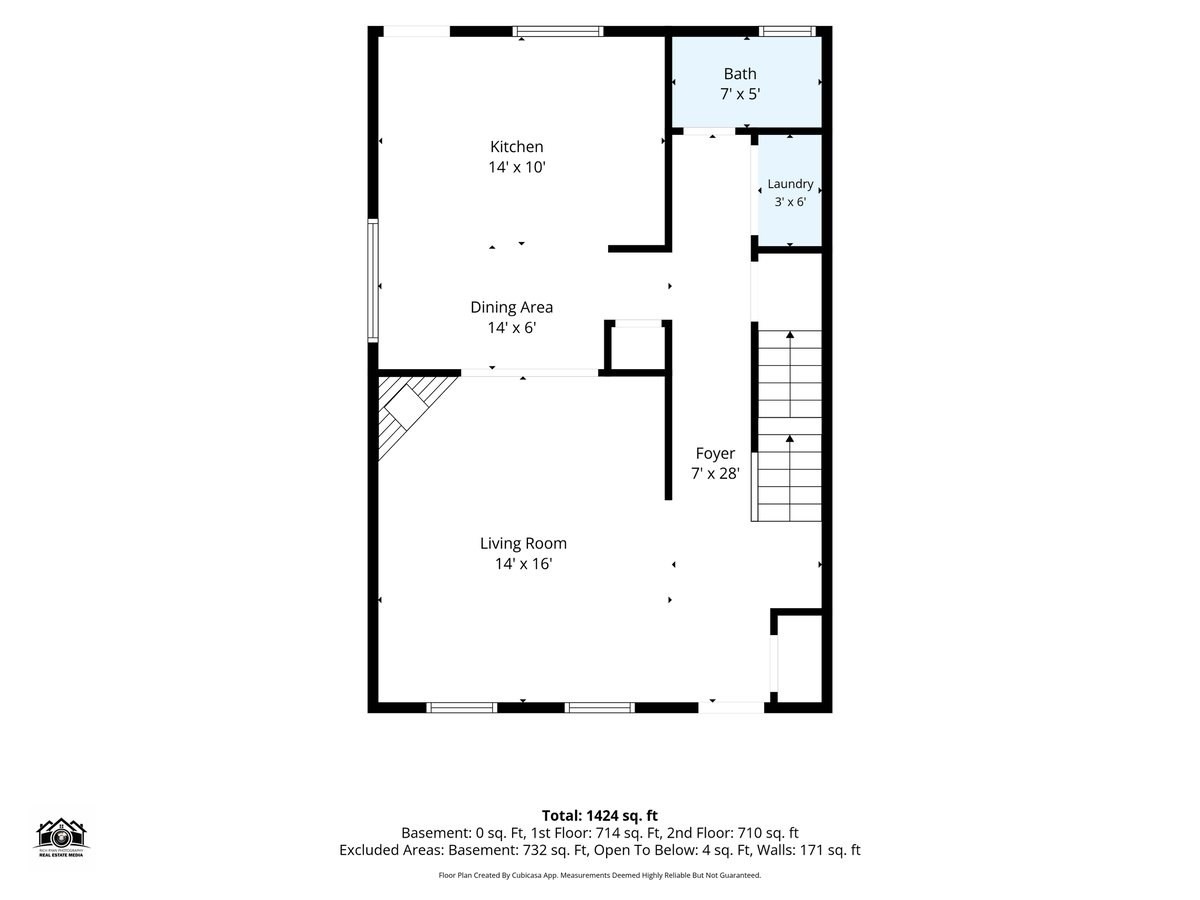
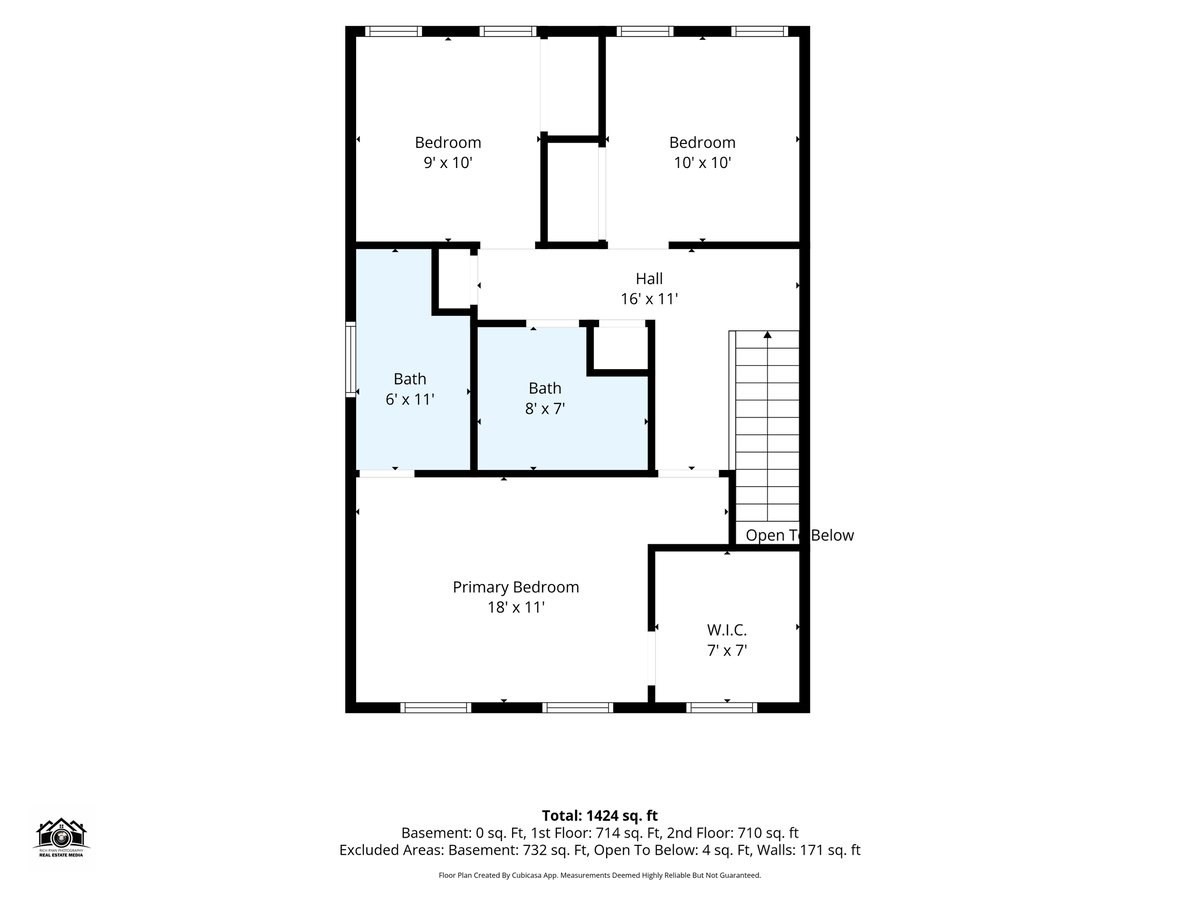
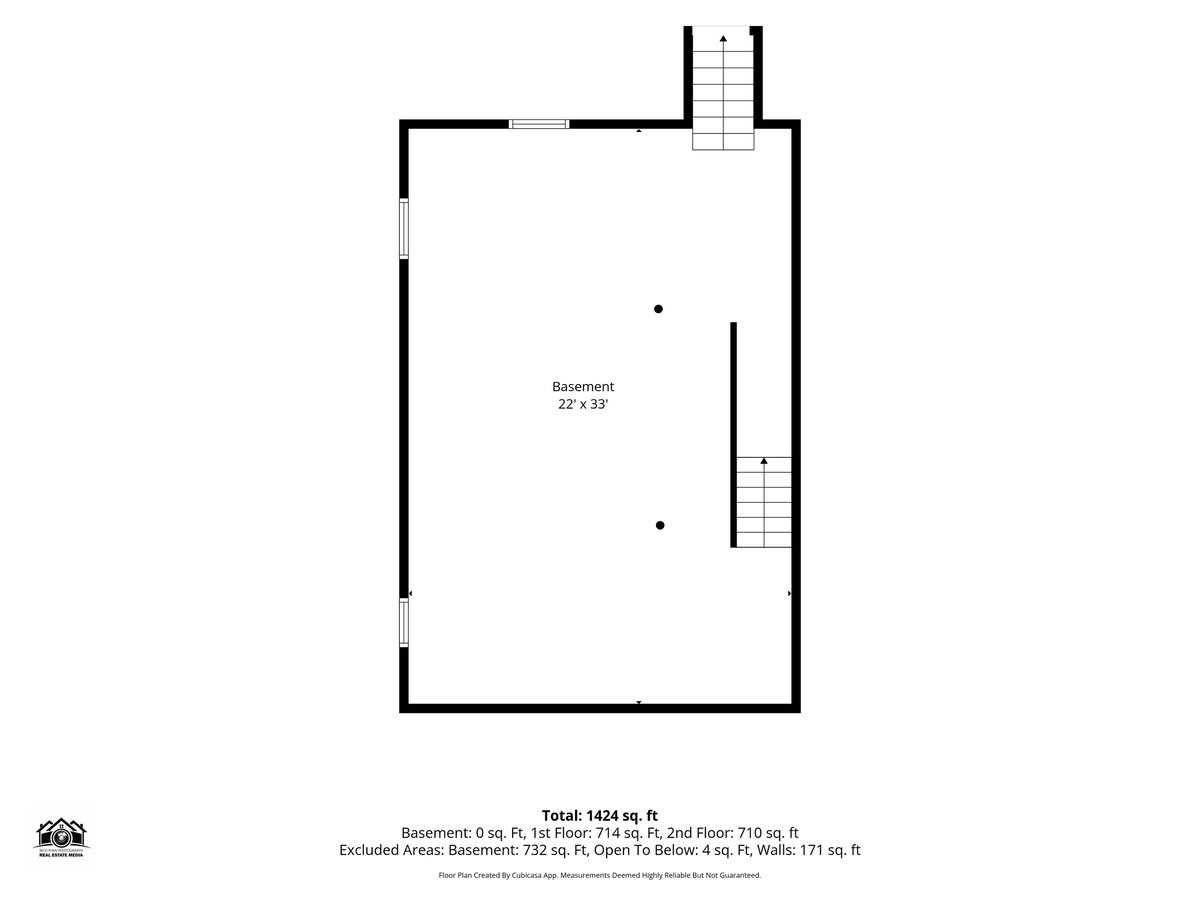
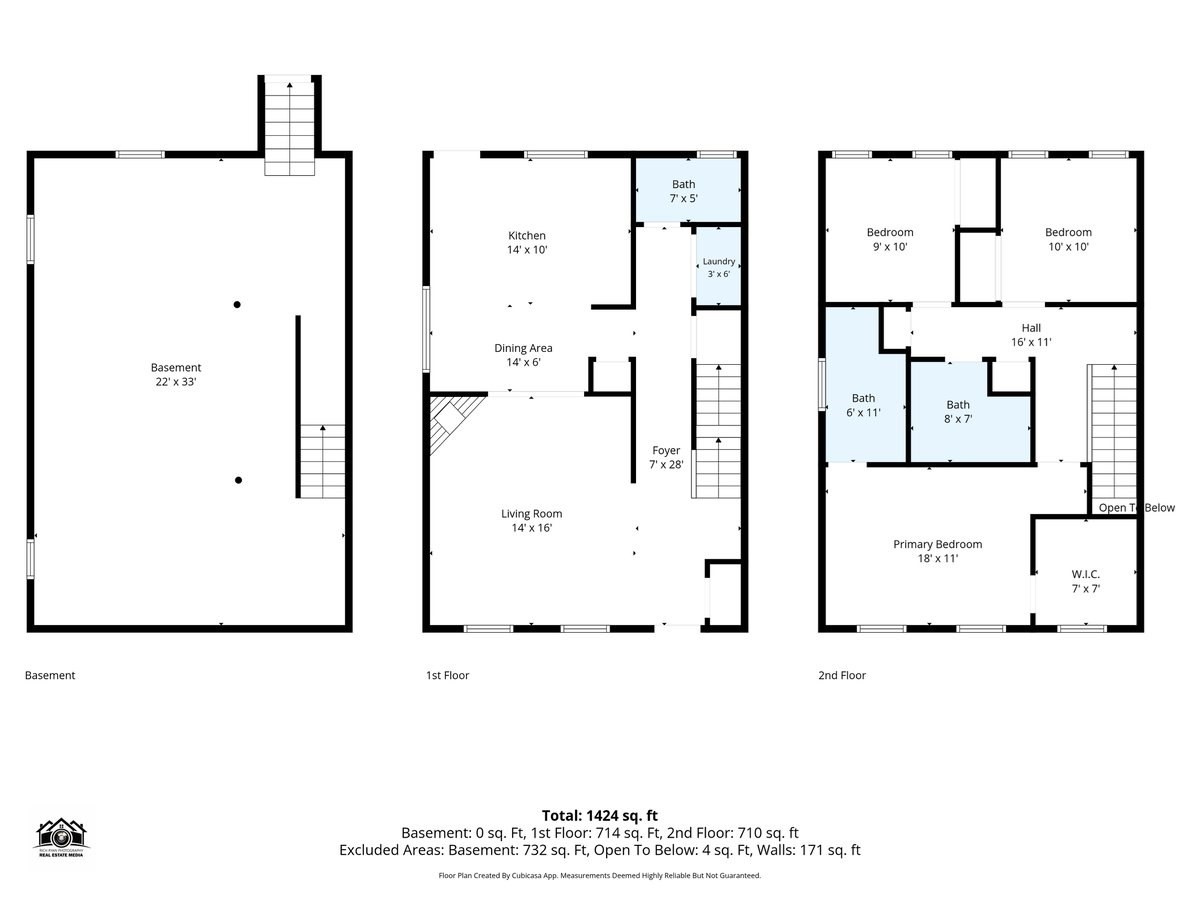
WELCOME home to this 'like new' 3-Bedroom Half Duplex - Prime Location! This 2 level home features 3 spacious bedrooms and 2.5 baths, offering an ideal layout with all the bedrooms and the two full baths on the upper level. The heart of the home is the beautifully designed kitchen, boasting granite countertops, a large island, and sleek stainless steel appliances, perfect for cooking and entertaining. The open-concept living and dining area is bright and inviting, equipped with a gas fireplace. Need extra space? The spacious basement is ready for your vision-whether it's just storage or of you'd like to create a cozy living area, playroom, or home office. The outdoor living space is ideal and unique having a beautiful composite deck with stairs to the common grounds! Located minutes from the highway and the T station, commuting is a breeze! Enjoy the convenience of city access while savoring the comfort of suburban living. Book your private showing today!
Details
| MLS # | 73542909 |
|---|---|
| Listing Type | For Sale |
| Style | Condominium |
| Building Name | Bernard's Way Condominium |
| HOA Dues | $325 |
| Sub-Type | Resale |
| Status | Active |
| Year | 2020 |
| Days On Site | 103 |
| Listing Provided By | RE/MAX Platinum | Janice Wright |
Features
| Bed(s) | 3 |
|---|---|
| Bath(s) | 3 Total |
| SQ Feet | 1,564 |
| Story(s) | 3 |
| Units | 16 |
| Zoning | I-40R |
| Golf Course | Yes |
Interior
| Rooms Total | 5 |
|---|---|
| Cooling Yes / No | Yes |
| Cooling | Central Air |
| Heating Yes / No | Yes |
| Heating | Forced Air, Natural Gas |
| Interior Features | Foyer |
| Window Features | Insulated Windows |
| Appliances | Range, Dishwasher, Microwave |
| Fireplace Features | Living Room |
| Fireplaces Total | 1 |
| Fireplace Yes / No | Yes |
| Flooring | Tile, Carpet, Hardwood |
Exterior
| Roof | Shingle |
|---|---|
| Construction Materials | Frame |
Parking
| Garage Yes / No | No |
|---|---|
| Parking Features | Off Street, Deeded |
Utilities
| Utilities | for Electric Range |
|---|---|
| Sewer | Private Sewer |
| Electric | Circuit Breakers, 100 Amp Service |
Taxes
| Tax Annual Amount | 5205 |
|---|---|
| Tax Assessed Value | 534400 |
| Tax Block | 0003 |
| Tax Lot | 010D-0 |
| Tax Year | 2026 |
| Tax Map Number | 0062 |
Location
| Community Features | Shopping, Golf, Laundromat, Public School |
|---|---|
| Senior Community Yes / No | No |
Area Information
| State | MA |
|---|---|
| County | Plymouth |
| City | Lakeville |
| Zip Code | 02347 |
| Area | Plymouth |
| School District | Apponequet |
| Elementary School | Assawompset |
| High School | Apponequet |
| Listing VS Median (in 02347) | |
Price: $499,900 low | high Med: $697,500 sqft: 1,564 low | high Med: 2,026 $ / sqft: $320 low | high Med: $353 On site: 103 low | high Med: 112.5 | |
Market Activity 02347
Request a showing
Request a showing
Contact
Learn More About This Property

| State | MA |
|---|---|
| County | Plymouth |
| City | Lakeville |
| Zip Code | 02347 |
| Area | Plymouth |
| School District | Apponequet |
| Elementary School | Assawompset |
| High School | Apponequet |
| Listing VS Median (in 02347) | |
Price: $499,900 low | high Med: $697,500 sqft: 1,564 low | high Med: 2,026 $ / sqft: $320 low | high Med: $353 On site: 103 low | high Med: 112.5 | |
