8 Beacon Heath,Farmington, CT 06032
Farmington, CT 06032

Description
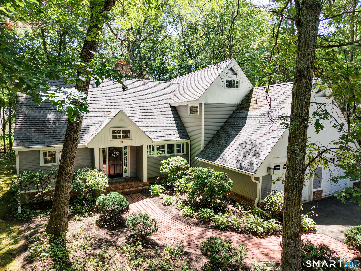
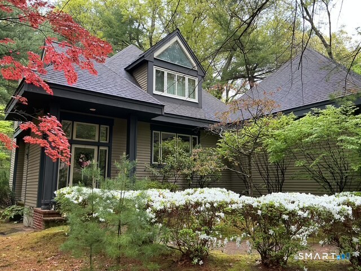
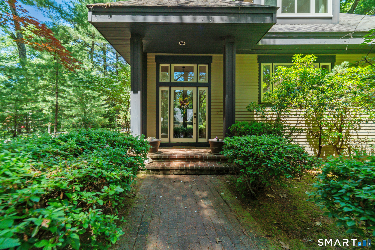
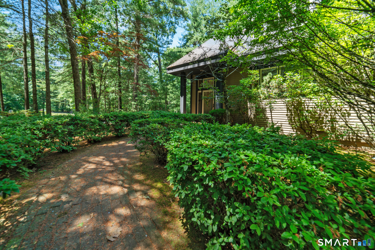
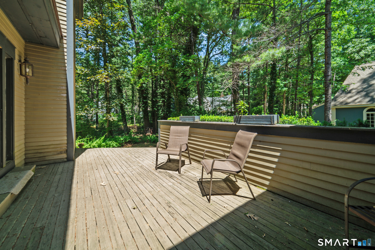
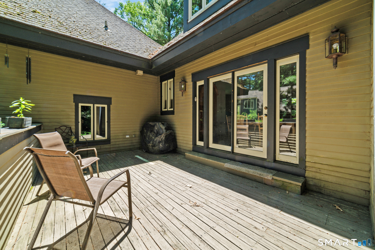
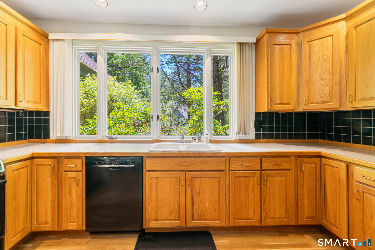
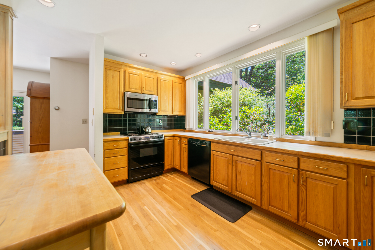
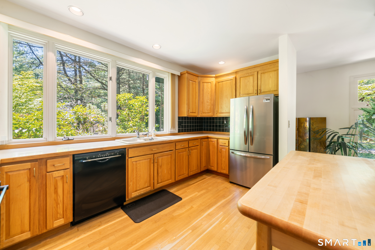
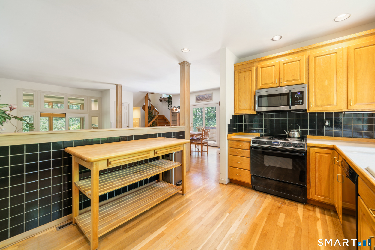
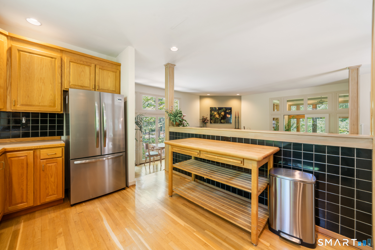
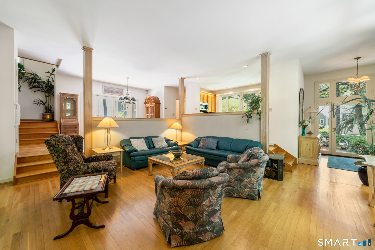
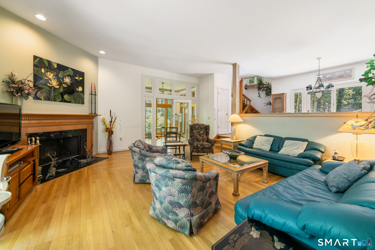
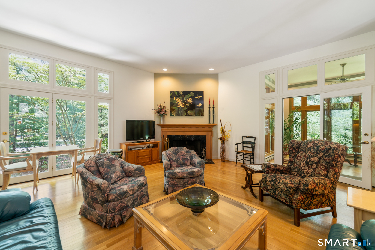
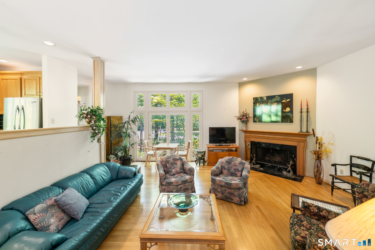
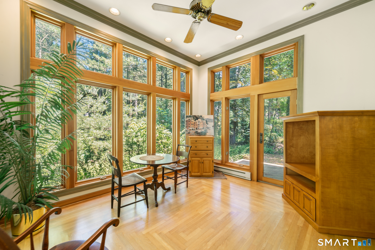
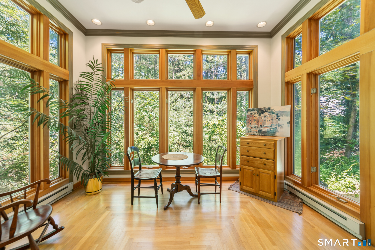
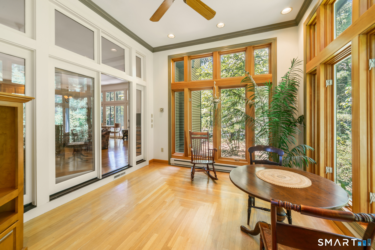
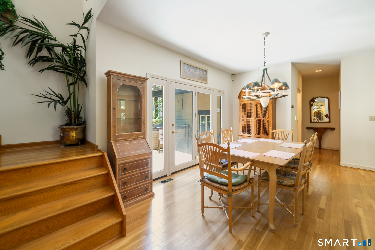
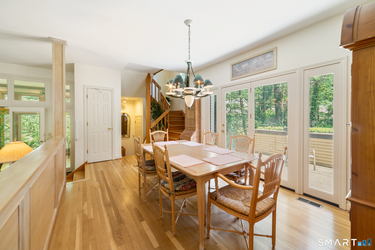
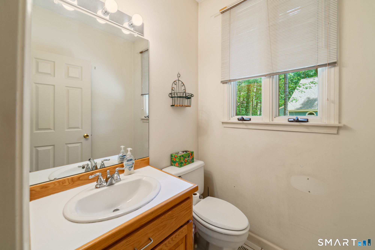
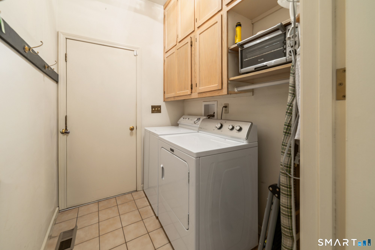
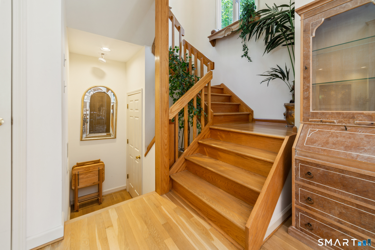
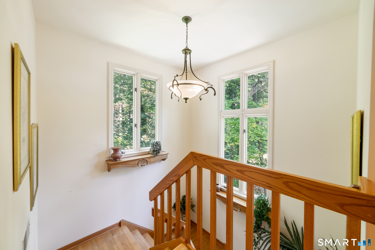
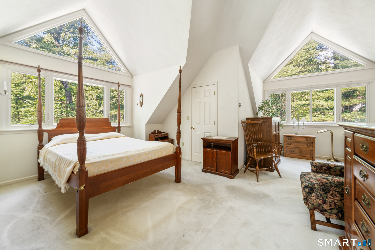
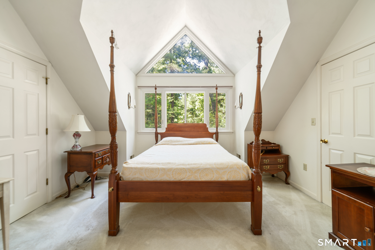
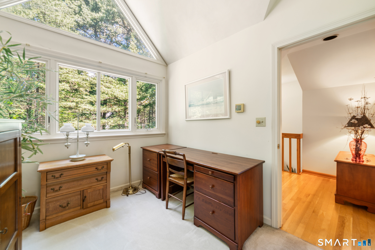
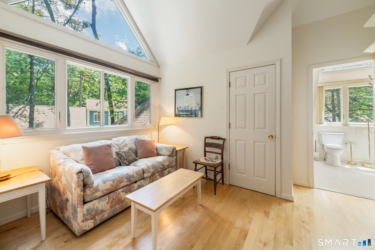
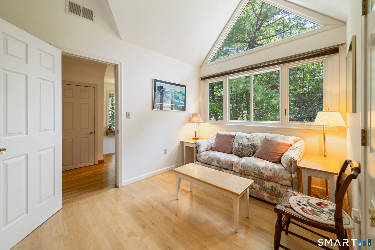
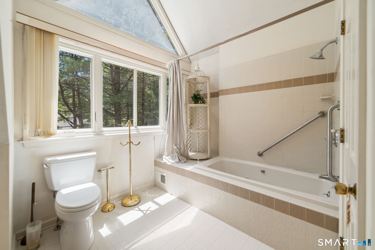
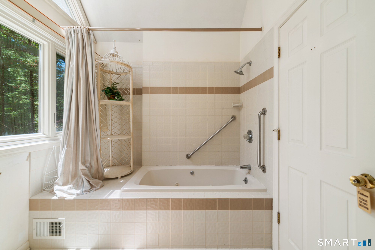
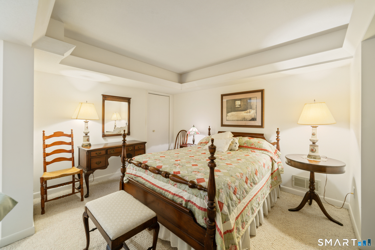
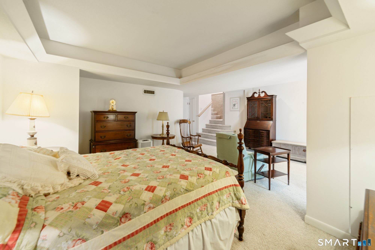
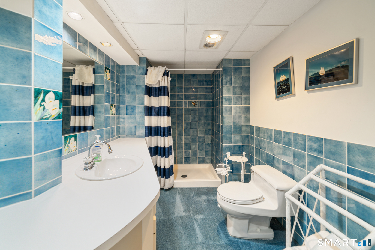
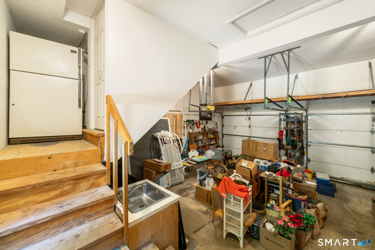
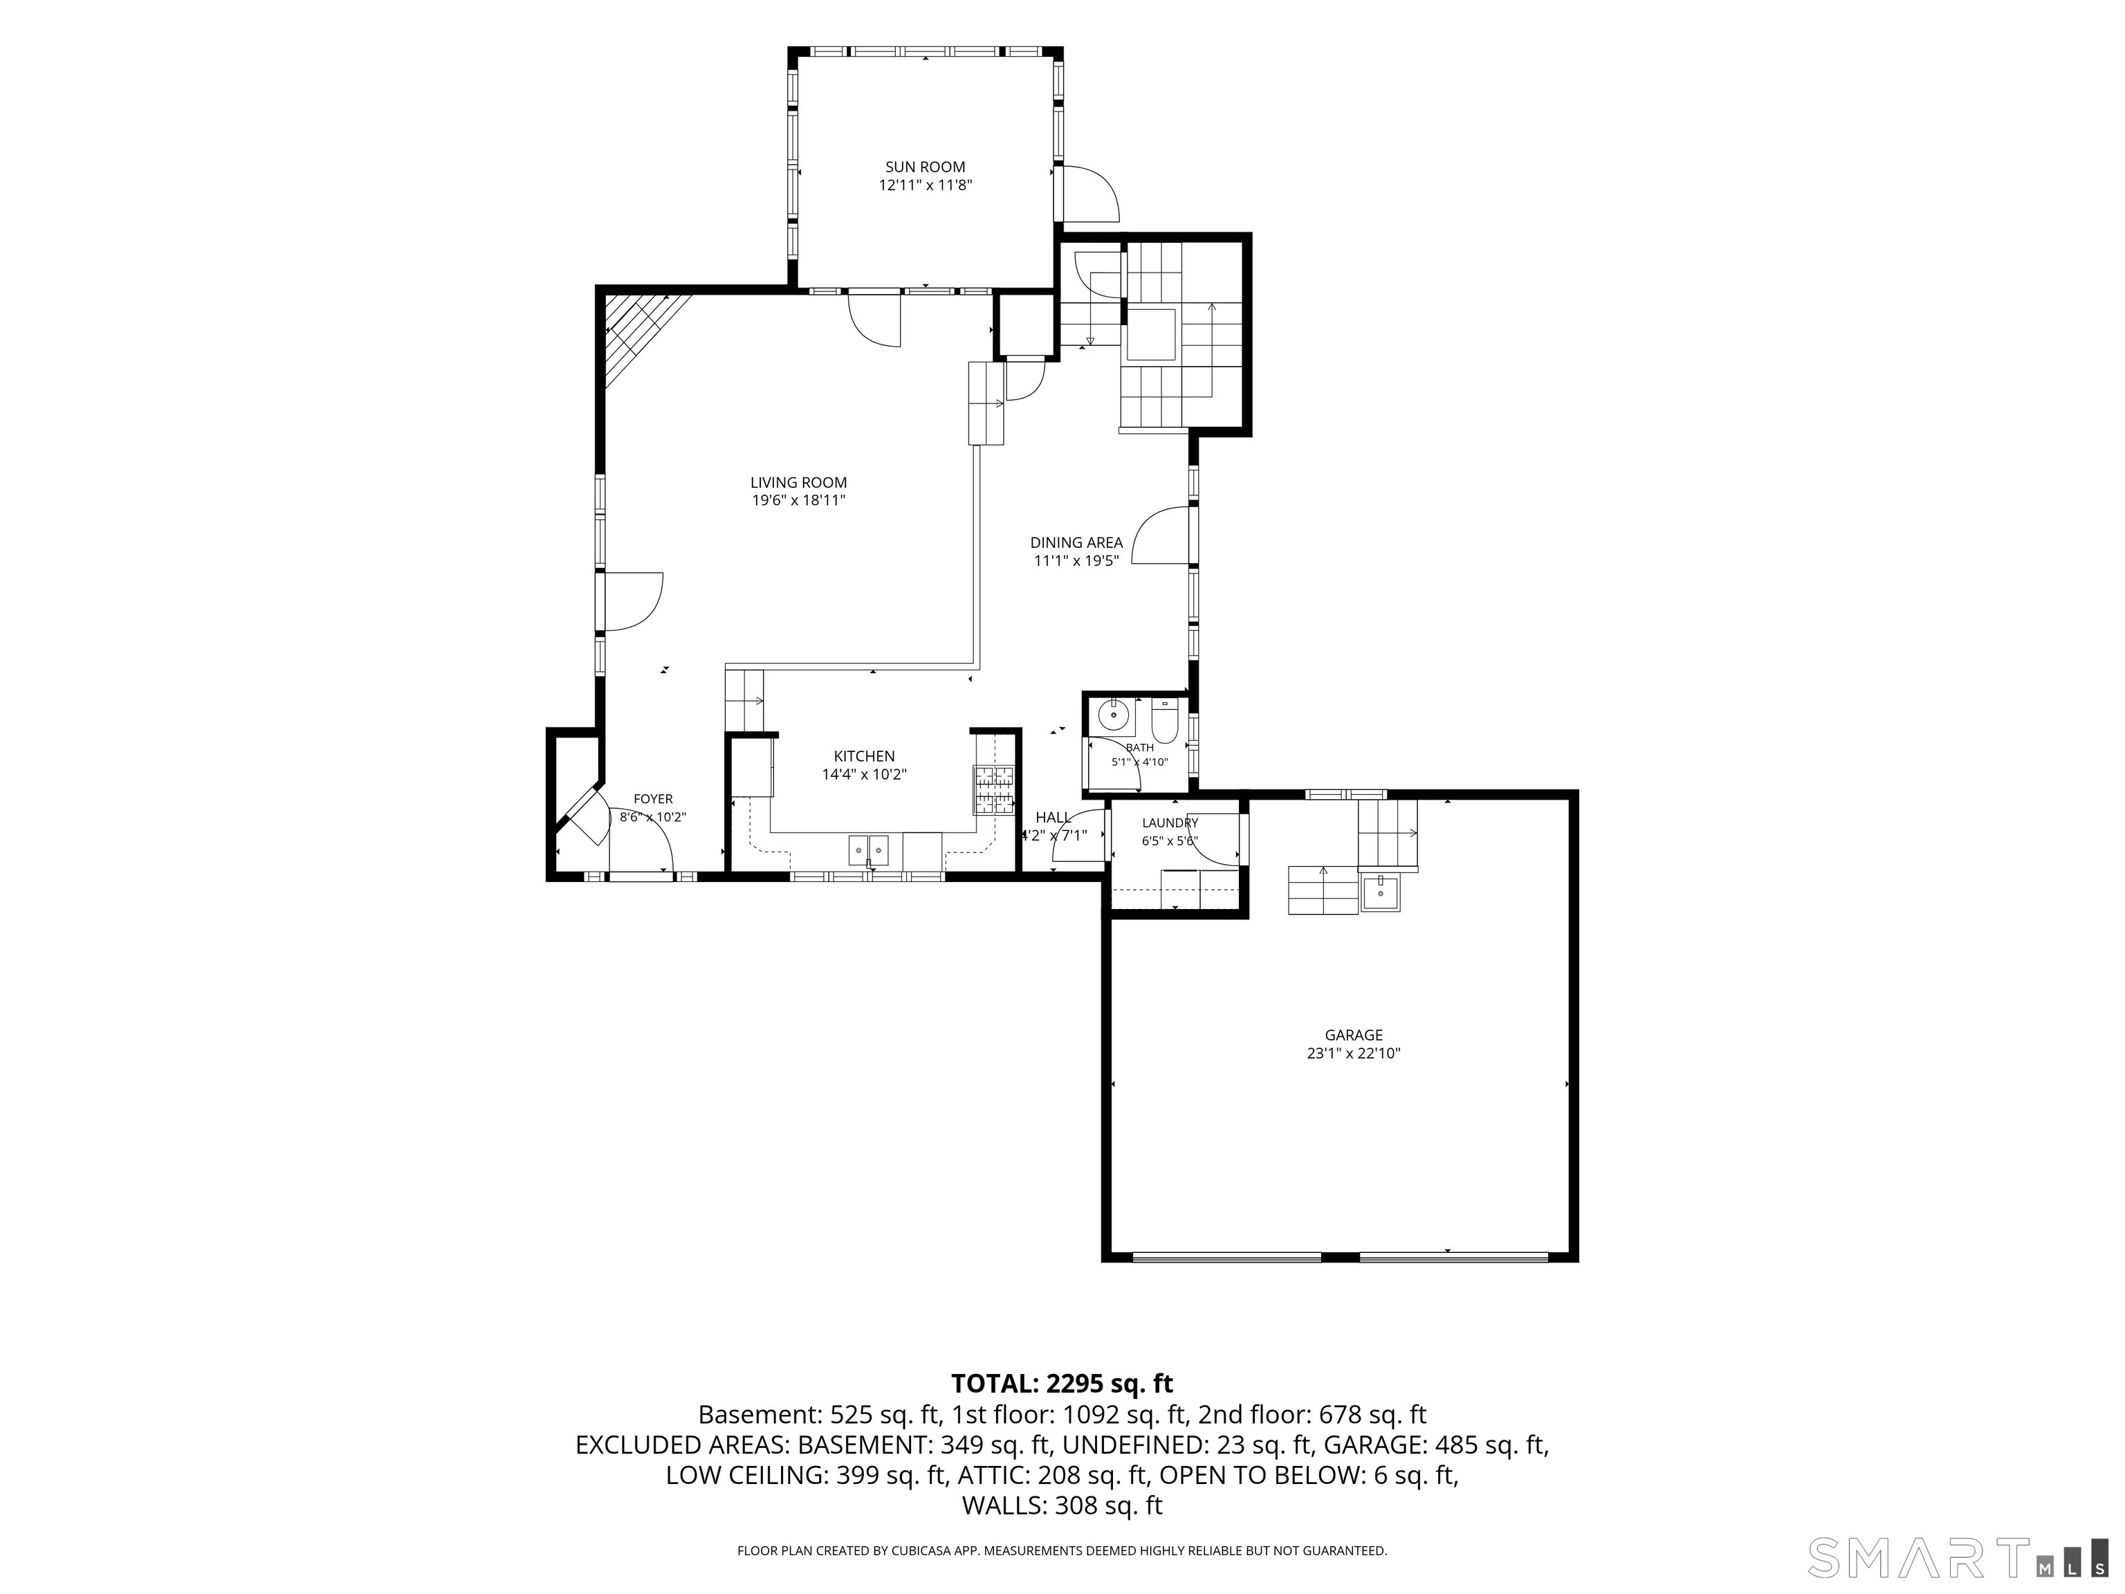
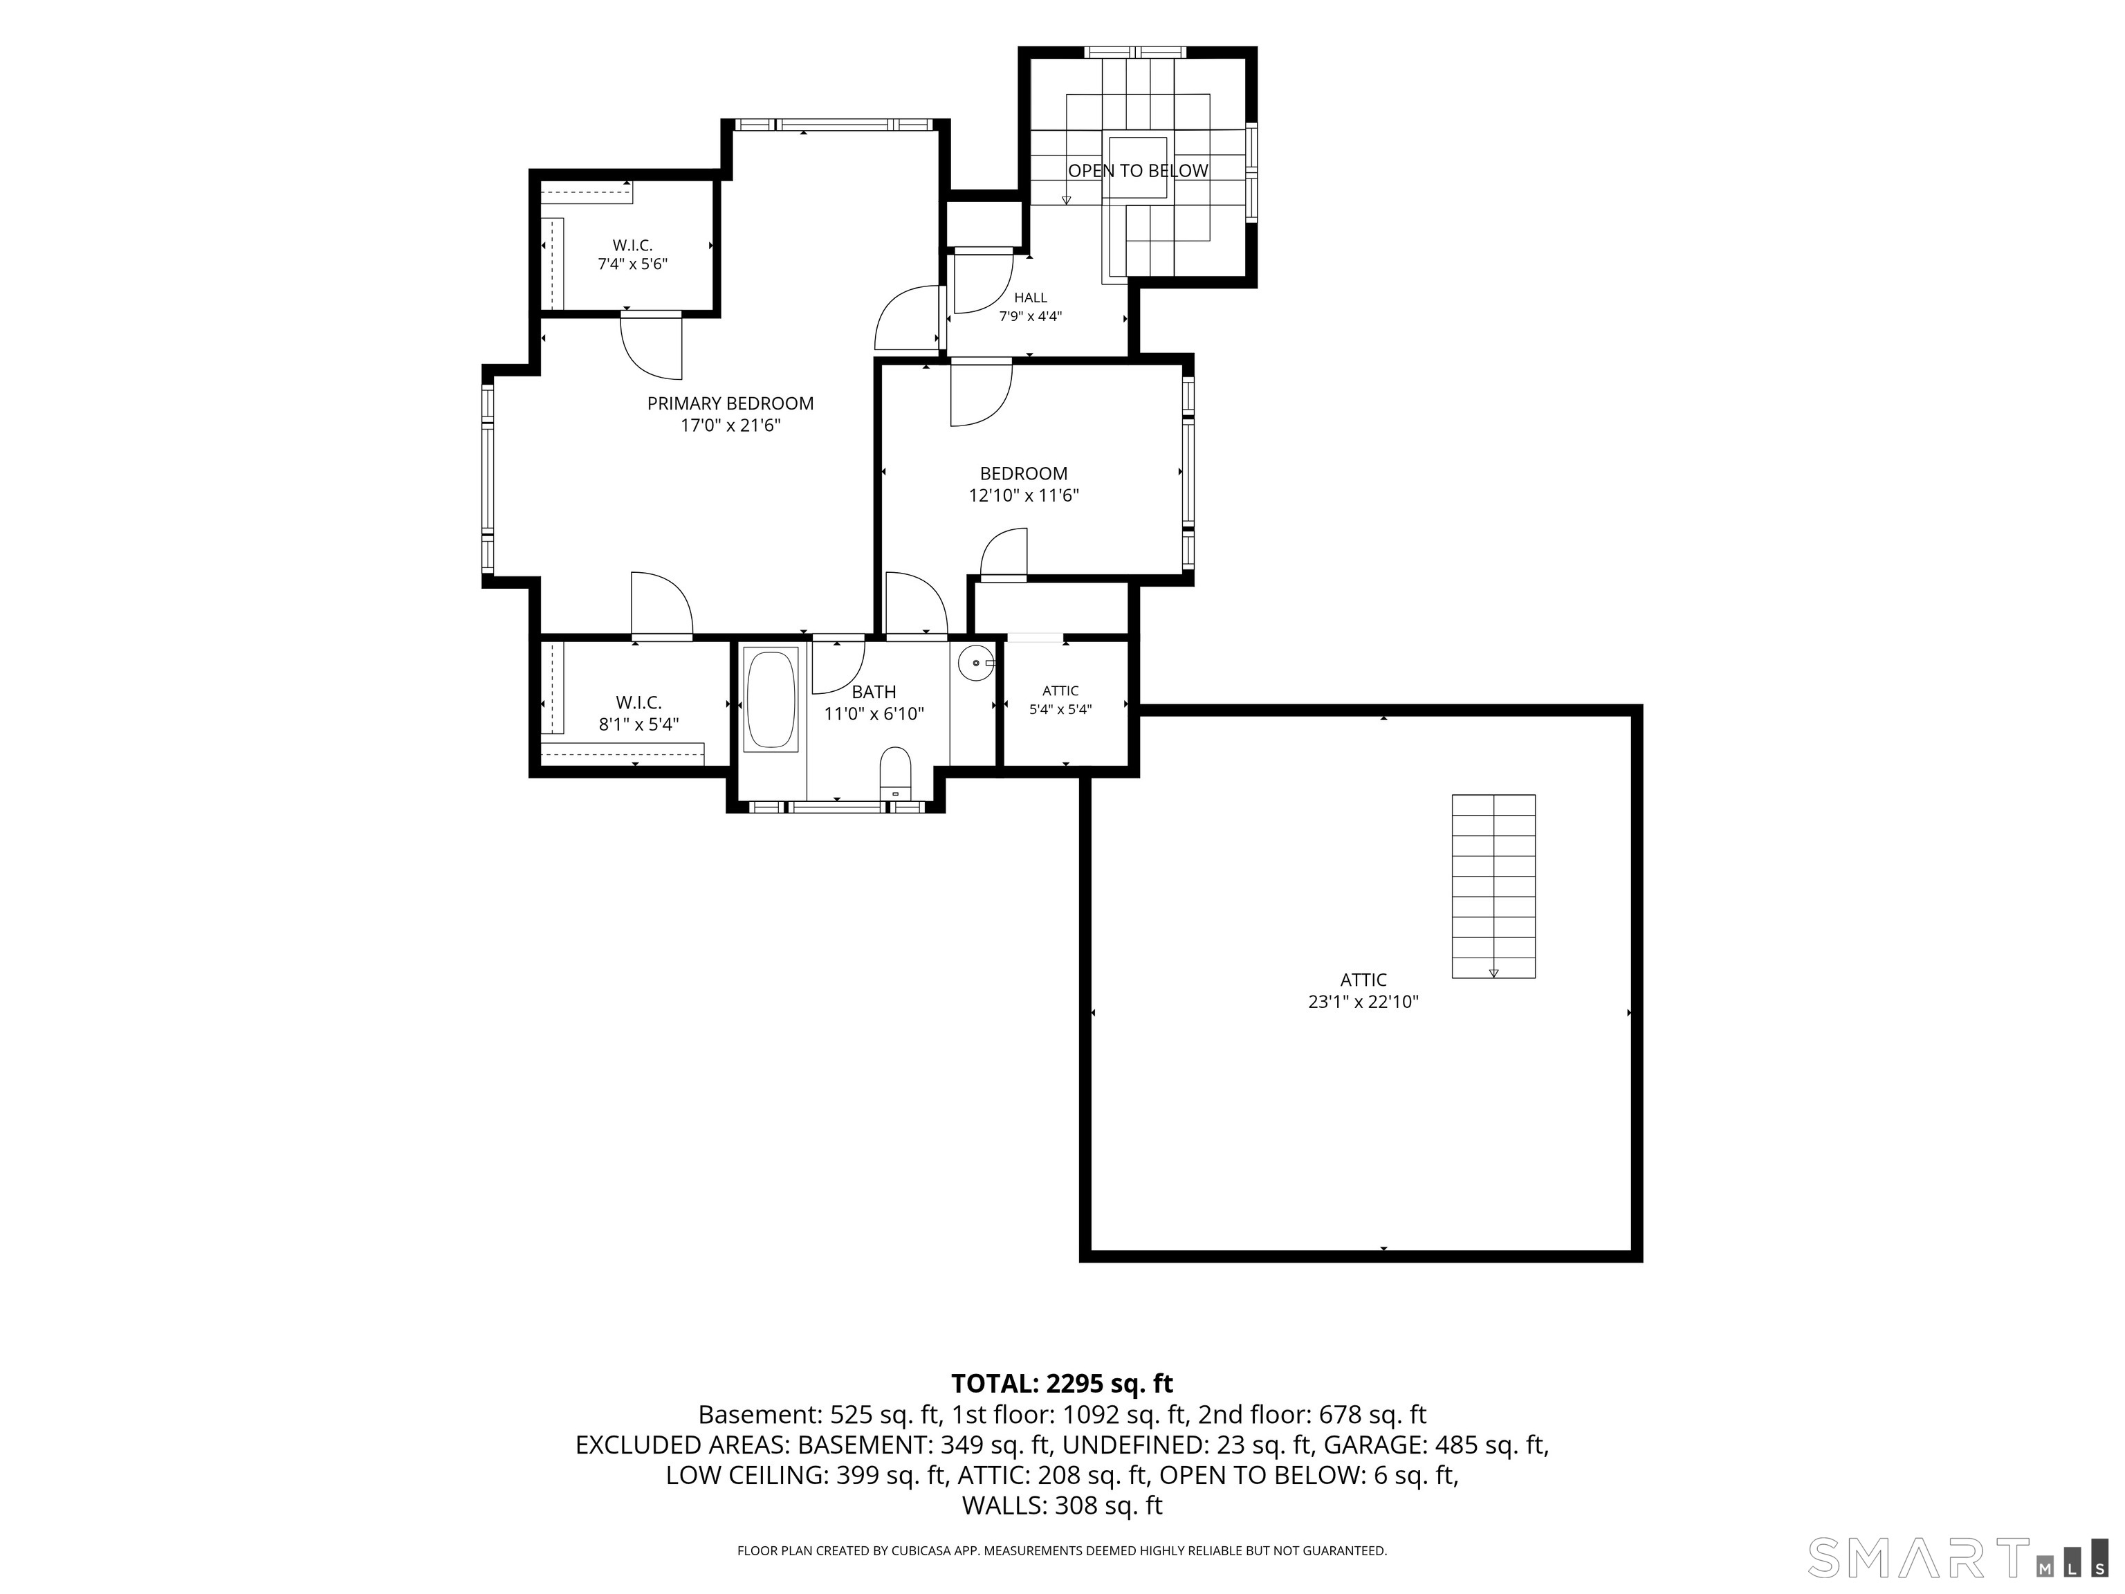
Welcome to this contemporary 3-bedroom home nestled in the highly sought-after Devonwood community. Designed to maximize natural light and showcase its unique architectural features, this home offers an open floor plan, soaring cathedral ceilings, and an abundance of windows throughout. The main level features hardwood flooring throughout the kitchen, living and dining areas, creating a warm and inviting atmosphere. The dramatic living room boasts cathedral ceilings, recessed lighting, a fireplace, and multiple glass doors that seamlessly connect the indoor and outdoor living spaces. Enjoy direct access to both the sunroom and backyard, making entertaining and everyday living effortless. The dining area offers hardwood flooring and glass doors leading to the deck, while the well-appointed kitchen features hardwood floors, recessed lighting, a tile backsplash, and a large window over the sink that fills the space with natural light. A convenient first-floor laundry room and half bath complete the main level. One of the home's standout features is the spectacular sunroom, highlighted by floor-to-ceiling windows and an architecturally designed hardwood floor pattern. This light-filled space provides beautiful views of the surrounding landscape and direct access to the back deck. Upstairs, hardwood flooring continues throughout the hallway and into a secondary bedroom featuring large picture windows.
Details
| MLS # | 24180648 |
|---|---|
| Listing Type | For Sale |
| Style | House |
| HOA Dues | $1,800 |
| Sub-Type | Resale |
| Status | Active |
| Year | 1987 |
| Days On Site | 112 |
| Listing Provided By | Berkshire Hathaway NE Prop. | Jennifer Kamens |
Features
| Bed(s) | 3 |
|---|---|
| Bath(s) | 3 Total |
| SQ Feet | 2,299 |
| Garage | 2 |
| Basement | Y |
| Zoning | R40 |
| Acreage | 0.47 |
| Golf Course | Yes |
Interior
| Total Rooms | 6 |
|---|---|
| Cooling System | Ceiling Fans, Central Air |
| Interior Features | Auto Garage Door Opener, Cable - Available, Open Floor Plan |
| Appliances Included | Oven/Range, Microwave, Refrigerator, Dishwasher, Washer, Dryer |
| Fireplaces Total | 1 |
| Laundry Room Info | Main Level |
Exterior
| Exterior Features | Deck |
|---|---|
| Roof Information | Asphalt Shingle |
| Foundation Type | Concrete |
Parking
| Garage & Parking | Attached Garage |
|---|---|
| Garages Number | 2 |
Utilities
| Sewage System | Public Sewer Connected |
|---|
Taxes
| Tax Year | July 2026-June 2027 |
|---|---|
| Property Tax | 9084 |
Area Information
| State | CT |
|---|---|
| County | Hartford |
| City | Farmington |
| Zip Code | 06032 |
| Area | Farmington Village |
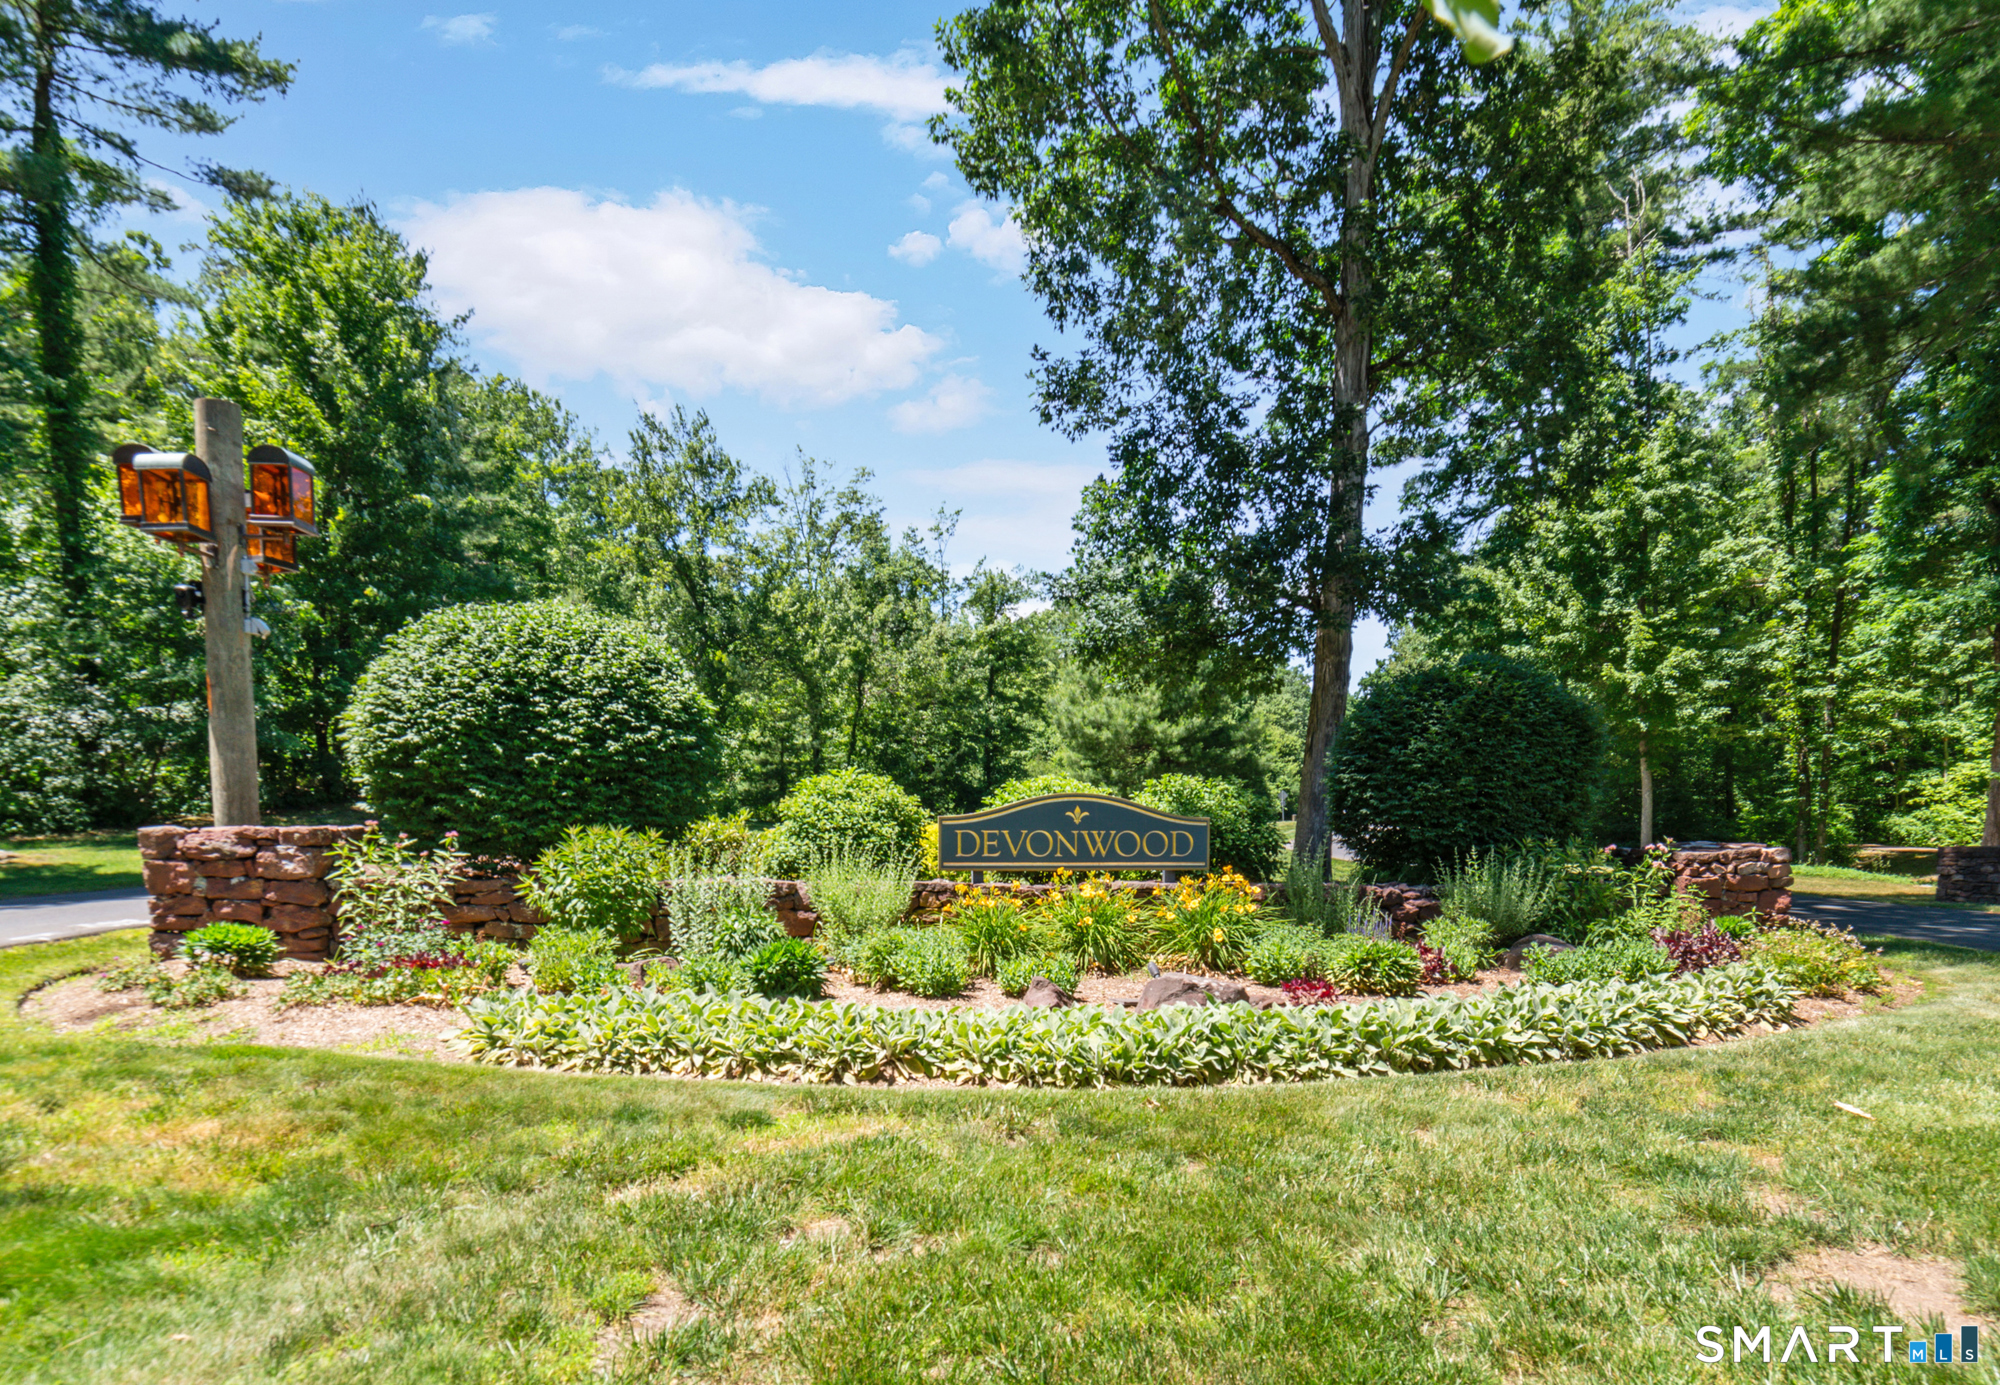
| Community Name | Devonwood |
| School District | East Farms |
| Elementary School | East Farms |
| High School | Farmington |
| Listing VS Median (in Devonwood) | |
Price: $634,000 low | high Med: $854,500 sqft: 2,299 low | high Med: 3,646 $ / sqft: $276 low | high Med: $246 On site: 112 low | high Med: 65.5 | |
Market Activity 06032
Request a showing
Request a showing
Contact
Learn More About This Property

| State | CT |
|---|---|
| County | Hartford |
| City | Farmington |
| Zip Code | 06032 |
| Area | Farmington Village |
| Community Name | Devonwood |
| School District | East Farms |
| Elementary School | East Farms |
| High School | Farmington |
| Listing VS Median (in Devonwood) | |
Price: $634,000 low | high Med: $854,500 sqft: 2,299 low | high Med: 3,646 $ / sqft: $276 low | high Med: $246 On site: 112 low | high Med: 65.5 | |