
79 Crosby Road,Glastonbury, CT 06033
Glastonbury, CT 06033

Description
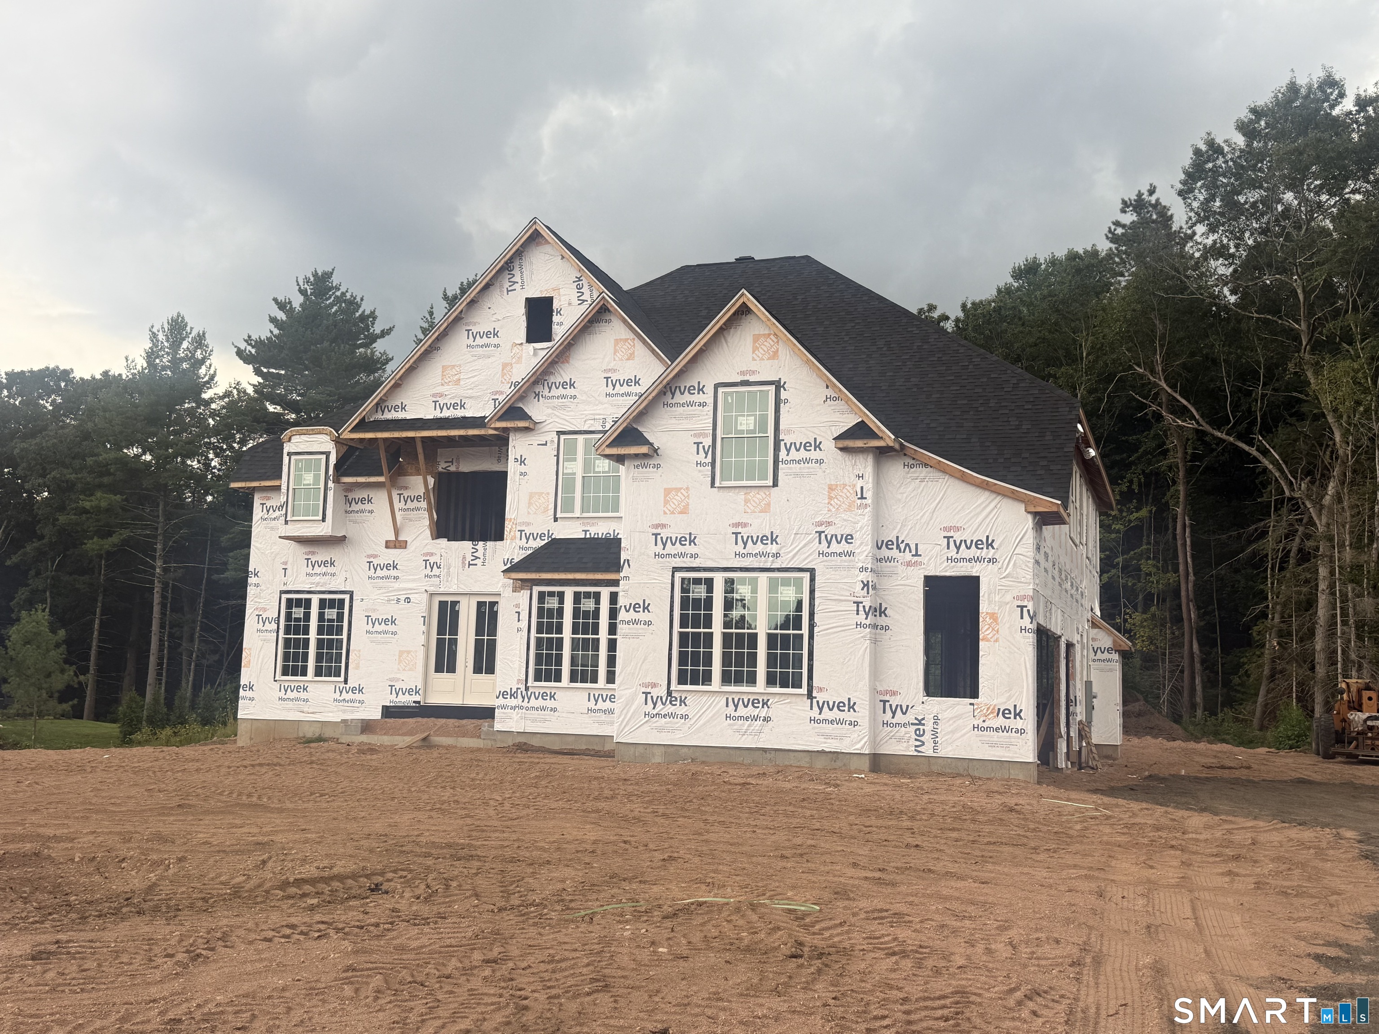
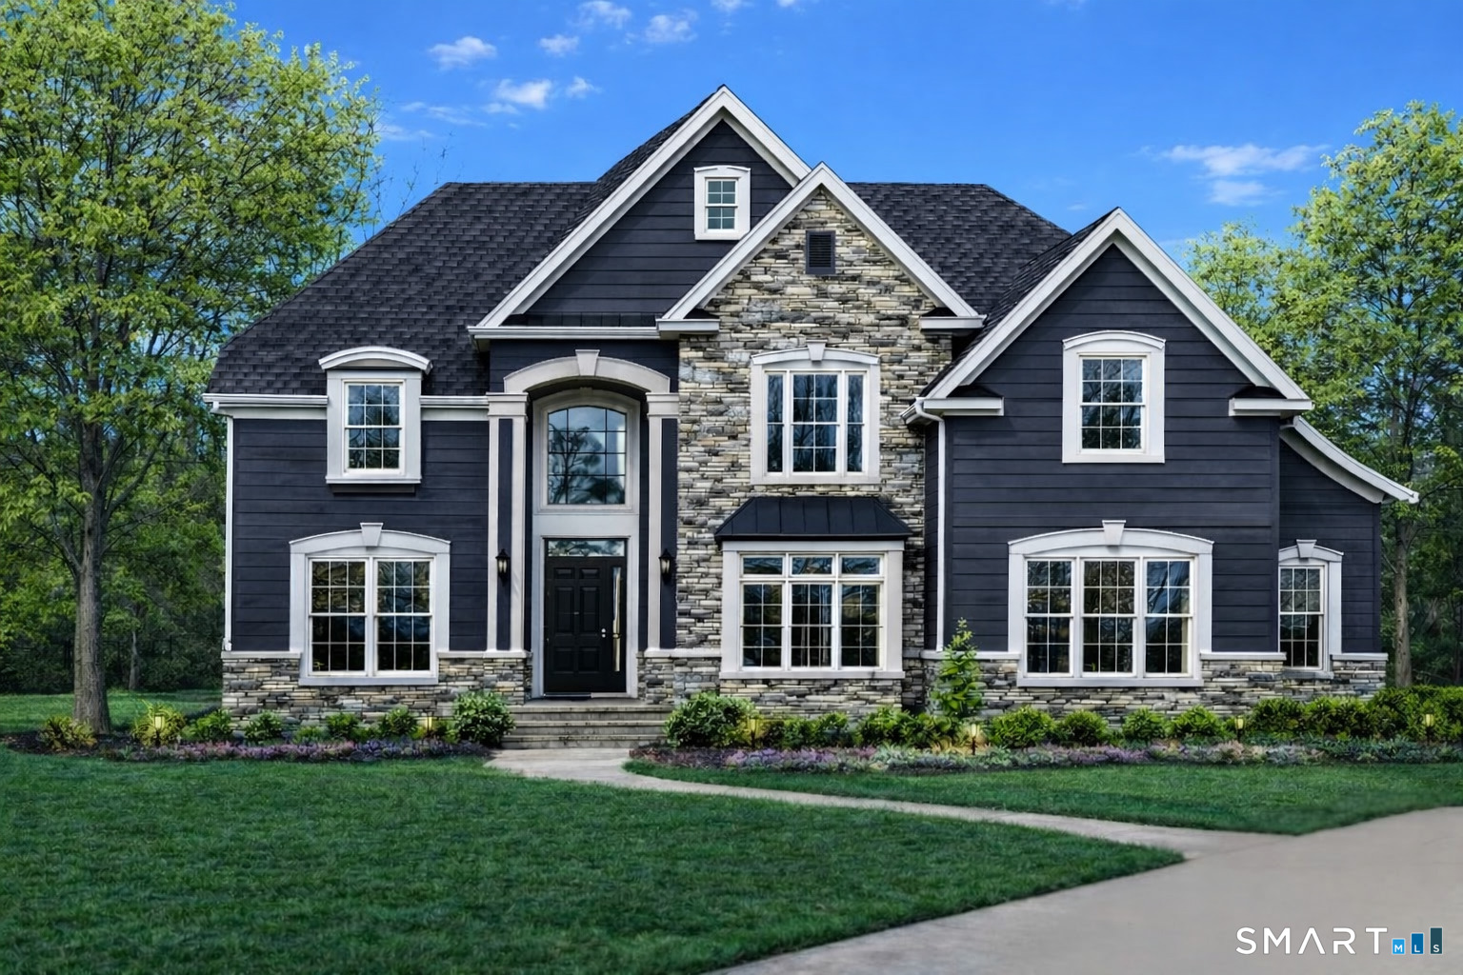
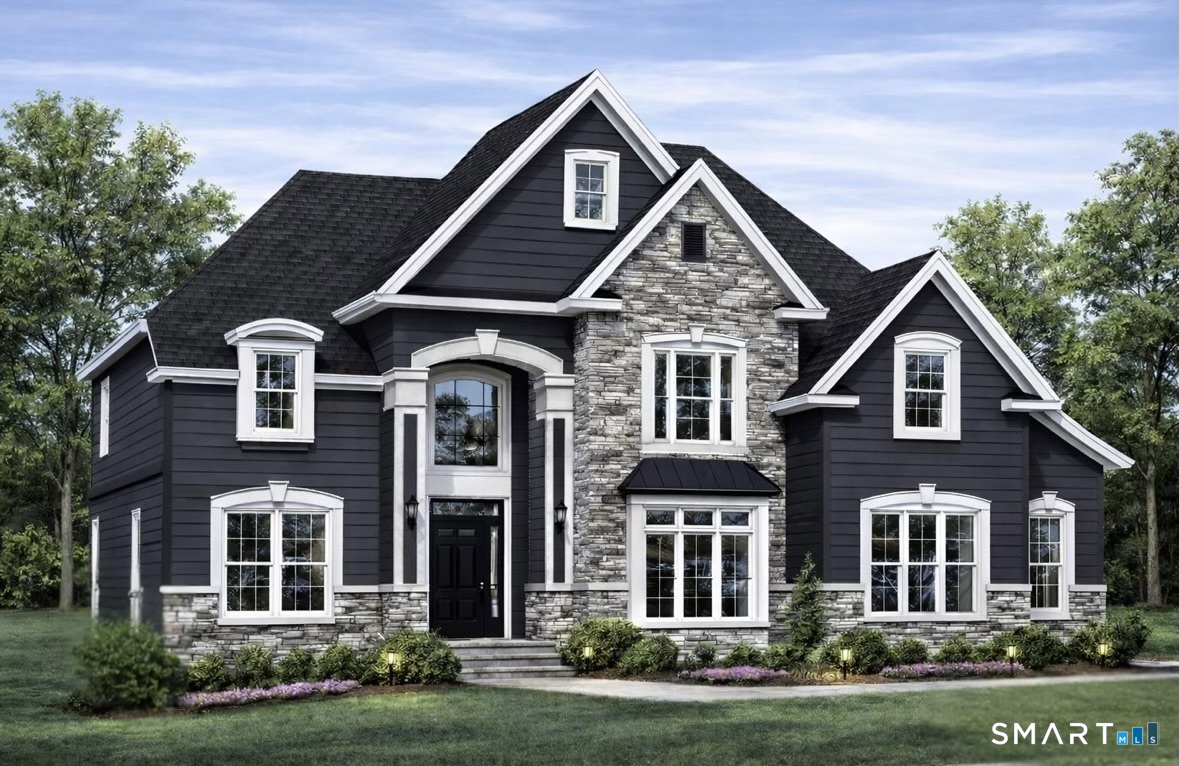
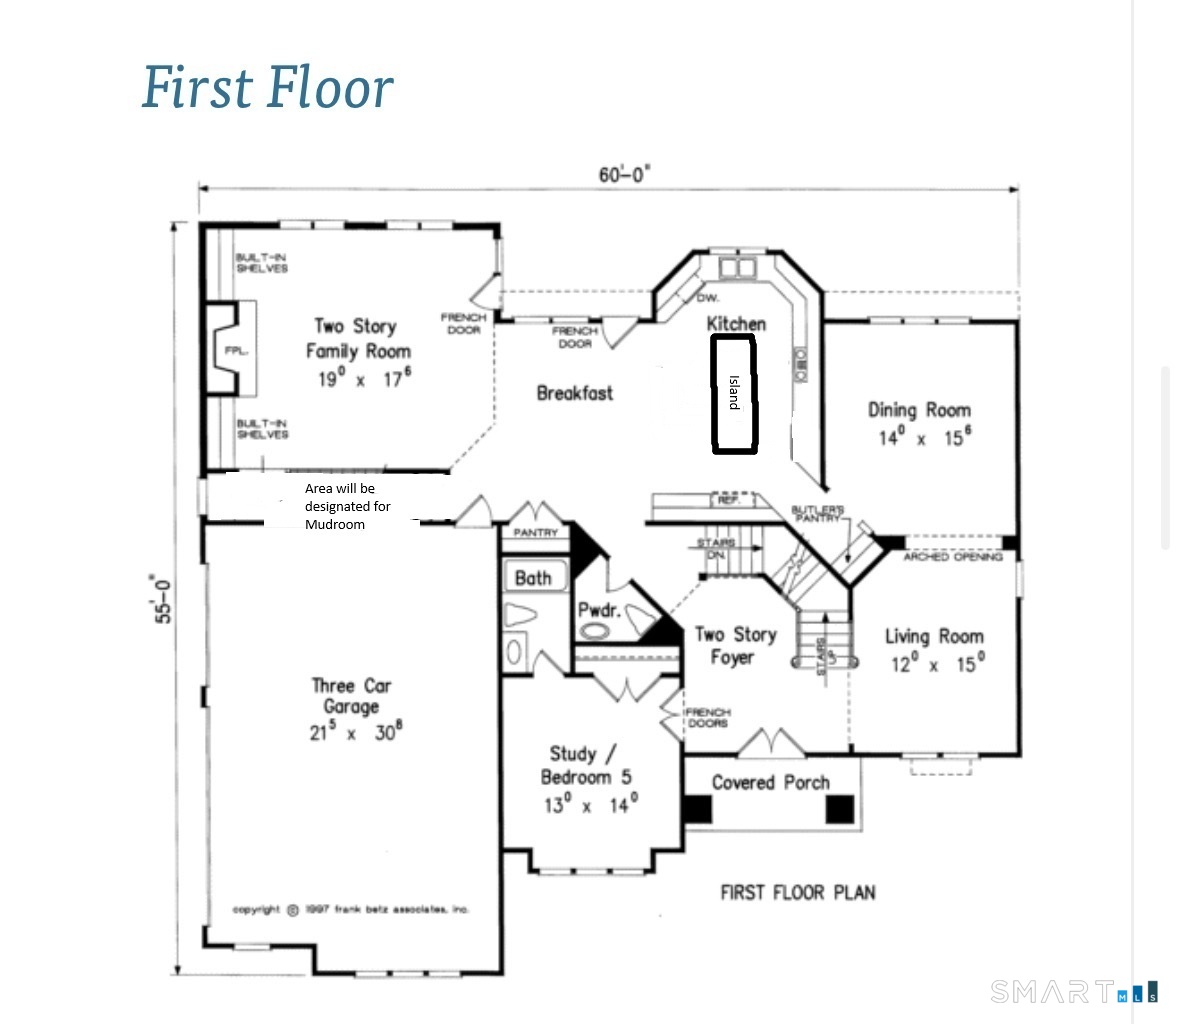
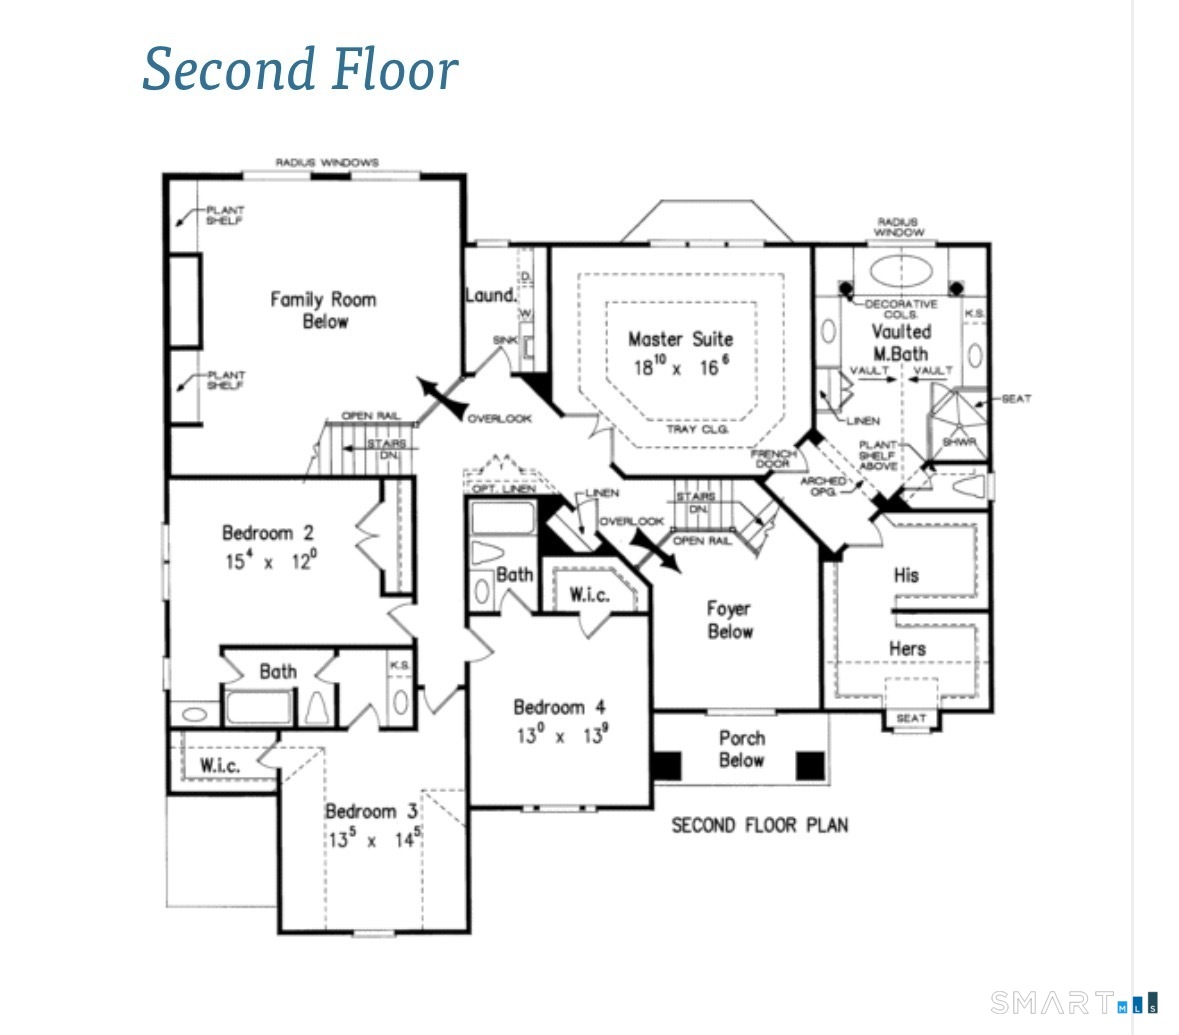
To Be Built- Exceptional New Construction in Crosby II Subdivision by Renowned Builder Reggie Jacques- known for decades of experience & for developing many of Glastonbury's most desirable neighborhoods. The proposed layout offers beautiful architecture, strong curb appeal, & a flexible floor plan designed for modern living. Main level features a dramatic two-story family room w/ a fireplace, custom built-ins, and a wall of windows that fills the space with natural light. Family room flows seamlessly into the kitchen, offering the opportunity to design your dream kitchen with endless possibilities. Formal living & dining rooms add elegance to the first floor, along with a bedroom and full bath that can easily serve as a study, office, or playroom. A convenient mudroom will also be added off the garage. Upstairs, the luxurious primary suite impresses with his-and-hers walk-in closets and a spacious bath featuring a tile shower and a soaking tub. Two additional bedrooms share a Jack-and-Jill bath, while a fourth bedroom includes its own private bath and walk-in closet. All bedrooms are generously sized. A convenient laundry room off the primary suite completes the second floor. The lot is currently being cleared and sits on 1.12 acres, offering a level yard and space for a large patio. Located in an extremely desirable neighborhood with limited availability, this is a rare opportunity to build your dream home in Crosby II.
Details
| MLS # | 24158783 |
|---|---|
| Listing Type | For Sale |
| Style | House |
| Sub-Type | Resale |
| Status | Under Contract - Continue To Show |
| Year | 2026 |
| Days On Site | 183 |
| Listing Provided By | William Raveis Real Estate | Margaret Wilcox |
Features
| Bed(s) | 5 |
|---|---|
| Bath(s) | 5 Total |
| SQ Feet | 3,751 |
| Garage | 3 |
| Basement | Y |
| Zoning | RES |
| Acreage | 1.12 |
Interior
| Total Rooms | 10 |
|---|---|
| Cooling System | Central Air |
| Interior Features | Auto Garage Door Opener, Open Floor Plan |
| Appliances Included | Allowance |
| Fireplaces Total | 1 |
| Laundry Room Info | Upper Level |
Exterior
| Exterior Features | Gutters, Lighting, Patio |
|---|---|
| Roof Information | Asphalt Shingle |
| Foundation Type | Concrete |
Parking
| Garage & Parking | Attached Garage |
|---|---|
| Garages Number | 3 |
Utilities
| Sewage System | Septic |
|---|
Taxes
| Tax Year | July 2026-June 2027 |
|---|---|
| Property Tax | 5559 |
Area Information
| State | CT |
|---|---|
| County | Hartford |
| City | Glastonbury |
| Zip Code | 06033 |
| Area | N | A |
| School District | Hopewell |
| Elementary School | Hopewell |
| High School | Glastonbury |
| Listing VS Median (in 06033) | |
Price: $1,635,000 low | high Med: $350,000 sqft: 3,751 low | high Med: 1,200 $ / sqft: $436 low | high Med: $292 On site: 183 low | high Med: 5 | |
Market Activity 06033
Request a showing
Request a showing
Contact
Learn More About This Property

| State | CT |
|---|---|
| County | Hartford |
| City | Glastonbury |
| Zip Code | 06033 |
| Area | N | A |
| School District | Hopewell |
| Elementary School | Hopewell |
| High School | Glastonbury |
| Listing VS Median (in 06033) | |
Price: $1,635,000 low | high Med: $350,000 sqft: 3,751 low | high Med: 1,200 $ / sqft: $436 low | high Med: $292 On site: 183 low | high Med: 5 | |
 | $1,750,000105 Crosby RoadGlastonbury, CT 06033 |