78 Wadsworth Street,Glastonbury, CT 06033
Glastonbury, CT 06033
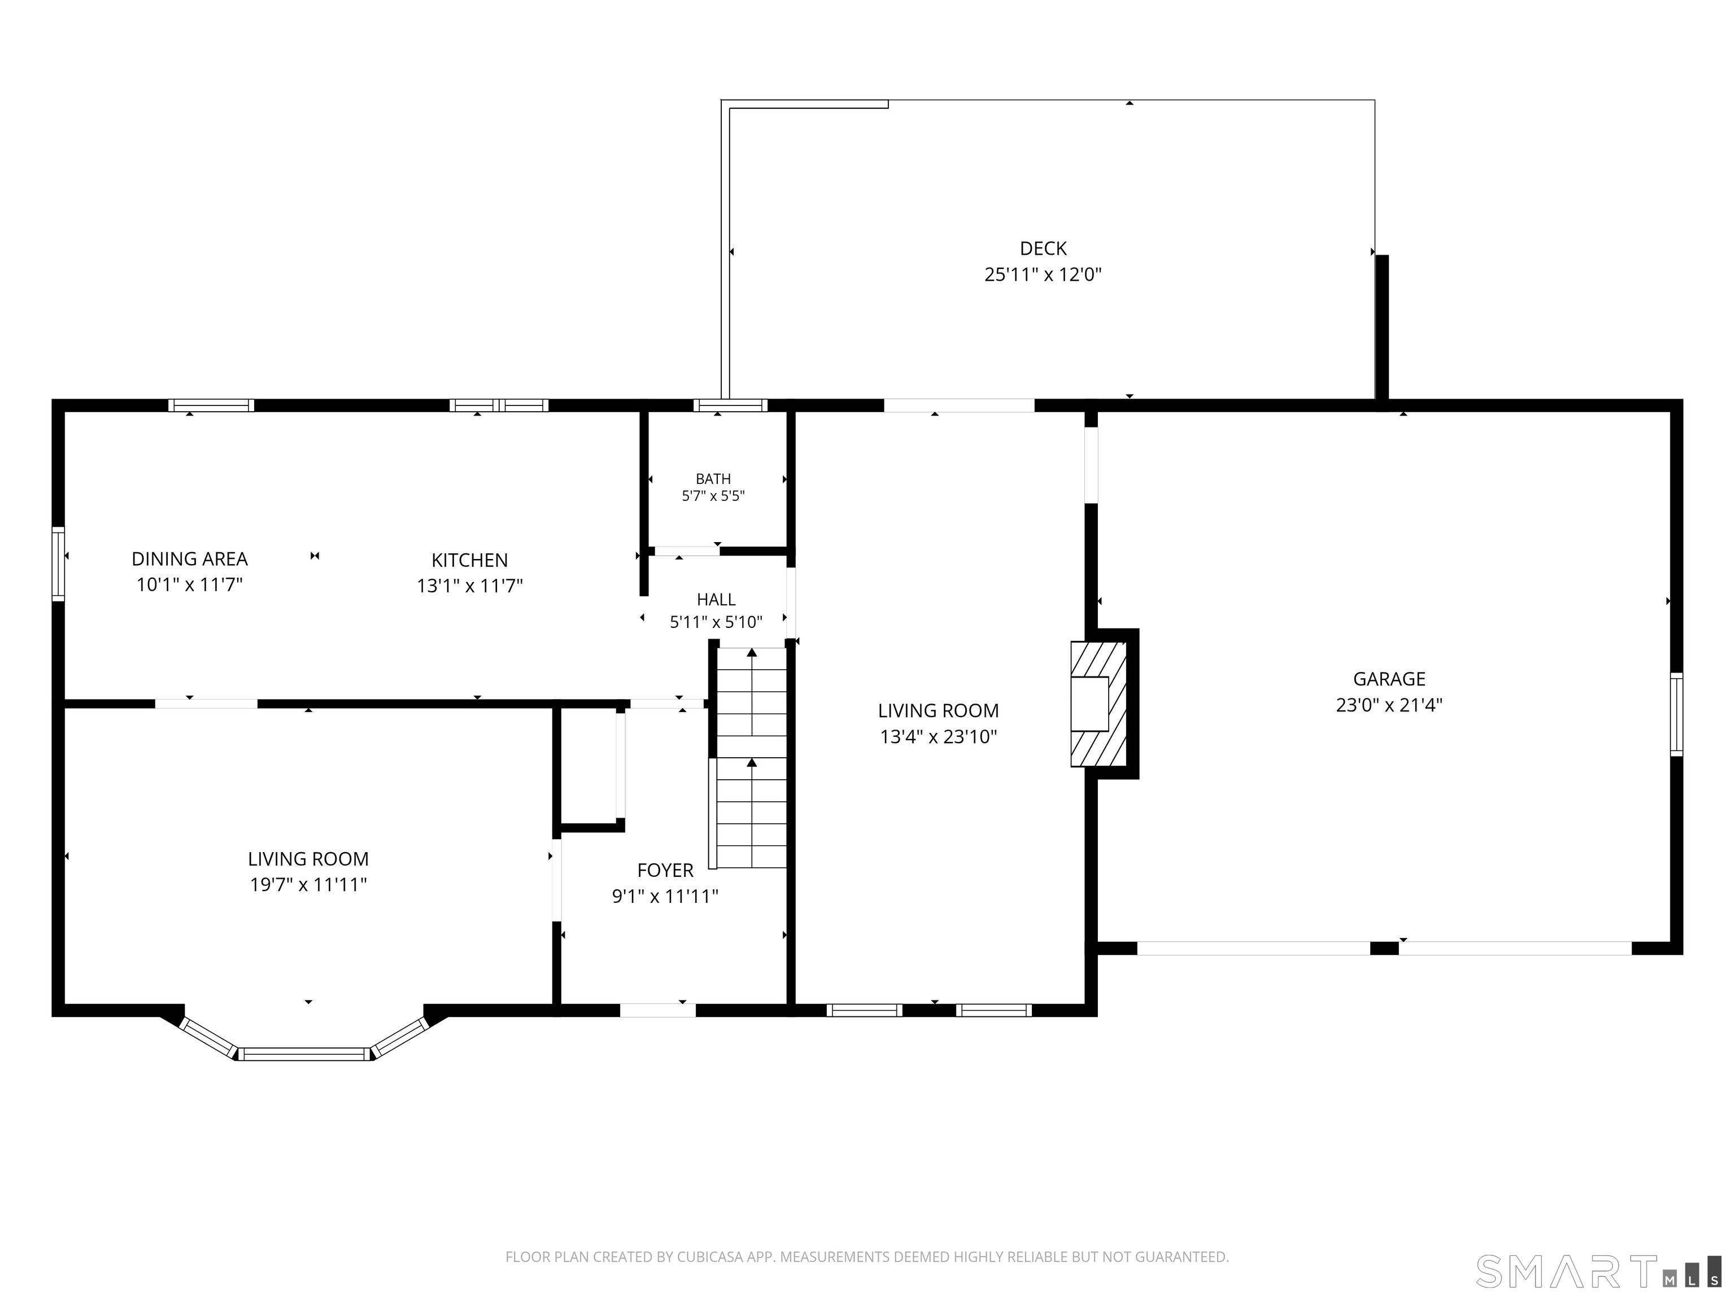
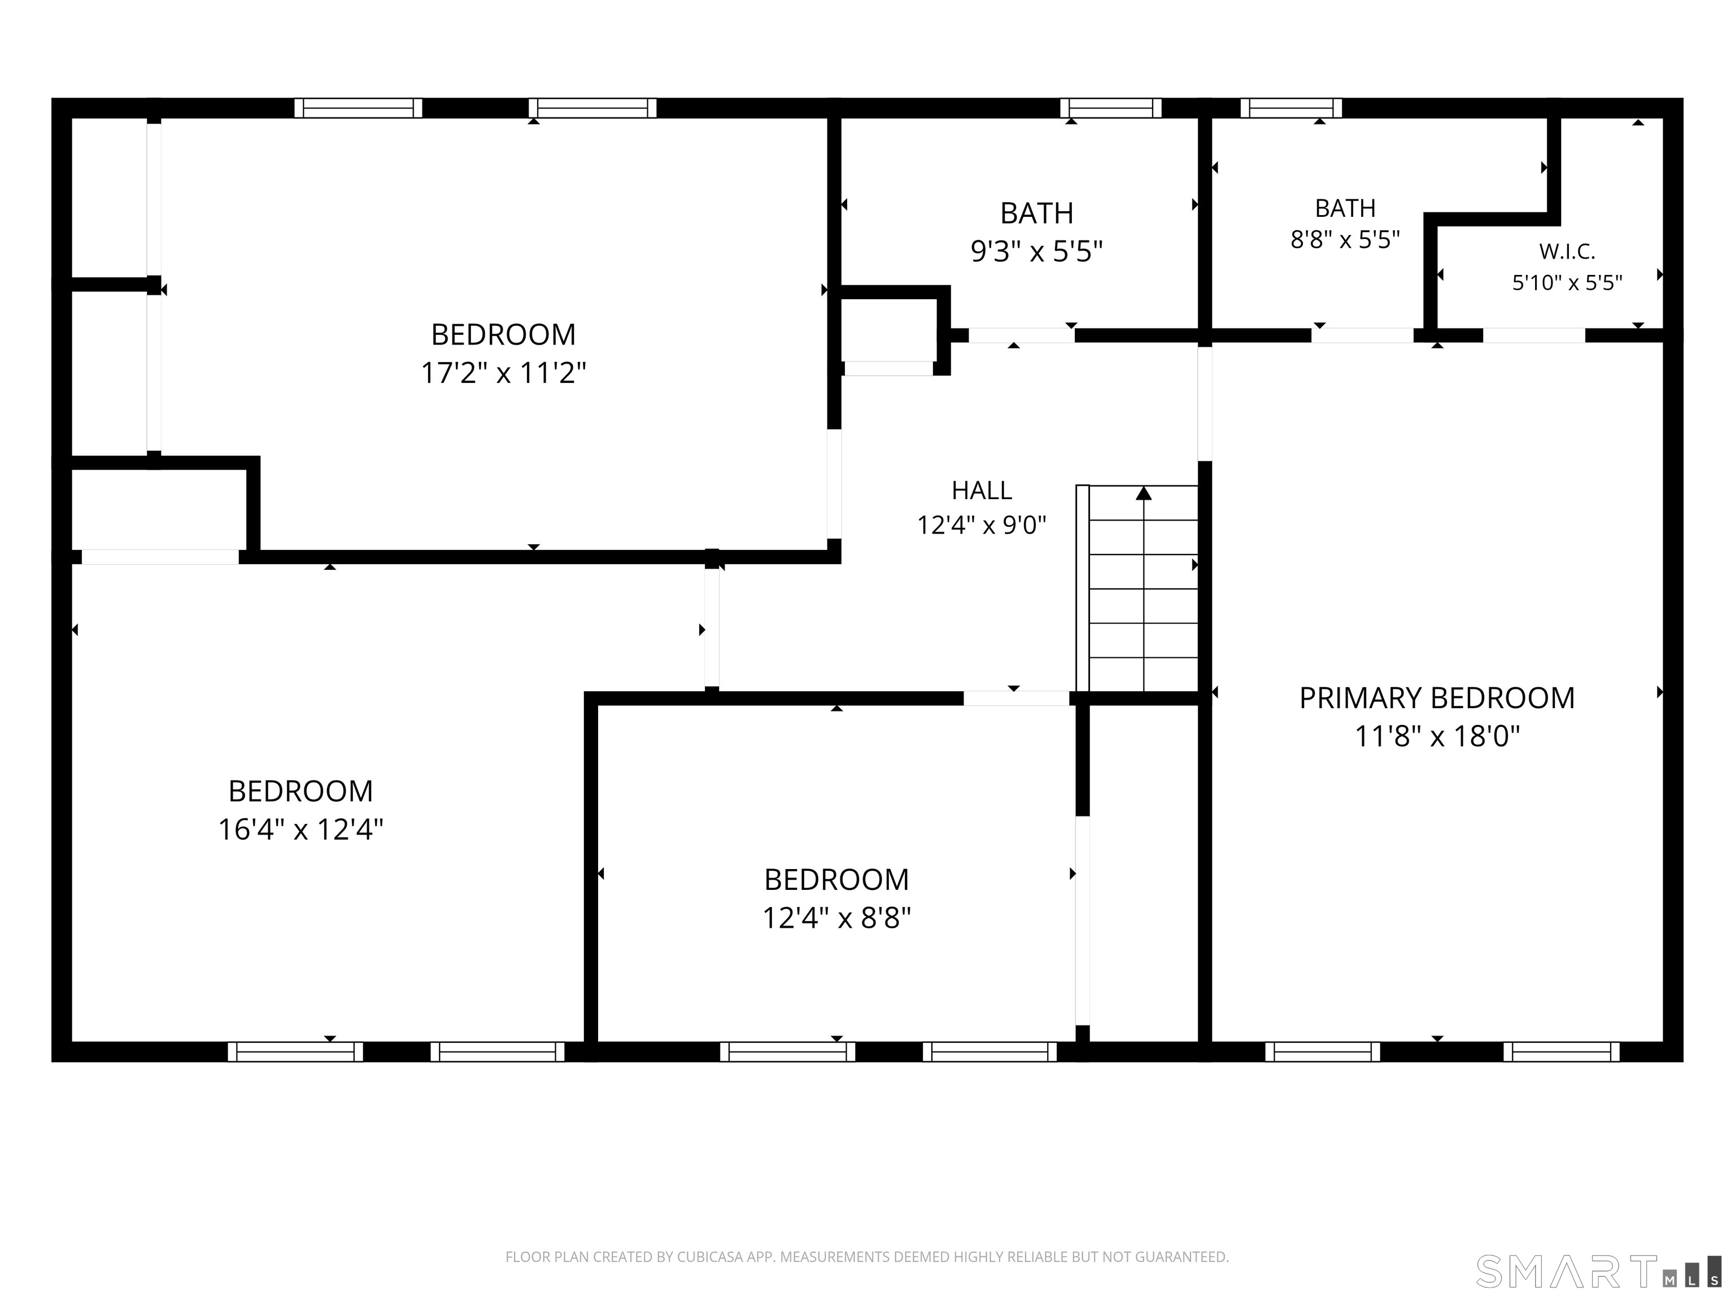
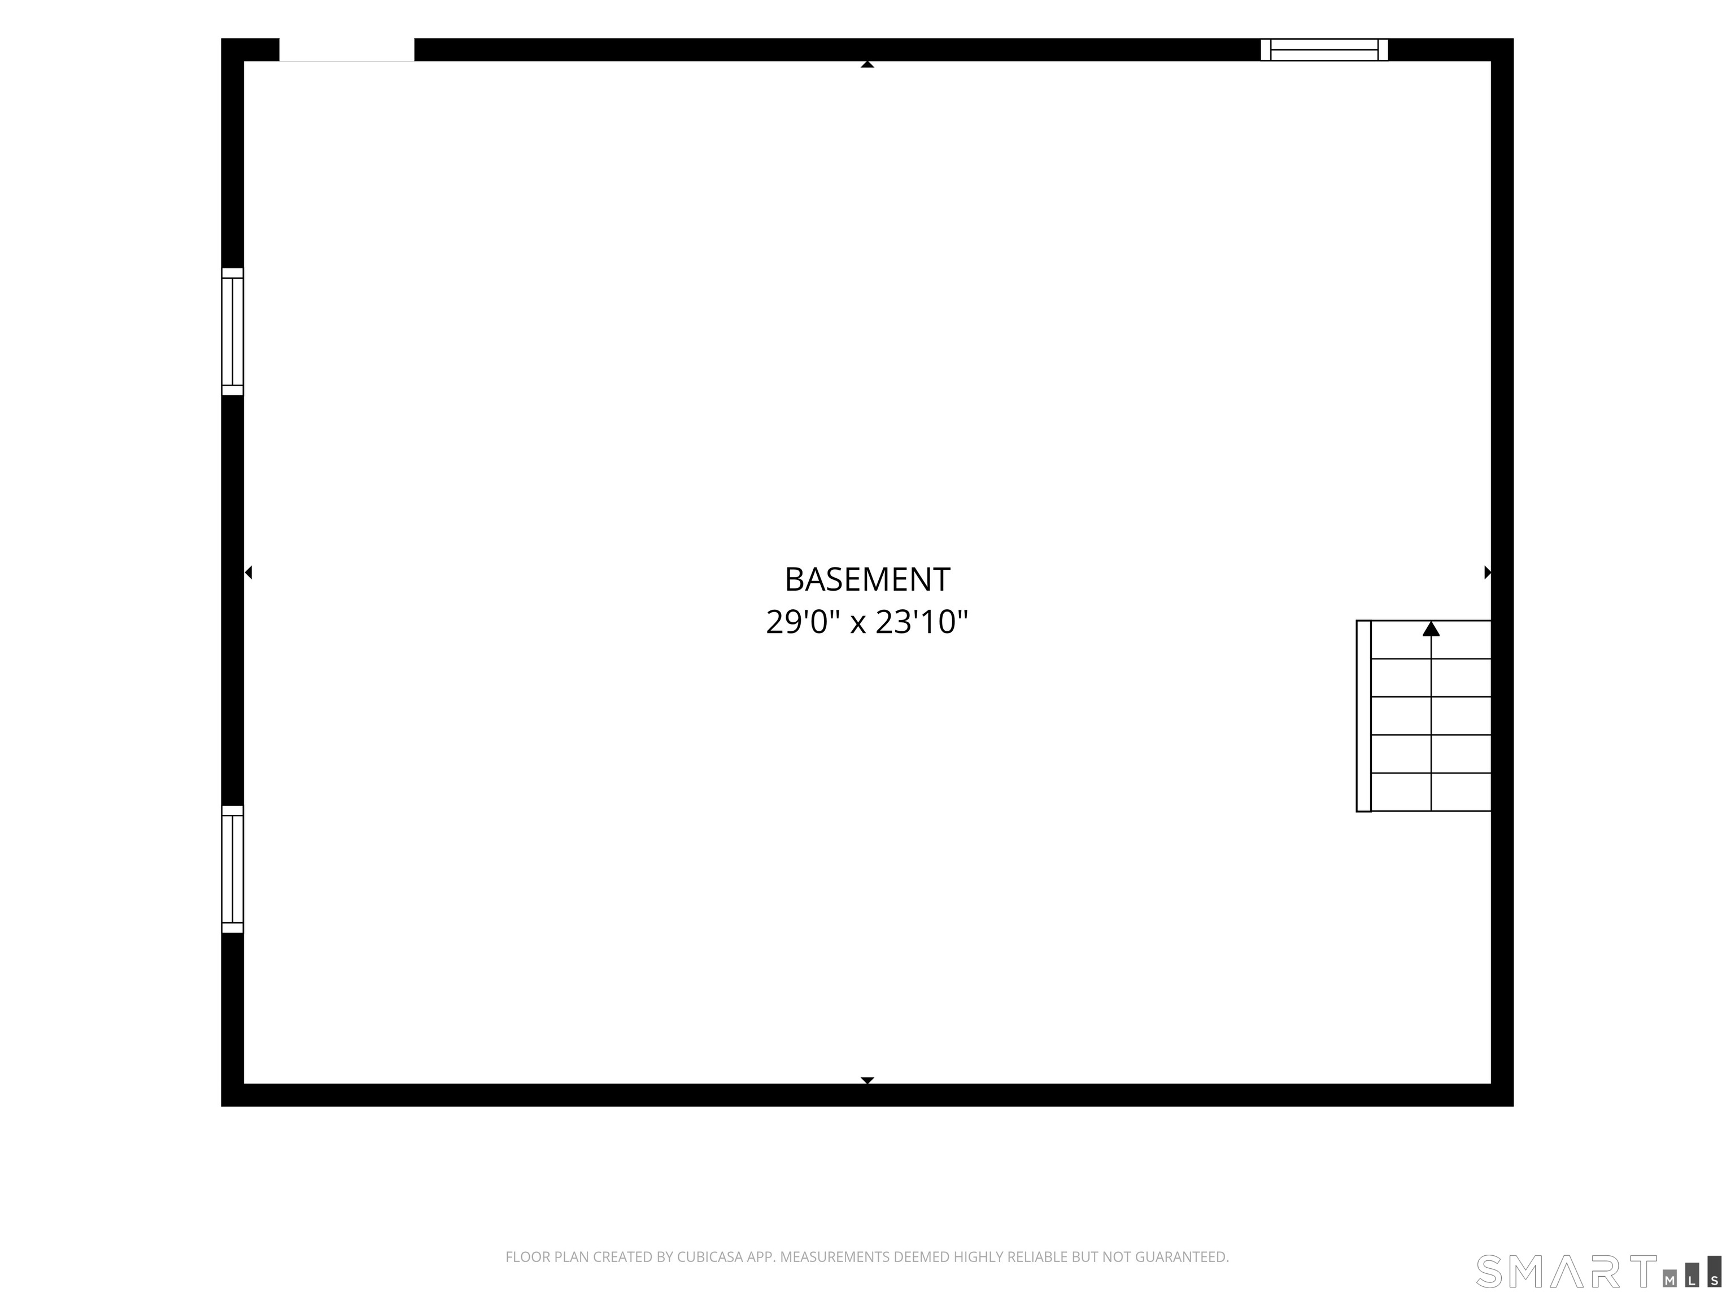

Description
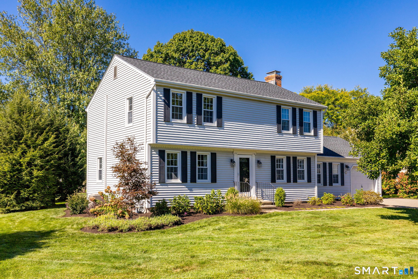
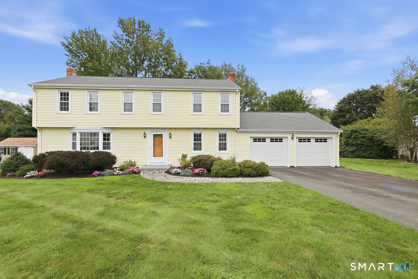
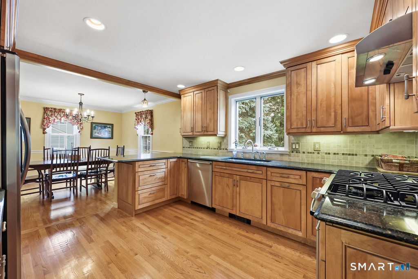
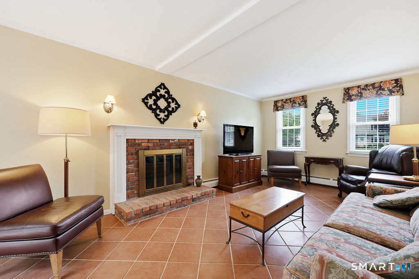
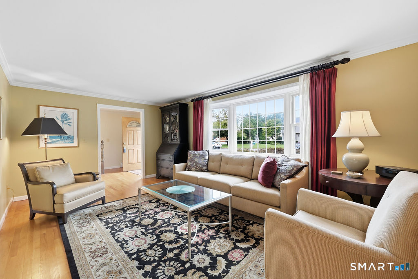
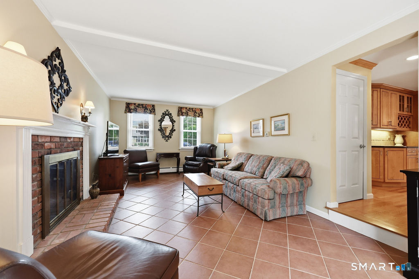
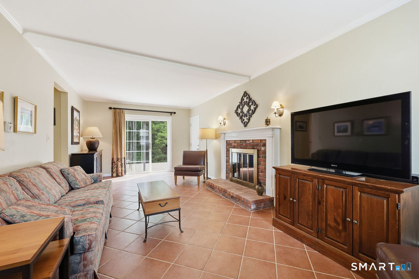
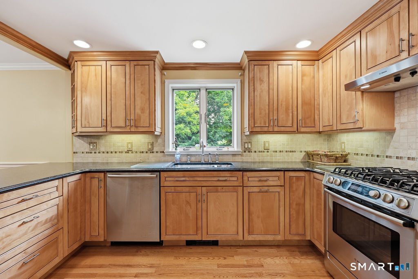
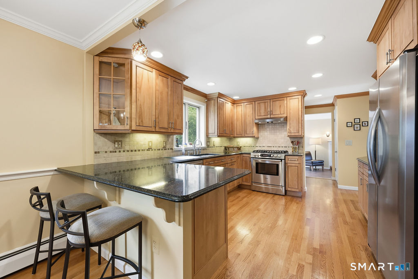
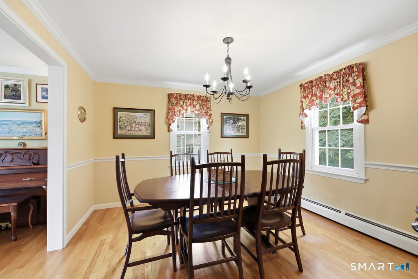
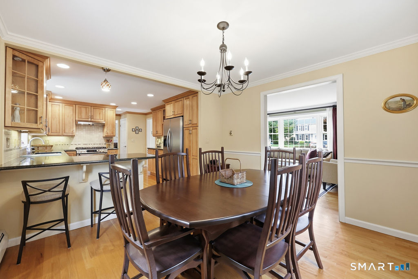
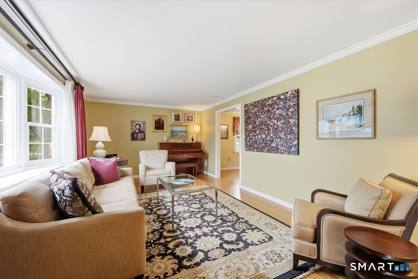
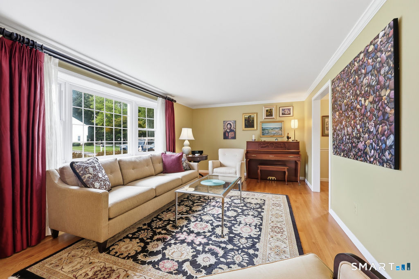
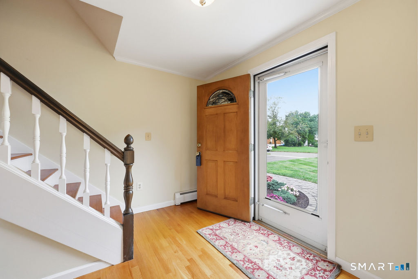
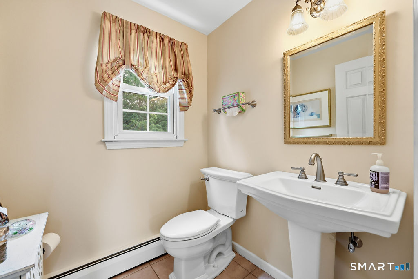
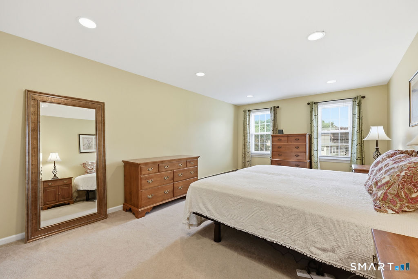
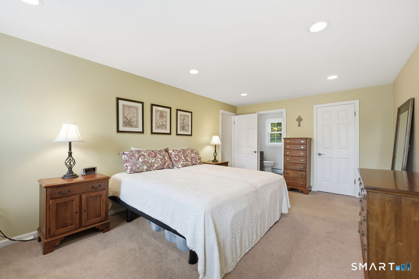
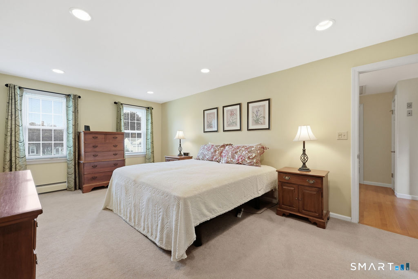
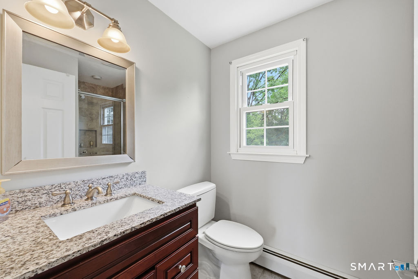
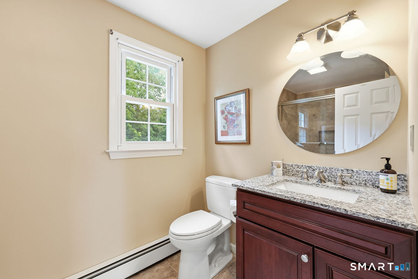
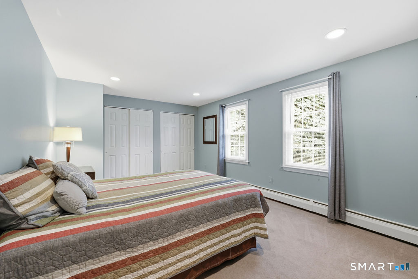
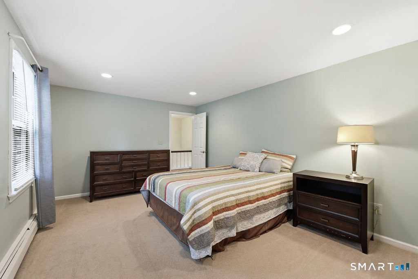
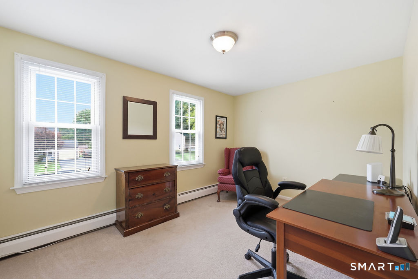
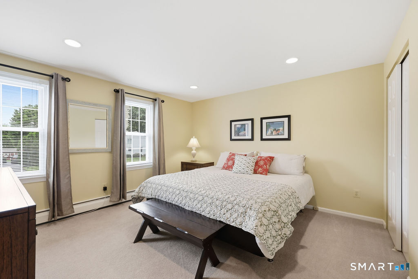
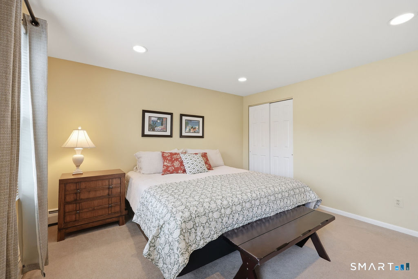
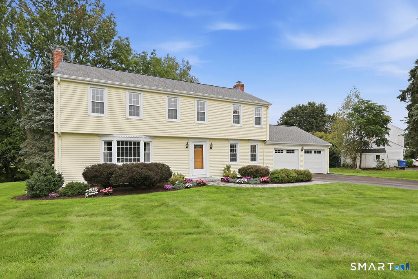
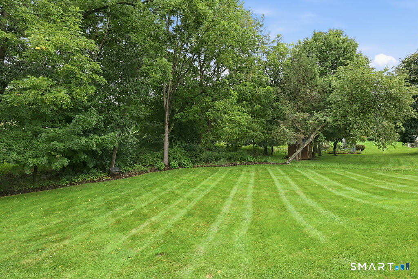
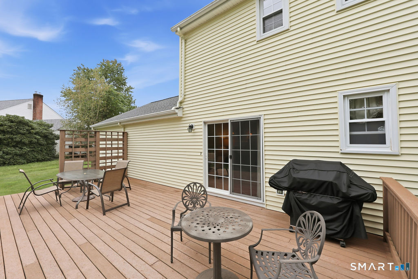
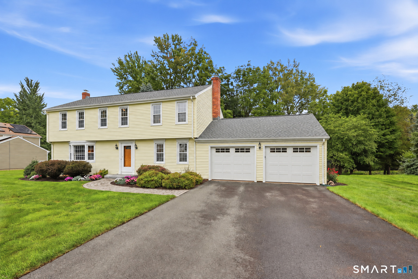
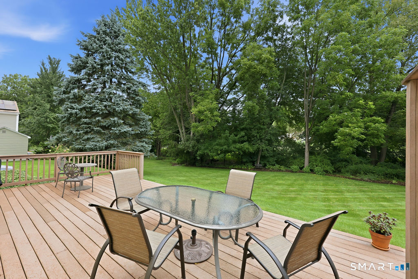
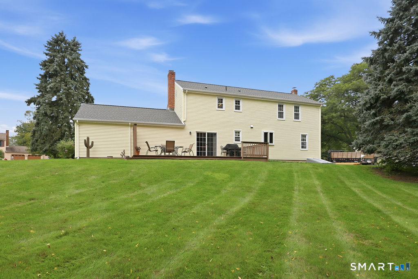
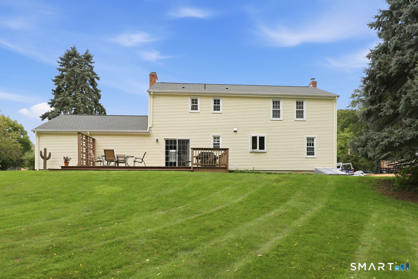
Deadline for offers is 9/14/2026 at 5pm. Looking for a house that has been well maintained and in Buttonball Elementary School District? This is IT!! Turnkey living meets one of Glastonbury's most desirable neighborhood settings in this beautifully maintained Buttonball home, thoughtfully updated and ready to enjoy. At the heart of the home is a remodeled kitchen featuring Silestone countertops, stainless steel appliances, gas cooking and hardwood floors, opening naturally to the dining area and a spacious family room with fireplace. Sliders extend the living space outdoors to a large composite deck overlooking an expansive, level, tree-lined backyard offering wonderful privacy. A generous living room provides additional space to gather and entertain. Upstairs, the spacious primary suite features recessed lighting, a walk-in closet and private bath with stall shower, while three additional well-sized bedrooms offer flexibility for family, guests or a home office. popcorn ceilings removed throughout the main living areas. A brand-new 2026 roof, remodeled baths with granite counters, replacement windows, vinyl siding, updated flooring, refreshed driveway and landscaping add to the move-in-ready appeal. Natural gas, a two-car attached garage and an unfinished lower level ready for future expansion complete the package. Enjoy sidewalks for neighborhood walks plus convenient access to Glastonbury Town Center, shopping, restaurants and everyday amenities.
Details
| MLS # | 24191676 |
|---|---|
| Listing Type | For Sale |
| Style | House |
| Sub-Type | Resale |
| Status | Under Contract - Continue To Show |
| Year | 1978 |
| Days On Site | 29 |
| Listing Provided By | William Raveis Real Estate | Linda Edelwich |
Features
| Bed(s) | 4 |
|---|---|
| Bath(s) | 3 Total |
| SQ Feet | 2,107 |
| Garage | 2 |
| Basement | Y |
| Zoning | AA1 |
| Acreage | 0.35 |
Interior
| Total Rooms | 8 |
|---|---|
| Cooling System | Window Unit |
| Interior Features | Auto Garage Door Opener, Cable - Pre-wired |
| Appliances Included | Oven/Range, Microwave, Refrigerator, Dishwasher, Washer, Electric Dryer, Gas Dryer |
| Fireplaces Total | 1 |
| Laundry Room Info | Lower Level |
Exterior
| Exterior Features | Deck, Patio |
|---|---|
| Roof Information | Asphalt Shingle |
| Foundation Type | Concrete |
Parking
| Garage & Parking | Attached Garage |
|---|---|
| Garages Number | 2 |
Utilities
| Sewage System | Public Sewer Connected |
|---|
Taxes
| Tax Year | July 2026-June 2027 |
|---|---|
| Property Tax | 9633 |
Area Information
| State | CT |
|---|---|
| County | Hartford |
| City | Glastonbury |
| Zip Code | 06033 |
| Area | N | A |
| School District | Buttonball Lane |
| Elementary School | Buttonball Lane |
| High School | Glastonbury |
| Listing VS Median (in 06033) | |
Price: $624,900 low | high Med: $475,000 sqft: 2,107 low | high Med: 2,240 $ / sqft: $297 low | high Med: $212 On site: 29 low | high Med: 23 | |
Market Activity 06033
Request a showing
Request a showing
Contact
Learn More About This Property

| State | CT |
|---|---|
| County | Hartford |
| City | Glastonbury |
| Zip Code | 06033 |
| Area | N | A |
| School District | Buttonball Lane |
| Elementary School | Buttonball Lane |
| High School | Glastonbury |
| Listing VS Median (in 06033) | |
Price: $624,900 low | high Med: $475,000 sqft: 2,107 low | high Med: 2,240 $ / sqft: $297 low | high Med: $212 On site: 29 low | high Med: 23 | |