

77 Old Cart Path Ln Lot 4,Pembroke, MA 02359
Pembroke, MA 02359

Description
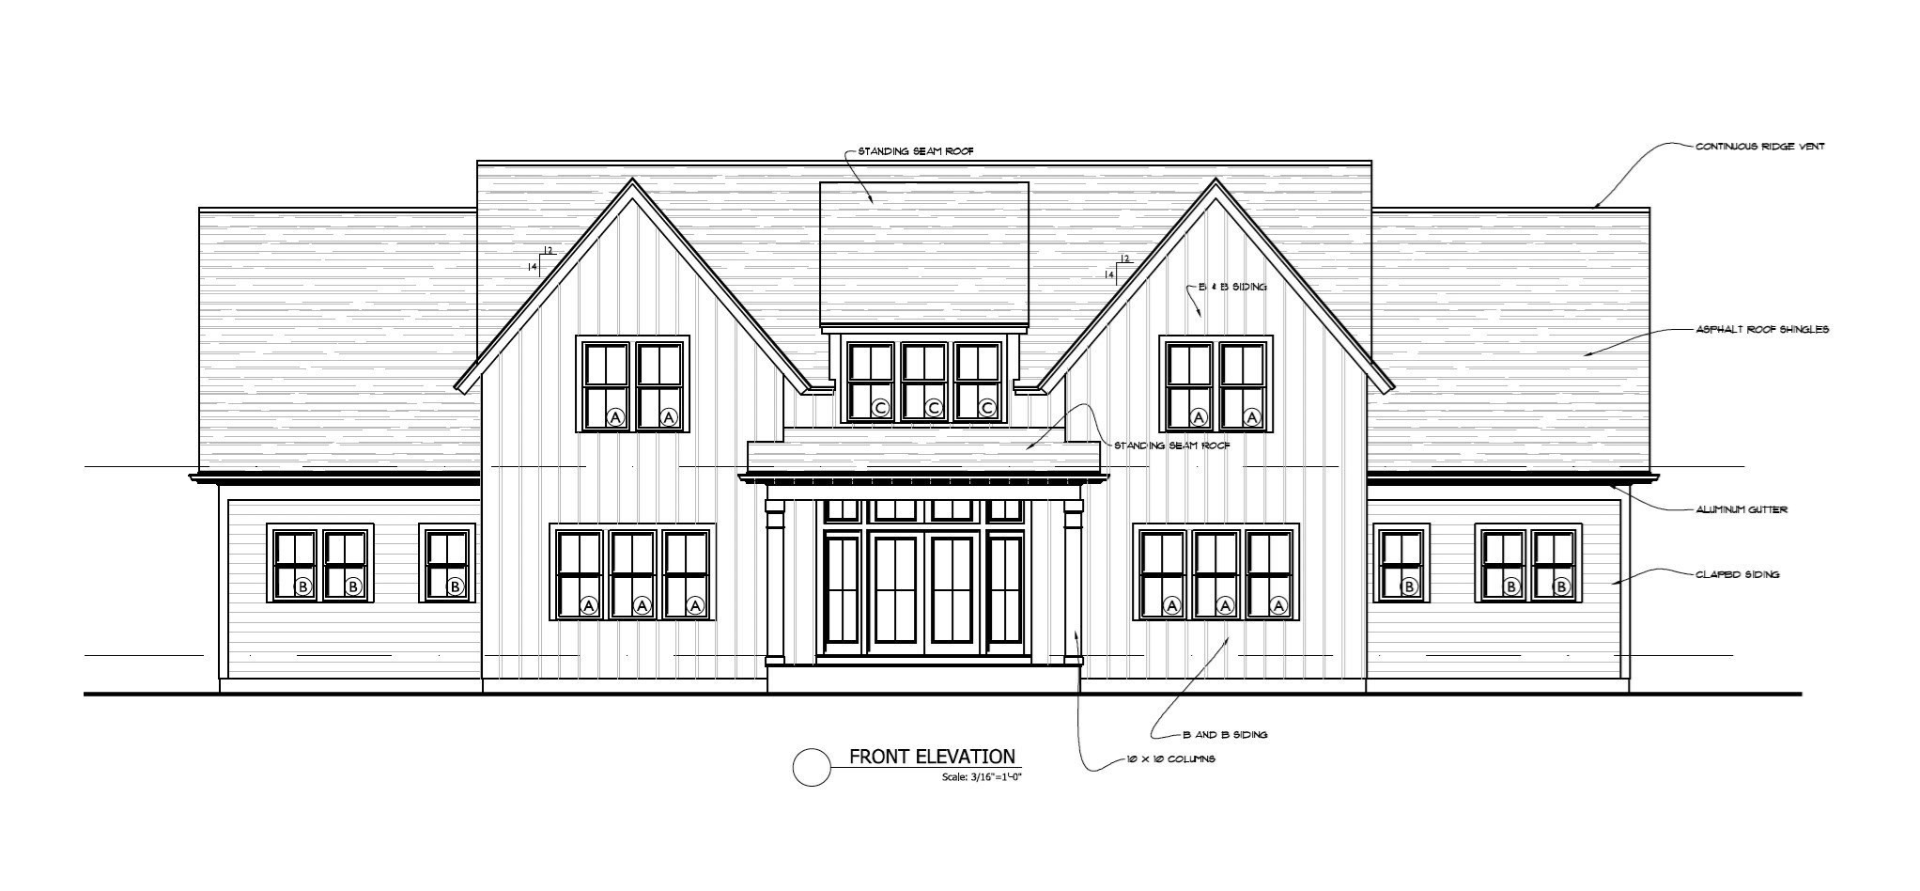
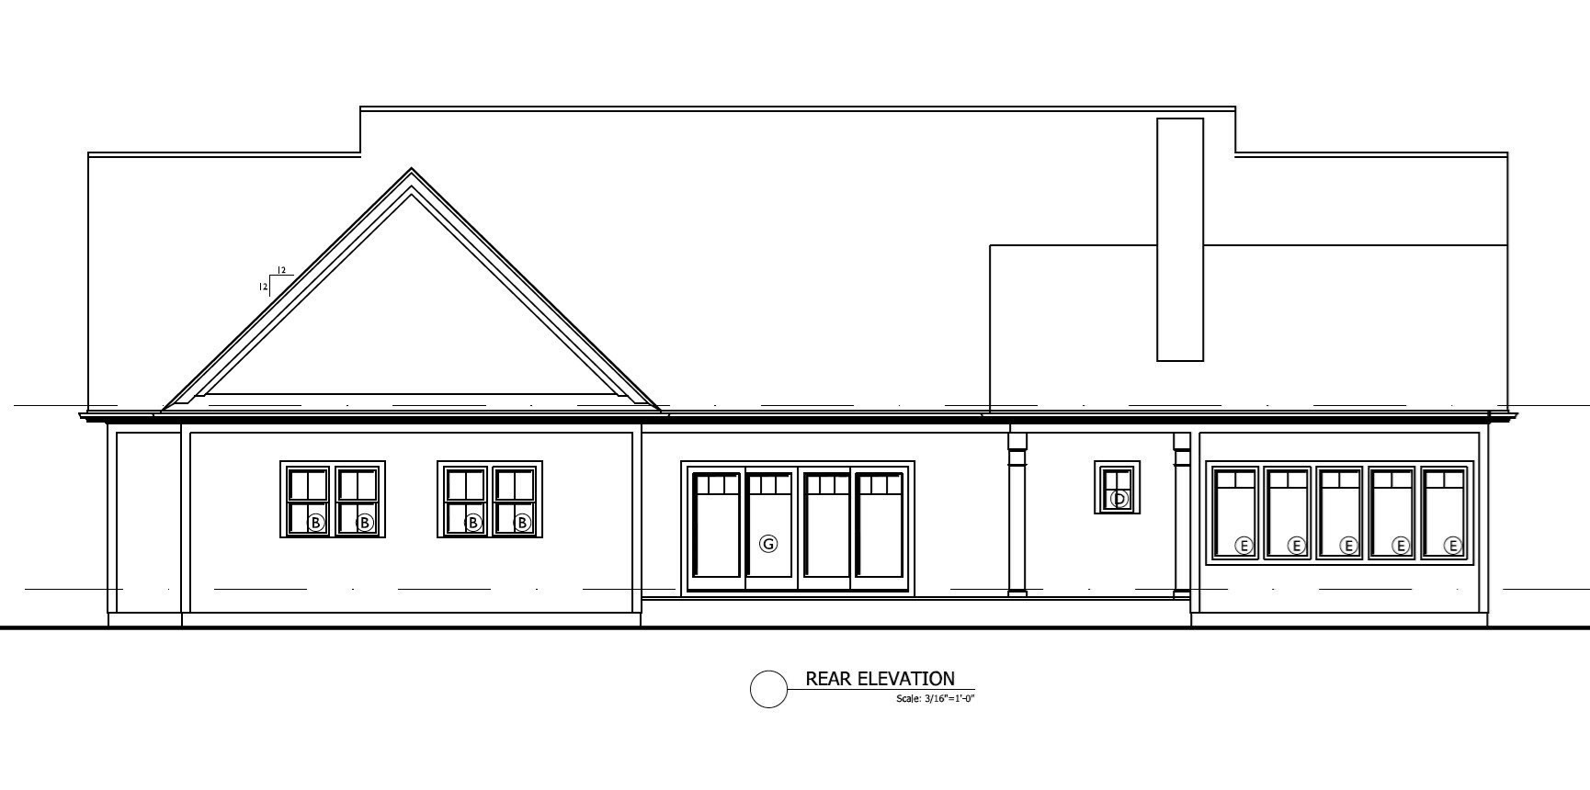
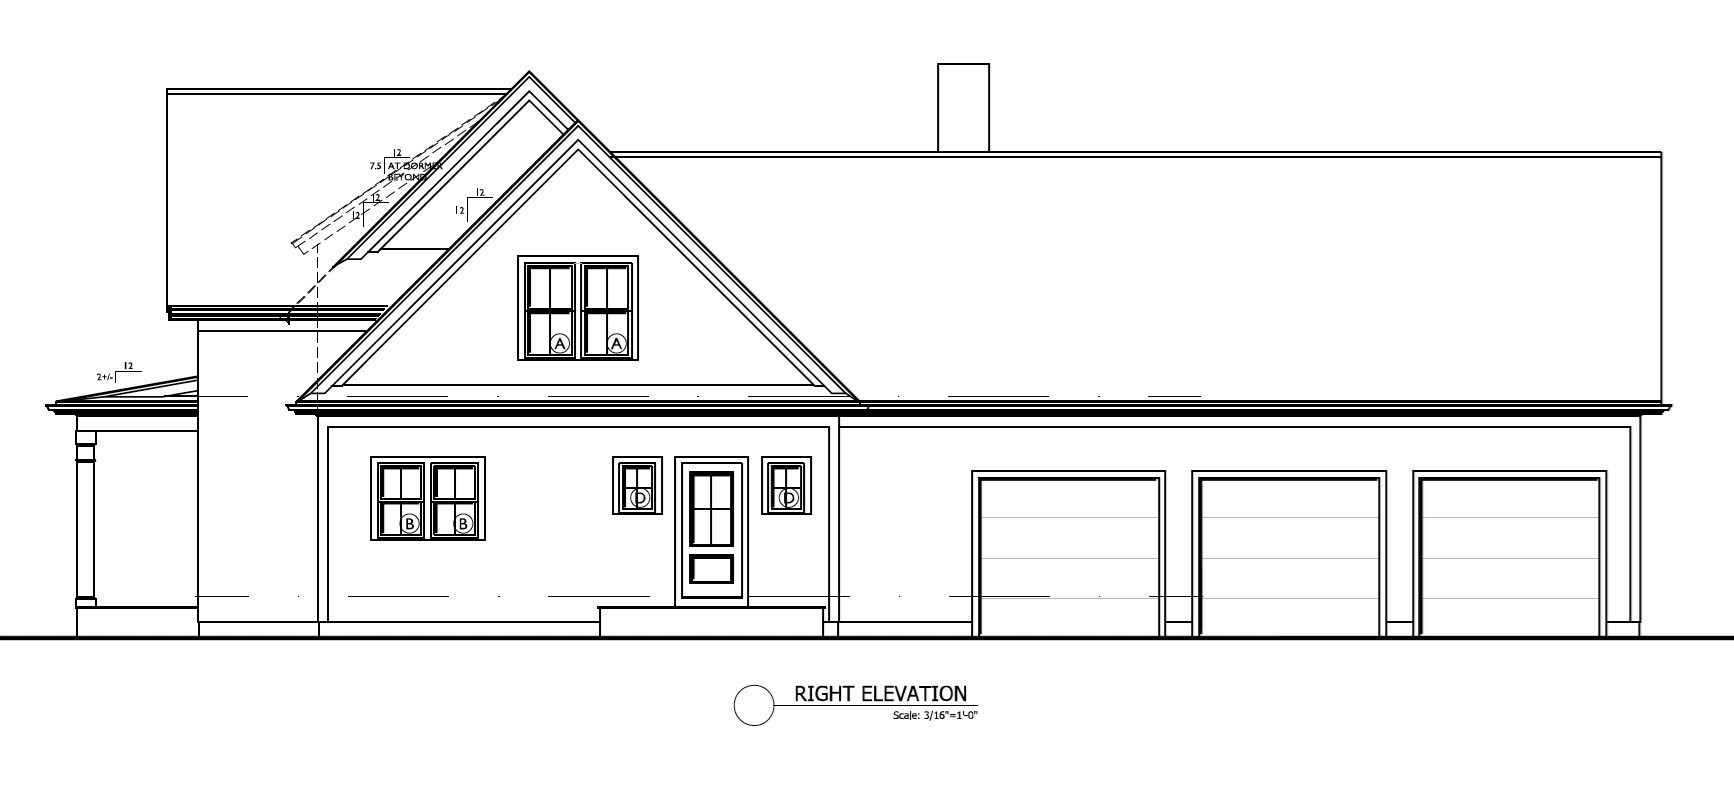
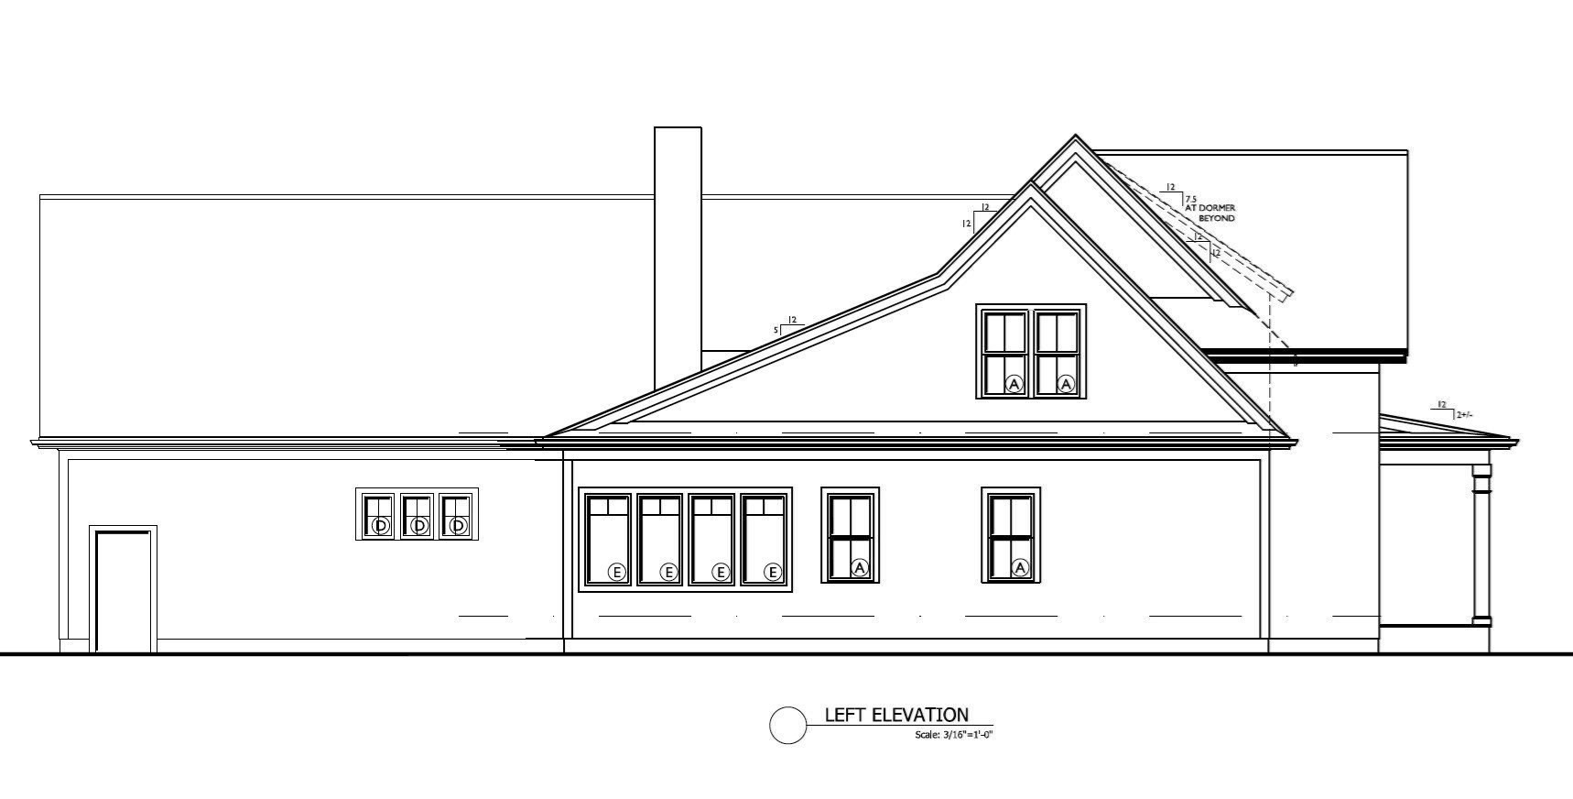
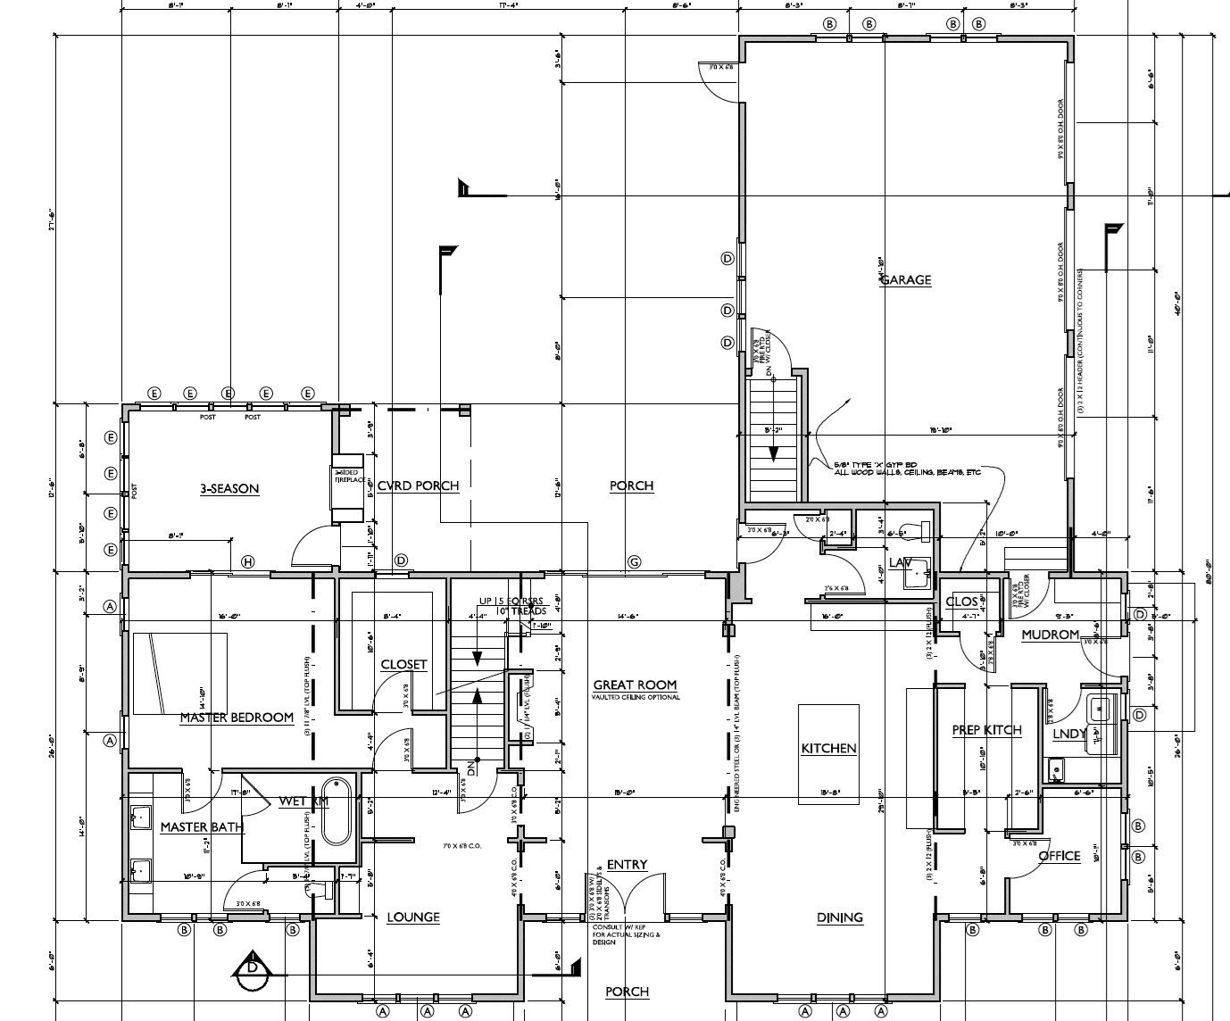
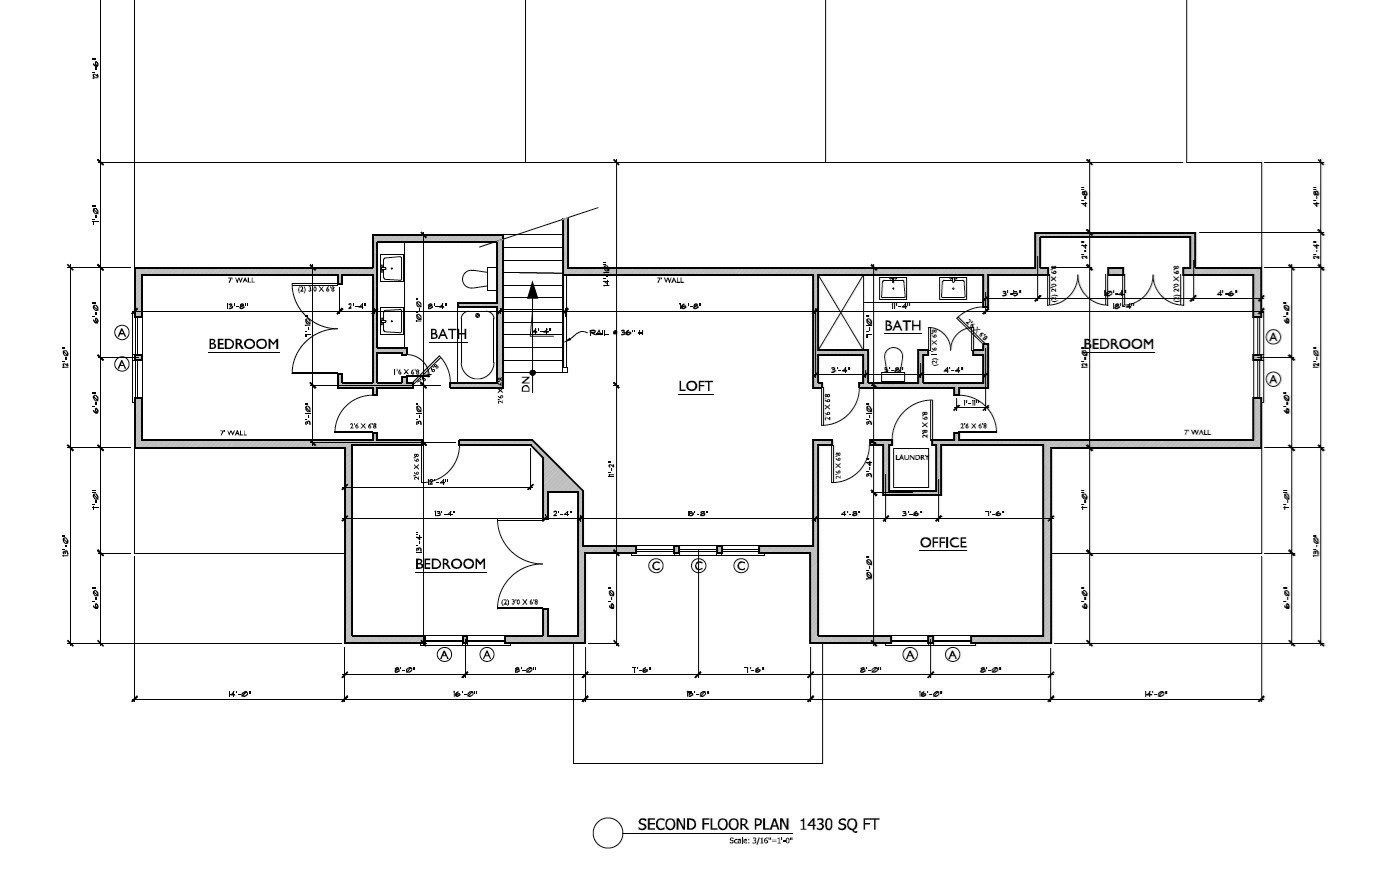
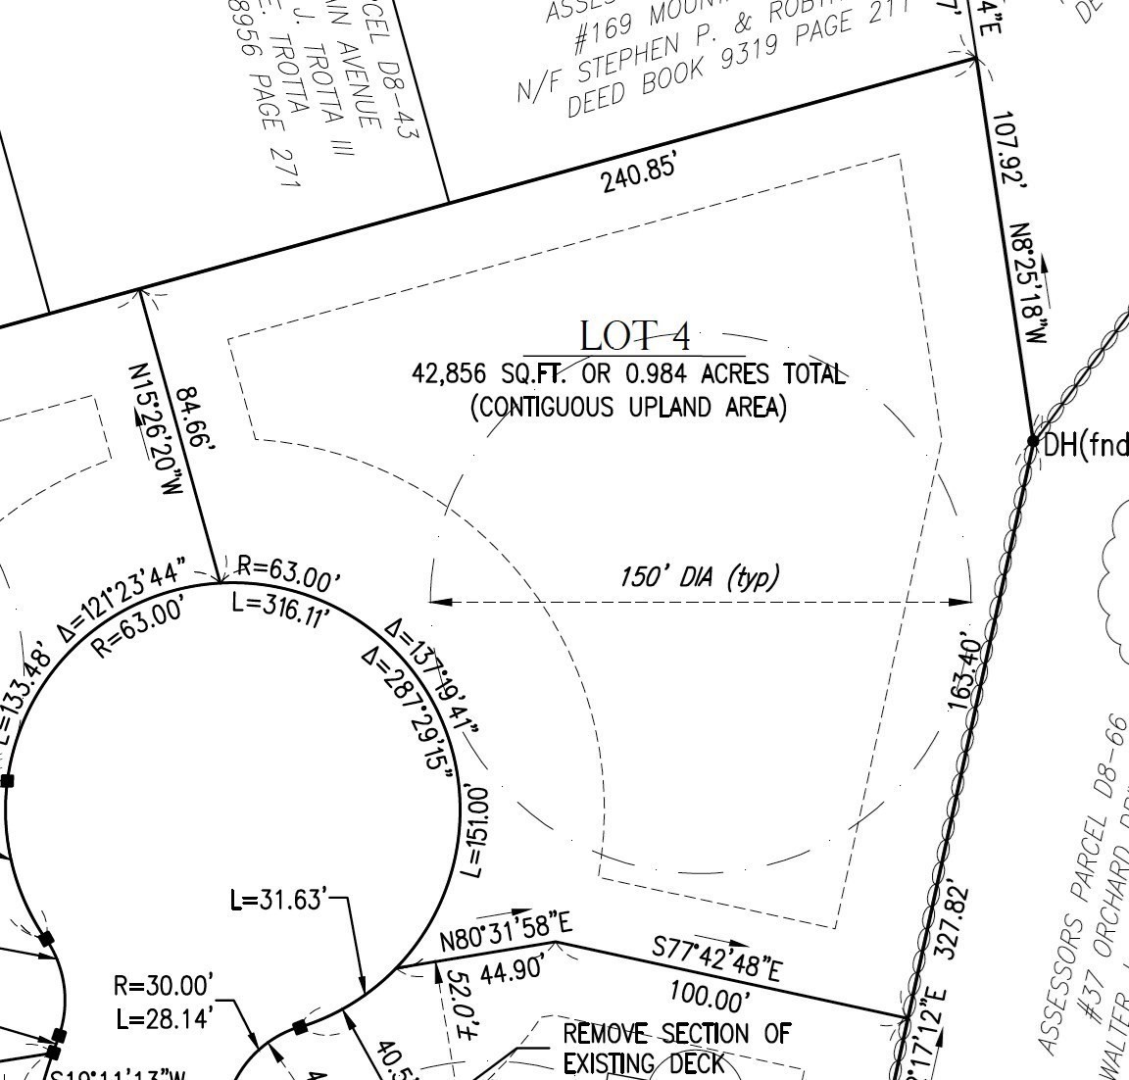
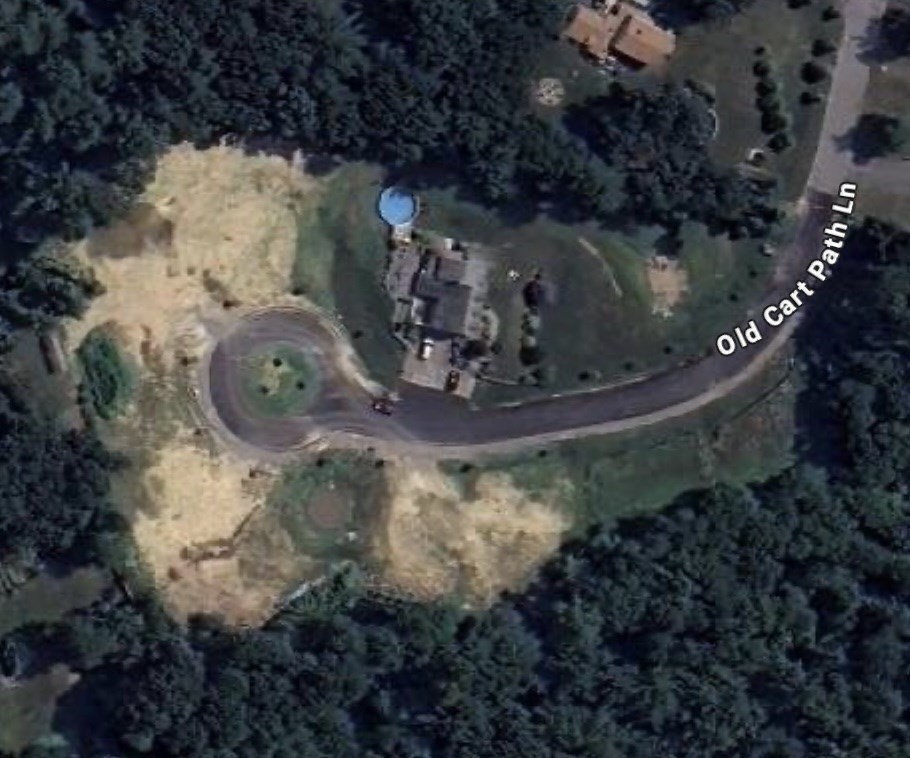
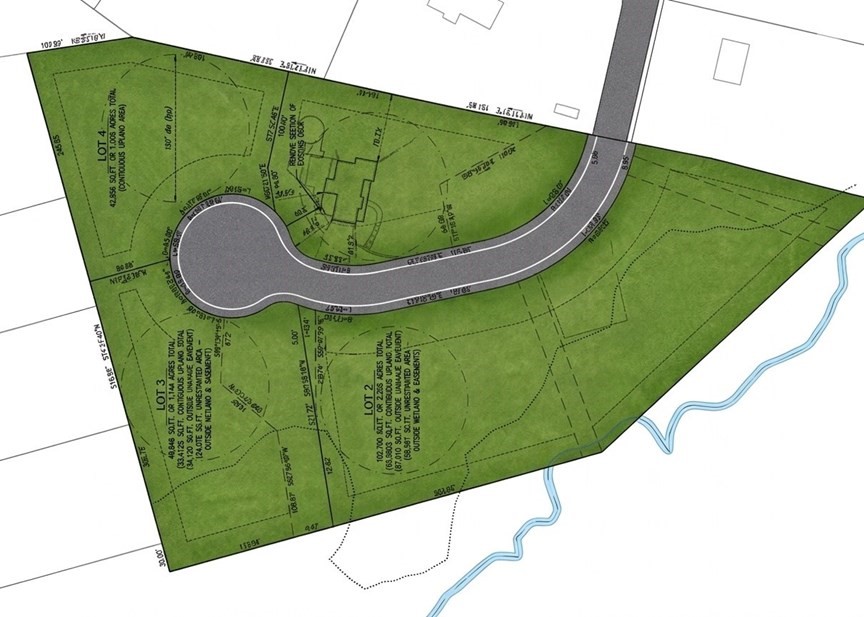
Deceivingly large 5 bedroom to-be-built colonial set in a private 4-home cul-de-sac surrounded by mature woodlands. Enjoy the perfect balance of seclusion & convenience w/ nearby trails, schools, recreation fields, Rte. 3 & the Commuter Rail. A welcoming wrap-around farmers porch brings you into the open 1st floor highlighted by a main-level primary suite w/ walk-in closet & spa-inspired bath feat a tiled walk-in shower/soaking tub wet room & dual vanity. The central 20x15 FR flows easily into a separate living room or the custom kitchen w/ a large center island, granite countertops, & private prep kitchen. A dedicated office provides work-from-home comfort, while HW floors cover the main level. Hidden stairs take you to 4 add'l BRs & an Open loft area. Don't miss the 3-season porch overlooking the rear yard. A mudroom entry, private laundry, 3-car garage w/ access to the full Bsmnt w/ finishing potential complete this distinguished home.1 of 3 avail home designs ranging up to 4k SF - OR - Bring your own design and we can price it for you.
Details
| MLS # | 73561514 |
|---|---|
| Listing Type | For Sale |
| Style | House |
| Sub-Type | Resale |
| Status | Active |
| Year | 2026 |
| Days On Site | 64 |
| Listing Provided By | Conway - Hanover | Michael B. Guimares Jr. |
Features
| Bed(s) | 5 |
|---|---|
| Bath(s) | 4 Total |
| SQ Feet | 3,650 |
| Garage | 3 |
| Basement | Y |
| Zoning | RES |
| Acreage | 0.98 |
| Golf Course | Yes |
Interior
| Rooms Total | 11 |
|---|---|
| Cooling Yes / No | Yes |
| Cooling | Central Air |
| Heating Yes / No | Yes |
| Heating | Central |
| Interior Features | Bathroom - Full, Bathroom - Tiled With Tub & Shower, Closet - Linen, Countertops - Stone/Granite/Solid, Lighting - Overhead, Closet, Study, Bathroom, Foyer, Mud Room, Loft, Kitchen |
| Window Features | Insulated Windows, Screens |
| Appliances | Electric Water Heater, Range, Dishwasher, Microwave, Plumbed For Ice Maker |
| Fireplaces Total | 0 |
| Fireplace Yes / No | No |
| Flooring | Tile, Carpet, Hardwood, Flooring - Hardwood, Flooring - Stone/Ceramic Tile, Flooring - Wall to Wall Carpet |
Exterior
| Exterior Features | Porch, Deck, Rain Gutters, Professional Landscaping, Screens |
|---|---|
| Roof | Shingle |
| Construction Materials | Frame |
| Foundation Details | Concrete Perimeter |
| Lot Features | Cul-De-Sac, Wooded |
Parking
| Garage Yes / No | Yes |
|---|---|
| Attached Garage Yes / No | Yes |
| Parking Features | Attached, Garage Door Opener, Paved Drive, Off Street, Paved |
| Open Parking Yes / No | Yes |
Utilities
| Utilities | for Electric Dryer, Washer Hookup, Icemaker Connection |
|---|---|
| Sewer | Private Sewer |
| Electric | 200+ Amp Service |
Taxes
| Tax Annual Amount | 0 |
|---|---|
| Tax Assessed Value | 0 |
| Tax Year | 2025 |
Location
| Community Features | Shopping, Tennis Court(s), Walk/Jog Trails, Stable(s), Golf, Medical Facility, Conservation Area, Highway Access, House of Worship, Public School |
|---|---|
| Senior Community Yes / No | No |
Area Information
| State | MA |
|---|---|
| County | Plymouth |
| City | Pembroke |
| Zip Code | 02359 |
| Area | Plymouth |
| School District | Phs |
| Elementary School | Hobomock |
| High School | Phs |
| Listing VS Median (in 02359) | |
Price: $1,579,000 low | high Med: $585,000 sqft: 3,650 low | high Med: 1,562 $ / sqft: $433 low | high Med: $380 On site: 64 low | high Med: 41 | |
Market Activity 02359
Request a showing
Request a showing
Contact
Learn More About This Property

| State | MA |
|---|---|
| County | Plymouth |
| City | Pembroke |
| Zip Code | 02359 |
| Area | Plymouth |
| School District | Phs |
| Elementary School | Hobomock |
| High School | Phs |
| Listing VS Median (in 02359) | |
Price: $1,579,000 low | high Med: $585,000 sqft: 3,650 low | high Med: 1,562 $ / sqft: $433 low | high Med: $380 On site: 64 low | high Med: 41 | |

