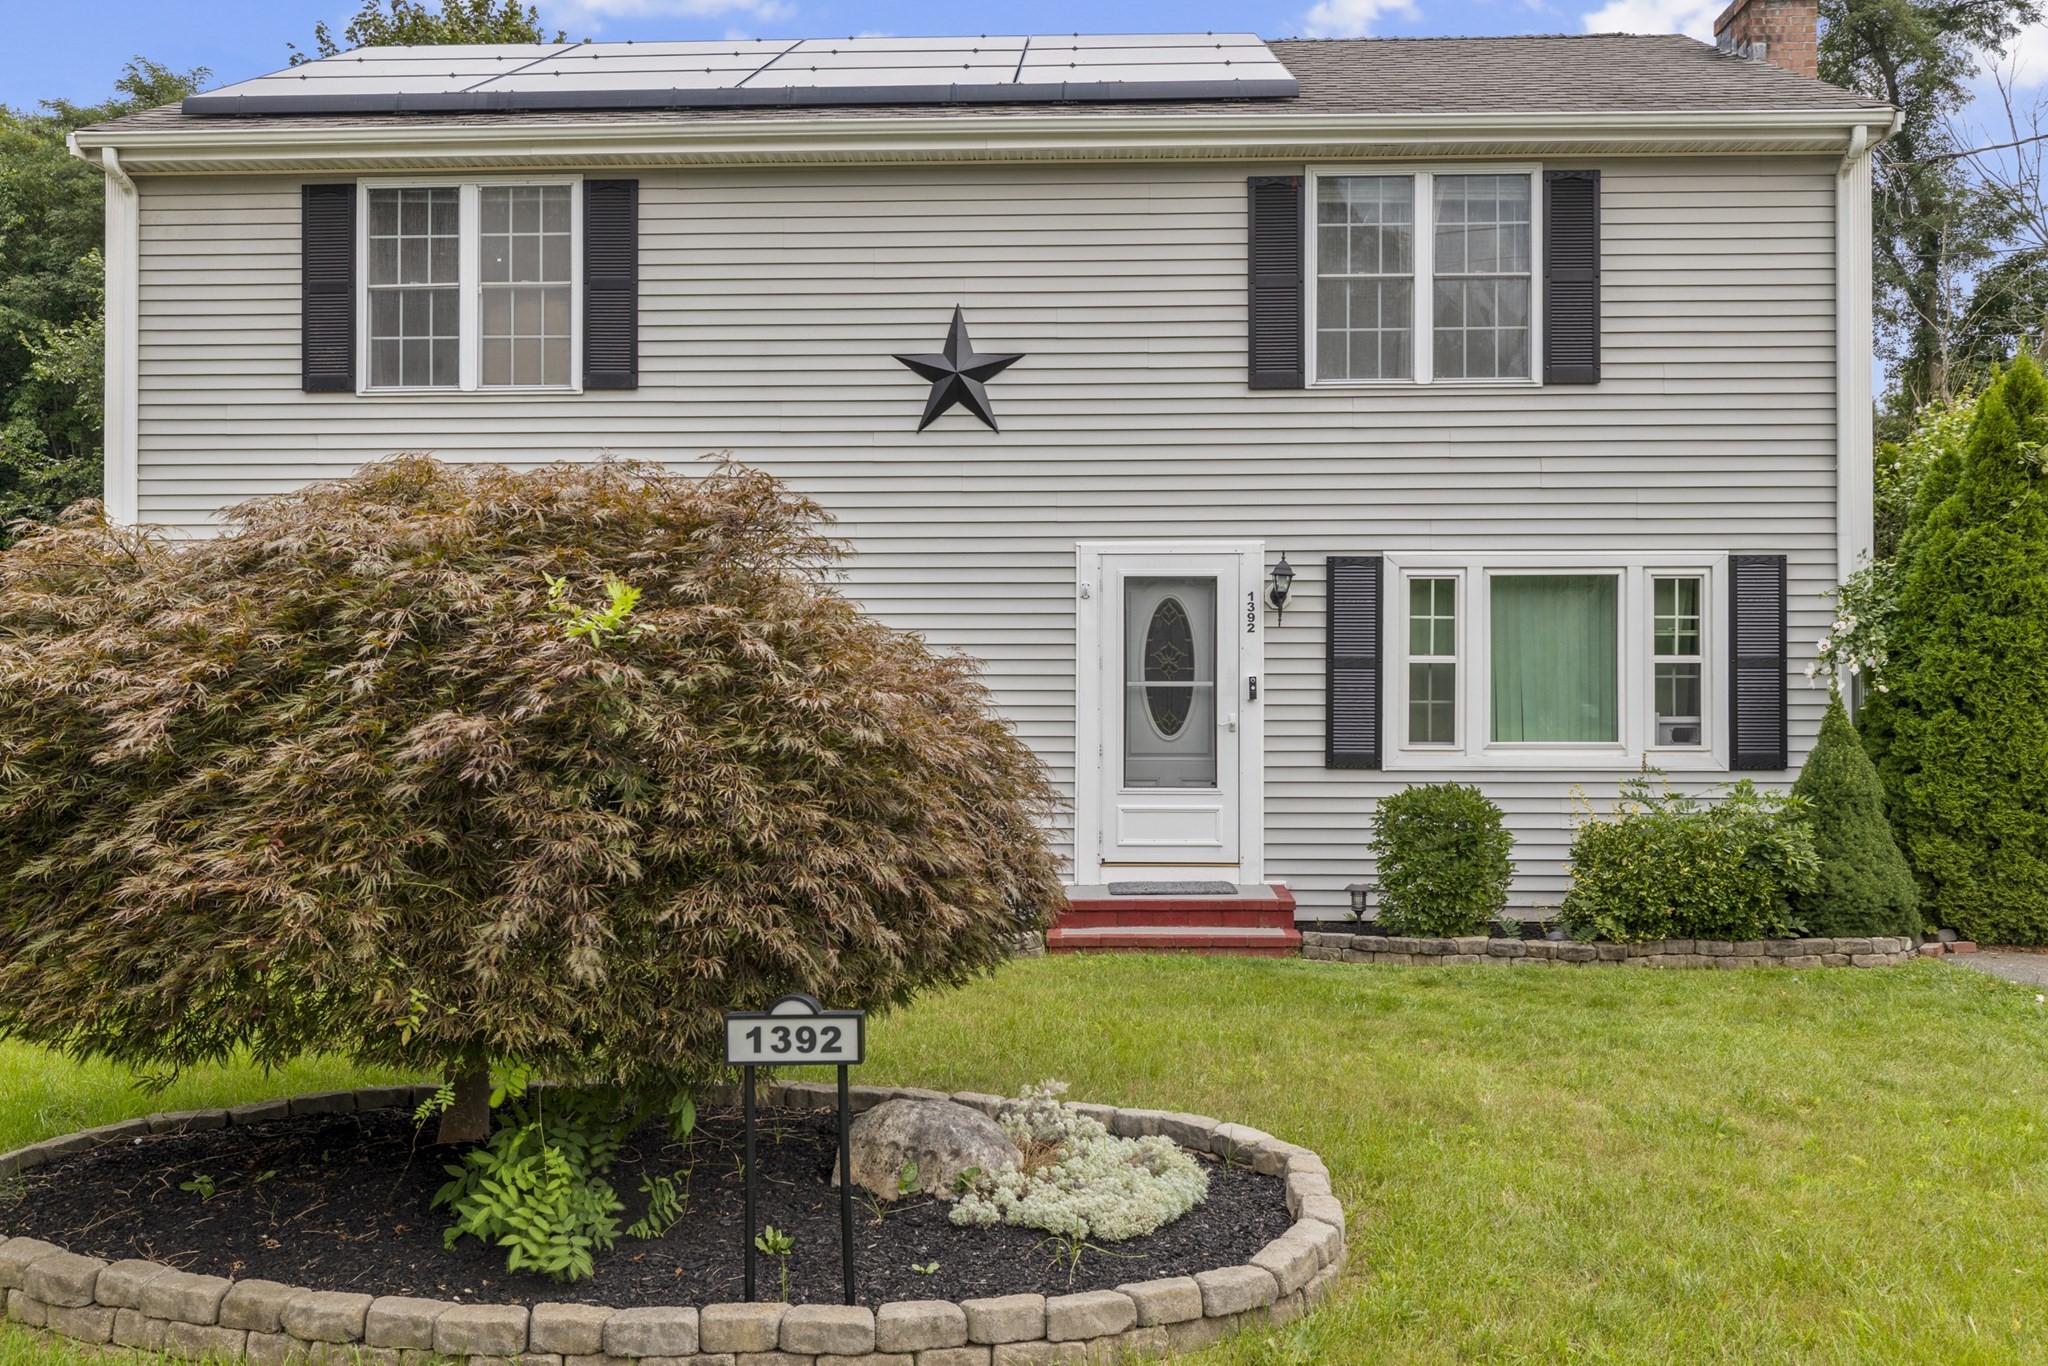
75 Concetta Drive,Bridgewater, MA 02324
Bridgewater, MA 02324

Description
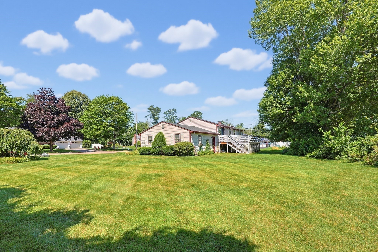
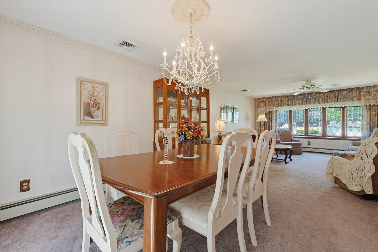
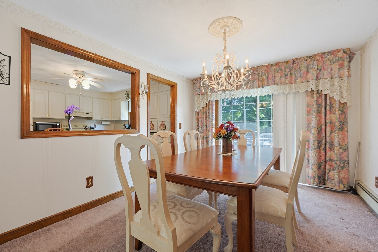
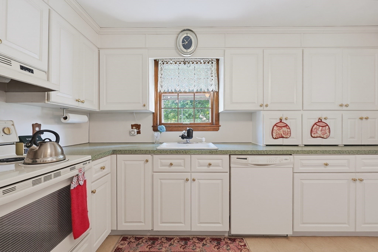
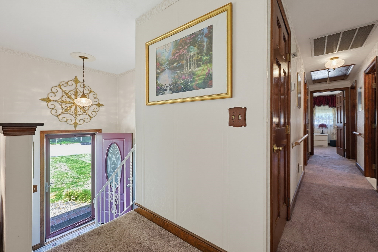
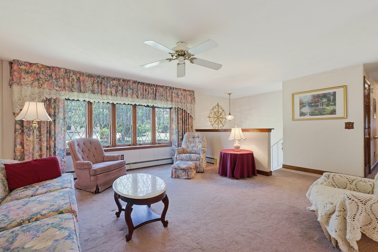
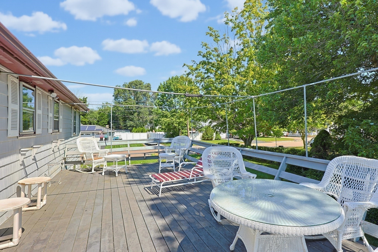
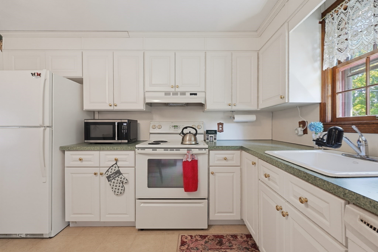
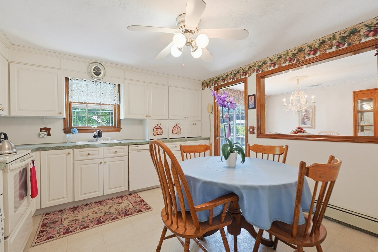
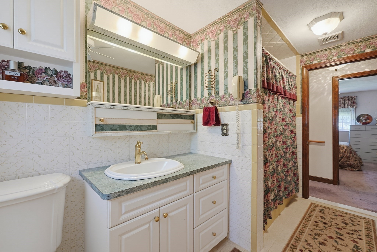
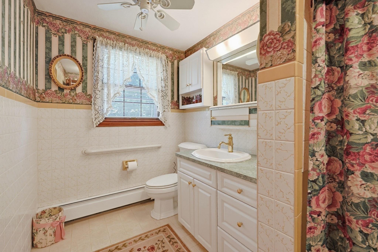
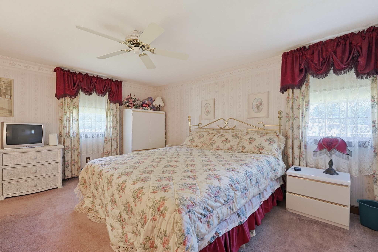
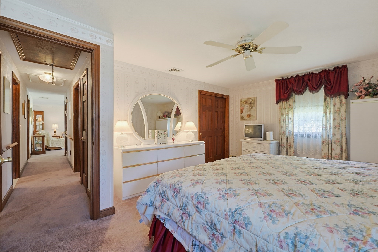
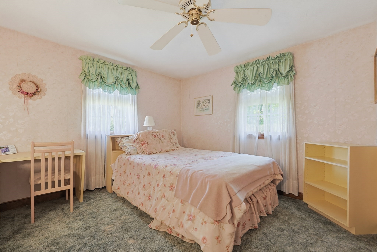
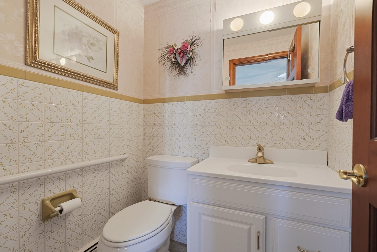
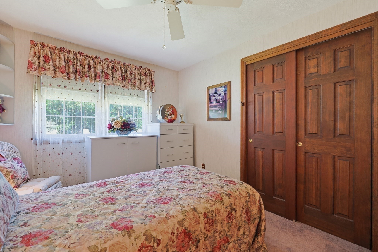
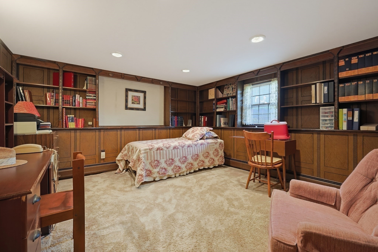
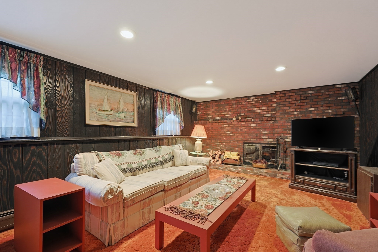
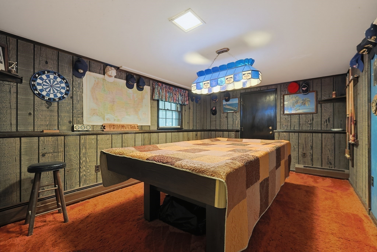
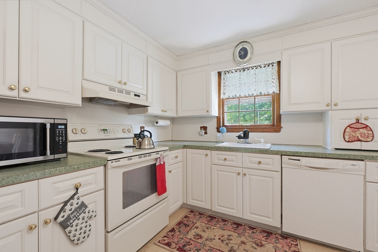
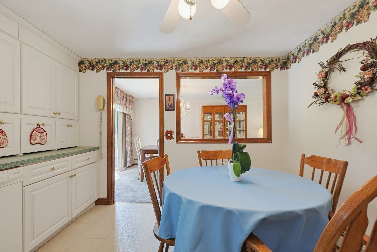
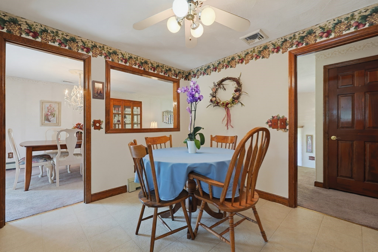
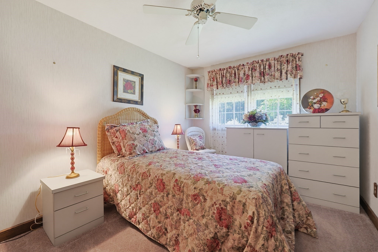
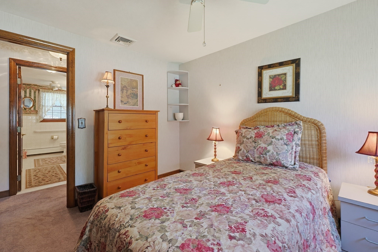
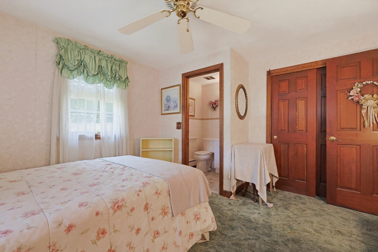
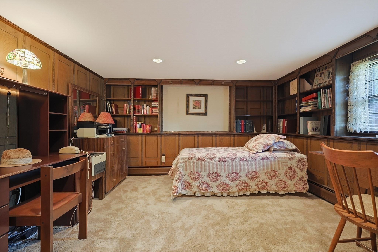
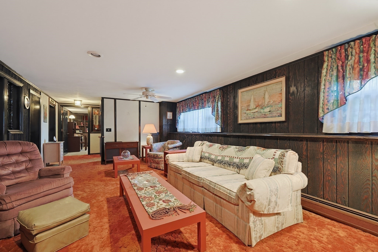
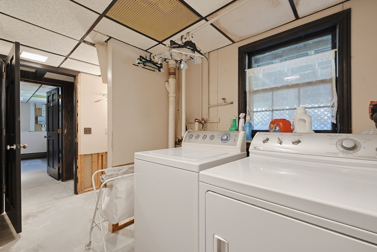
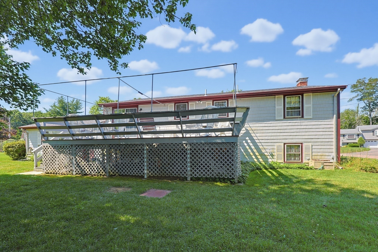
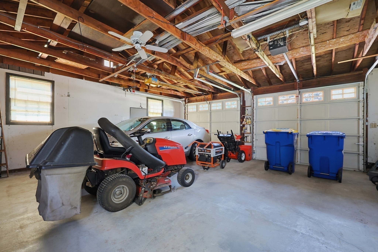
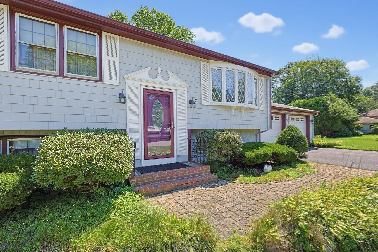
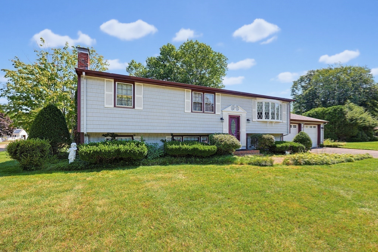
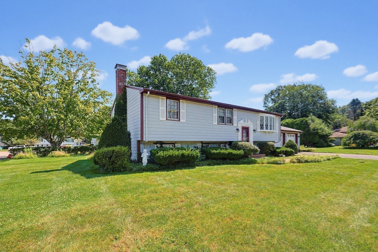
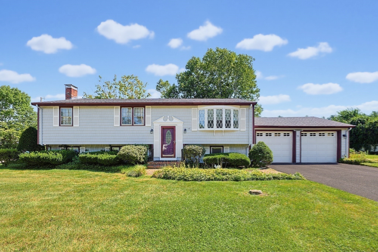
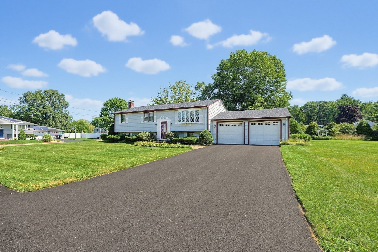
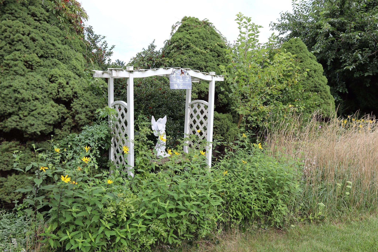
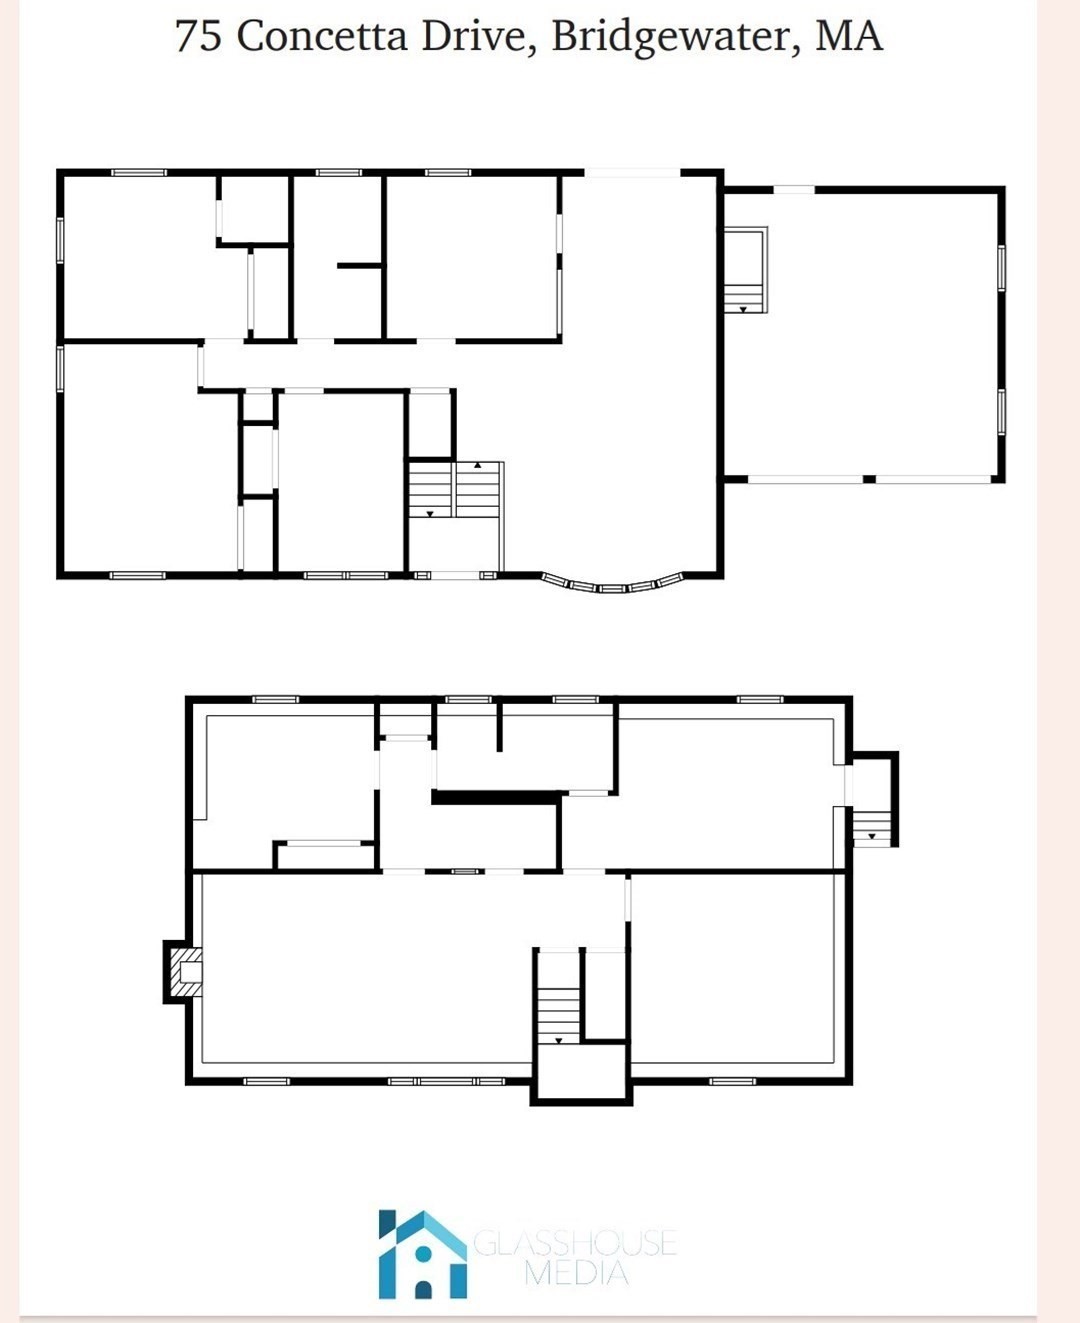
Welcome to 75 Concetta Dr. This well maintained home offers 8 Rooms, 4 bedrooms,1.1/2 baths, central air, spacious living room, formal dining room with French doors, leading to a large TREX deck. Enjoy the cozy lower level family room's brick fireplace and if you work from home the office has many built-in bookcases that you will appreciate. Sits on a lush corner lot with a large deck, perfect for enjoying the outdoors in a desirable neighborhood. Lovingly maintained and ready to make it your own. Easy access to highways and modern conveniences. Solid wood six-panel doors and plenty of closets add to the appeal. The bright living area features a large bow window and lighted ceiling fan, while the eat-in kitchen overlooks the backyard. The basement offers a cozy corner office, a game room, and a family room with a brick fireplace and bar for relaxed evenings. Laundry is also in the basement, complete with a chute from the upstairs main bath. Recent updates include a new roof, freshly paved driveway and new 4 bedroom septic. Sprinkler system by well.
Details
| MLS # | 73559886 |
|---|---|
| Listing Type | For Sale |
| Style | House |
| Sub-Type | Resale |
| Status | Pending |
| Year | 1974 |
| Days On Site | 57 |
| Listing Provided By | RE/MAX Real Estate Center | Evelyn Tomaszewski |
Features
| Bed(s) | 4 |
|---|---|
| Bath(s) | 2 Total |
| SQ Feet | 2,288 |
| Garage | 2 |
| Basement | Y |
| Zoning | B L 15 |
| Acreage | 0.45 |
Interior
| Rooms Total | 8 |
|---|---|
| Cooling Yes / No | Yes |
| Cooling | Central Air |
| Heating Yes / No | Yes |
| Heating | Baseboard, Oil |
| Interior Features | Recessed Lighting, Closet/Cabinets - Custom Built, Lighting - Pendant, Game Room, Home Office, Foyer |
| Window Features | Insulated Windows, Screens |
| Appliances | Tankless Water Heater, Range, Dishwasher, Refrigerator |
| Fireplace Features | Family Room |
| Fireplaces Total | 1 |
| Fireplace Yes / No | Yes |
| Flooring | Tile, Vinyl, Carpet, Flooring - Wall to Wall Carpet, Flooring - Stone/Ceramic Tile |
Exterior
| Exterior Features | Deck, Deck - Composite, Rain Gutters, Sprinkler System, Decorative Lighting, Screens, Garden |
|---|---|
| Roof | Shingle |
| Construction Materials | Frame |
| Foundation Details | Concrete Perimeter |
| Lot Features | Cul-De-Sac, Level |
Parking
| Garage Yes / No | Yes |
|---|---|
| Attached Garage Yes / No | Yes |
| Parking Features | Attached, Garage Door Opener, Storage, Garage Faces Side, Paved Drive, Off Street, Paved |
| Open Parking Yes / No | Yes |
Utilities
| Utilities | for Electric Range, for Electric Dryer, Washer Hookup |
|---|---|
| Sewer | Private Sewer |
| Electric | Circuit Breakers, 200+ Amp Service |
Taxes
| Tax Annual Amount | 6535 |
|---|---|
| Tax Assessed Value | 552400 |
| Tax Lot | 074 |
| Tax Year | 2025 |
| Tax Map Number | 084 |
Location
| Community Features | Shopping, Highway Access, House of Worship |
|---|---|
| Senior Community Yes / No | No |
Area Information
| State | MA |
|---|---|
| County | Plymouth |
| City | Bridgewater |
| Zip Code | 02324 |
| Area | Plymouth |
| School District | Bridgewater Raynham |
| Elementary School | George H. Mitchell |
| High School | Bridgewater Raynham |
| Listing VS Median (in 02324) | |
Price: $634,900 low | high Med: $629,850 sqft: 2,288 low | high Med: 2,114 $ / sqft: $277 low | high Med: $300 On site: 57 low | high Med: 70.5 | |
Market Activity 02324
Request a showing
Request a showing
Contact
Learn More About This Property

| State | MA |
|---|---|
| County | Plymouth |
| City | Bridgewater |
| Zip Code | 02324 |
| Area | Plymouth |
| School District | Bridgewater Raynham |
| Elementary School | George H. Mitchell |
| High School | Bridgewater Raynham |
| Listing VS Median (in 02324) | |
Price: $634,900 low | high Med: $629,850 sqft: 2,288 low | high Med: 2,114 $ / sqft: $277 low | high Med: $300 On site: 57 low | high Med: 70.5 | |