
700 Hollow Tree Ridge Road,Darien, CT 06820
Darien, CT 06820

Description
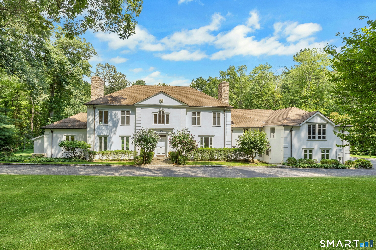
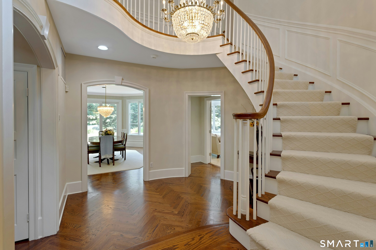
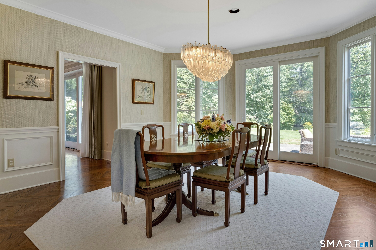
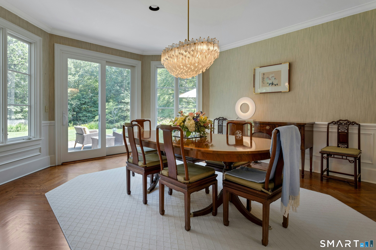
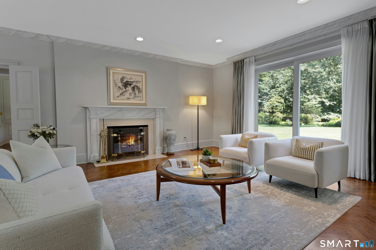
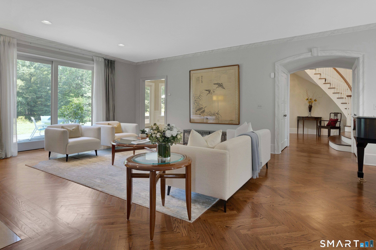
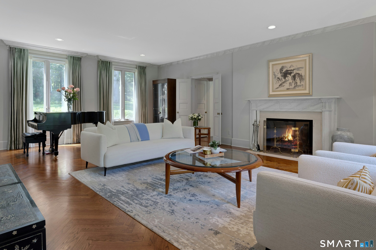
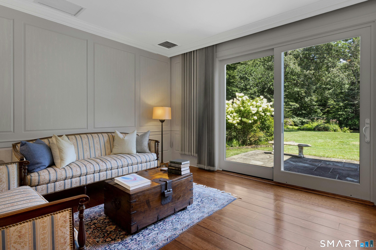
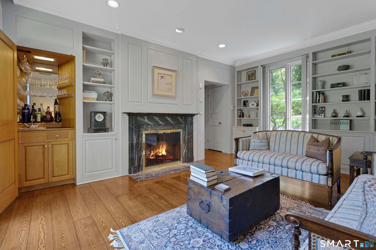
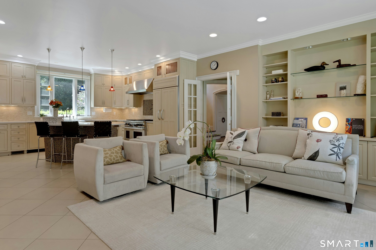
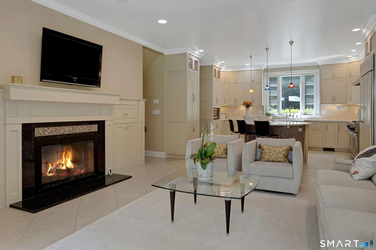
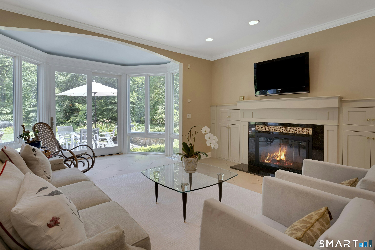
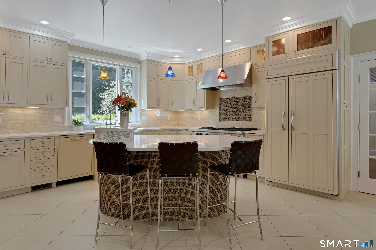
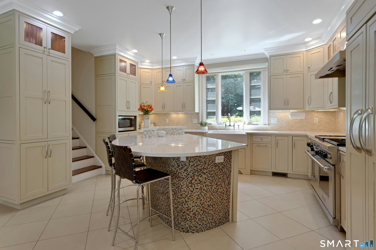
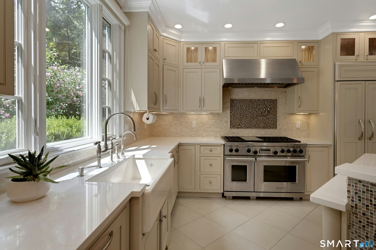
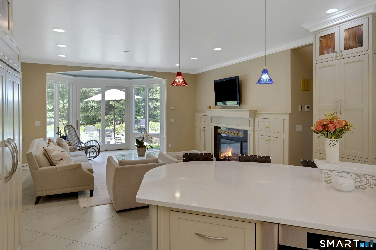
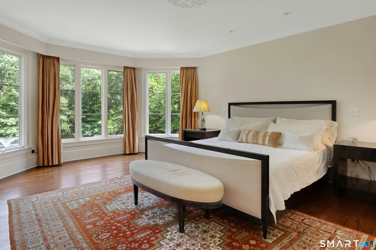
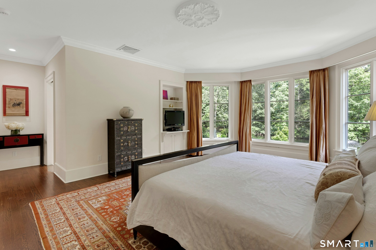
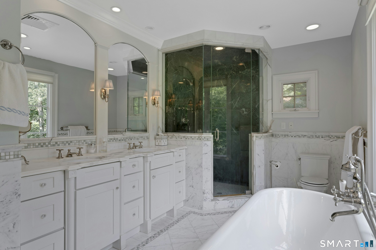
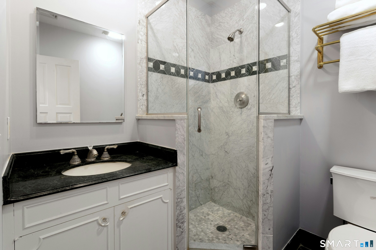
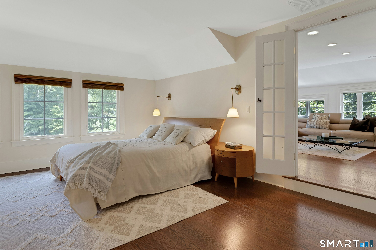
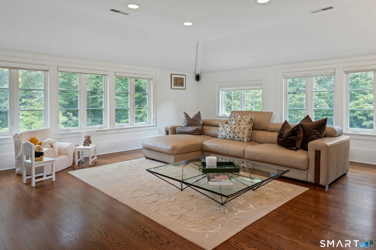
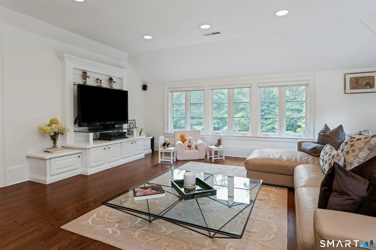
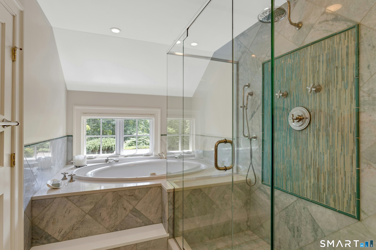
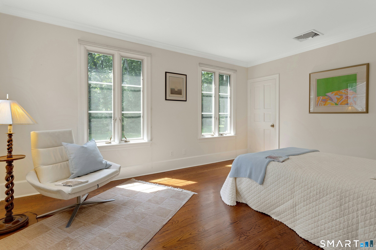
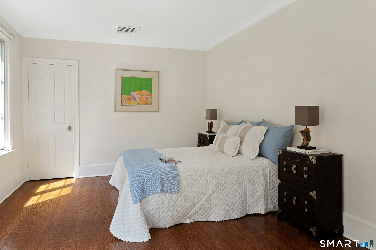
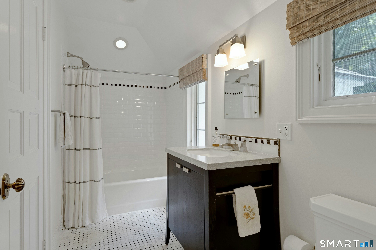
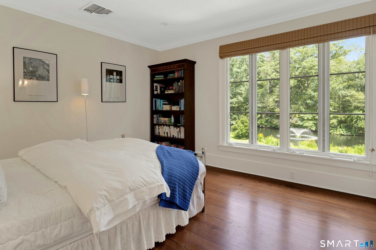
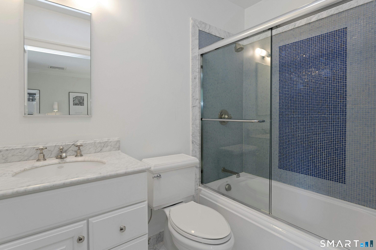
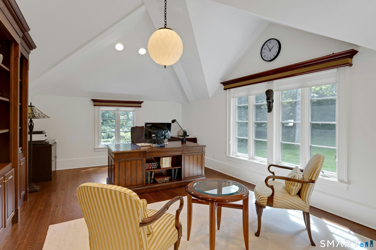
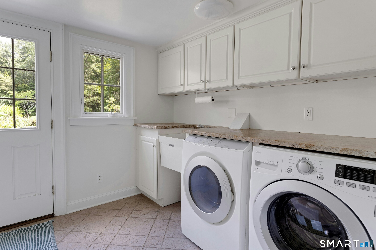
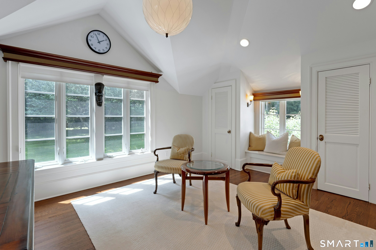
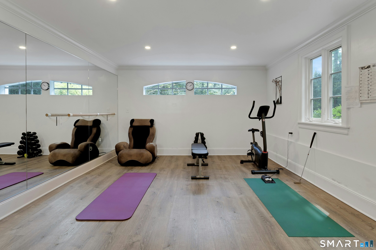
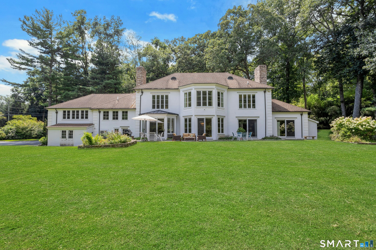
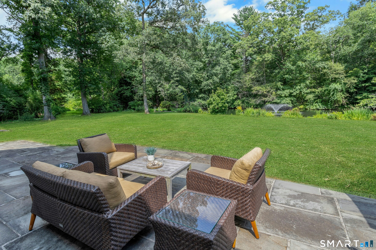
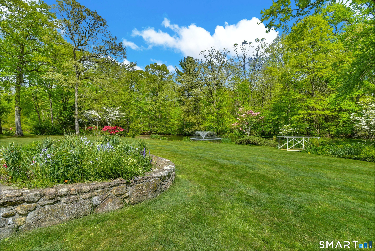
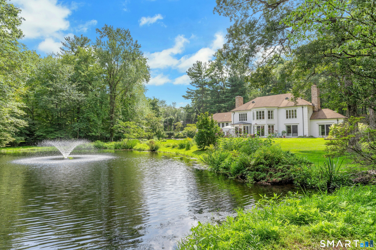
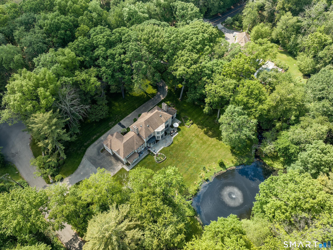
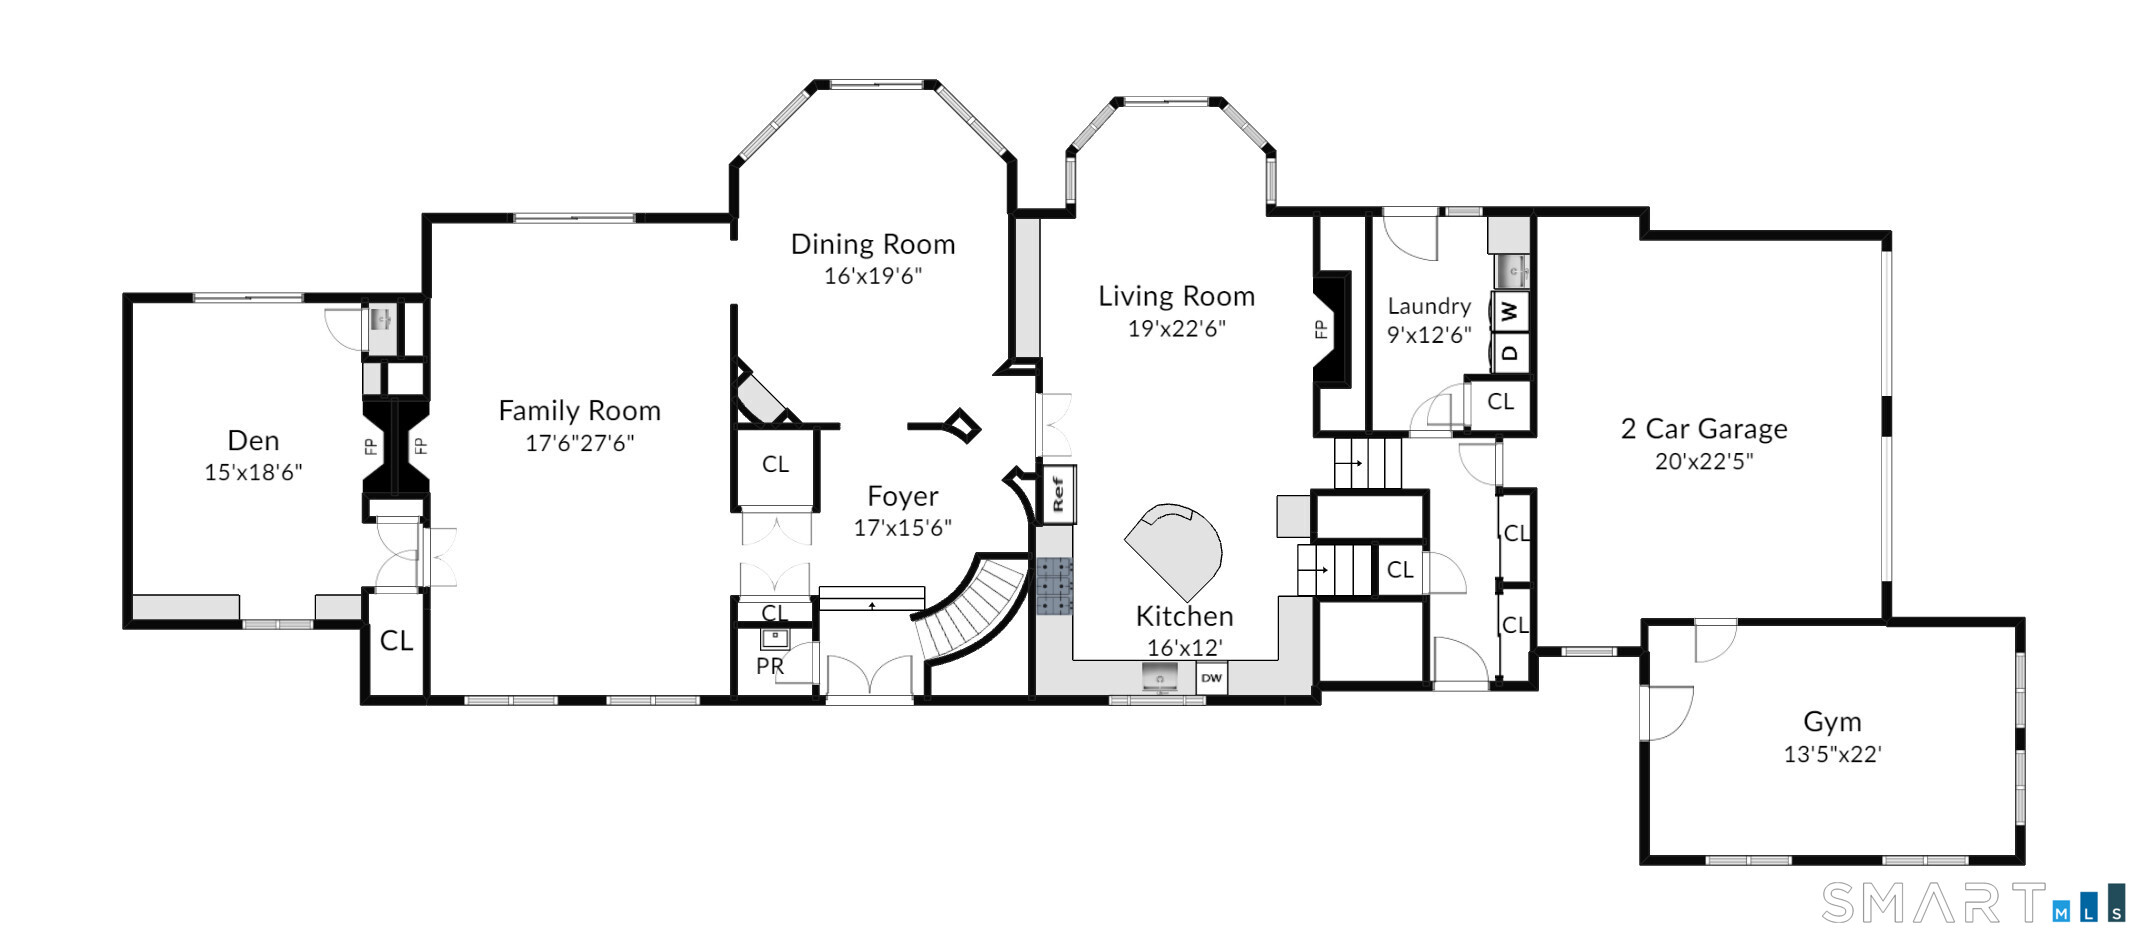
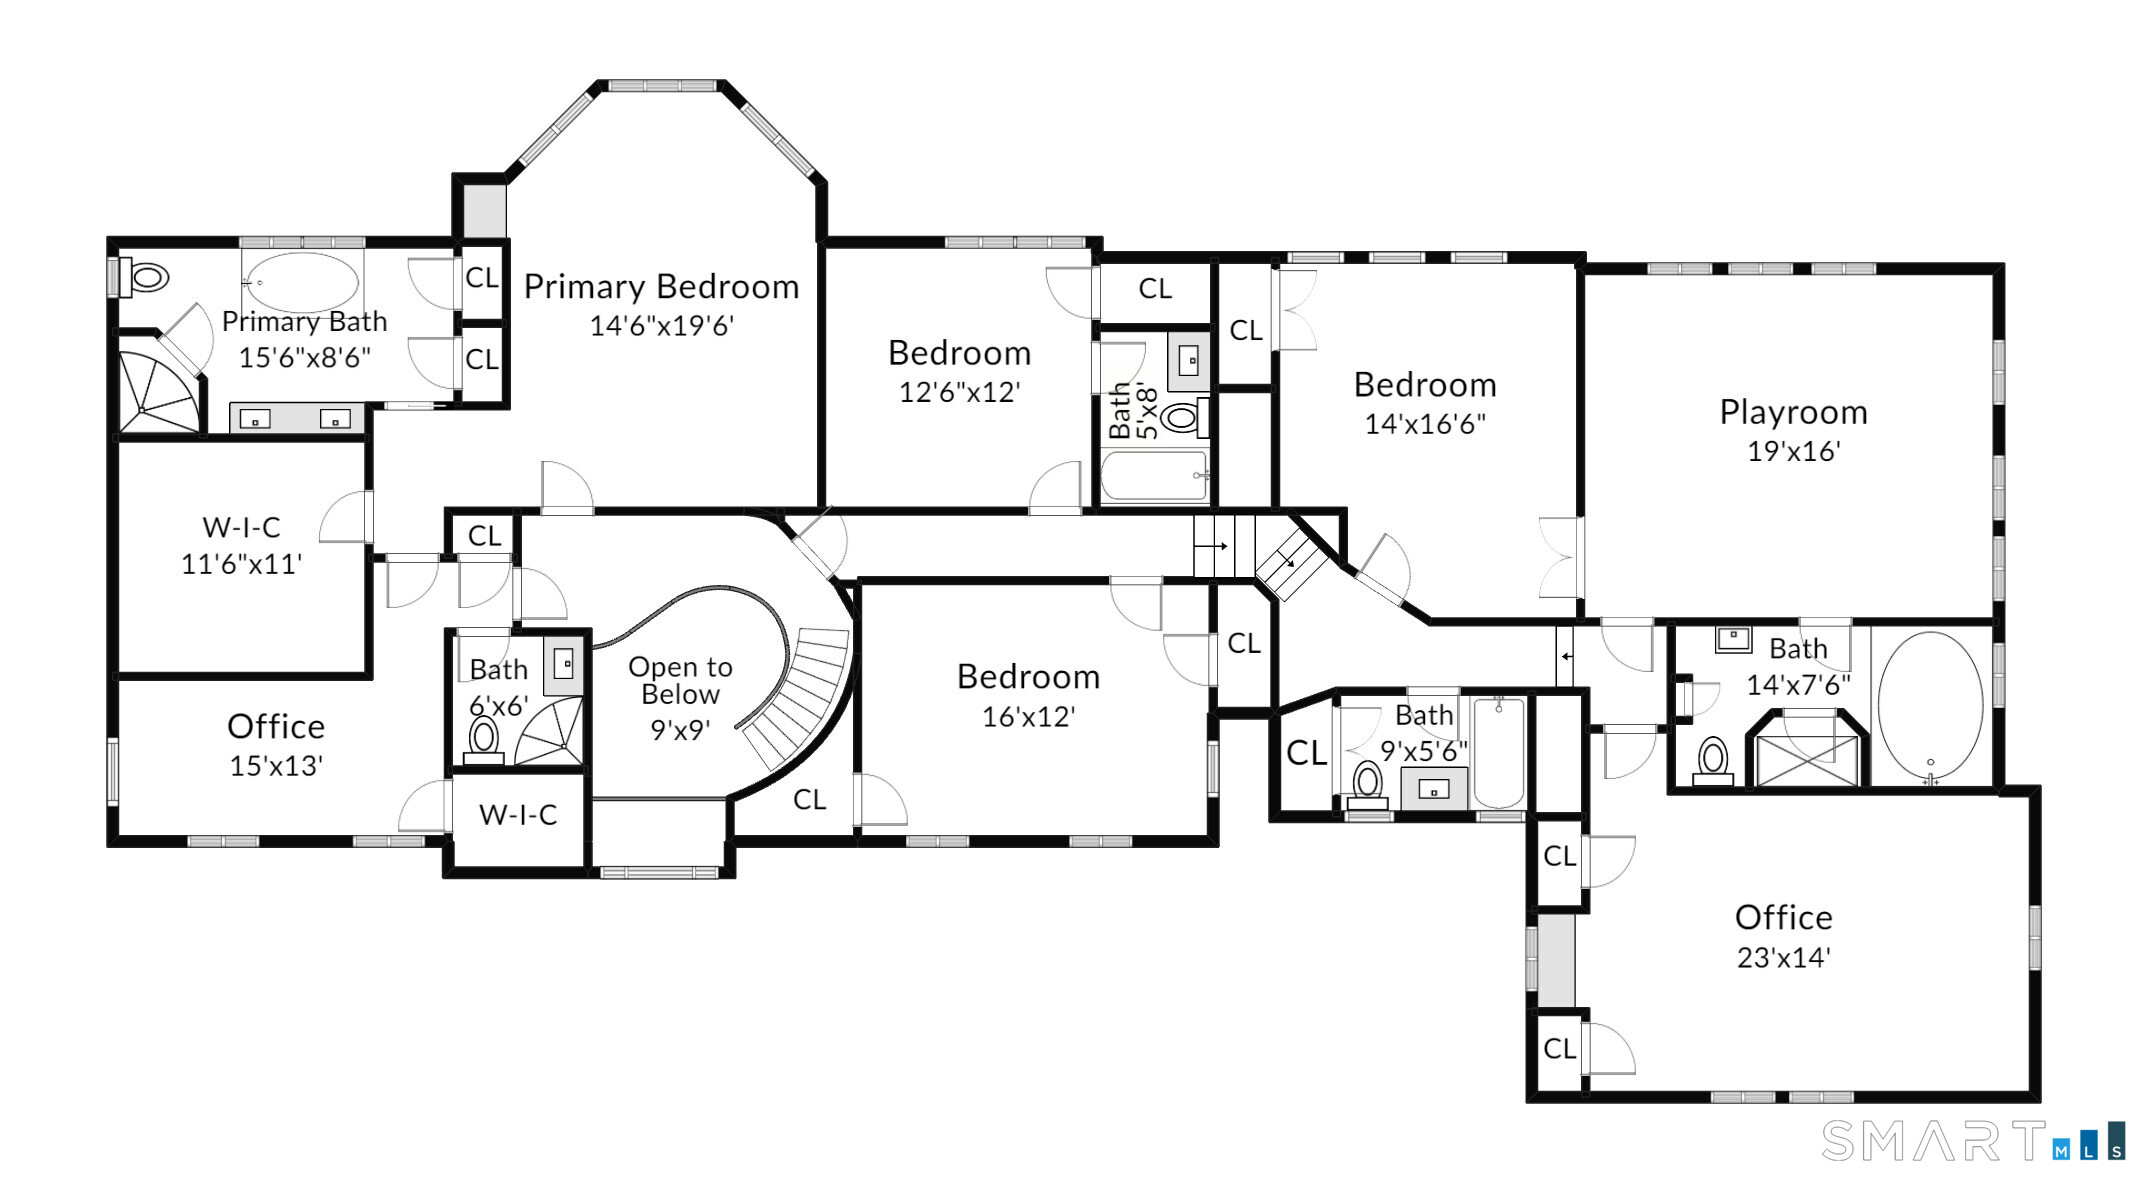
Set behind stone walls on nearly 2 acres, this exceptional 5-bedroom home offers over 5,000 SF of refined living in a truly extraordinary setting. A dramatic 2-story foyer w/circular staircase and exquisite herringbone floors sets the tone for elegance throughout. Walls of windows fill the gracious interiors with natural light and frame manicured grounds and lush gardens. The formal living room, w/classic wood-burning fireplace, is complemented by a handsome library w/fireplace and wet bar, while an elegant dining room, detailed w/wainscoting and custom built-ins, sets the stage for memorable gatherings. At the heart of the home, a gourmet kitchen with custom cabinetry and oversized island flows into a sun-drenched family room w/fireplace and a wall of glass opening to the expansive terrace - perfect for indoor/outdoor entertaining. The luxurious primary suite features generous walk-in closets and spa-like bath with dual vanities, soaking tub and radiant-heated floors. Four additional bedrooms each enjoy private baths. A separate wing with bedroom, bath and playroom offers an ideal retreat for guests. Additional amenities include a private vaulted-ceiling office, first-floor gym, mudroom, laundry, two-car garage and generator. Beyond the interiors lies a secluded oasis: a level lawn, tranquil pond and fountain, charming footbridge, and secret garden, w/protected land-trust property beyond. A rare expression of privacy, beauty, space, and enduring distinction
Details
| MLS # | 24198712 |
|---|---|
| Listing Type | For Sale |
| Style | House |
| Sub-Type | Resale |
| Status | Active |
| Year | 1960 |
| Days On Site | 46 |
| Listing Provided By | Brown Harris Stevens | Serena Richards |
Features
| Bed(s) | 5 |
|---|---|
| Bath(s) | 6 Total |
| SQ Feet | 5,500 |
| Garage | 2 |
| Zoning | R2 |
| Acreage | 1.98 |
| Golf Course | Yes |
| Water Front | Yes |
Interior
| Total Rooms | 11 |
|---|---|
| Cooling System | Central Air, Zoned |
| Interior Features | Auto Garage Door Opener, Cable - Available, Open Floor Plan, Security System |
| Appliances Included | Gas Cooktop, Oven/Range, Wall Oven, Microwave, Range Hood, Refrigerator, Dishwasher, Washer, Electric Dryer, Wine Chiller |
| Fireplaces Total | 3 |
| Laundry Room Info | Main Level |
Exterior
| Exterior Features | Terrace, Shed, Porch, French Doors, Underground Sprinkler, Patio |
|---|---|
| Roof Information | Shingle |
| Foundation Type | Slab |
Parking
| Garage & Parking | Attached Garage |
|---|---|
| Garages Number | 2 |
Utilities
| Sewage System | Septic |
|---|---|
| Energy Features | Energy Star Rated |
Taxes
| Tax Year | July 2025-June 2026 |
|---|---|
| Property Tax | 34624 |
Area Information
| State | CT |
|---|---|
| County | Fairfield |
| City | Darien |
| Zip Code | 06820 |
| Area | N | A |
| School District | Ox Ridge |
| Elementary School | Ox Ridge |
| High School | Darien |
| Listing VS Median (in 06820) | |
Price: $3,950,000 low | high Med: $1,495,000 sqft: 5,500 low | high Med: 3,182 $ / sqft: $718 low | high Med: $470 On site: 46 low | high Med: 33 | |
Market Activity 06820
Request a showing
Request a showing
Contact
Learn More About This Property

| State | CT |
|---|---|
| County | Fairfield |
| City | Darien |
| Zip Code | 06820 |
| Area | N | A |
| School District | Ox Ridge |
| Elementary School | Ox Ridge |
| High School | Darien |
| Listing VS Median (in 06820) | |
Price: $3,950,000 low | high Med: $1,495,000 sqft: 5,500 low | high Med: 3,182 $ / sqft: $718 low | high Med: $470 On site: 46 low | high Med: 33 | |