
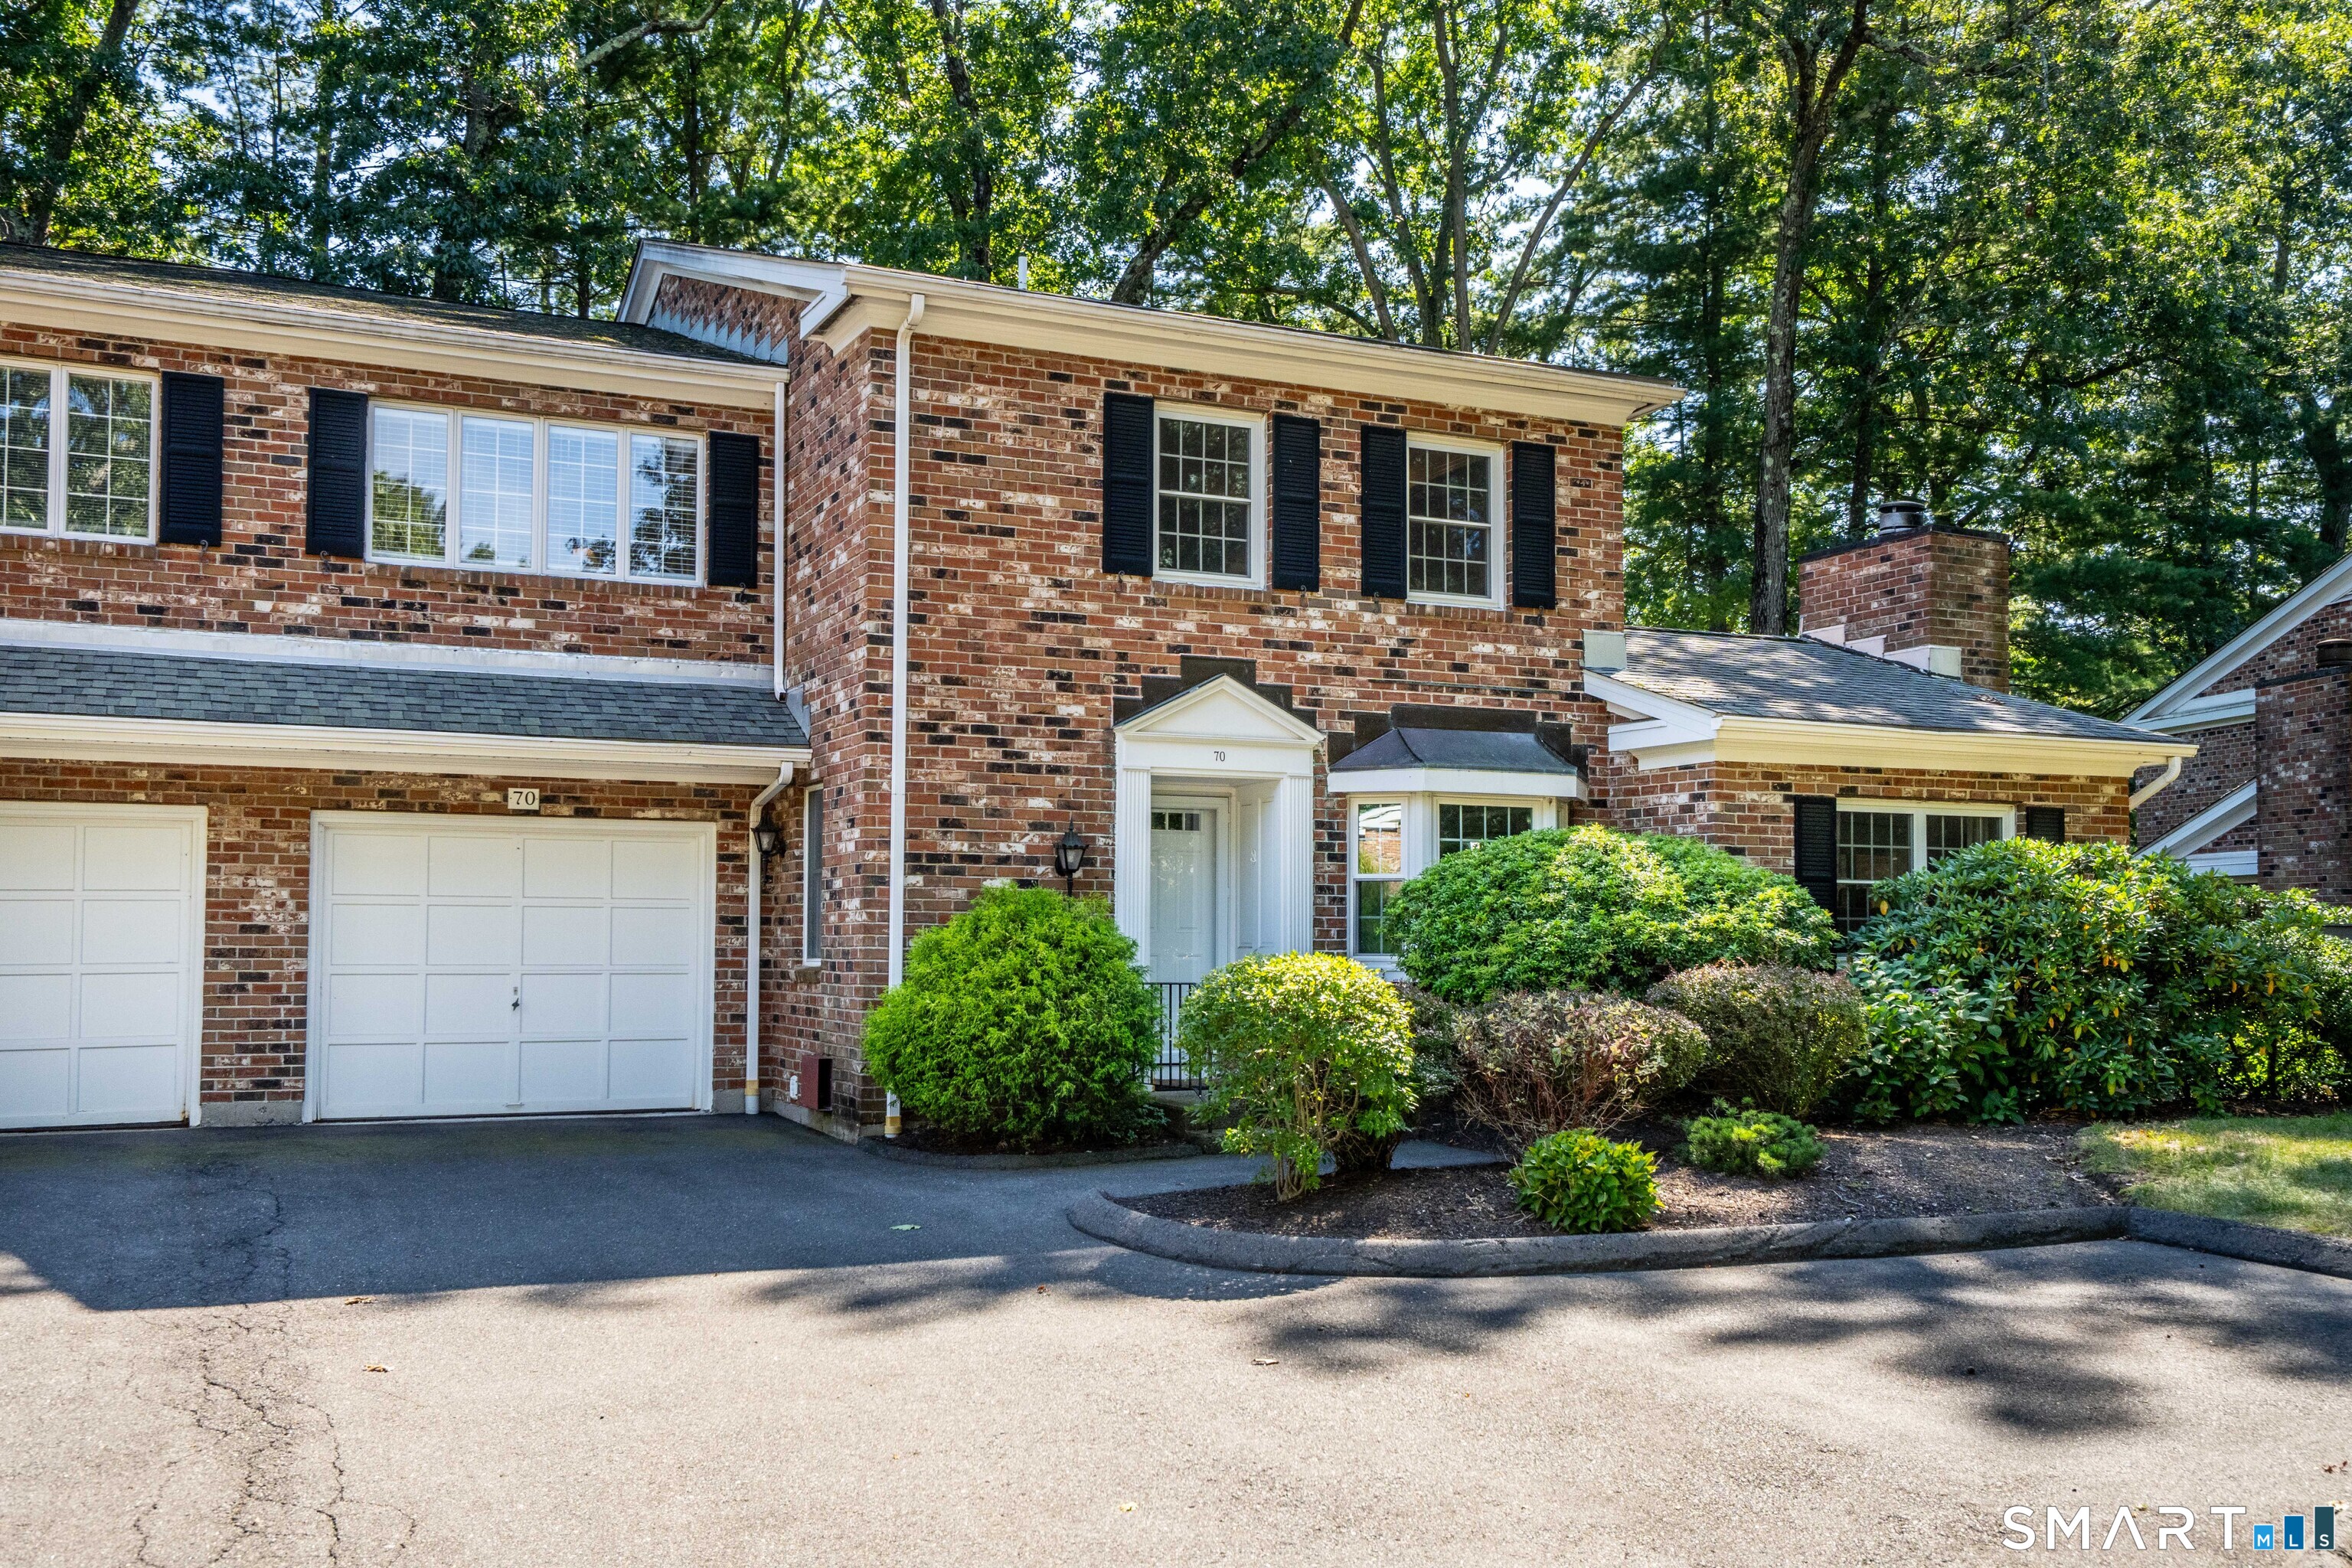
70 Tunxis 70 Village,Farmington, CT 06032
Farmington, CT 06032

Description
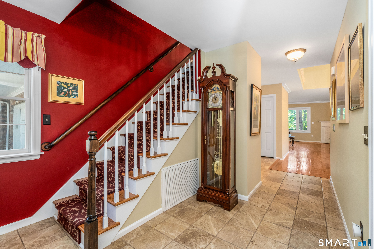
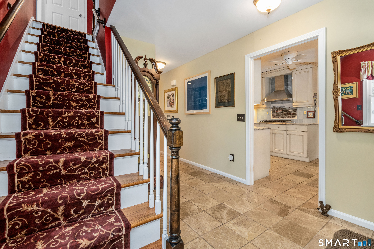
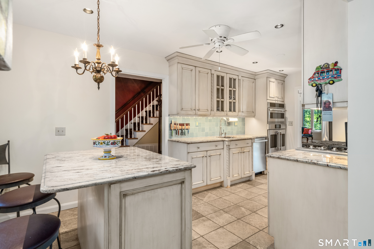
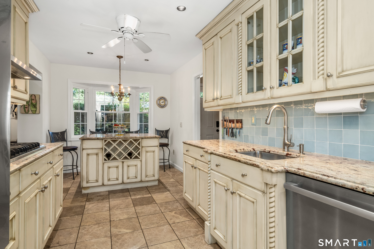
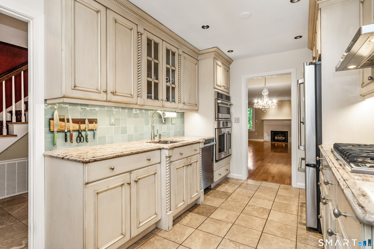
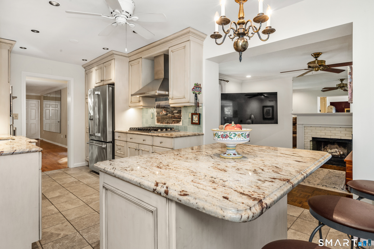
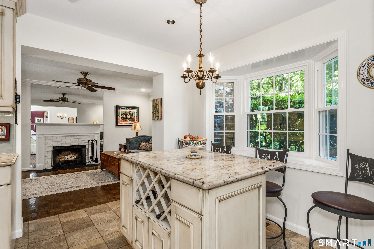
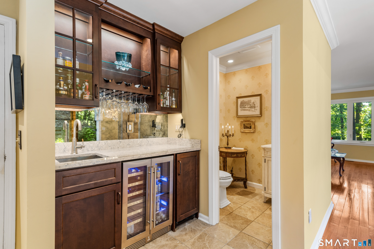
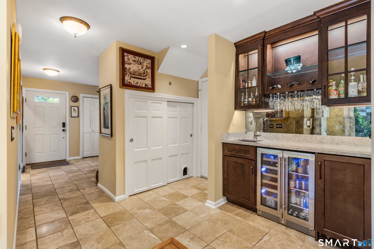
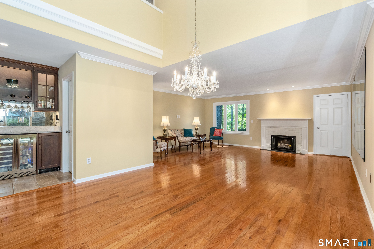
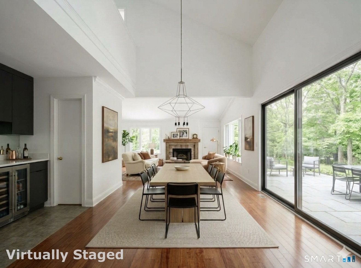
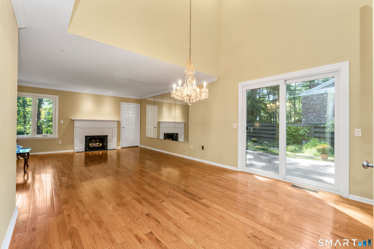
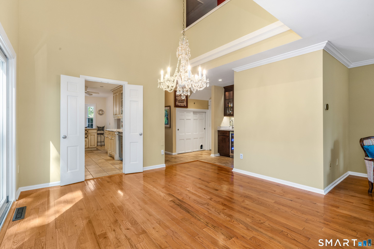
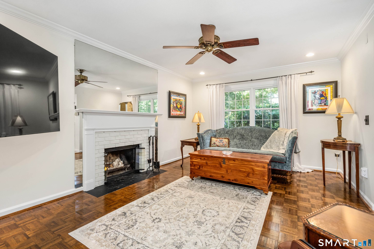
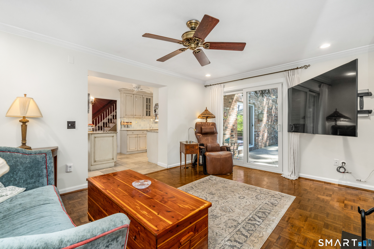
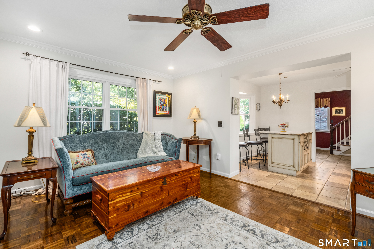
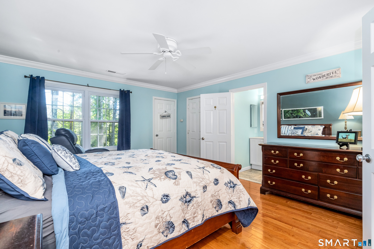
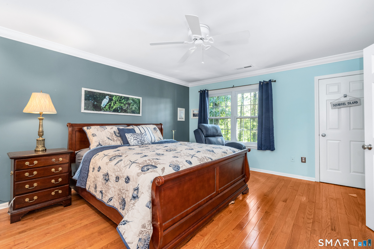
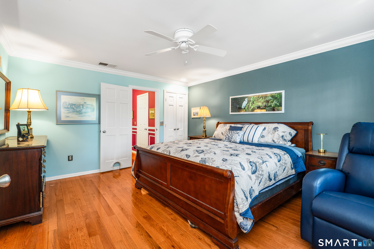
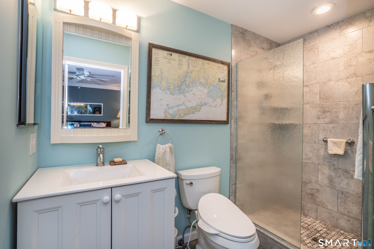
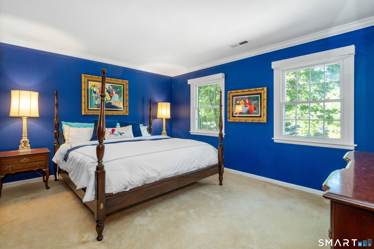
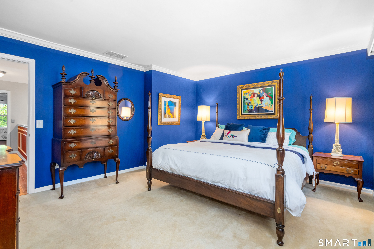
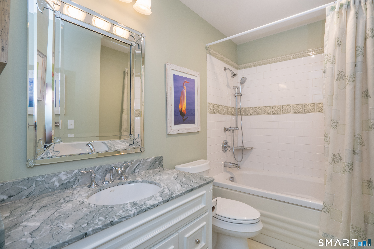
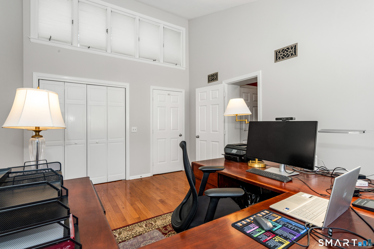
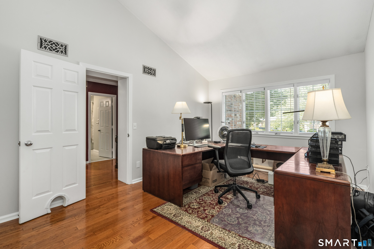
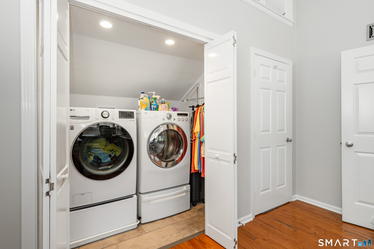
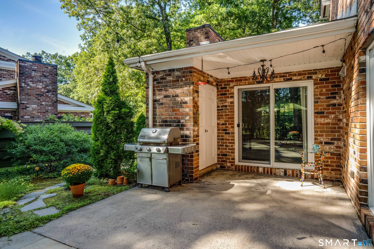
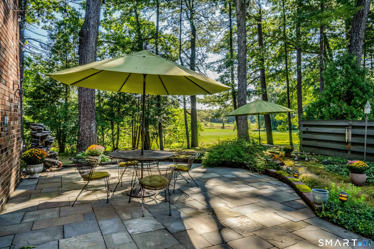
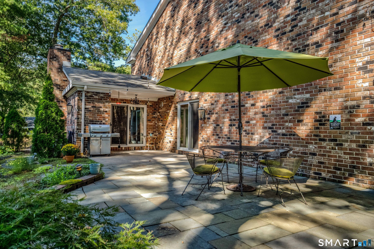
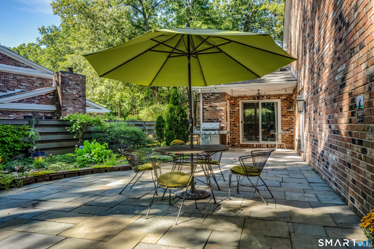
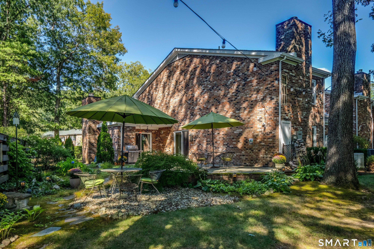
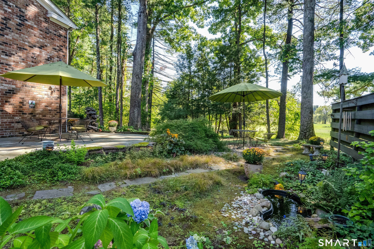
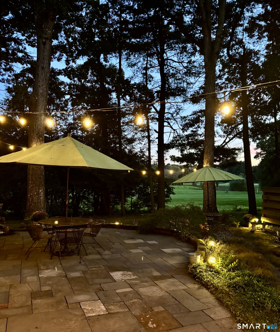
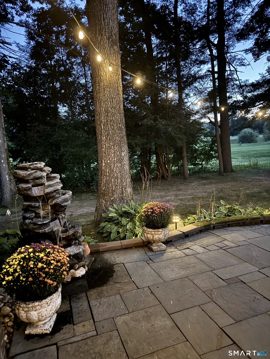
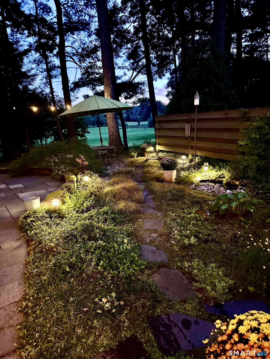
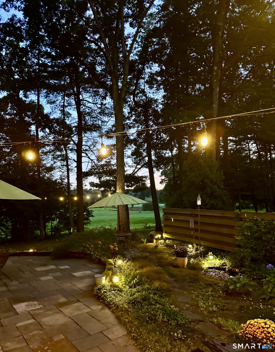
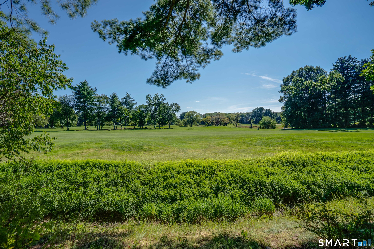
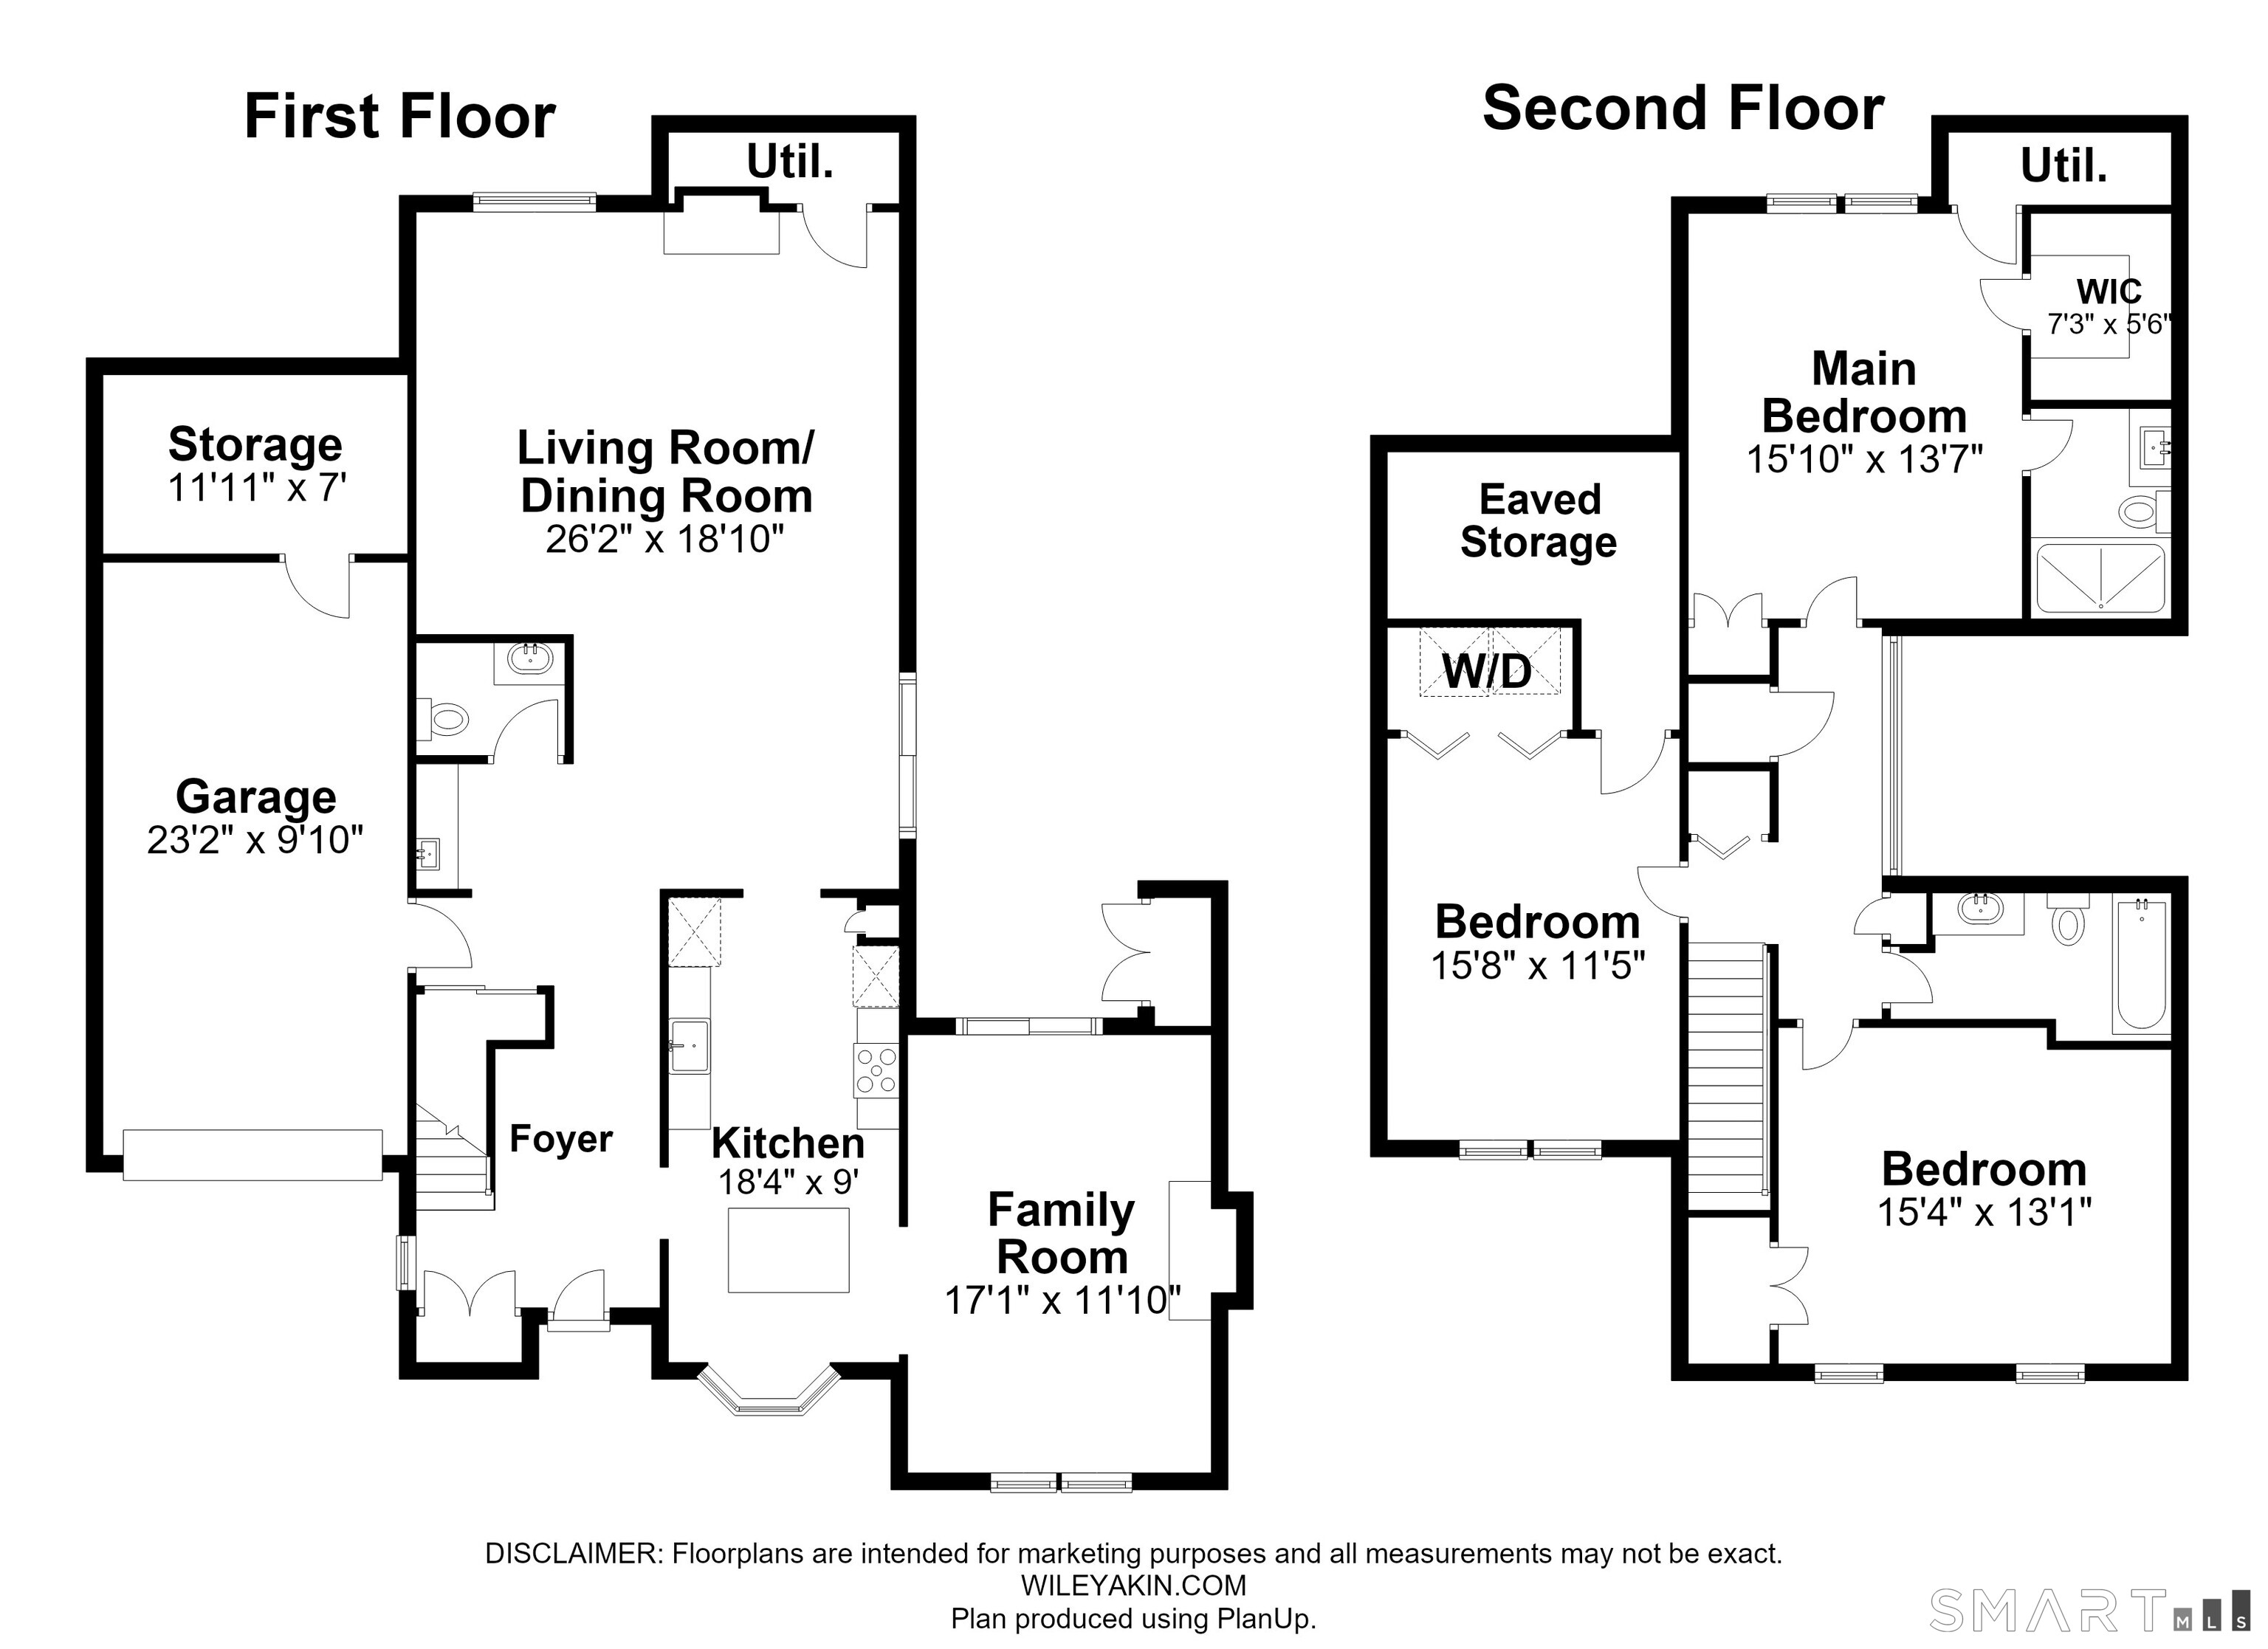
This sophisticated end-unit's well-designed layout blends luxury, functionality, and privacy with high-end finishes, incl granite, marble, and HW throughout. The MBR boasts HW flooring, walk-in closet, and custom built-in storage. Its dedicated bath features a warming towel rack, smart vanity storage, and large tiled shower. The add'l bedrooms are generously sized with walk-in closets. The 3rd BR's vaulted ceilings and expansive windows create a bright environment ideal for a home office, and houses the laundry area and add'l storage. A luxurious FBTH with jetted tub is conveniently located off the 2nd floor hall. The main LR & DR areas provide an expansive atmosphere with cathedral ceilings, a wood-burning fireplace, and custom wet bar w/automated ice maker. The chef's kitchen is fully equipped with professional-grade GE Cafe Advantium 5-in-1 wall oven, refrigerator/freezer and microwave. The adjacent FR offers a cozy retreat centered around a 2nd wood-burning fireplace. This home is perfect for indoor/outdoor hosting or relaxing. A private garden sanctuary beckons from the LR or FR. This incomparable and tranquil oasis, with views of the 17th fairway, was lovingly curated over years w/ all-season-blooming perennials and is a Certified Wildlife Habitat Site. The 2 tier patio delights w/ bubbling fountain, wired landscape lighting, automated watering system and pond feature. The attached garage has xtra storage and utility sink. This unit uniquely enjoys xtra private parking.
Details
| MLS # | 24199957 |
|---|---|
| Listing Type | For Sale |
| Style | Condominium |
| HOA Dues | $902 |
| Sub-Type | Resale |
| Status | Active |
| Year | 1973 |
| Days On Site | 30 |
| Listing Provided By | William Raveis Real Estate | Donna Moncada |
Features
| Bed(s) | 3 |
|---|---|
| Bath(s) | 3 Total |
| SQ Feet | 2,418 |
| Garage | 1 |
| Pool | Yes |
| Units | 161 |
| Zoning | RDM |
Interior
| Total Rooms | 7 |
|---|---|
| Cooling System | Central Air |
| Interior Features | Auto Garage Door Opener, Cable - Pre-wired |
| Appliances Included | Gas Cooktop, Wall Oven, Microwave, Range Hood, Refrigerator, Icemaker, Dishwasher, Disposal, Washer, Gas Dryer |
| Fireplaces Total | 2 |
| Laundry Room Info | Upper Level |
Exterior
| Exterior Features | Grill, Underground Utilities, Shed, Gutters, Garden Area, Lighting, Underground Sprinkler, Patio |
|---|
Parking
| Garage & Parking | Attached Garage, Paved, Off Street Parking, Driveway |
|---|---|
| Garages Number | 1 |
| Parking Total Spaces | 4 |
Utilities
| Sewage System | Public Sewer Connected |
|---|
Taxes
| Tax Year | July 2026-June 2027 |
|---|---|
| Property Tax | 6358 |
Area Information
| State | CT |
|---|---|
| County | Hartford |
| City | Farmington |
| Zip Code | 06032 |
| Area | N | A |
| School District | Per Board of Ed |
| Elementary School | Per Board of Ed |
| High School | Farmington |
| Listing VS Median (in 06032) | |
Price: $539,900 low | high Med: $339,450 sqft: 2,418 low | high Med: 1,558 $ / sqft: $223 low | high Med: $218 On site: 30 low | high Med: 19.5 | |
Market Activity 06032
Request a showing
Request a showing
Contact
Learn More About This Property

| State | CT |
|---|---|
| County | Hartford |
| City | Farmington |
| Zip Code | 06032 |
| Area | N | A |
| School District | Per Board of Ed |
| Elementary School | Per Board of Ed |
| High School | Farmington |
| Listing VS Median (in 06032) | |
Price: $539,900 low | high Med: $339,450 sqft: 2,418 low | high Med: 1,558 $ / sqft: $223 low | high Med: $218 On site: 30 low | high Med: 19.5 | |