
70 Sea Cliff Dr # 70,Plymouth, MA 02360
Plymouth, MA 02360


Description
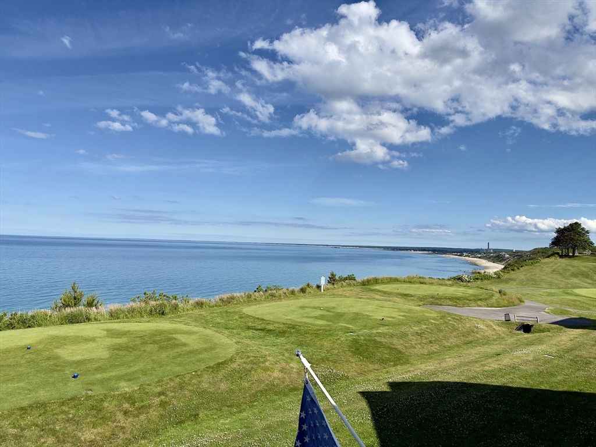
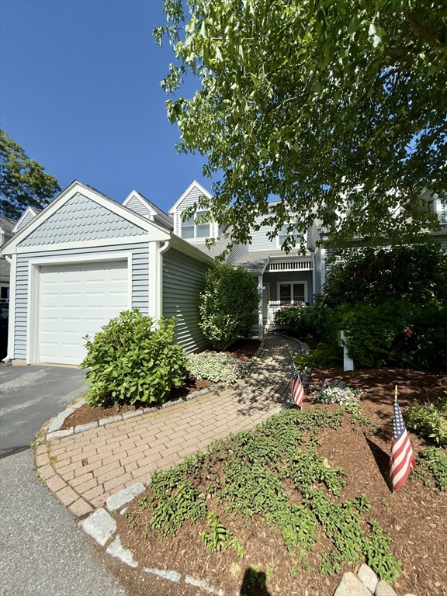
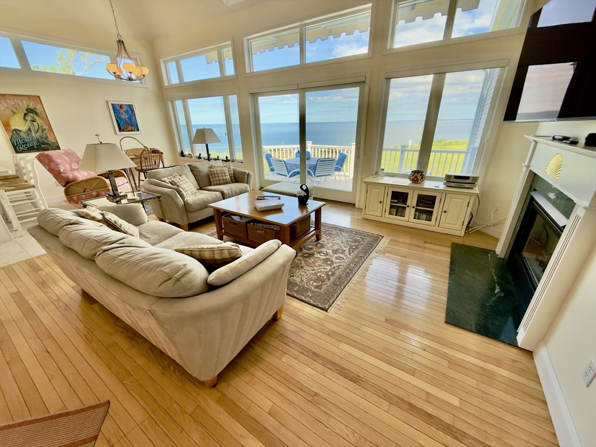
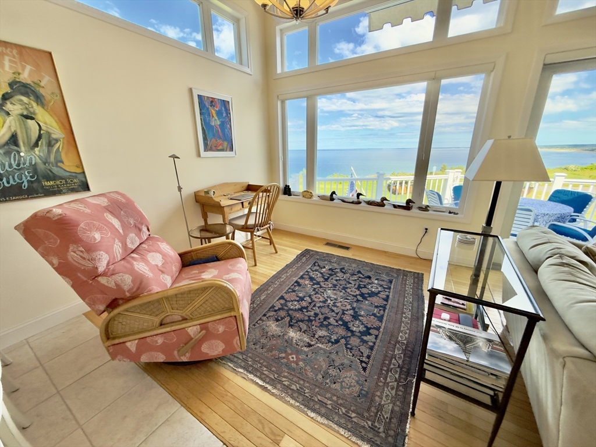
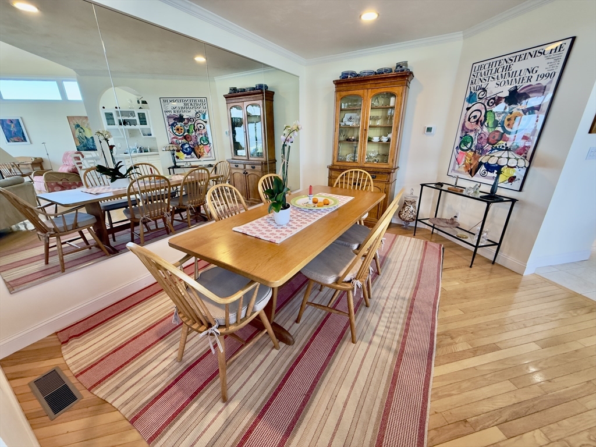
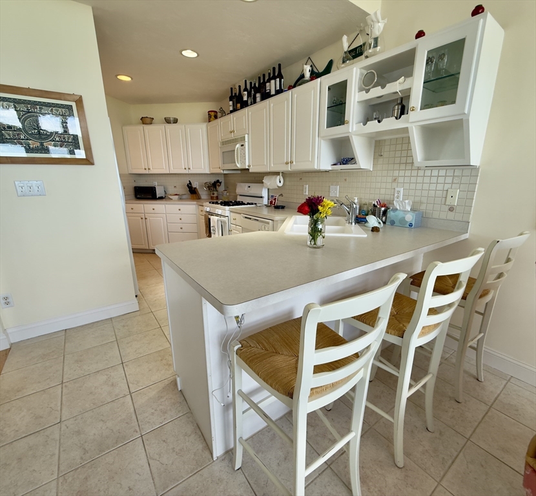
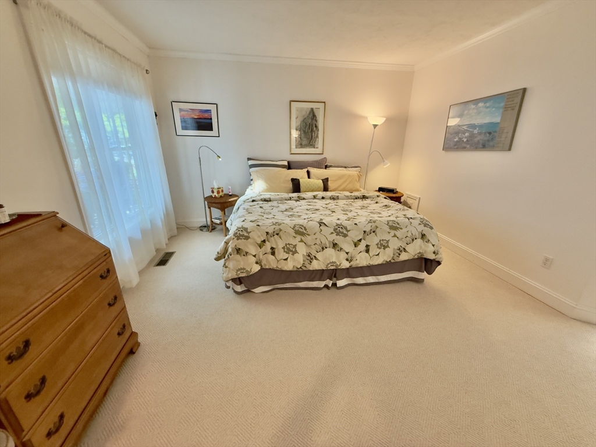
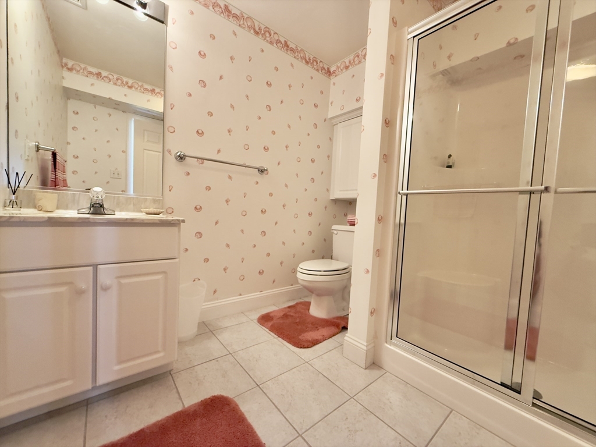
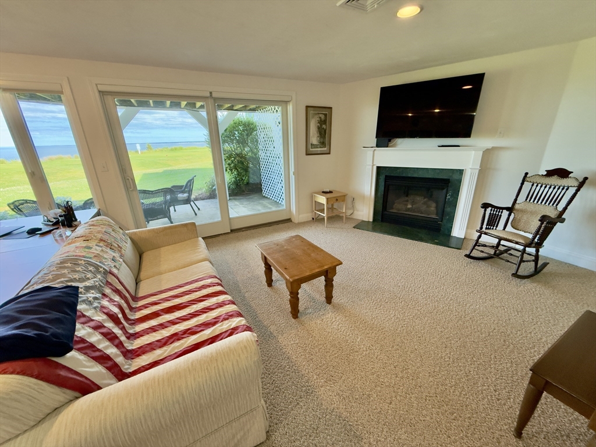
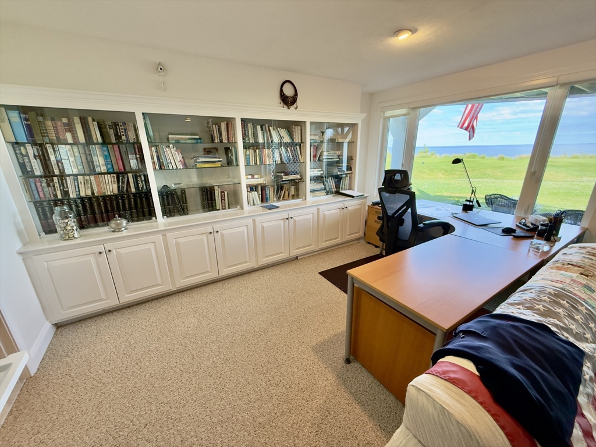
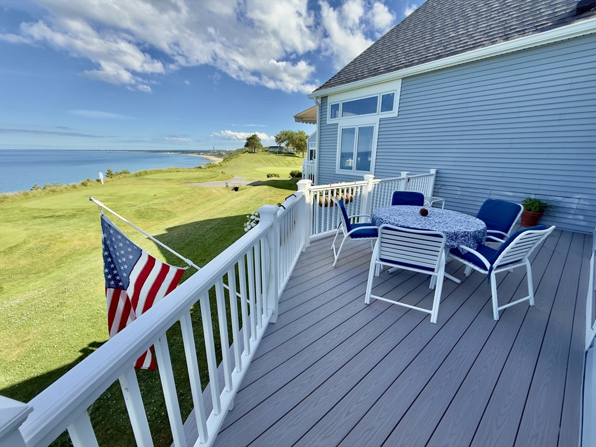
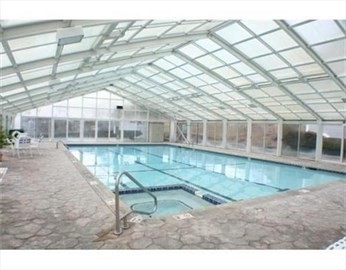
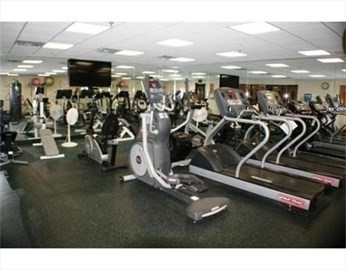
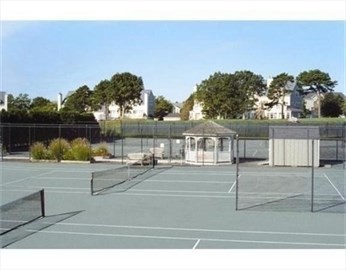
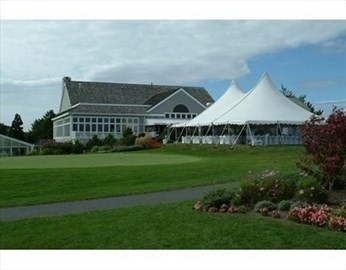
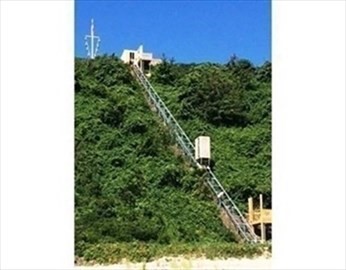
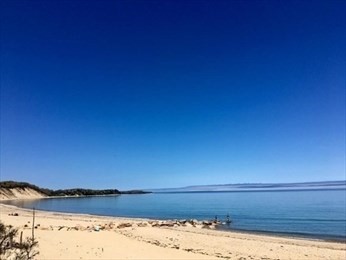
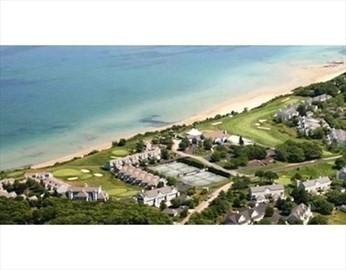
BRIGHT & SUNNY 3 level Townhouse overlooking Cape Cod Bay coastline & the 18th hole of WHITE CLIFFS COUNTRY CLUB--a gated oceanfront community w/clubhouse, restaurant, indoor mineral water pool, hot tub, fitness & steam rooms. Enjoy resort-style living while playing tennis/golf, relax on the beach, or partake in the many activities & social events! This unit features Open floor plan, kitchen & dining area with peninsula & opens to living room with SGD to oversized deck. Main Bedroom on 1st floor has walk in closet, 2 additional bedrooms. Loft & full bath on 2nd level. Lower level Family Room can serve as 3rd bedroom with full bath & walk out to patio. Enjoy Cape Cod living w/ NO bridge hassle! Just 1 mile to Route 3, 1 hour to Boston or Providence! Welcome home!
Details
| MLS # | 73537185 |
|---|---|
| Listing Type | For Sale |
| Style | Condominium |
| Building Name | White Cliffs Country Club |
| HOA Dues | $1,319 |
| Sub-Type | Resale |
| Status | Pending |
| Year | 1998 |
| Days On Site | 113 |
| Listing Provided By | McCorry Real Estate, LLC | Patricia McCorry |
Features
| Bed(s) | 3 |
|---|---|
| Bath(s) | 4 Total |
| SQ Feet | 2,520 |
| Garage | 1 |
| Basement | Y |
| Pool | Yes |
| Story(s) | 3 |
| Units | 358 |
| Zoning | R20M |
| Golf Course | Yes |
| Water Front | Yes |
Interior
| Rooms Total | 9 |
|---|---|
| Cooling Yes / No | Yes |
| Cooling | Central Air |
| Heating Yes / No | Yes |
| Heating | Forced Air, Natural Gas, Unit Control |
| Interior Features | Balcony - Interior, Bathroom - Half, Loft |
| Appliances | Range, Dishwasher, Microwave, Refrigerator, Washer, Dryer, Plumbed For Ice Maker |
| Fireplace Features | Family Room, Living Room |
| Fireplaces Total | 2 |
| Fireplace Yes / No | Yes |
| Flooring | Wood, Tile, Carpet, Flooring - Wall to Wall Carpet |
Exterior
| Exterior Features | Porch, Deck, Patio, Covered Patio/Deck, Rain Gutters, Professional Landscaping, Sprinkler System |
|---|---|
| Roof | Shingle |
| Security Features | Security Gate |
| Construction Materials | Frame |
| Fencing | Security |
Parking
| Garage Yes / No | Yes |
|---|---|
| Attached Garage Yes / No | Yes |
| Parking Features | Attached, Garage Door Opener, Garage Faces Side, Off Street, Assigned, Guest |
Utilities
| Utilities | for Gas Range, for Electric Dryer, Washer Hookup, Icemaker Connection |
|---|---|
| Sewer | Other |
| Electric | Circuit Breakers |
Taxes
| Tax Annual Amount | 14149 |
|---|---|
| Tax Assessed Value | 1127400 |
| Tax Block | 9 |
| Tax Lot | 64B-70 |
| Tax Year | 2026 |
| Tax Map Number | 54 |
Location
| Community Features | Public Transportation, Shopping, Pool, Tennis Court(s), Park, Walk/Jog Trails, Stable(s), Golf, Medical Facility, Highway Access |
|---|---|
| Senior Community Yes / No | No |
Area Information
| State | MA |
|---|---|
| County | Plymouth |
| City | Plymouth |
| Zip Code | 02360 |
| Area | Plymouth |
| School District | Plymouth North |
| Elementary School | Indian Brook |
| High School | Plymouth North |
| Listing VS Median (in 02360) | |
Price: $1,200,000 low | high Med: $699,000 sqft: 2,520 low | high Med: 2,165 $ / sqft: $476 low | high Med: $333 On site: 113 low | high Med: 15.5 | |
Market Activity 02360
Request a showing
Request a showing
Contact
Learn More About This Property

| State | MA |
|---|---|
| County | Plymouth |
| City | Plymouth |
| Zip Code | 02360 |
| Area | Plymouth |
| School District | Plymouth North |
| Elementary School | Indian Brook |
| High School | Plymouth North |
| Listing VS Median (in 02360) | |
Price: $1,200,000 low | high Med: $699,000 sqft: 2,520 low | high Med: 2,165 $ / sqft: $476 low | high Med: $333 On site: 113 low | high Med: 15.5 | |