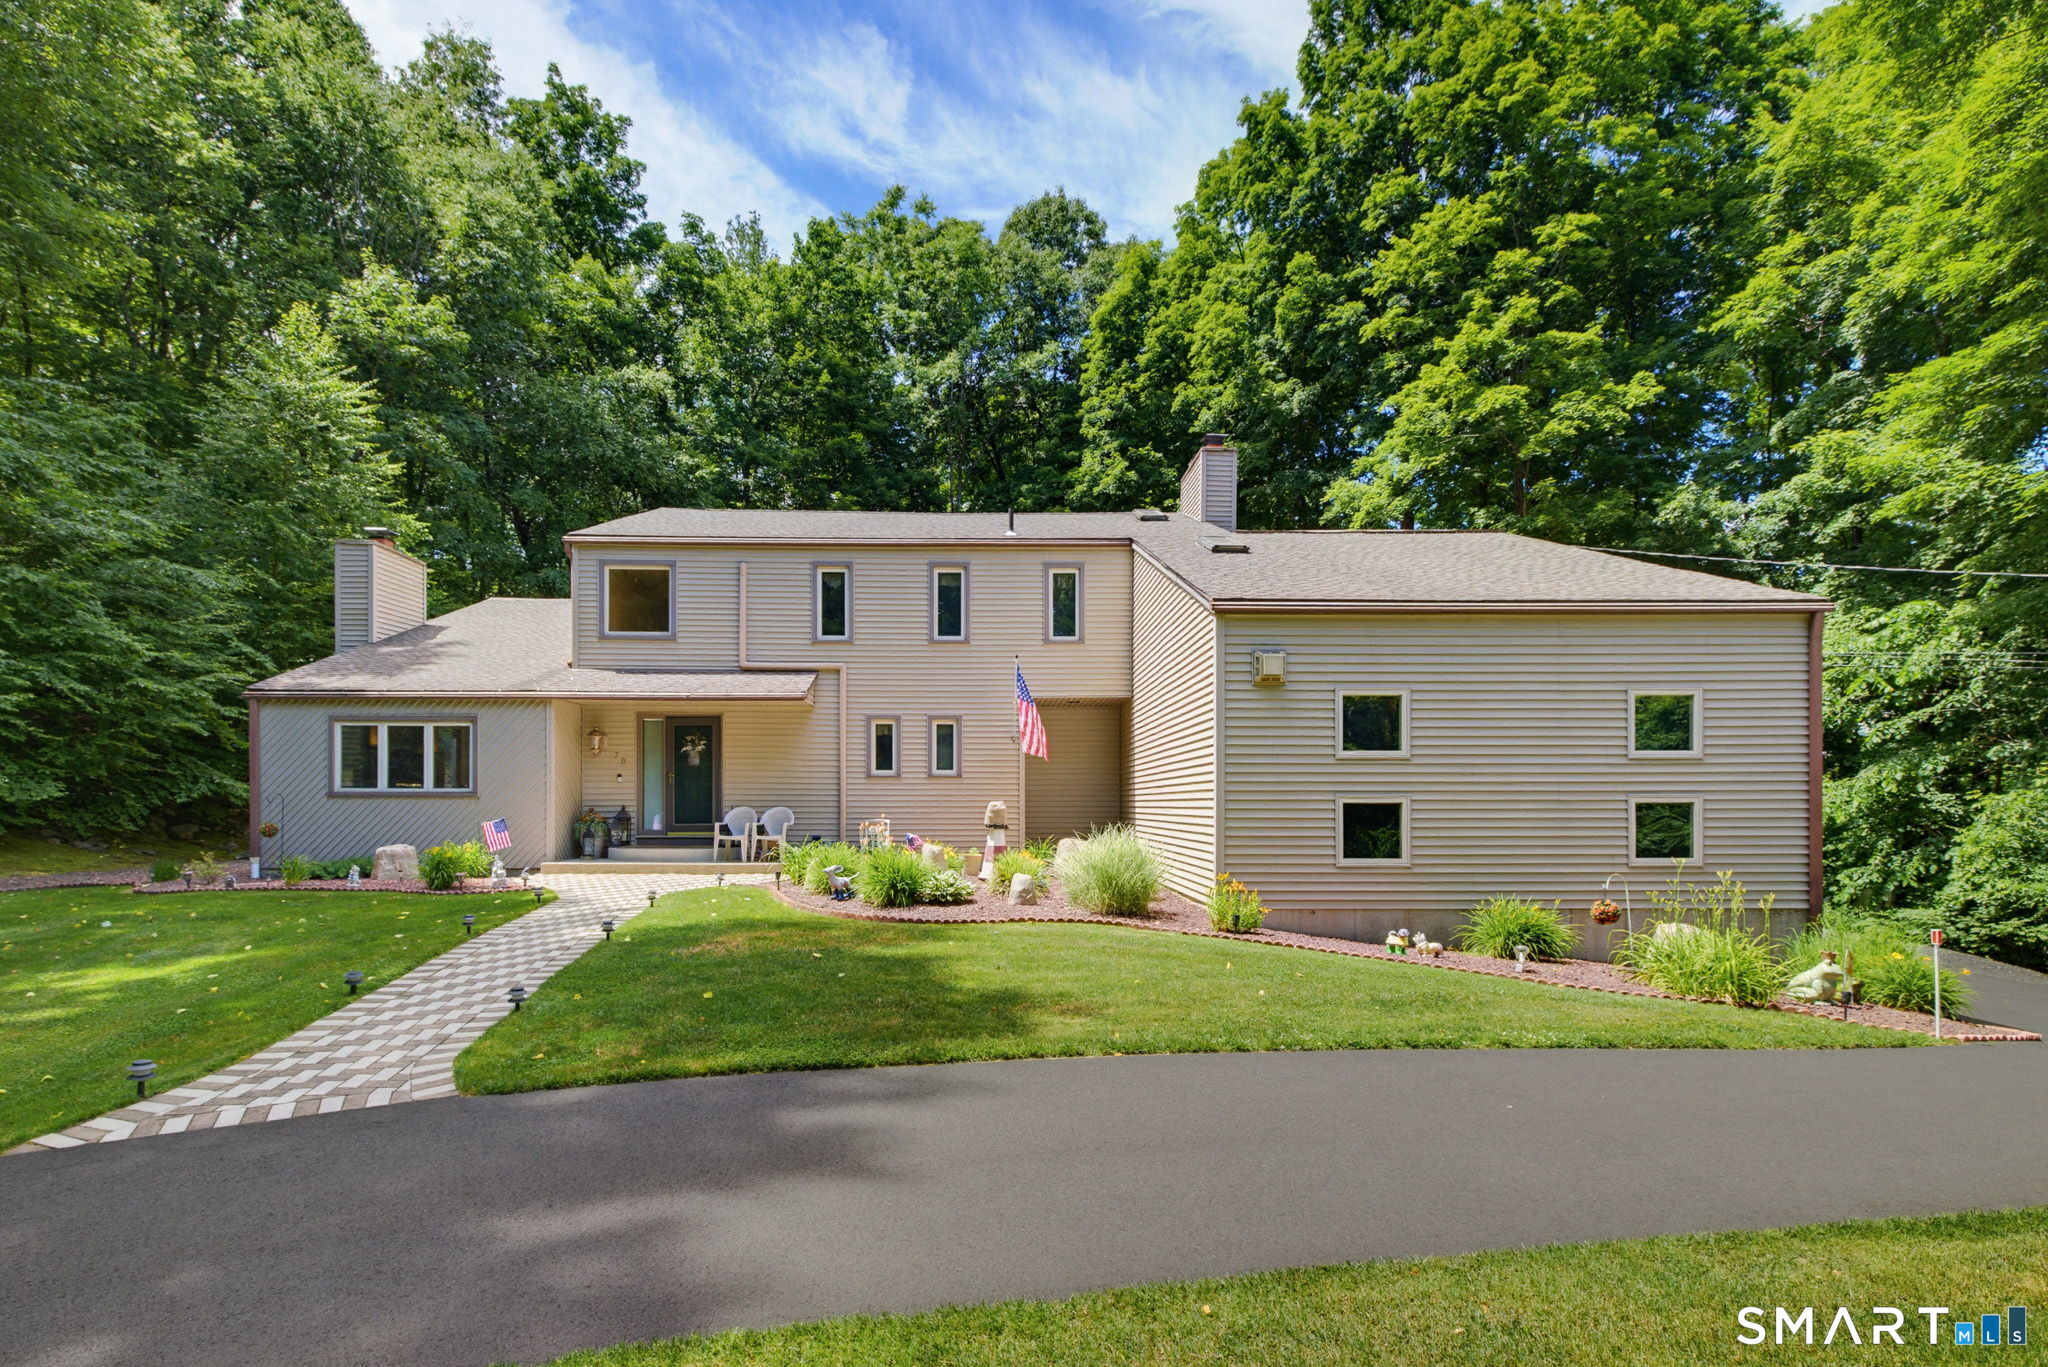
70 Pine Hollow Drive,Middlebury, CT 06762
Middlebury, CT 06762

Description
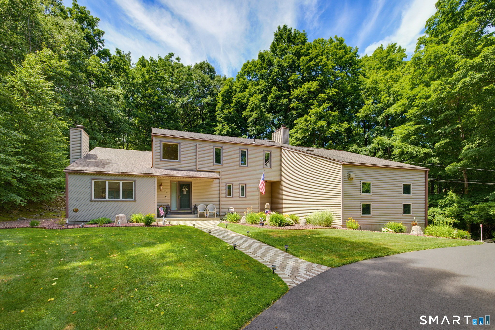
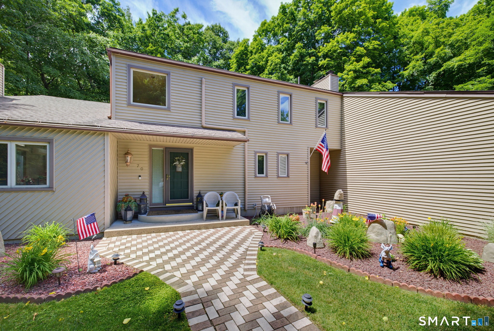
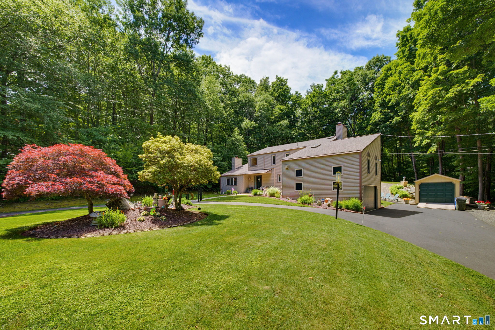
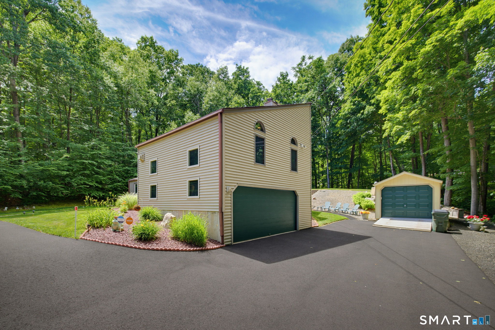
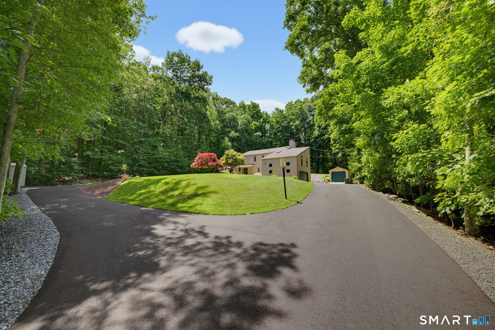
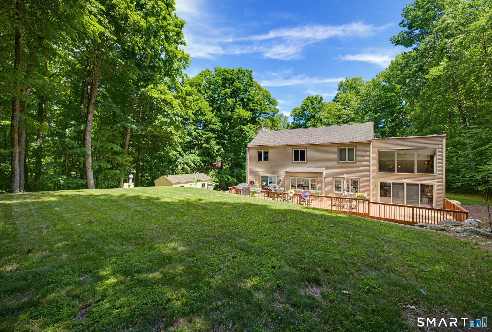
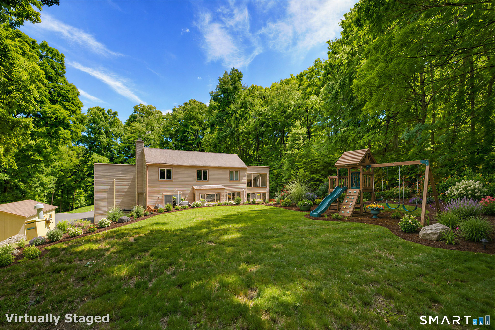
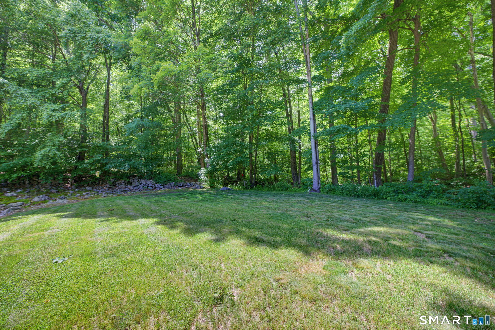
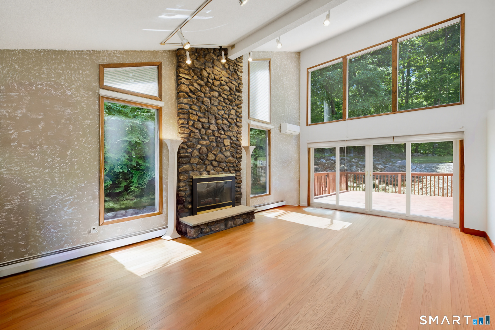
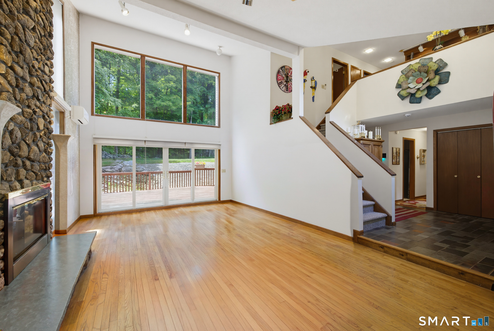
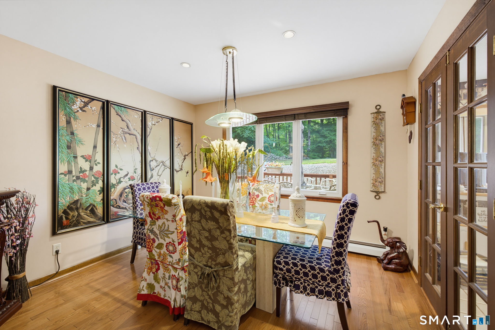
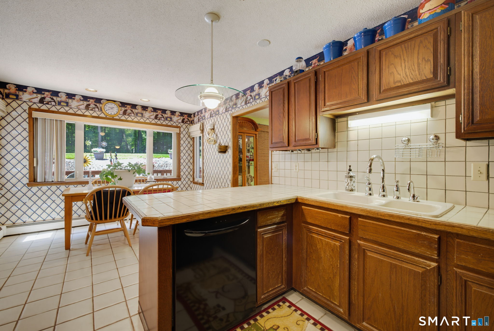
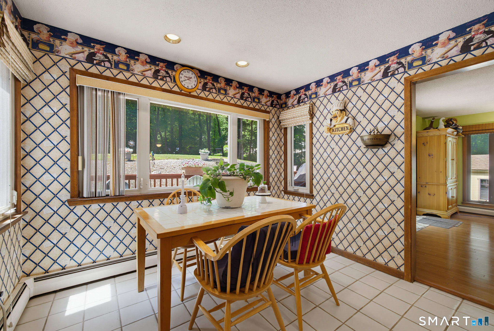
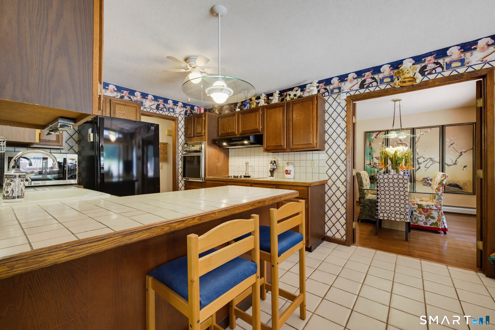
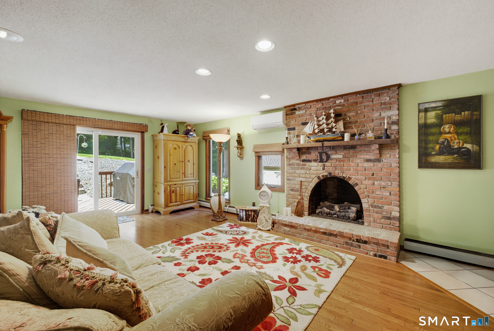
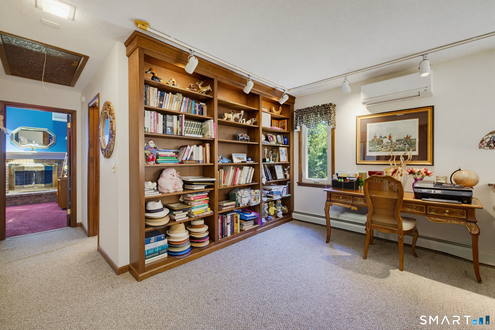
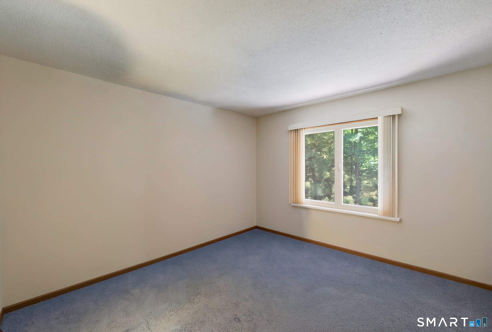
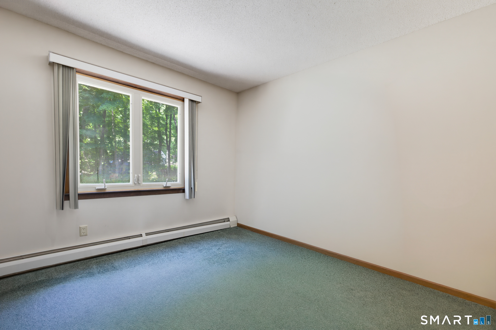
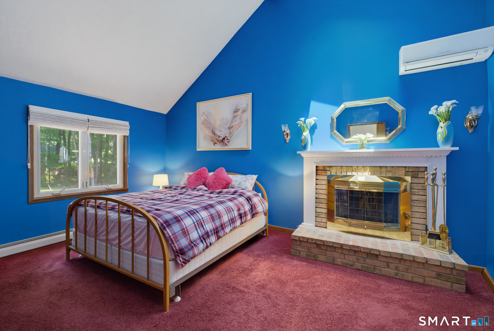
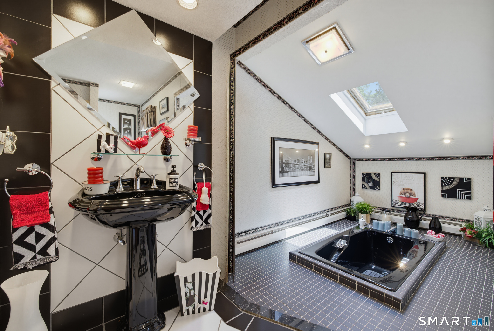
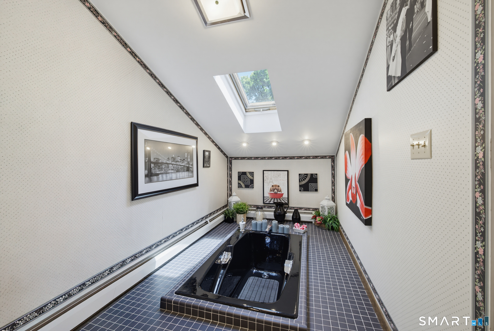
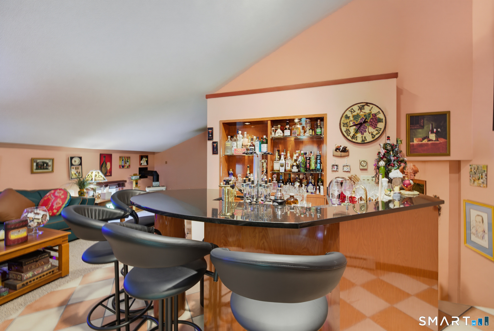
MOTIVATED SELLERS! MAKE OFFER! Nestled on 1.22 acres of park-like grounds, a large custom designed home offering privacy & serenity and maintained by its original owners. Step inside and be greeted by a sunken, front-to-back living room anchored by a fireplace, setting the tone for the thoughtful design found throughout. Entertain in style in the formal dining room with elegant French doors or gather in the huge family room- another fireplace and generous proportions make it the heart of the home. The eat-in kitchen features a breakfast bar, perfect for casual mornings. Three bedrooms, 2.5 baths, and 3 fireplaces offer the comfort and warmth your family deserves. And, when you want to escape, a finished mancave with wet bar is all yours. Outside, a 54-foot deck provides the ultimate backdrop for outdoor entertaining, overlooking your own private retreat. Three oversized garages and newly paved driveway add convenience and curb appeal alike. Oh, and by the way, please do not forget to walk up a couple of steps behind the deck to a beautiful level lot adjacent to a tree lined area. Perfect for incorporating your very own fire pit or gazebo, for further relaxation and enjoyment. Recent updates including a new whole-house generator (1 yr), deck (3 yrs), electric hot water heater (3 yrs), paved driveway (2 yr), and a 15-year roof. Located in the New England town of Middlebury, known for its small-town character and top-rated schools. MOTIVATED SELLERS! MAKE OFFER!
Details
| MLS # | 24185515 |
|---|---|
| Listing Type | For Sale |
| Style | House |
| Sub-Type | Resale |
| Status | Active |
| Year | 1978 |
| Days On Site | 102 |
| Listing Provided By | KW Legacy Partners | Simonne Corriveau |
Features
| Bed(s) | 3 |
|---|---|
| Bath(s) | 3 Total |
| SQ Feet | 3,174 |
| Garage | 3 |
| Basement | Y |
| Zoning | R40 |
| Acreage | 1.22 |
Interior
| Total Rooms | 8 |
|---|---|
| Cooling System | Ceiling Fans, Split System |
| Appliances Included | Oven/Range, Microwave, Range Hood, Refrigerator, Dishwasher, Washer, Dryer |
| Fireplaces Total | 3 |
| Laundry Room Info | Main Level |
Exterior
| Exterior Features | Sidewalk, Shed, Deck, Gutters |
|---|---|
| Roof Information | Asphalt Shingle |
| Foundation Type | Concrete |
Parking
| Garage & Parking | Attached Garage, Detached Garage |
|---|---|
| Garages Number | 3 |
Utilities
| Sewage System | Septic |
|---|---|
| Energy Features | Generator |
Taxes
| Tax Year | July 2025-June 2026 |
|---|---|
| Property Tax | 8123 |
Area Information
| State | CT |
|---|---|
| County | New Haven |
| City | Middlebury |
| Zip Code | 06762 |
| Area | N | A |
| School District | Per Board of Ed |
| Elementary School | Per Board of Ed |
| High School | Per Board of Ed |
| Listing VS Median (in 06762) | |
Price: $649,900 low | high Med: $599,900 sqft: 3,174 low | high Med: 4,200 $ / sqft: $205 low | high Med: $143 On site: 102 low | high Med: 276 | |
Market Activity 06762
Request a showing
Request a showing
Contact
Learn More About This Property

| State | CT |
|---|---|
| County | New Haven |
| City | Middlebury |
| Zip Code | 06762 |
| Area | N | A |
| School District | Per Board of Ed |
| Elementary School | Per Board of Ed |
| High School | Per Board of Ed |
| Listing VS Median (in 06762) | |
Price: $649,900 low | high Med: $599,900 sqft: 3,174 low | high Med: 4,200 $ / sqft: $205 low | high Med: $143 On site: 102 low | high Med: 276 | |