
640 Hulls Farm Road,Fairfield, CT 06890
Fairfield, CT 06890

Description
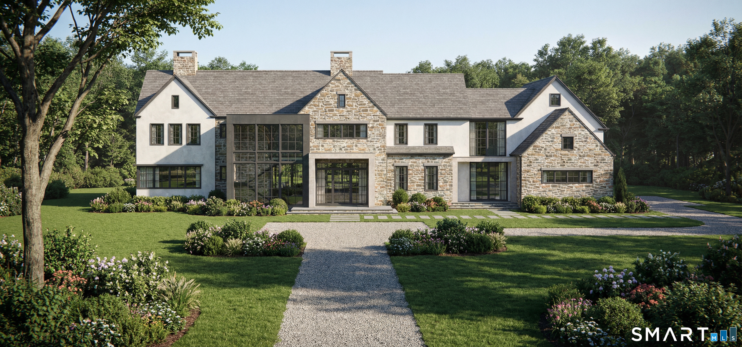
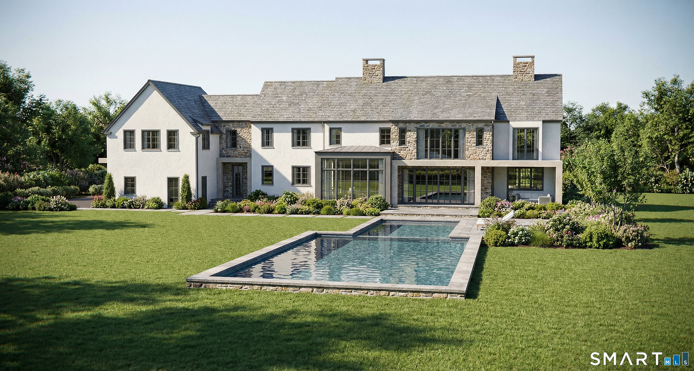
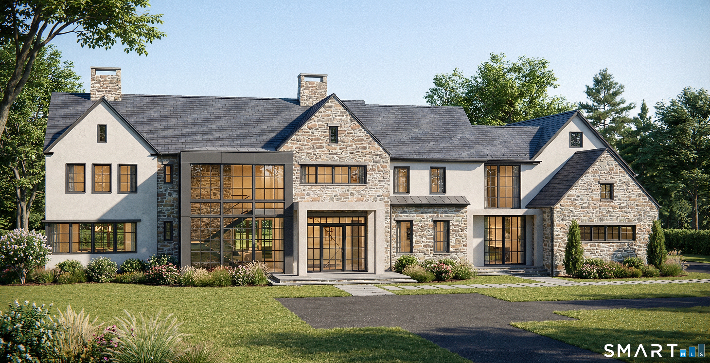
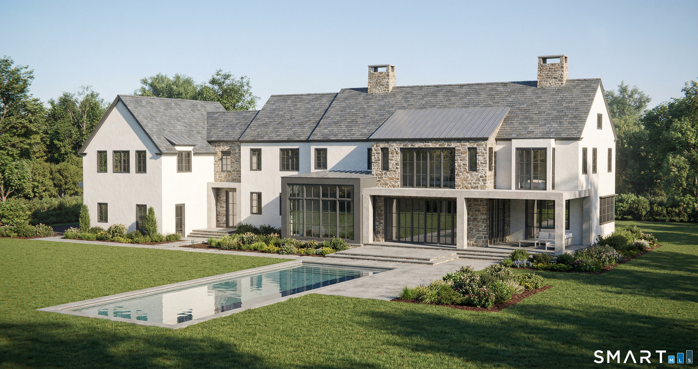
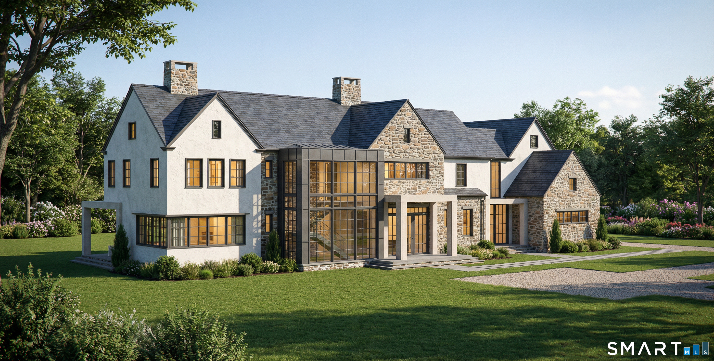
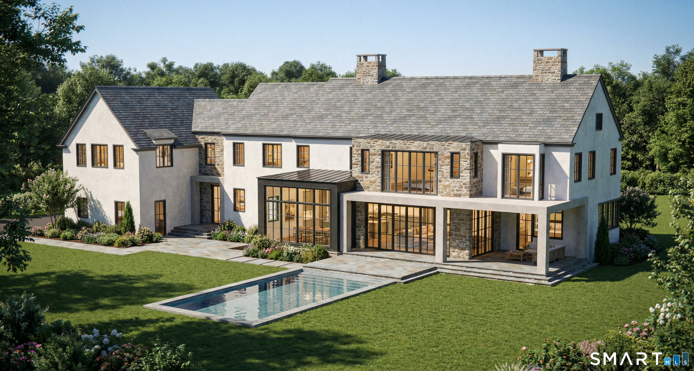
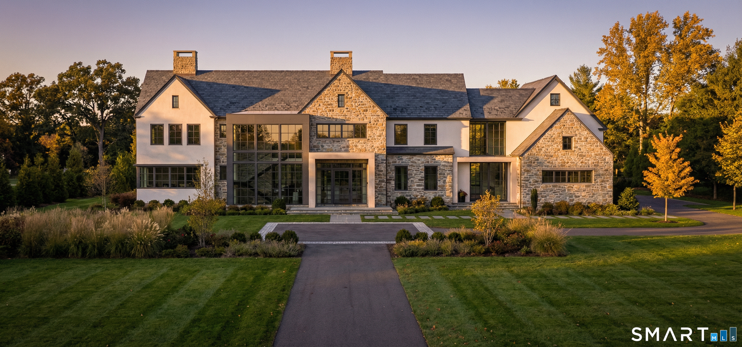
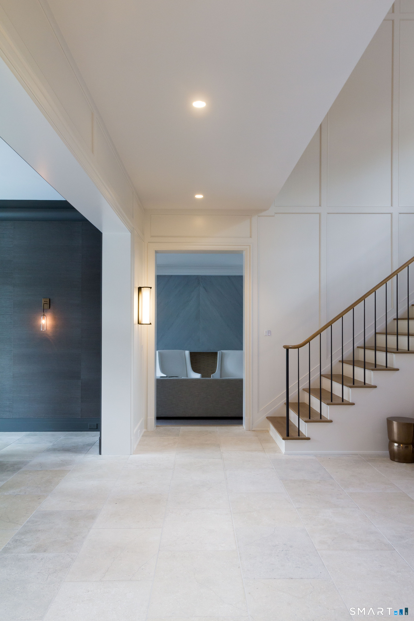
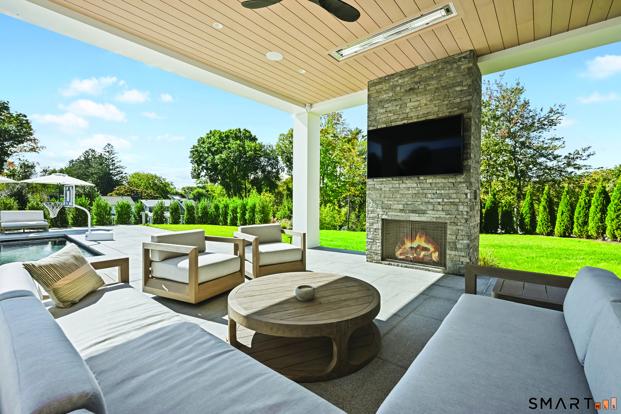
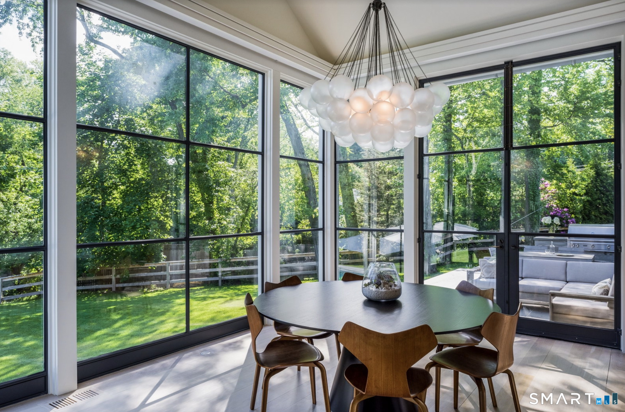
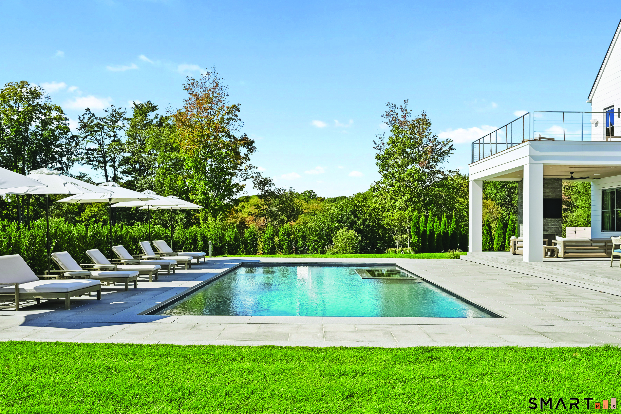
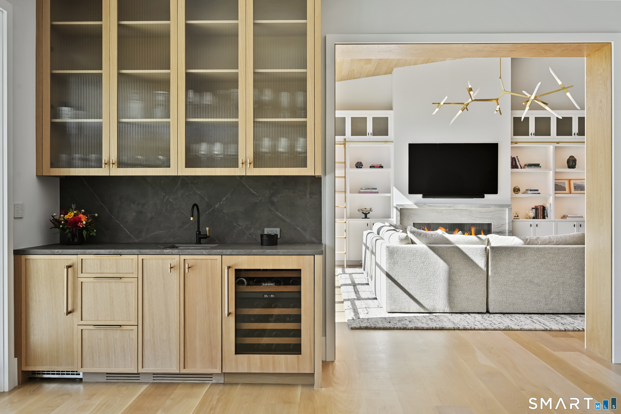
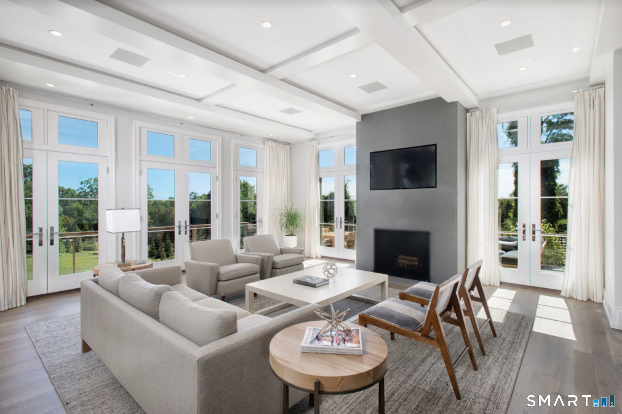
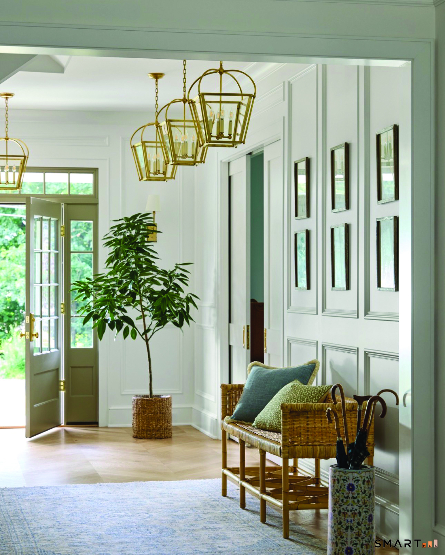
Set within artisan stone walls with curated flowering landscapes, this magnificent stone and stucco residence is a masterful tribute to Southport's enduring architectural legacy. Designed to blend seamlessly among the grand neighboring estates of this coveted enclave, 640 Hulls Farm strikes a rare balance: modern in execution, timeless in presence. Construction begins in April with Coastal Luxury Homes, Fairfield County's premiere creator of bespoke residential properties, this 8,560SF masterpiece will embody uncompromising craftsmanship, globally sourced materials, and state-of-the-art systems & technology. Expansive floor-to-ceiling glass invites natural light to cascade throughout the meticulously designed interiors, framing serene views of the manicured grounds and resort-style pool w/spa. The open floor plan is ideal for elegant entertaining and effortless daily living. A chef's kitchen of unrivaled distinction is complemented by a fully appointed scullery, seamlessly supporting both private gatherings and large-scale entertaining. The great room exudes warmth and architectural presence, while the handsome parlor/office opens to an oversized covered porch. The primary suite is a sanctuary unto itself, featuring a fireplace, private terrace, and spa-inspired bath designed for true indulgence. 6 addit'l bedrooms provide luxurious accommodations for family & guests alike. LL is exceptional w/media room, golf simulator, gym, etc. 4 car garage, elevator shaft & much more.
Details
| MLS # | 24160984 |
|---|---|
| Listing Type | For Sale |
| Style | House |
| Sub-Type | Resale |
| Status | Active |
| Year | 2026 |
| Days On Site | 207 |
| Listing Provided By | Higgins Group Bedford Square | Jaclyn Picarillo |
Features
| Bed(s) | 7 |
|---|---|
| Bath(s) | 8 Total |
| SQ Feet | 8,559 |
| Garage | 4 |
| Basement | Y |
| Pool | Yes |
| Zoning | AA |
| Acreage | 2.00 |
| Golf Course | Yes |
Interior
| Total Rooms | 18 |
|---|---|
| Cooling System | Central Air, Zoned |
| Interior Features | Elevator |
| Appliances Included | Allowance |
| Fireplaces Total | 2 |
| Laundry Room Info | Upper Level |
Exterior
| Exterior Features | Balcony, Underground Utilities, Porch, Garden Area, Stone Wall, French Doors, Patio |
|---|---|
| Roof Information | Shingle, Other |
| Foundation Type | Concrete |
Parking
| Garage & Parking | Attached Garage |
|---|---|
| Garages Number | 4 |
Utilities
| Sewage System | Septic |
|---|
Taxes
| Tax Year | July 2026-June 2027 |
|---|---|
| Property Tax | 0 |
Area Information
| State | CT |
|---|---|
| County | Fairfield |
| City | Fairfield |
| Zip Code | 06890 |
| Area | Southport |
| Community Name | Subject to town approval |
| School District | Dwight |
| Elementary School | Dwight |
| High School | Fairfield Ludlowe |
| Listing VS Median (in Subject to town approval) | |
Price: $8,696,000 low | high Med: $8,696,000 sqft: 8,559 low | high Med: 8,559 $ / sqft: $1,016 low | high Med: $1,016 On site: 207 low | high Med: 207 | |
Market Activity 06890
Request a showing
Request a showing
Contact
Learn More About This Property

| State | CT |
|---|---|
| County | Fairfield |
| City | Fairfield |
| Zip Code | 06890 |
| Area | Southport |
| Community Name | Subject to town approval |
| School District | Dwight |
| Elementary School | Dwight |
| High School | Fairfield Ludlowe |
| Listing VS Median (in Subject to town approval) | |
Price: $8,696,000 low | high Med: $8,696,000 sqft: 8,559 low | high Med: 8,559 $ / sqft: $1,016 low | high Med: $1,016 On site: 207 low | high Med: 207 | |