
68 Albert Street,Portsmouth, RI 02871
Portsmouth, RI 02871

Description
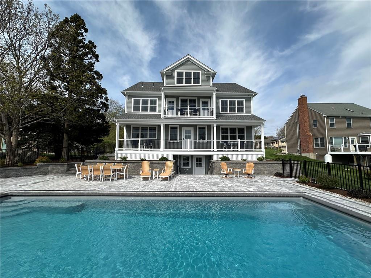
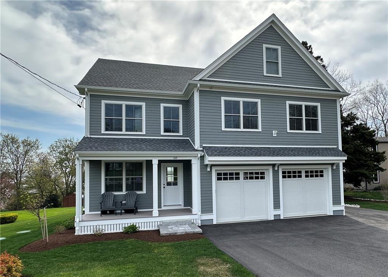
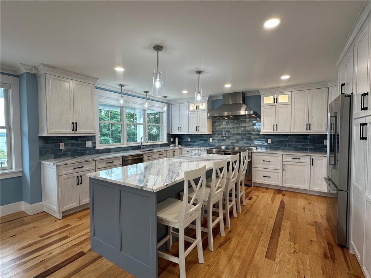
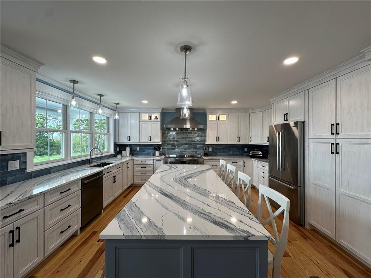
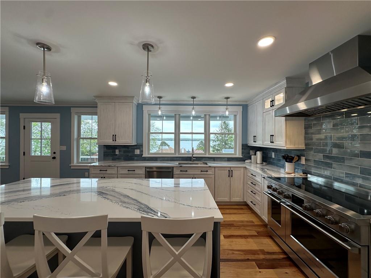
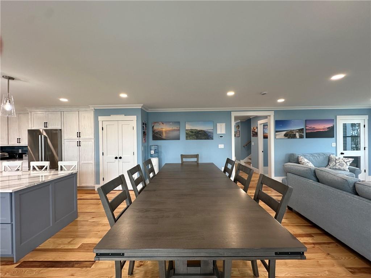
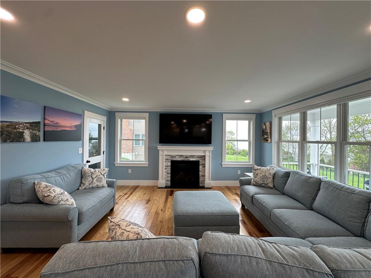
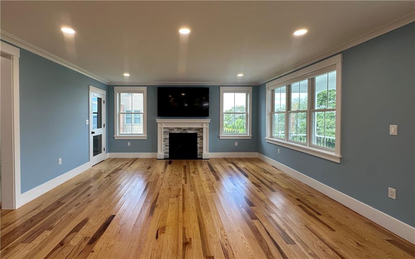
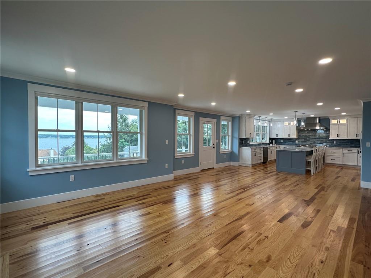
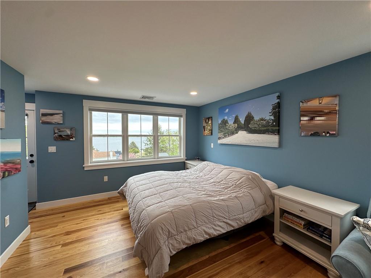
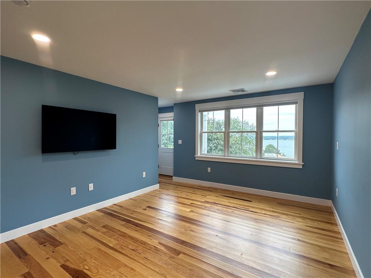
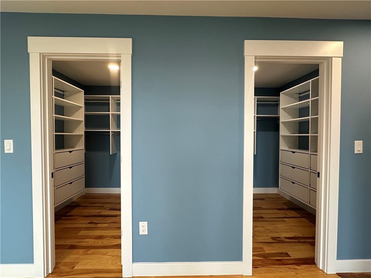
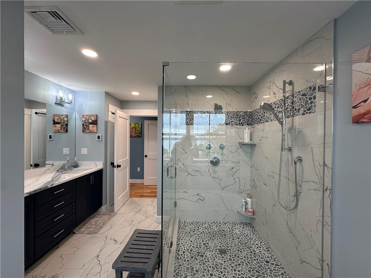
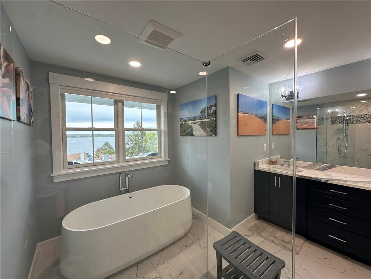
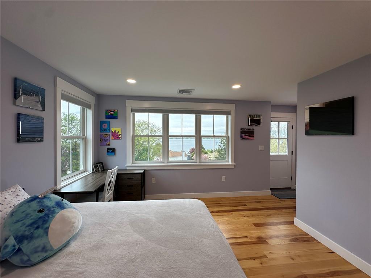
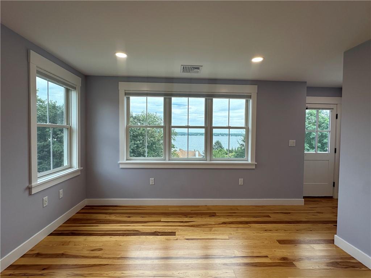
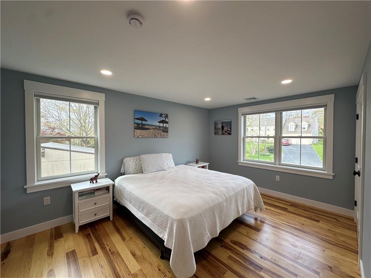
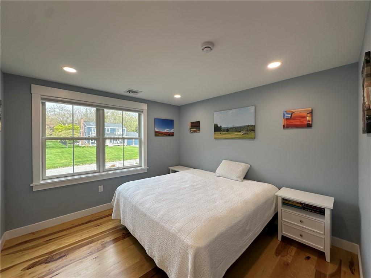
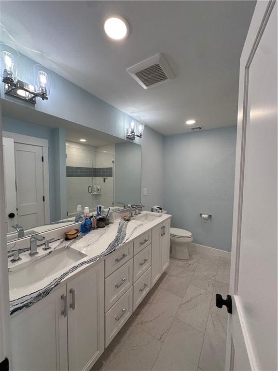
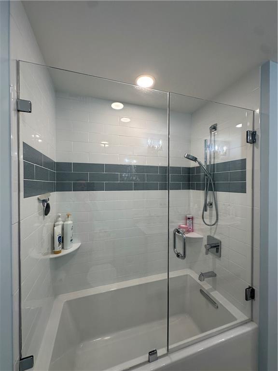
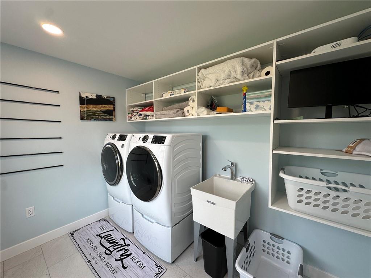
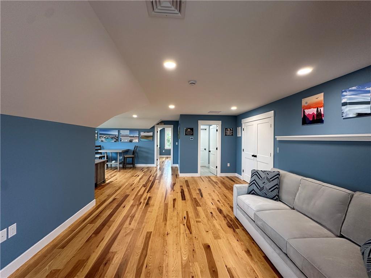
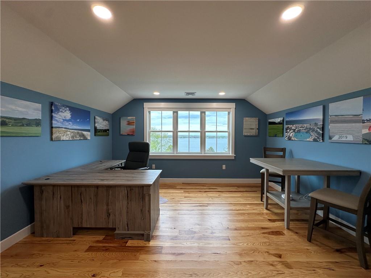
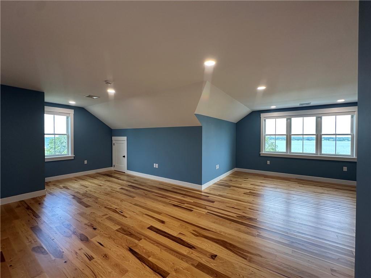
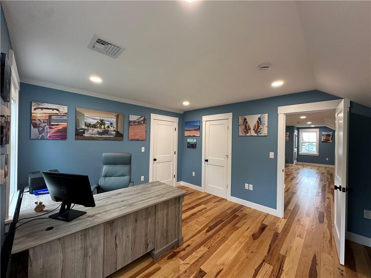
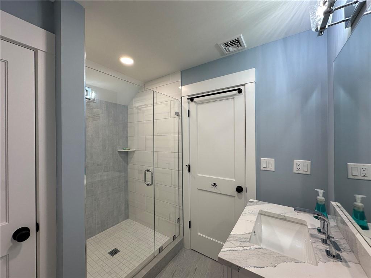
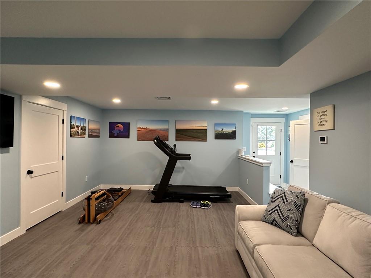
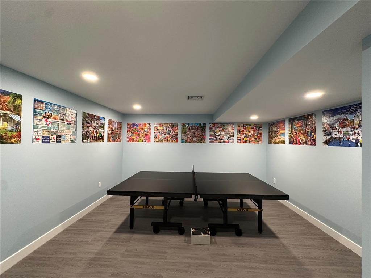
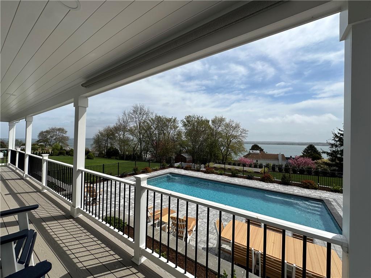
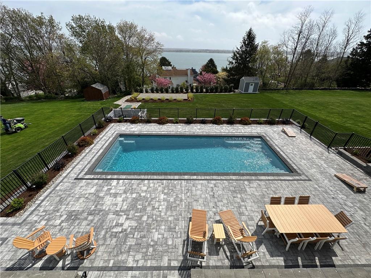
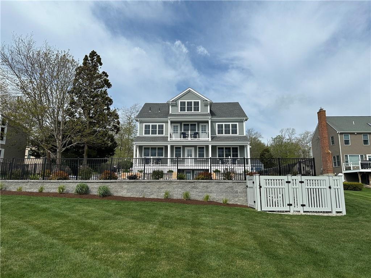
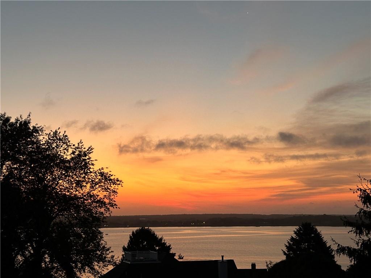
1 year young home on desirable dead-end road walking distance to McCorrie Point Beach. Each floor has beautiful water views of the Sakonnet River and Tiverton Shoreline with breathtaking sunrises. Large open concept Family Room, Dining Room, and Kitchen. The Kitchen features a 48" Fisher & Paykel Induction Range with double ovens, Cambria Quartz Countertops & Island Stone Glass tile backsplash giving the kitchen a coastal feel. The second floor includes the primary bedroom suite along with 3 other well sized bedrooms, additional full bath and nicely sized laundry room. The attic features an additional bedroom, a full bathroom and loft area. The basement features a tv space, gym area, half bath and rec room with a walk out to the patio/pool area. There is a covered balcony off of the primary suite with access to the adjacent bedroom as well. The first floor features a larger covered porch off the dining/family area overlooking the 15' x 40' salt water inground pool. The pool features Hayward equipment with smart enabled features to make monitoring and maintenance easier. The back yard also has a custom built shed to match the home's exterior.
Details
| MLS # | 1412397 |
|---|---|
| Listing Type | For Sale |
| Style | House |
| Sub-Type | Resale |
| Status | Active |
| Year | 2025 |
| Days On Site | 140 |
| Listing Provided By | Pinewood Real Estate | Melissa Hughes |
Features
| Bed(s) | 5 |
|---|---|
| Bath(s) | 5 Total |
| SQ Feet | 4,072 |
| Garage | 2 |
| Basement | Y |
| Pool | Yes |
| Story(s) | 4 |
| Acreage | 0.52 |
| Water Front | Yes |
| Property View | Water, Saltwater View |
Interior
| Rooms Total | 13 |
|---|---|
| Heating | Bottle Gas, Forced Air, Radiant |
| Heating Yes / No | Yes |
| Cooling | Central Air |
| Cooling Yes / No | Yes |
| Appliances | Dishwasher, Dryer, Range Hood, Microwave, Oven/Range, Refrigerator, Washer |
| Interior Features | Wall (Dry Wall), Attic, Attic Stairs, Attic Storage, Plumbing (Mixed), Insulation (Ceiling), Insulation (Walls) |
| Fireplace Yes / No | Yes |
| Fireplaces Total | 1 |
| Fireplace Features | Gas |
Exterior
| Exterior Features | Balcony, Patio, Porch |
|---|---|
| Foundation Details | Concrete Perimeter |
| Lot Features | Paved Driveway |
| Patio And Porch Features | Patio, Porch |
| Community Features | Bus, Highway Access, Public School, Recreational Facilities, Near Swimming |
| Construction Materials | Dry Wall |
Parking
| Attached Garage Yes / No | Yes |
|---|---|
| Garage Yes / No | Yes |
| Parking Features | Attached |
Utilities
| Sewer | Septic Tank |
|---|---|
| Electric | 200+ Amp Service |
Location
| Community Features | Bus, Highway Access, Public School, Recreational Facilities, Near Swimming |
|---|
Taxes
| Tax Annual Amount | 15410 |
|---|---|
| Tax Assessed Value | 1635600 |
| Tax Lot | 51A |
| Tax Year | 2025 |
Area Information
| State | RI |
|---|---|
| County | Newport |
| City | Portsmouth |
| Zip Code | 02871 |
| Area | Newport |
| Community Name | Mccorrie Point |
| Listing VS Median (in Mccorrie Point) | |
Price: $2,199,000 low | high Med: $2,199,000 sqft: 4,072 low | high Med: 4,072 $ / sqft: $540 low | high Med: $540 On site: 140 low | high Med: 140 | |
Market Activity 02871
Request a showing
Request a showing
Contact
Learn More About This Property

| State | RI |
|---|---|
| County | Newport |
| City | Portsmouth |
| Zip Code | 02871 |
| Area | Newport |
| Community Name | Mccorrie Point |
| Listing VS Median (in Mccorrie Point) | |
Price: $2,199,000 low | high Med: $2,199,000 sqft: 4,072 low | high Med: 4,072 $ / sqft: $540 low | high Med: $540 On site: 140 low | high Med: 140 | |