

Description
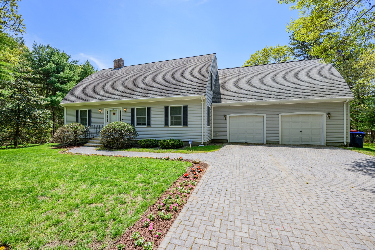
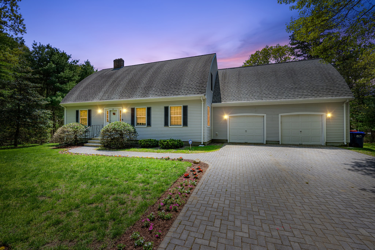
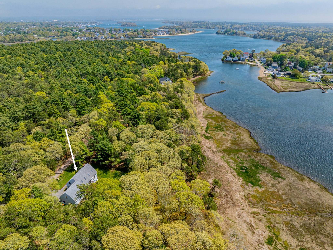
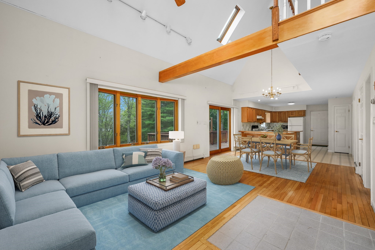
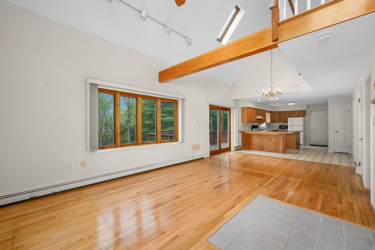
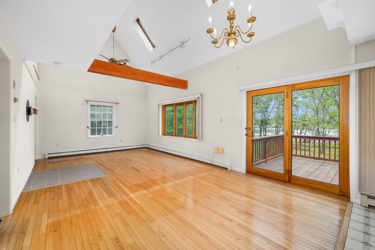
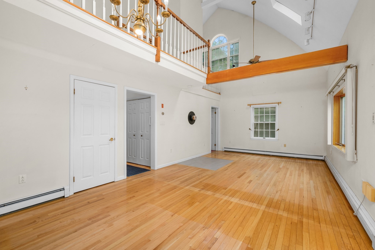
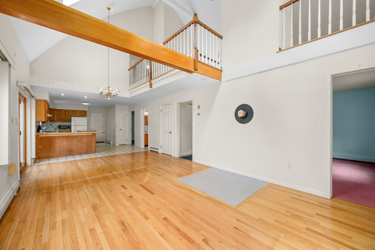
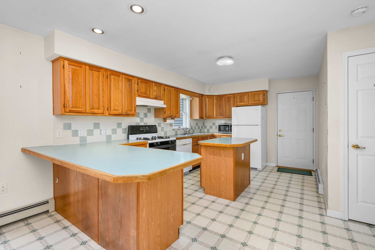
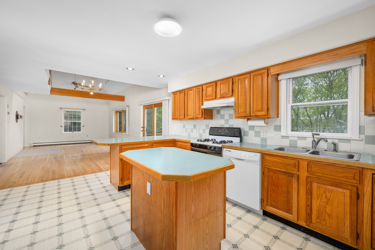
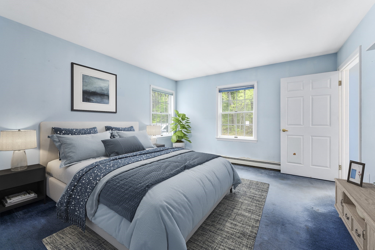
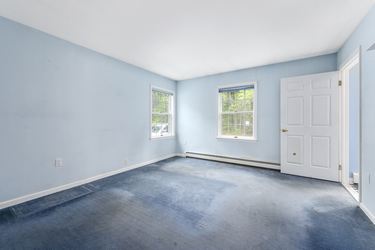
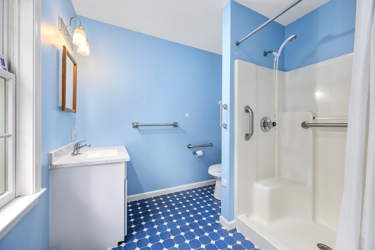
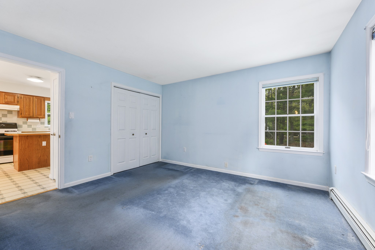
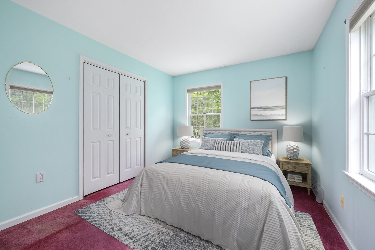
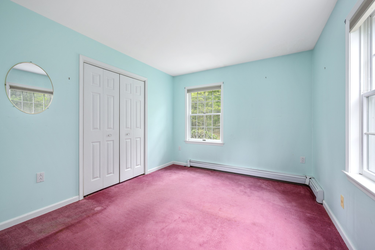
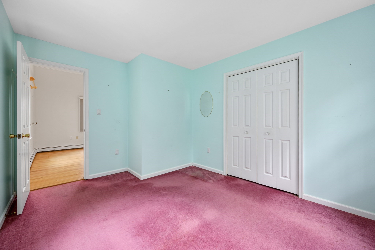
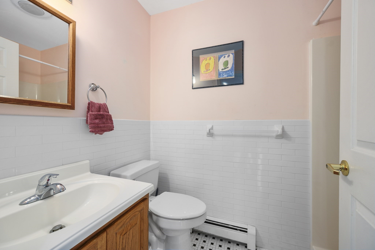
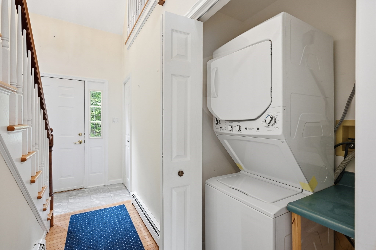
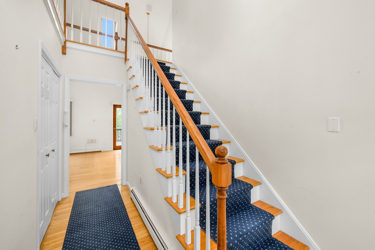
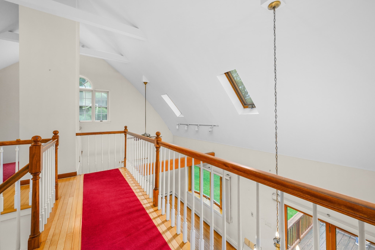
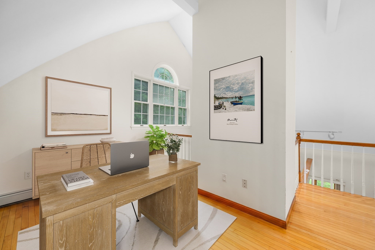
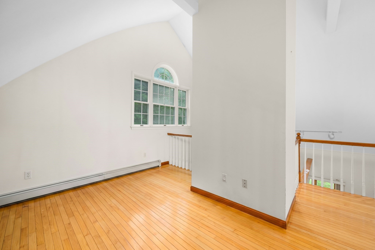
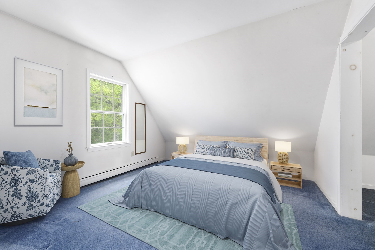
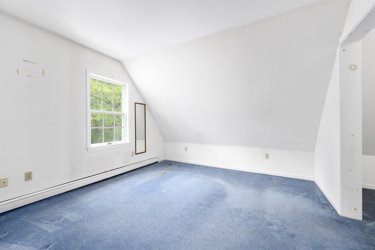
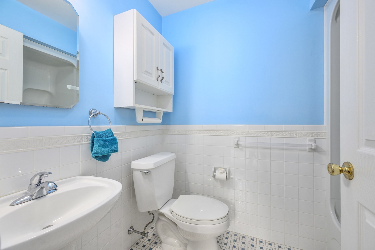
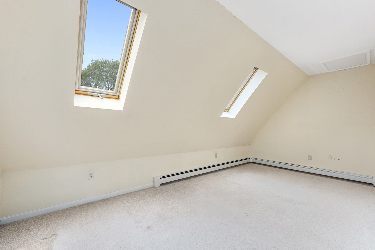
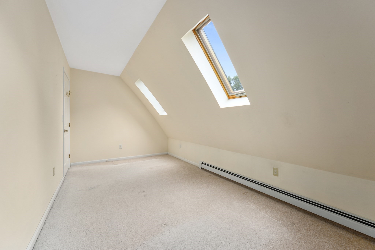
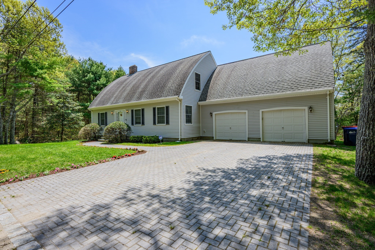
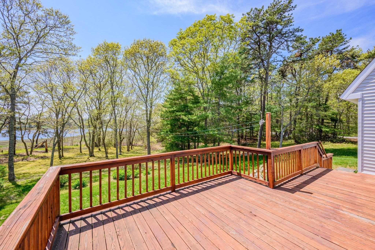
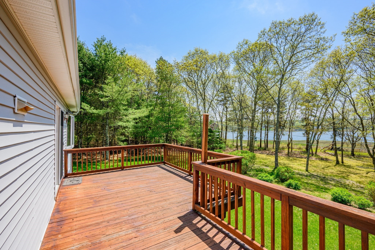
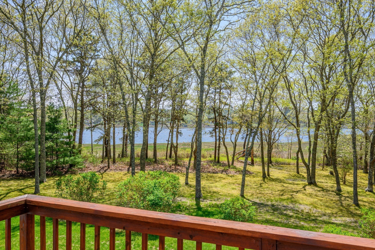
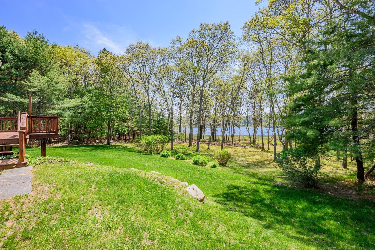
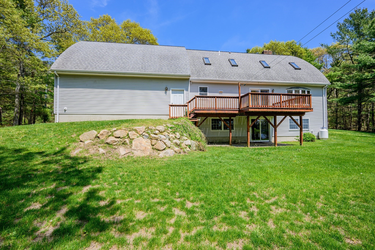
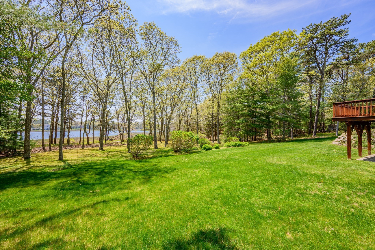
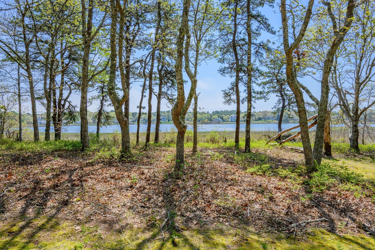
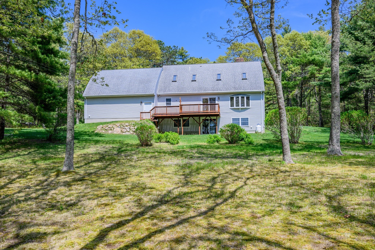
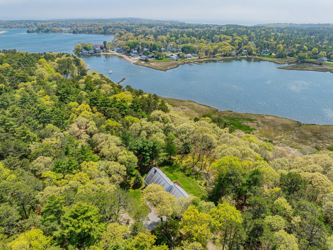
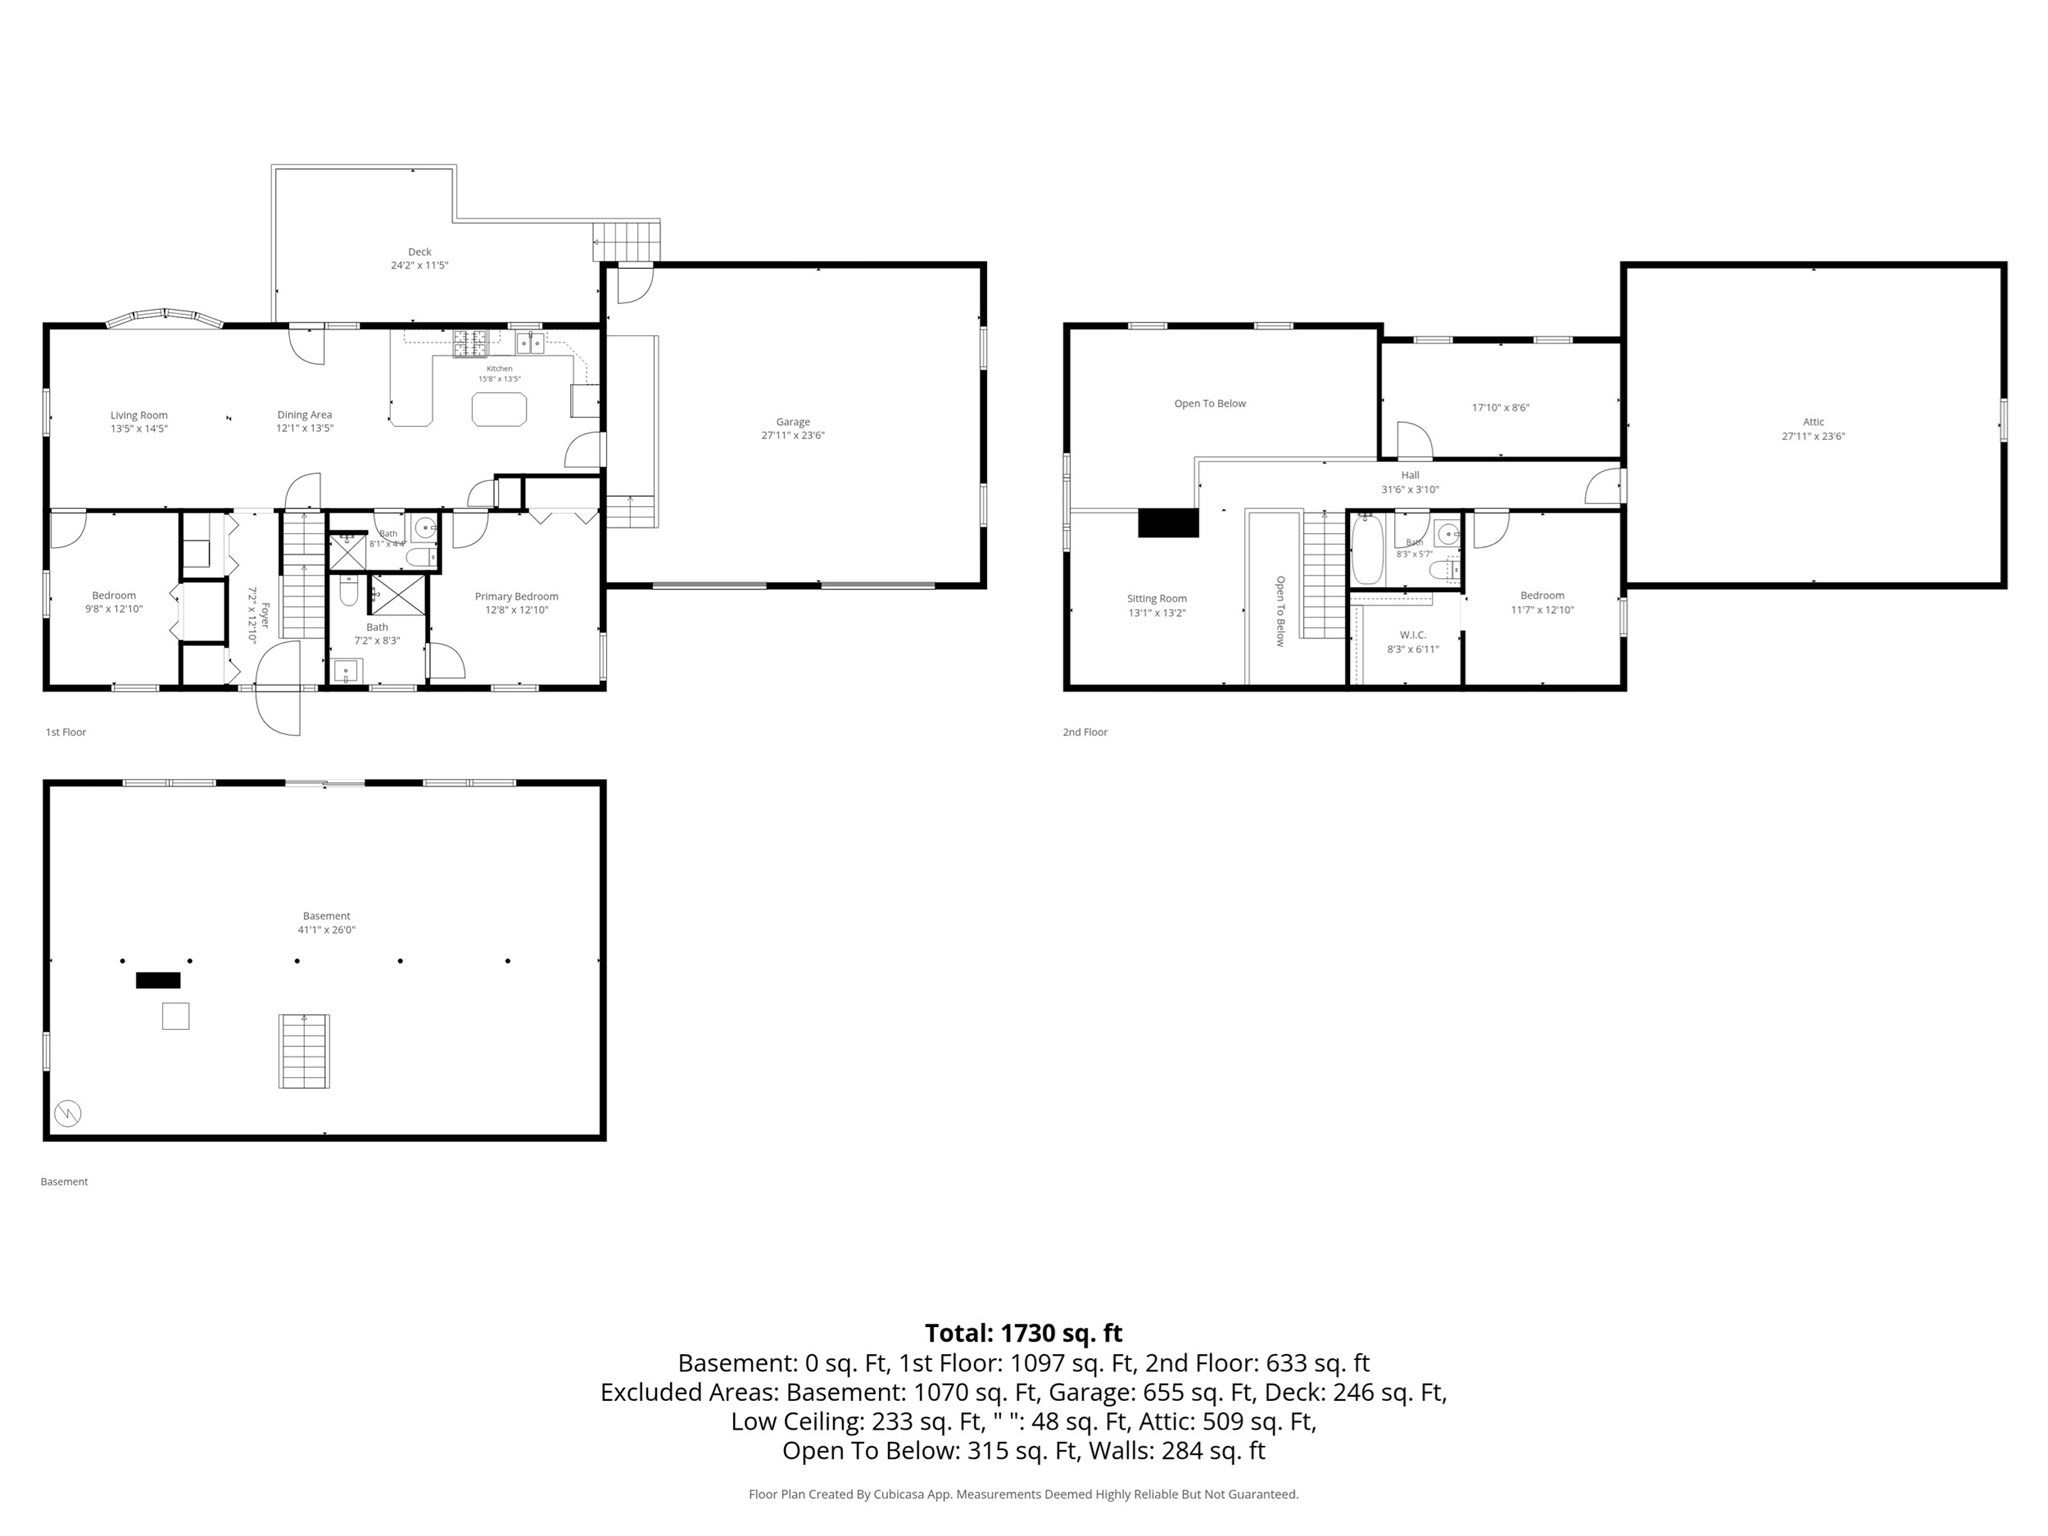
Overlooking Shell Point Bay and Sunset Cove this custom built bow roof home, inspired by Cape Cod's shipbuilding heritage offers 1.29 acres of privacy and breathtaking sunsets. On the market for the first time, this spacious home has a passed title five for a five bedroom septic system for future expansion possibilities. The home currently boasts four bedrooms, three full baths, beautiful hardwood floors, kitchen overlooking a large light-filled living room with sliders leading to an expansive deck with water views. The first-floor primary suite with private full bath, additional first-floor bedroom, laundry, and direct entry two-car garage provide easy one-level living. Upstairs offers an open loft ideal for a home office or sitting area, two additional bedrooms including one with a walk-in closet, another full bath plus a huge, unfinished space over the garage ready for future expansion. A large walk-out basement with windows provides even more opportunity for additional living space or ADU.
Details
| MLS # | 73525993 |
|---|---|
| Listing Type | For Sale |
| Style | House |
| Sub-Type | Resale |
| Status | Active Under Contract |
| Year | 1994 |
| Days On Site | 108 |
| Listing Provided By | Berkshire Hathaway HomeServices Robert Paul Properties | Debbie Kenney |
Features
| Bed(s) | 4 |
|---|---|
| Bath(s) | 3 Total |
| SQ Feet | 1,568 |
| Garage | 2 |
| Basement | Y |
| Zoning | R3 |
| Acreage | 1.29 |
| Water Front | Yes |
| Property View | Yes |
Interior
| Rooms Total | 7 |
|---|---|
| Cooling Yes / No | No |
| Cooling | None |
| Heating Yes / No | Yes |
| Heating | Baseboard, Oil |
| Appliances | Water Heater, Range, Dishwasher, Microwave, Refrigerator, Washer, Dryer |
| Fireplaces Total | 0 |
| Fireplace Yes / No | No |
| Flooring | Vinyl, Carpet, Hardwood |
Exterior
| Exterior Features | Deck |
|---|---|
| Roof | Shingle |
| Foundation Details | Concrete Perimeter |
| Lot Features | Wooded, Gentle Sloping |
Parking
| Garage Yes / No | Yes |
|---|---|
| Attached Garage Yes / No | Yes |
| Parking Features | Attached, Garage Faces Side, Paved Drive, Off Street |
| Open Parking Yes / No | Yes |
Utilities
| Sewer | Private Sewer |
|---|
Taxes
| Tax Annual Amount | 6049 |
|---|---|
| Tax Assessed Value | 550900 |
| Tax Year | 2025 |
Location
| Senior Community Yes / No | No |
|---|
Area Information
| State | MA |
|---|---|
| County | Plymouth |
| City | Wareham |
| Zip Code | 02538 |
| Area | East Wareham |
| School District | Wareham Senior |
| High School | Wareham Senior |
| Listing VS Median (in 02538) | |
Price: $695,000 low | high Med: $409,500 sqft: 1,568 low | high Med: 1,200 $ / sqft: $443 low | high Med: $359 On site: 108 low | high Med: 299.5 | |
Market Activity 02538
Request a showing
Request a showing
Contact
Learn More About This Property

| State | MA |
|---|---|
| County | Plymouth |
| City | Wareham |
| Zip Code | 02538 |
| Area | East Wareham |
| School District | Wareham Senior |
| High School | Wareham Senior |
| Listing VS Median (in 02538) | |
Price: $695,000 low | high Med: $409,500 sqft: 1,568 low | high Med: 1,200 $ / sqft: $443 low | high Med: $359 On site: 108 low | high Med: 299.5 | |