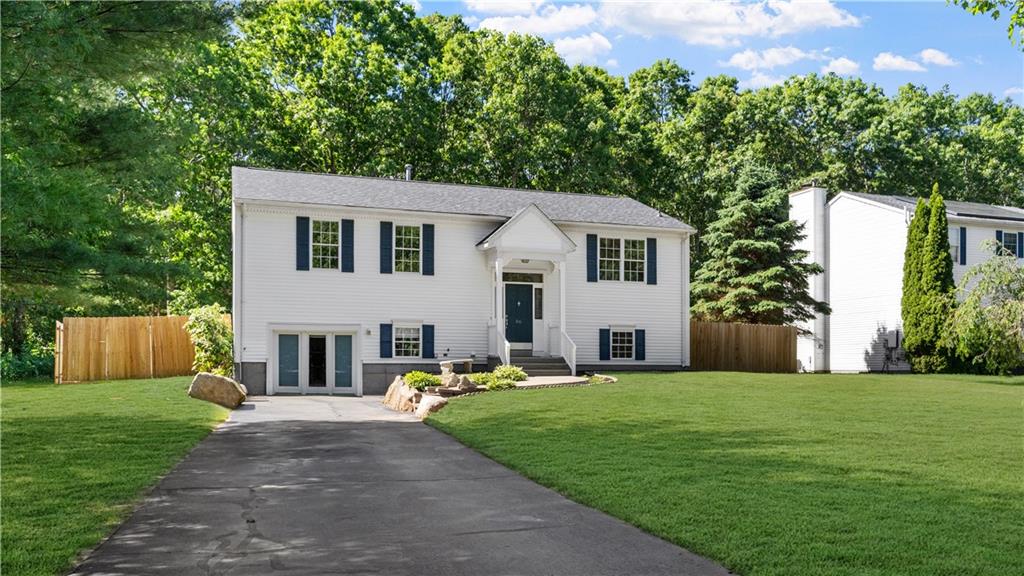
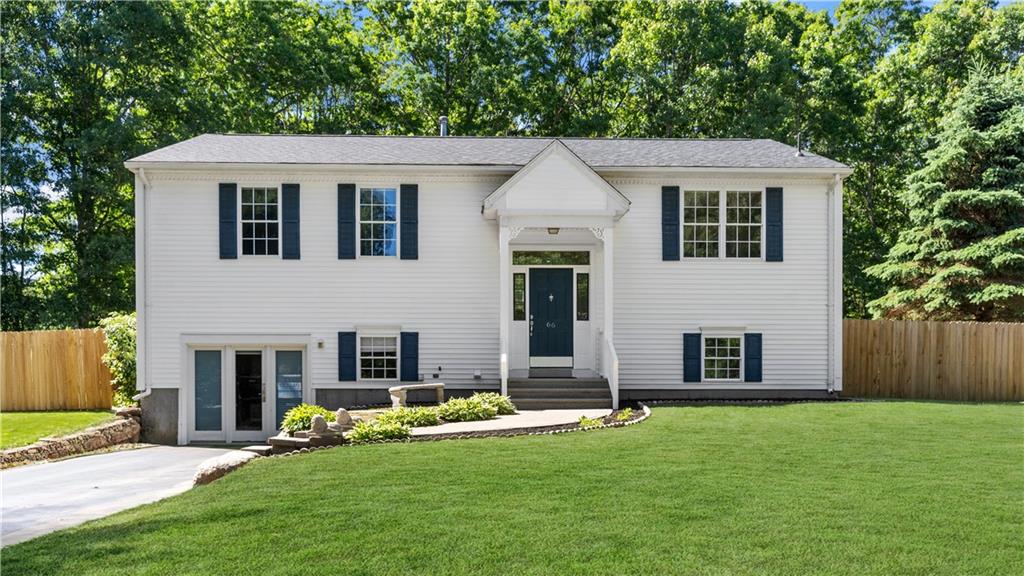
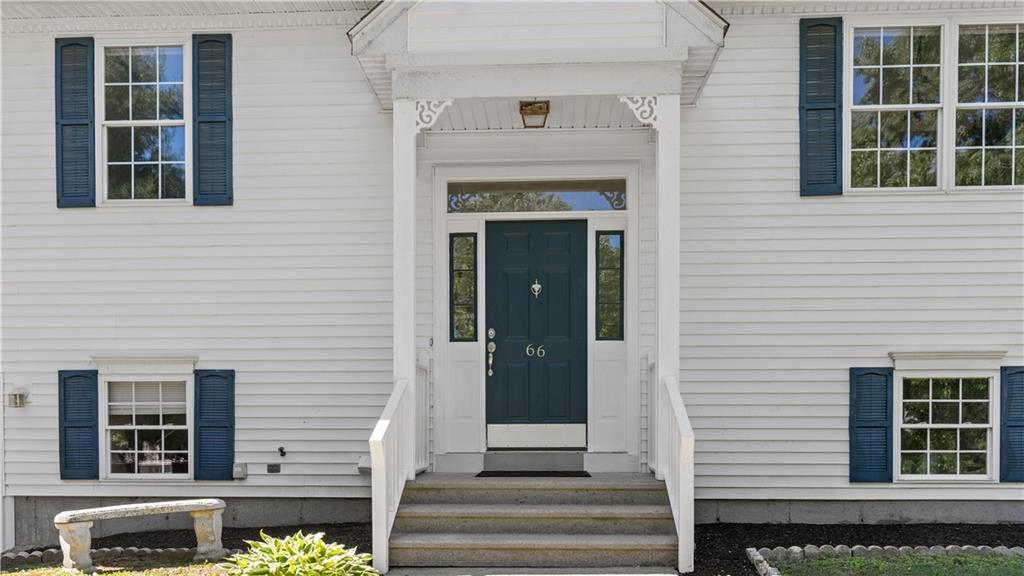
66 Hunters Crossing Drive,Coventry, RI 02816
Coventry, RI 02816

Description
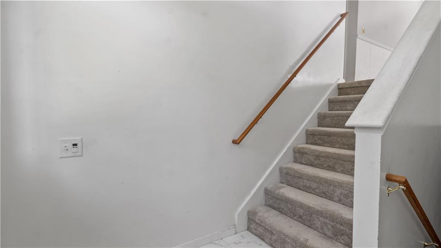
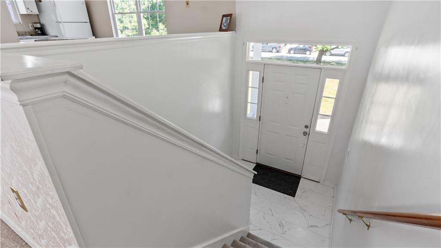
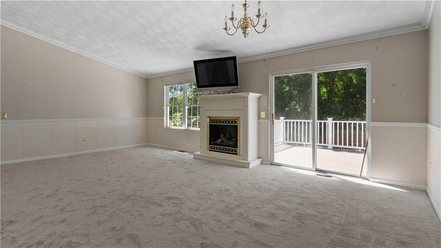
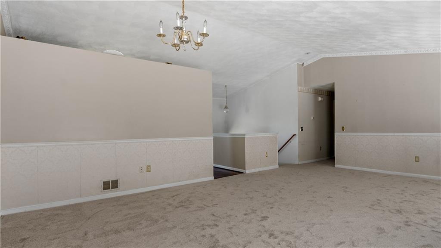
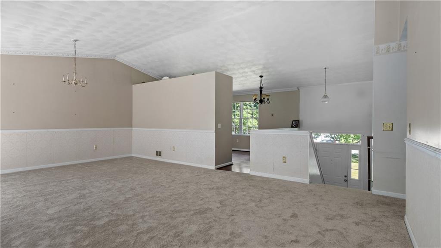
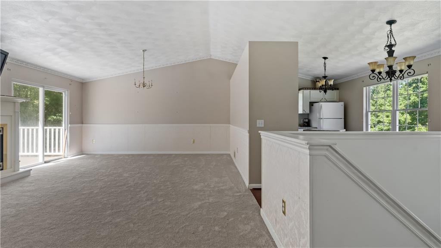
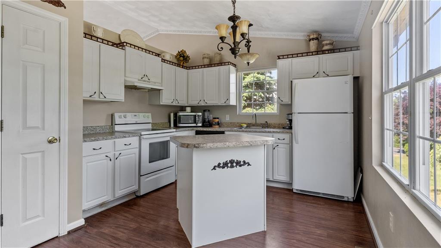
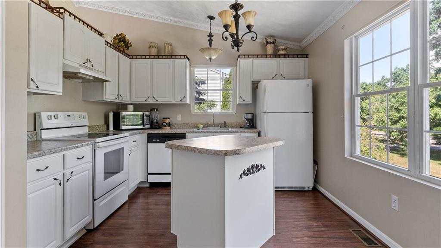
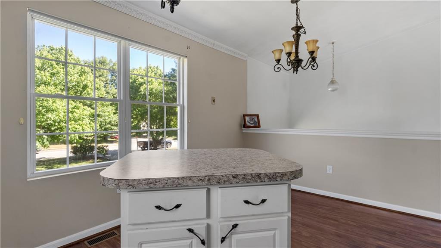
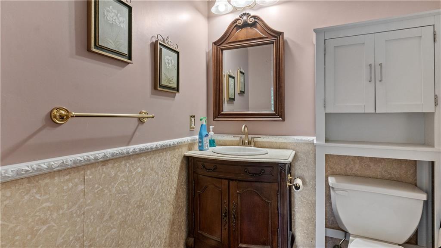
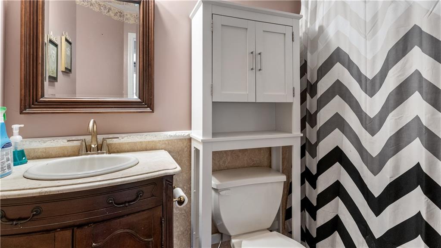
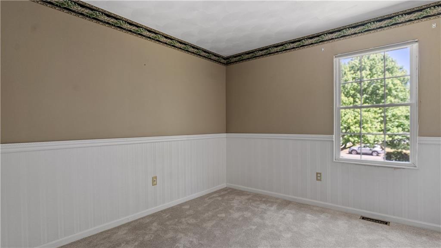
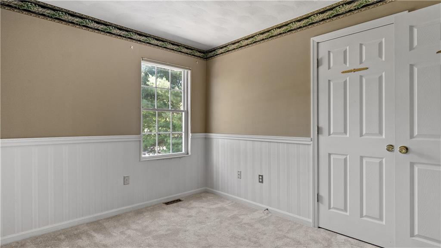
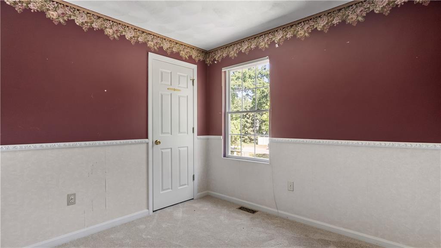
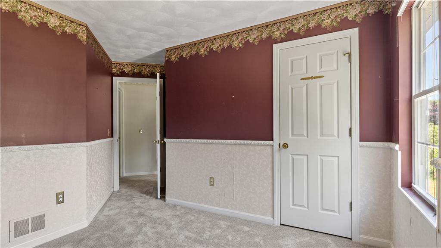
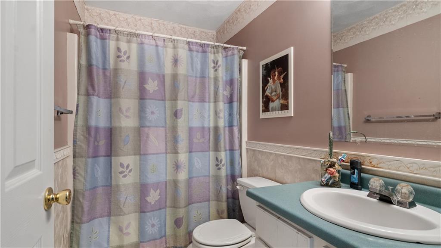
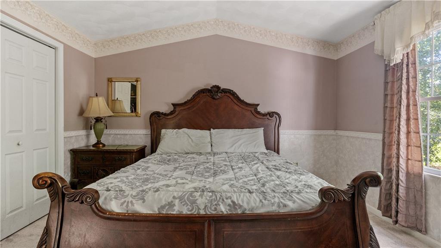
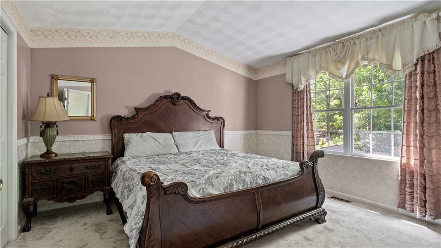
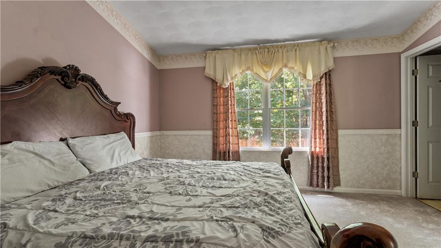
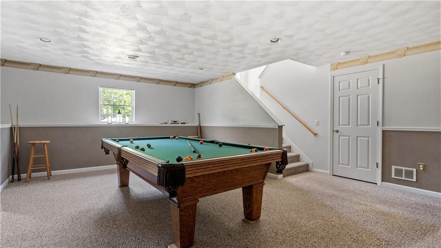
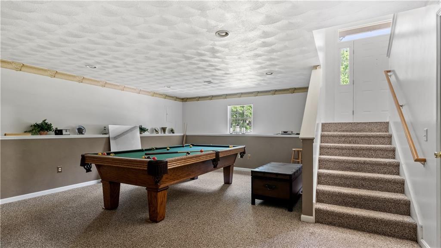
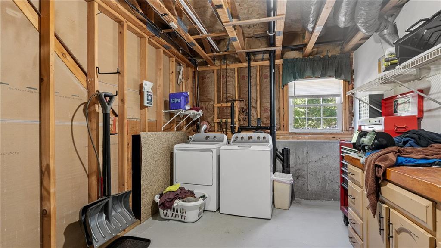
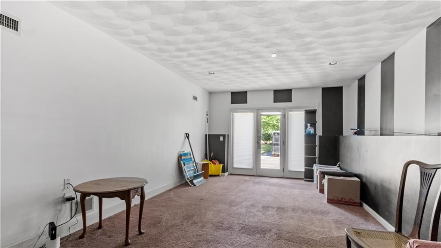
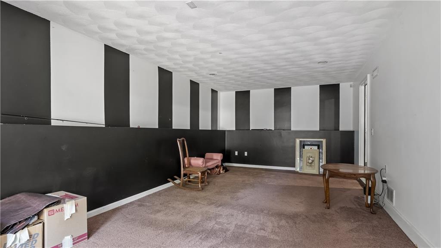
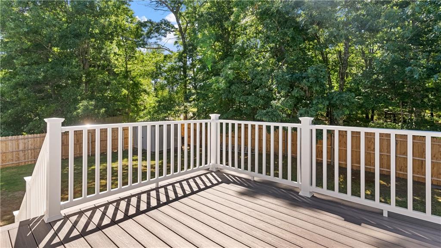
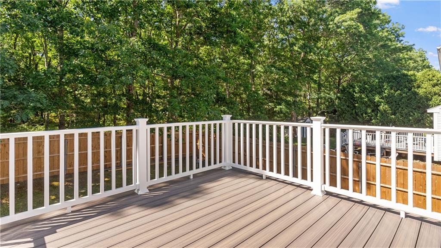
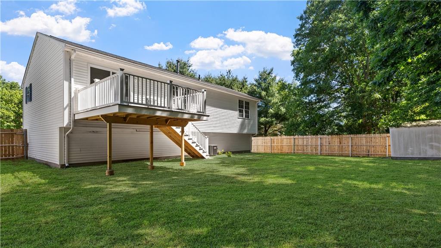
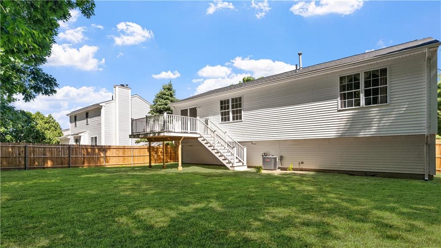
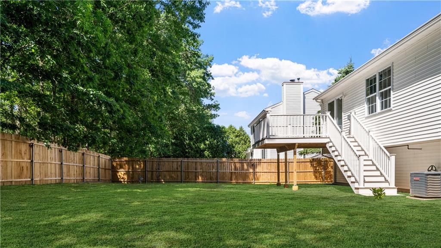
Welcome to desirable Hunters Crossing! This well-maintained 3-bedroom, 2 full bath raised ranch offers comfortable living in one of Coventry's most sought-after neighborhoods. Featuring a spacious and functional layout, this home is ideal for both everyday living and entertaining. The main level includes a bright kitchen, three bedrooms, two full bathrooms, and an open-concept living and dining area. The finished lower level offers a large family/entertainment room, utility room, and a versatile bonus room that can easily serve as a fourth bedroom, home office, playroom, or gym. Enjoy peace of mind with recent updates, including a new roof (2025), brand-new carpeting, and a central A/C system replaced just three years ago. Step outside to a fully fenced backyard featuring a spacious deck with low-maintenance Trex decking-perfect for relaxing, entertaining, or enjoying summer gatherings. Conveniently located near shopping, restaurants, schools, and other local amenities, this move-in ready home combines comfort, space, and key updates in a prime location. Don't miss your opportunity to make this Hunters Crossing home your own!
Details
| MLS # | 1416358 |
|---|---|
| Listing Type | For Sale |
| Style | House |
| Sub-Type | Resale |
| Status | Pending |
| Year | 1997 |
| Days On Site | 99 |
| Listing Provided By | Era Empire Real Estate | Juliana Rampini |
Features
| Bed(s) | 3 |
|---|---|
| Bath(s) | 2 Total |
| SQ Feet | 2,364 |
| Basement | Y |
| Story(s) | 1 |
| Zoning | R-20 |
| Acreage | 0.25 |
Interior
| Rooms Total | 7 |
|---|---|
| Heating | Natural Gas, Central Air, Central, Forced Air |
| Heating Yes / No | Yes |
| Cooling | Central Air |
| Cooling Yes / No | Yes |
| Appliances | Electric Water Heater, Dishwasher, Microwave, Oven/Range, Refrigerator, Washer |
| Interior Features | Wall (Dry Wall), Stairs, Plumbing (PVC) |
| Fireplace Yes / No | Yes |
| Fireplaces Total | 1 |
| Fireplace Features | Gas Insert |
Exterior
| Exterior Features | Deck |
|---|---|
| Foundation Details | Concrete Perimeter, Slab |
| Lot Features | Fenced, Paved Driveway, Sidewalks, Sprinklers |
| Patio And Porch Features | Deck |
| Community Features | Bus, Highway Access, Private School, Public School, Recreational Facilities, Restaurants, Schools, Shopping |
| Construction Materials | Dry Wall, Vinyl Siding |
Parking
| Attached Garage Yes / No | No |
|---|---|
| Garage Yes / No | No |
| Parking Features | No Garage |
Utilities
| Utilities | Water Connected |
|---|---|
| Sewer | Septic Tank |
| Electric | 100 Amp Service |
Location
| Community Features | Bus, Highway Access, Private School, Public School, Recreational Facilities, Restaurants, Schools, Shopping |
|---|
Taxes
| Tax Annual Amount | 5861 |
|---|---|
| Tax Assessed Value | 480400 |
| Tax Lot | 68 |
| Tax Year | 2025 |
Area Information
| State | RI |
|---|---|
| County | Kent |
| City | Coventry |
| Zip Code | 02816 |
| Area | Kent |
| Community Name | Hunters Crossing |
| Listing VS Median (in Hunters Crossing) | |
Price: $525,000 low | high Med: $572,450 sqft: 2,364 low | high Med: 2,282 $ / sqft: $222 low | high Med: $252 On site: 99 low | high Med: 63 | |
Market Activity 02816
Request a showing
Request a showing
Contact
Learn More About This Property

| State | RI |
|---|---|
| County | Kent |
| City | Coventry |
| Zip Code | 02816 |
| Area | Kent |
| Community Name | Hunters Crossing |
| Listing VS Median (in Hunters Crossing) | |
Price: $525,000 low | high Med: $572,450 sqft: 2,364 low | high Med: 2,282 $ / sqft: $222 low | high Med: $252 On site: 99 low | high Med: 63 | |