
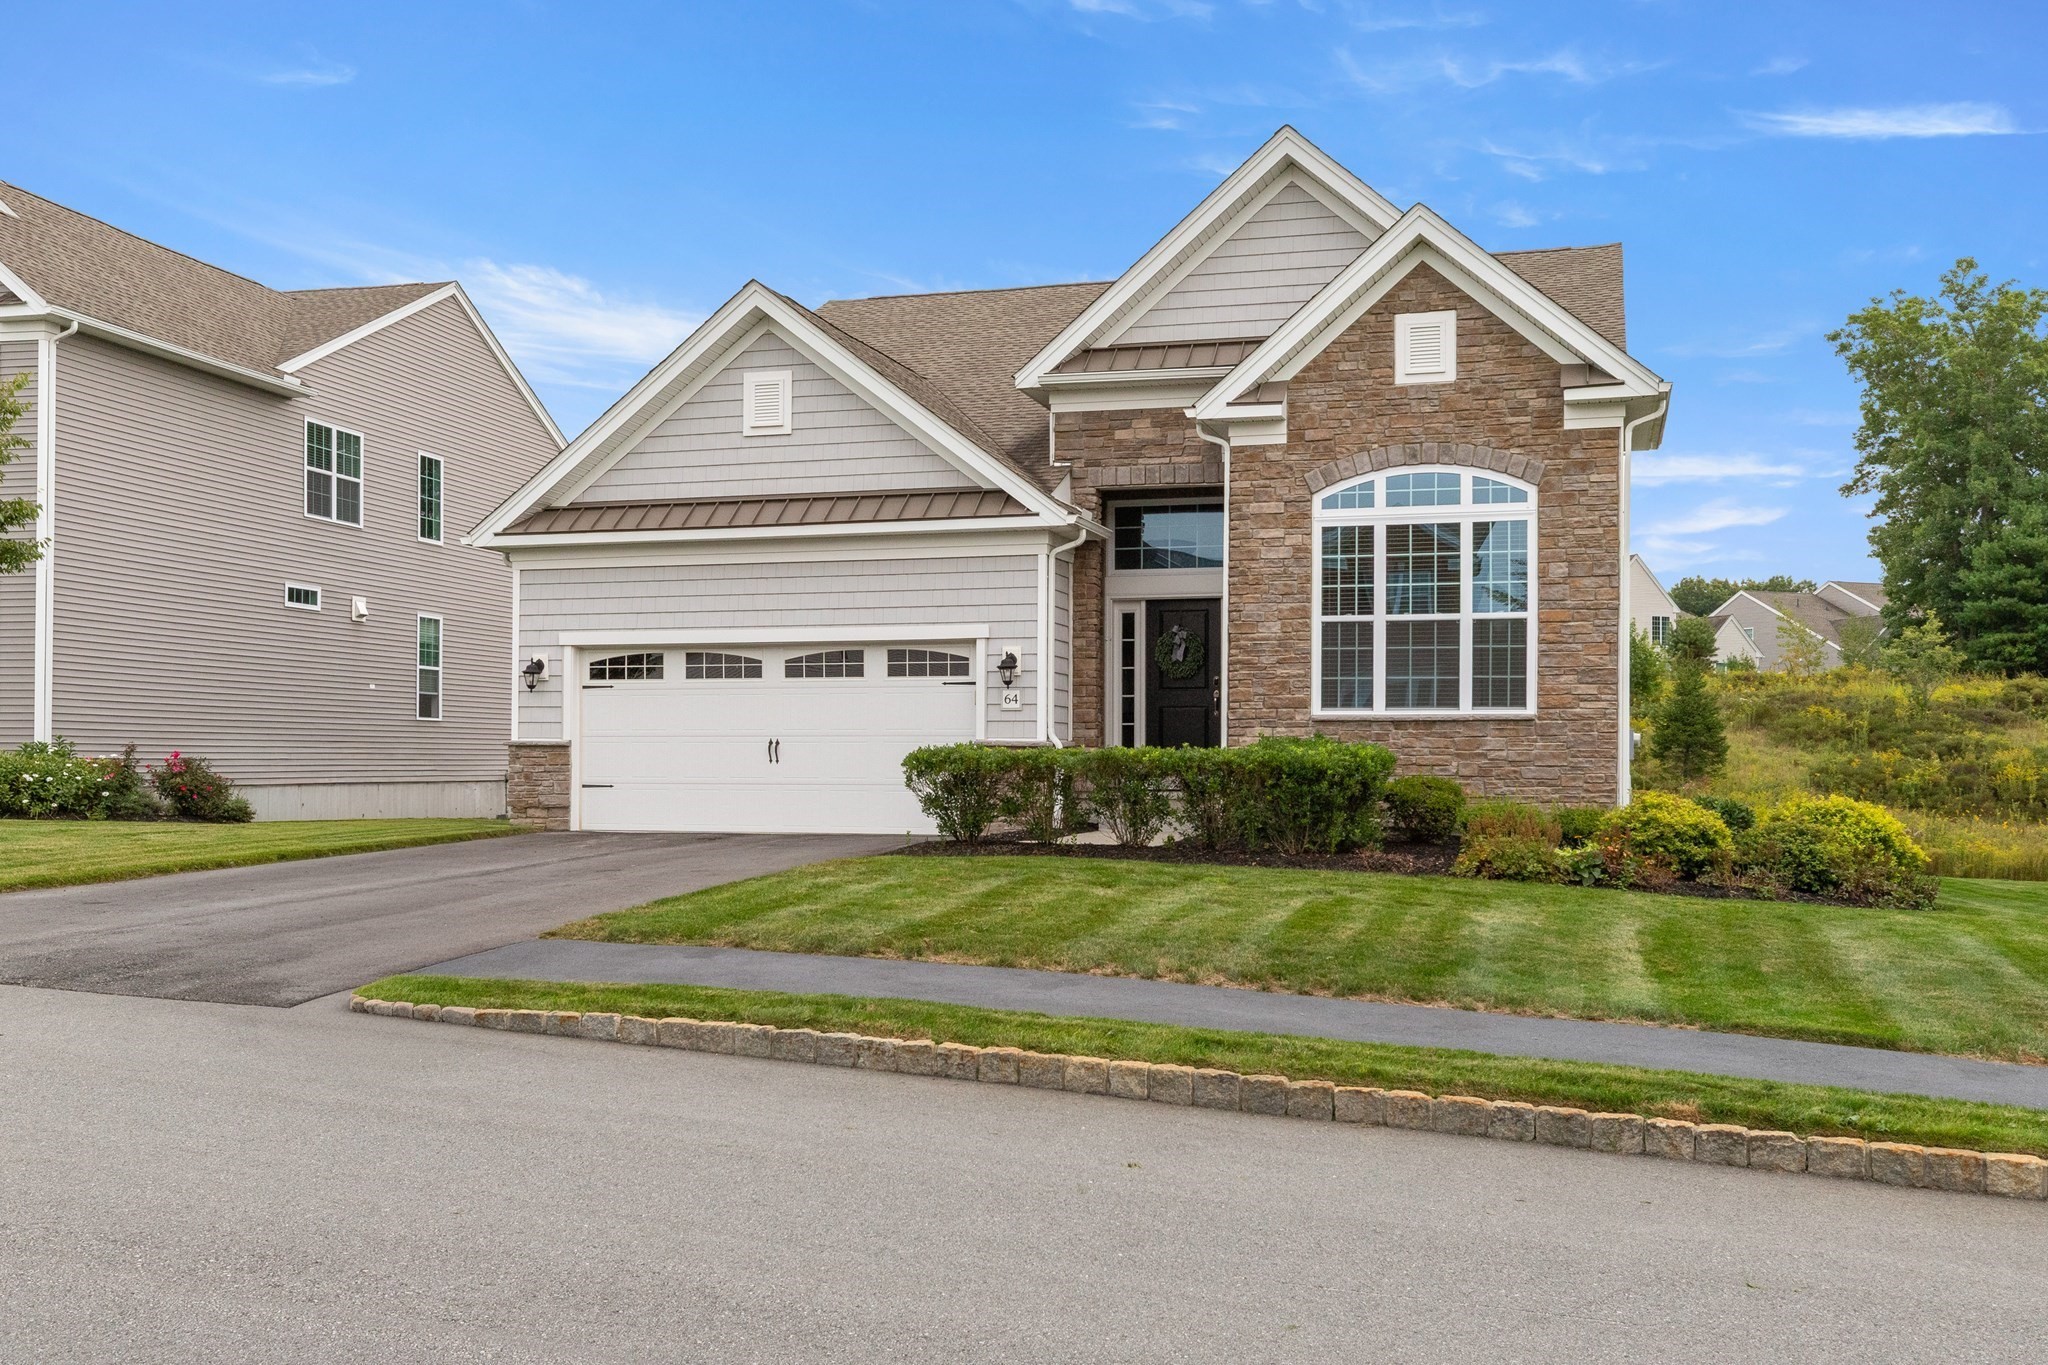
64 Pine Tree Dr # 64,Methuen, MA 01844
Methuen, MA 01844

Description
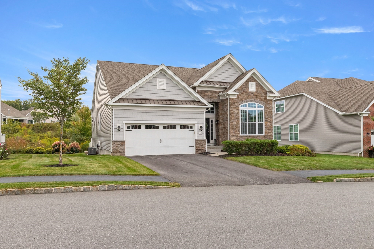
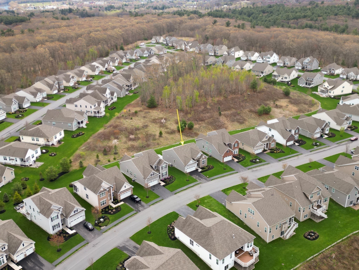
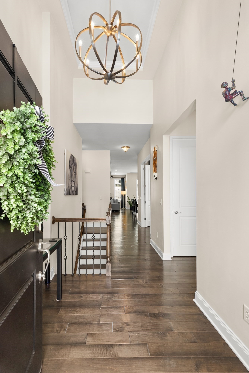
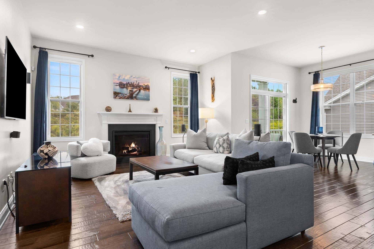
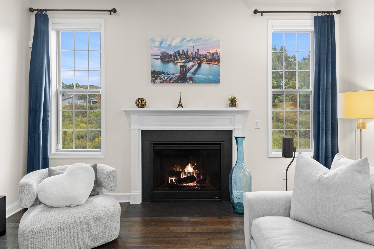
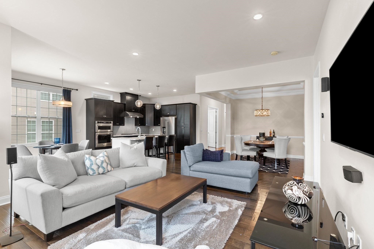
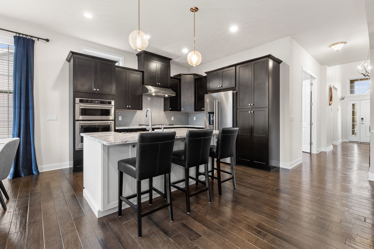
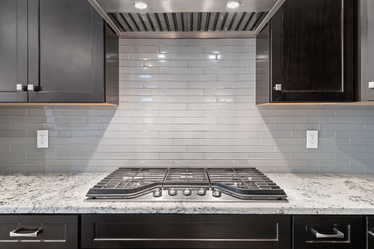
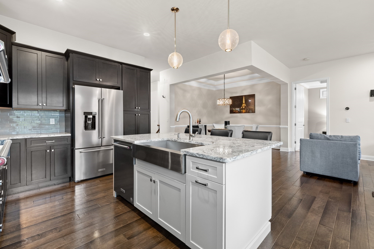
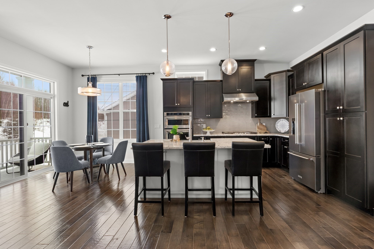
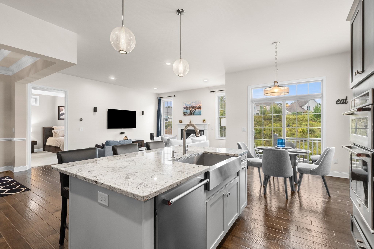
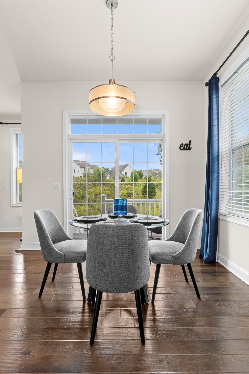
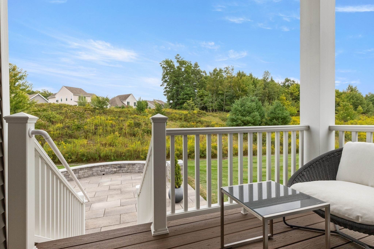
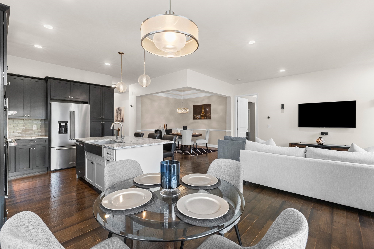
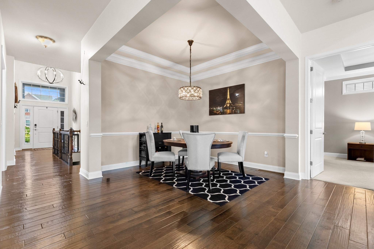
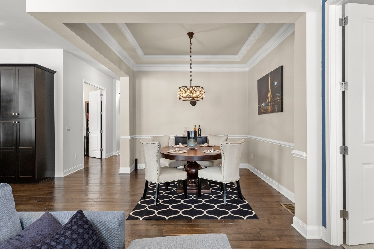
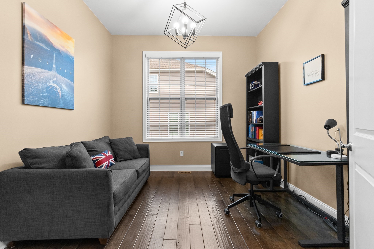
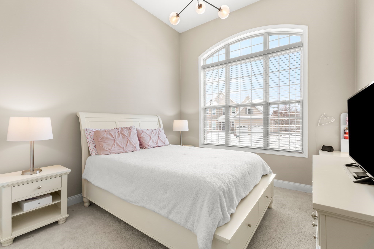
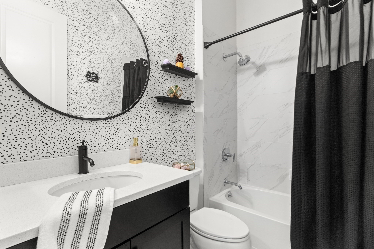
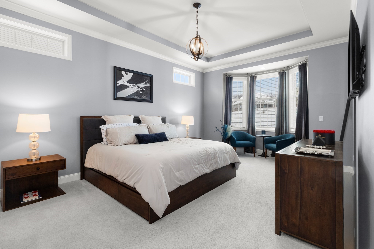
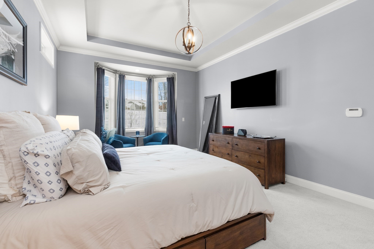
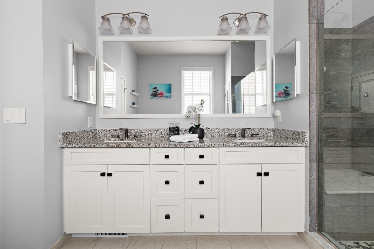
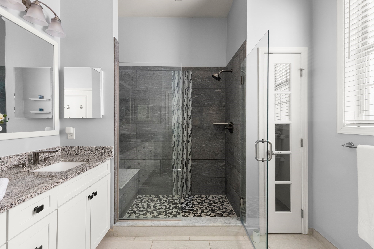
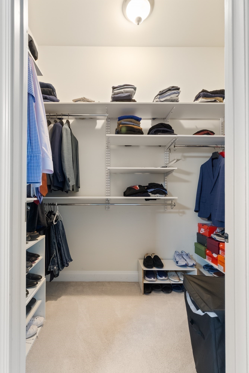
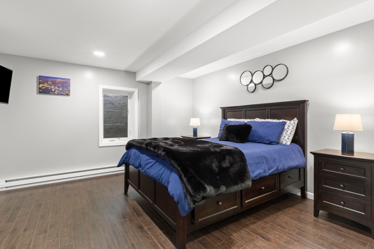
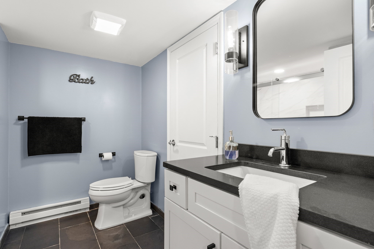
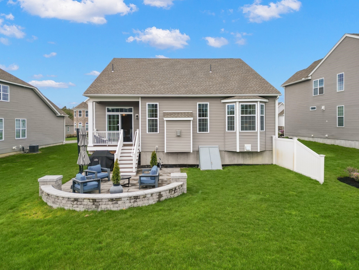
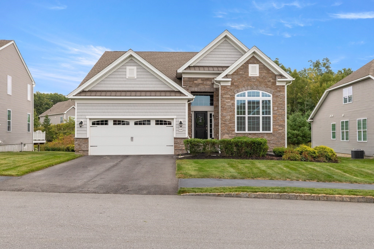
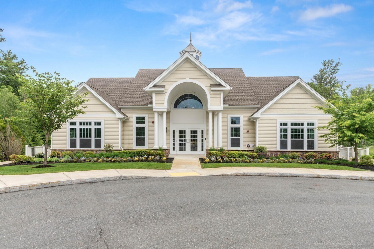
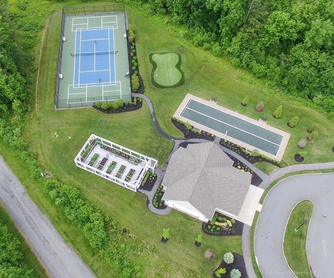
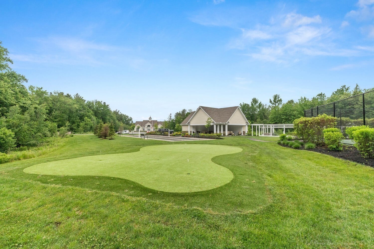
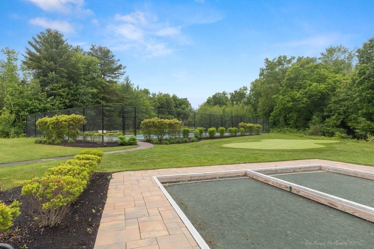
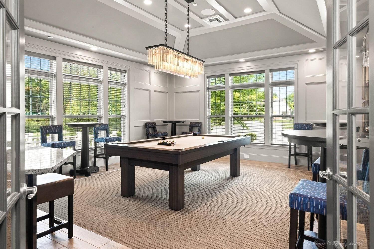
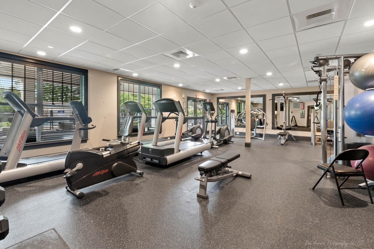
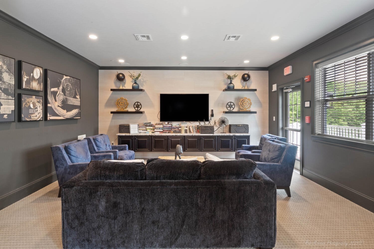
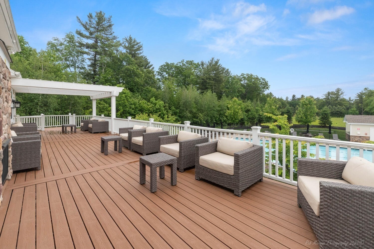
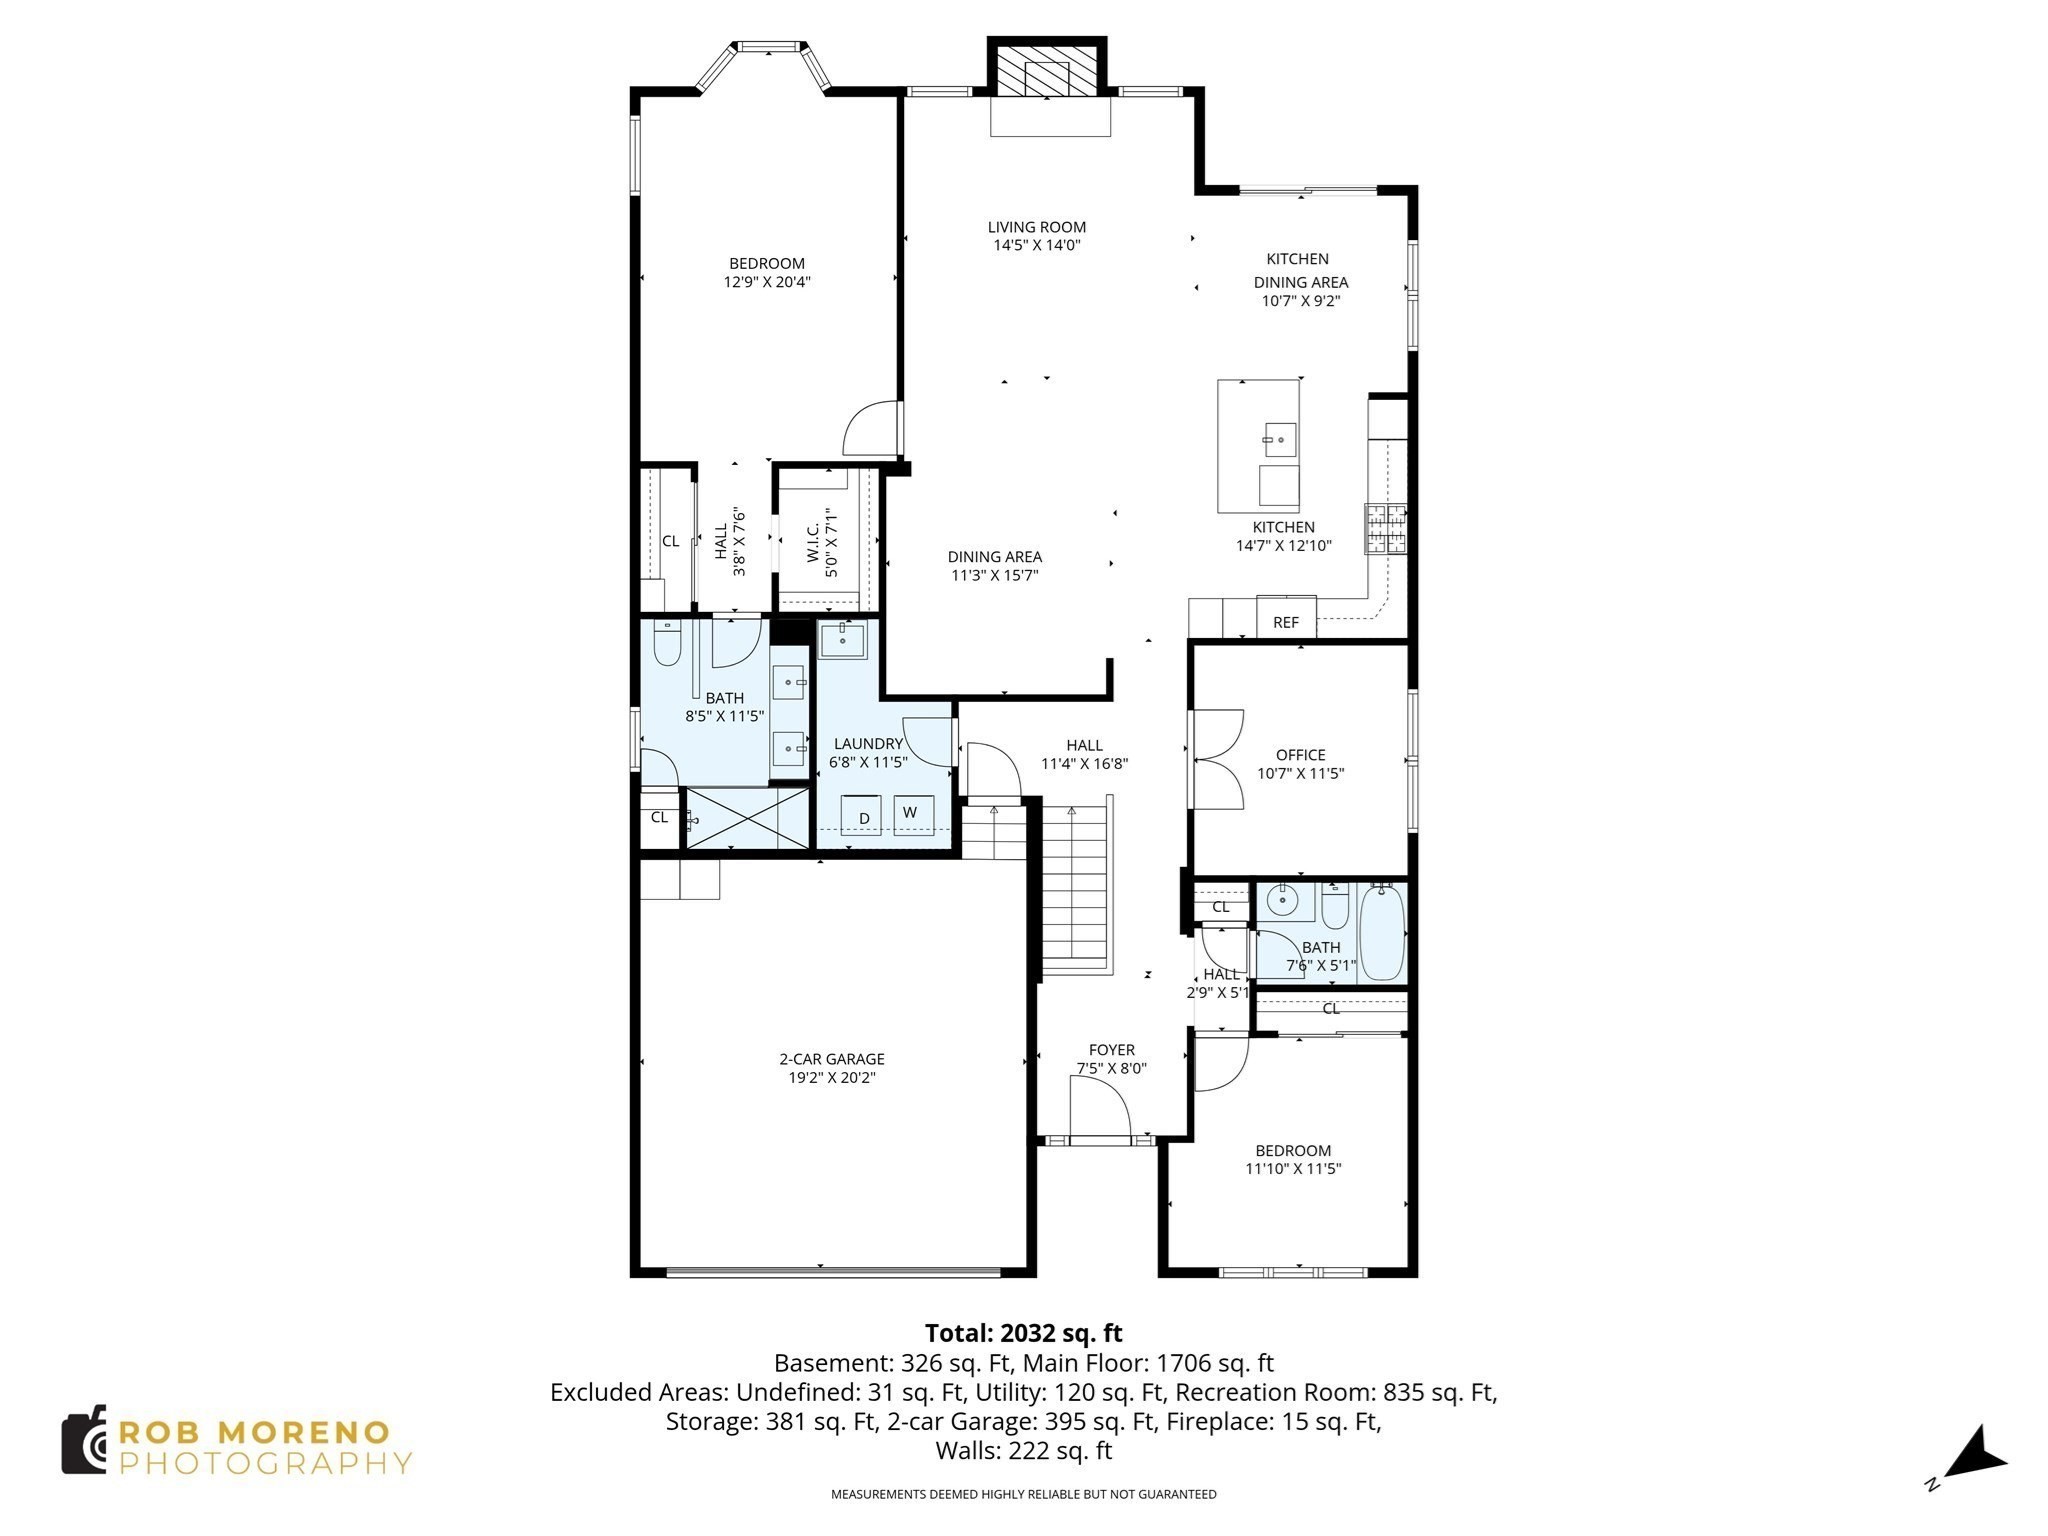
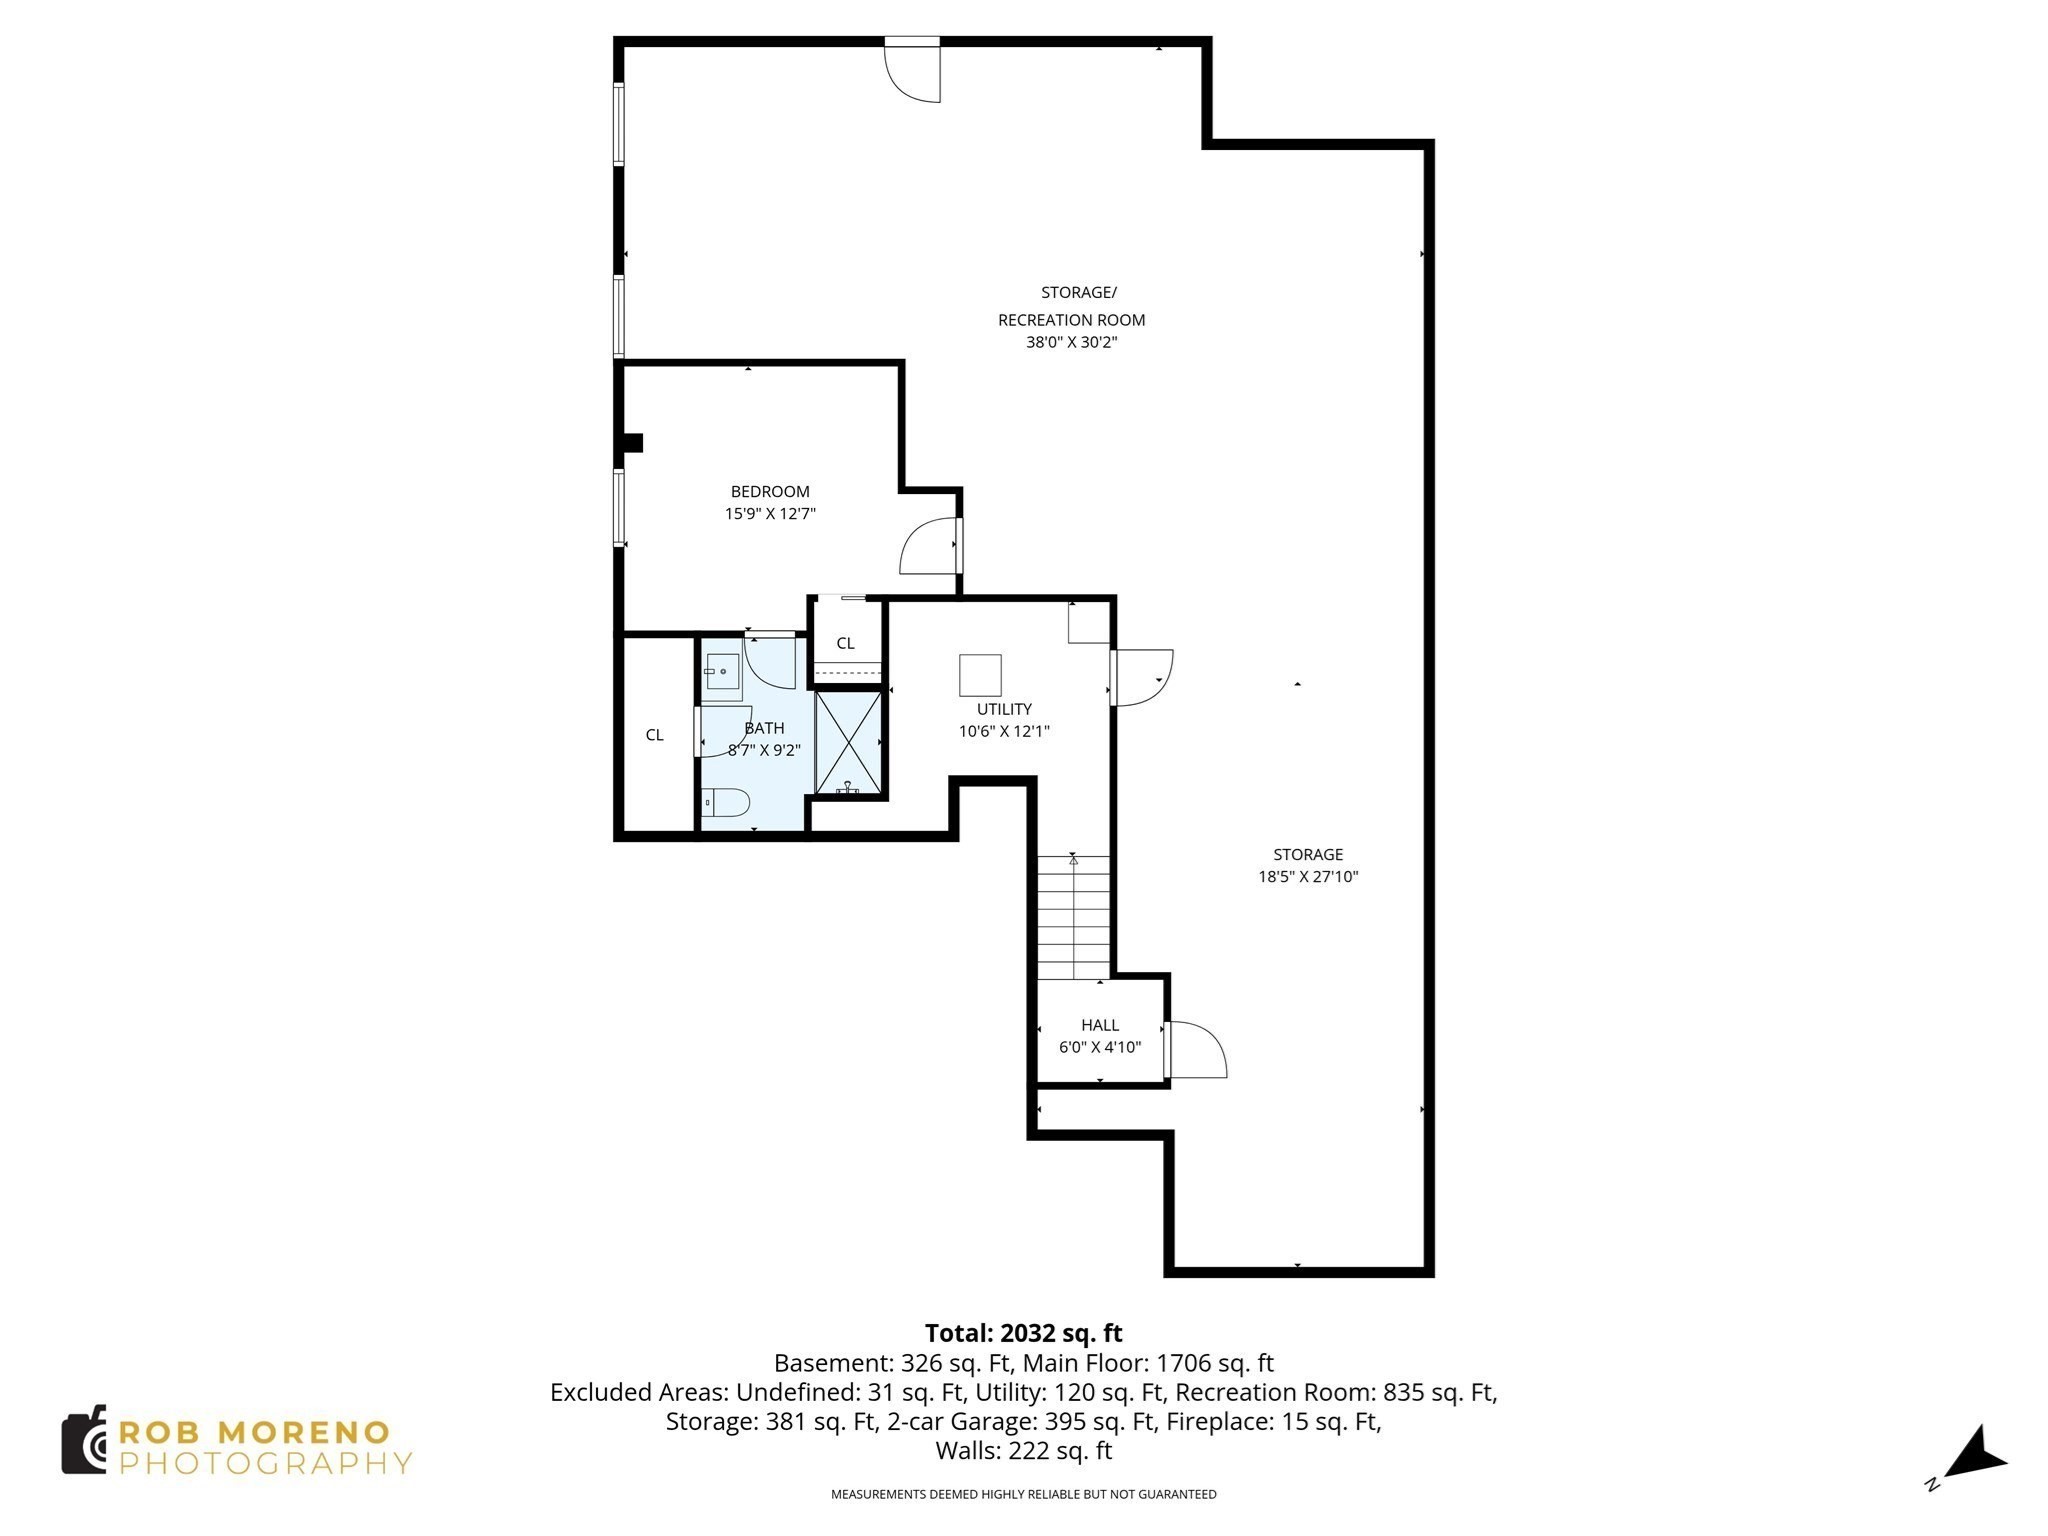
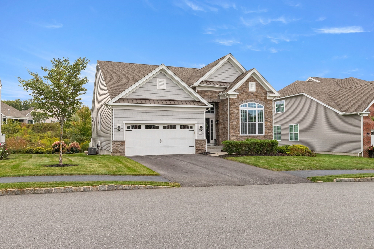
Exceptional value in Regency at Emerald Pines, the area's premier 55+ community. This like-new, 2018-built, single-level detached home lives large at 1,800 SF with 3 bedrooms plus an office, 3 full baths. The bedroom and bath on the lower level are perfect for guests. Warm, designer-dark finishes pair with natural light through southeast-facing windows (custom blinds and window treatments all included) and ambient overhead lighting throughout the open floor plan. The kitchen is built for gathering. There's a center island with quartz top and seating, gas cooktop, touchless faucet, pull-out pantry, and glass tile backsplash all open to a dining area that fits a full-sized dining room table plus counter seating and a sun-lit breakfast space overlooking the peaceful backyard setting. Step outside to a covered deck and private patio opening to green space for indoor-outdoor living in every season.The upgraded primary suite offers a tray ceiling, walk-in plus double closets, and a spa-style bath with a long double vanity, linen closet, and seated tile shower. No common walls, no stairs required, and none of the exterior upkeep: fees cover snow removal, walkway shoveling, landscaping, and exterior maintenance. The Emerald Club delivers resort-style amenities - pool, pickleball, bocce, a full fitness space, and a social kitchen and gathering room in a walkable, well-managed, welcoming neighborhood. Pets welcome. Motivated sellers make this turn-key, one-level lifestyle an incredible value - simplify without sacrificing quality or style.
Details
| MLS # | 73575159 |
|---|---|
| Listing Type | For Sale |
| Style | Condominium |
| HOA Dues | $781 |
| Sub-Type | Resale |
| Status | Active |
| Year | 2018 |
| Days On Site | 18 |
| Listing Provided By | Keller Williams Realty | Life Just Right Group |
Features
| Bed(s) | 3 |
|---|---|
| Bath(s) | 3 Total |
| SQ Feet | 1,961 |
| Garage | 2 |
| Basement | Y |
| Pool | Yes |
| Story(s) | 2 |
| Units | 148 |
| Zoning | RA |
Interior
| Rooms Total | 7 |
|---|---|
| Cooling Yes / No | Yes |
| Cooling | Central Air |
| Heating Yes / No | Yes |
| Heating | Forced Air, Natural Gas |
| Interior Features | Office, Wired for Sound, Internet Available - Broadband |
| Window Features | Insulated Windows |
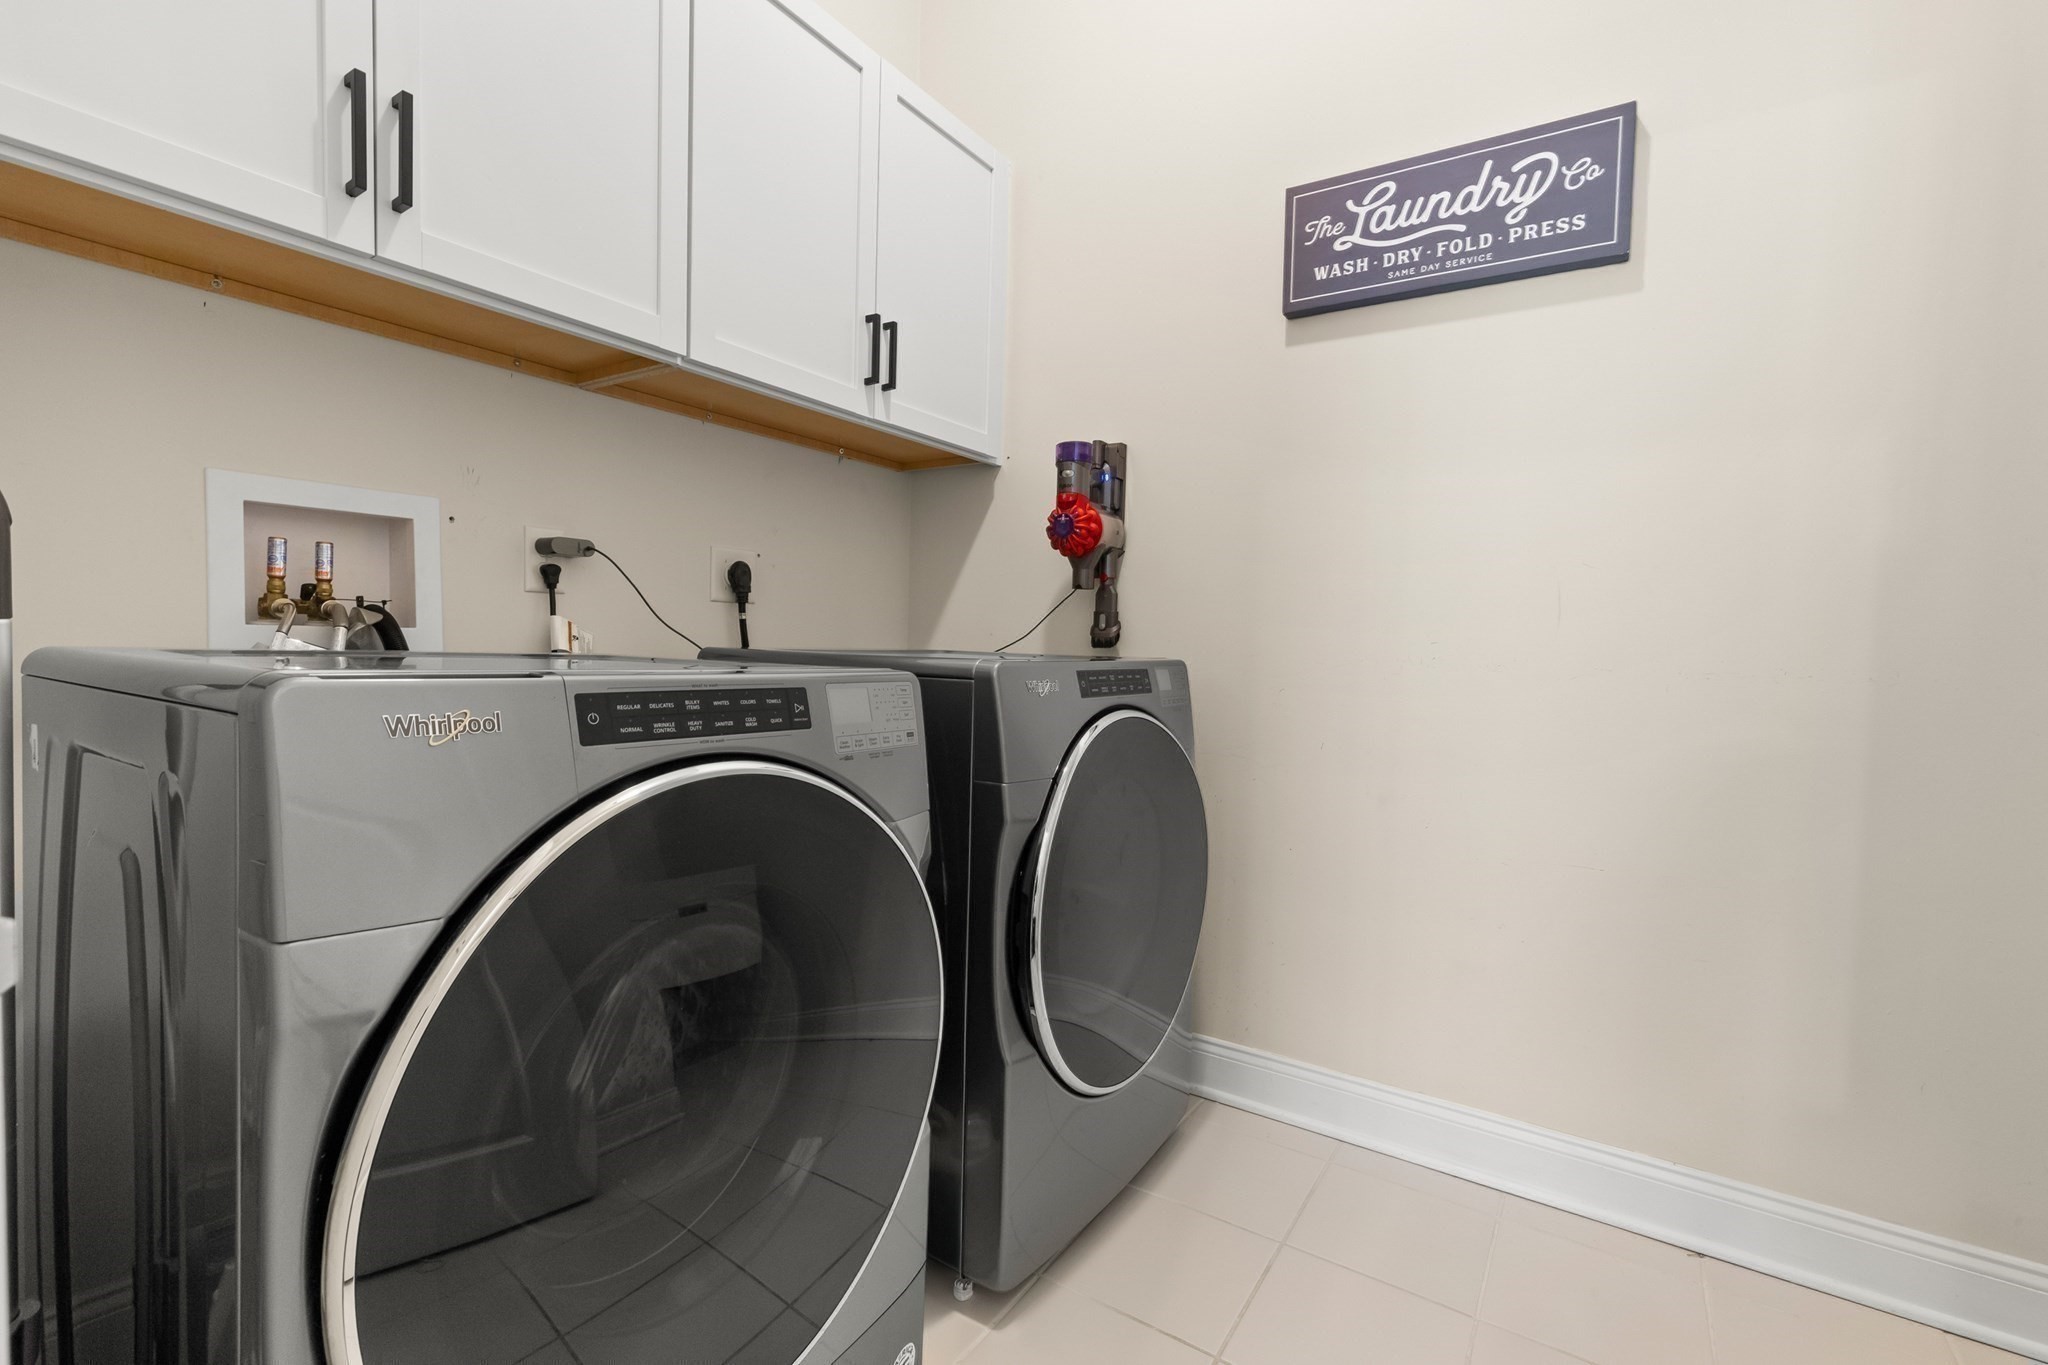
| Appliances | Oven, Dishwasher, Disposal, Microwave, Range, Refrigerator, Washer, Dryer, ENERGY STAR Qualified Refrigerator, ENERGY STAR Qualified Dishwasher, Cooktop |
| Fireplace Features | Family Room |
| Fireplaces Total | 1 |
| Fireplace Yes / No | Yes |
| Flooring | Tile, Carpet, Concrete, Engineered Hardwood, Flooring - Engineered Hardwood |
Exterior
| Exterior Features | Patio, Covered Patio/Deck |
|---|---|
| Roof | Asphalt/Composition Shingles |
| Security Features | Security Gate, Security System |
| Construction Materials | Frame |
Parking
| Garage Yes / No | Yes |
|---|---|
| Attached Garage Yes / No | Yes |
| Parking Features | Attached, Garage Door Opener, Storage, Driveway, Paved |
| Open Parking Yes / No | Yes |
Utilities
| Utilities | for Gas Range, for Electric Oven, for Electric Dryer, Washer Hookup |
|---|---|
| Sewer | Public Sewer |
| Electric | Circuit Breakers, 200+ Amp Service |
Taxes
| Tax Annual Amount | 8179 |
|---|---|
| Tax Assessed Value | 786400 |
| Tax Year | 2026 |
Location
| Community Features | Public Transportation, Shopping, Pool, Conservation Area, Highway Access, House of Worship, Public School, Adult Community |
|---|---|
| Senior Community Yes / No | Yes |
Area Information
| State | MA |
|---|---|
| County | Essex |
| City | Methuen |
| Zip Code | 01844 |
| Area | East Methuen |
| Listing VS Median (in 01844) | |
Price: $785,000 low | high Med: $615,000 sqft: 1,961 low | high Med: 1,614 $ / sqft: $400 low | high Med: $381 On site: 18 low | high Med: 38 | |
Market Activity 01844
Request a showing
Request a showing
Contact
Learn More About This Property

| State | MA |
|---|---|
| County | Essex |
| City | Methuen |
| Zip Code | 01844 |
| Area | East Methuen |
| Listing VS Median (in 01844) | |
Price: $785,000 low | high Med: $615,000 sqft: 1,961 low | high Med: 1,614 $ / sqft: $400 low | high Med: $381 On site: 18 low | high Med: 38 | |
 | $785,00064 Pine Tree DrMethuen, MA 01844 |