

Description
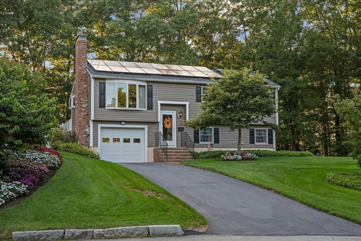
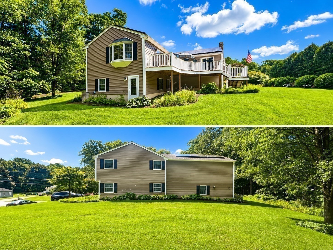
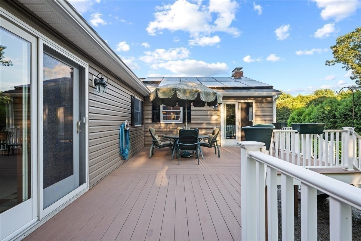
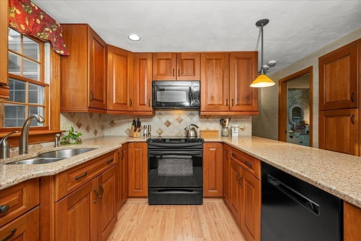
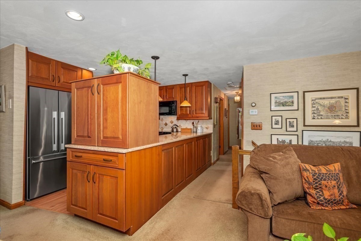
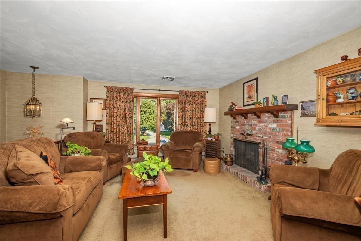
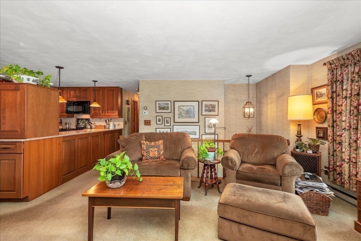
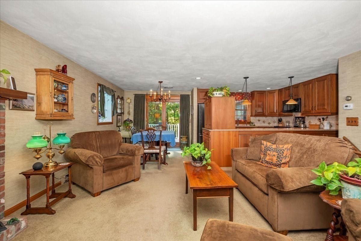
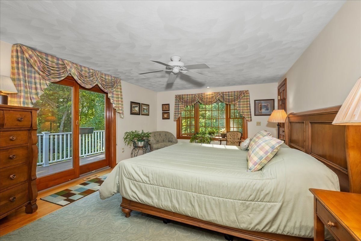
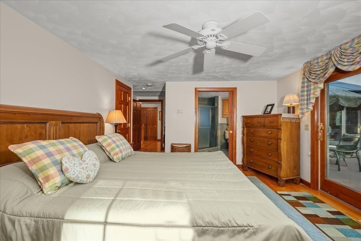
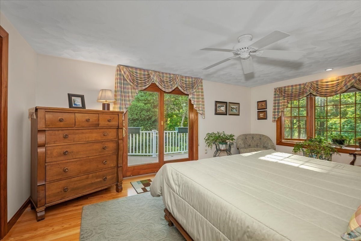
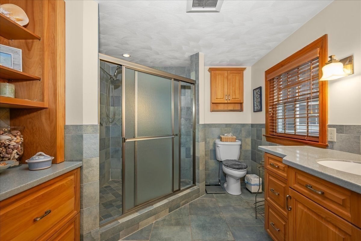
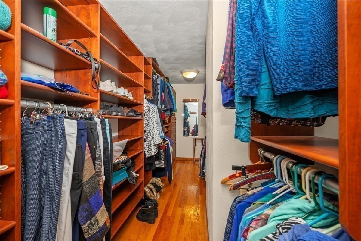
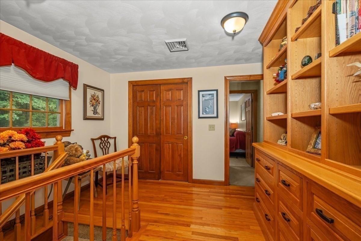
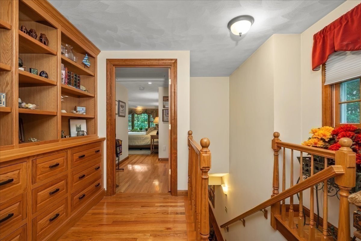
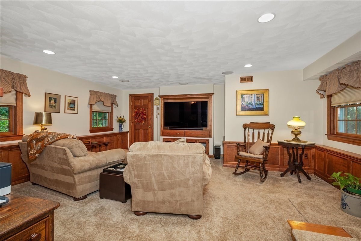
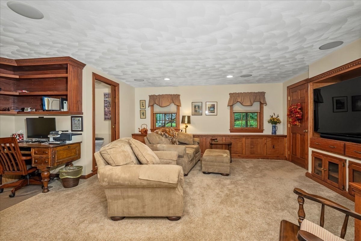
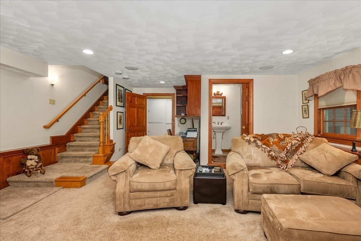
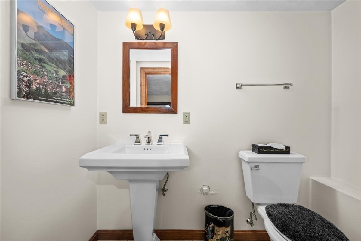
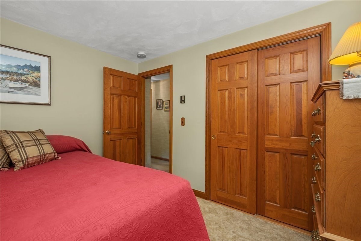
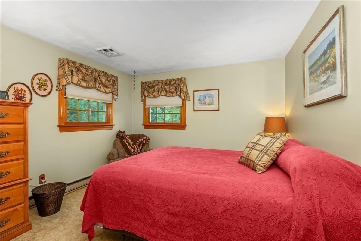
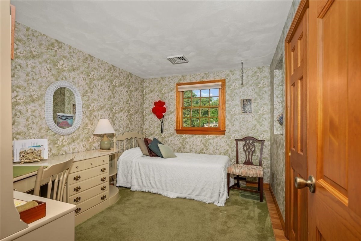
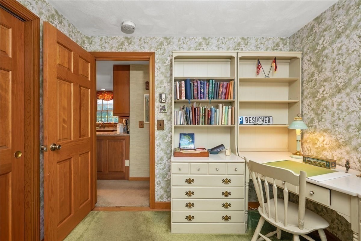
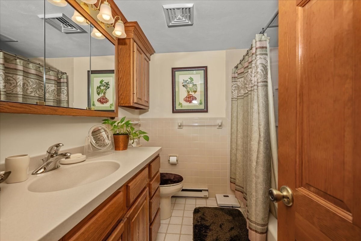
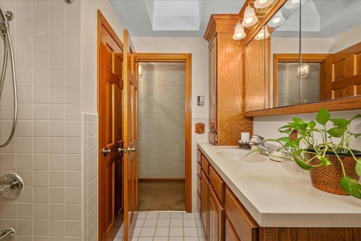
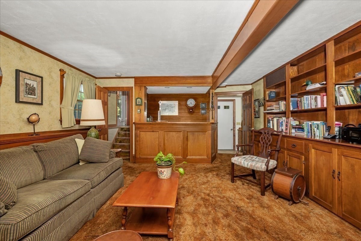
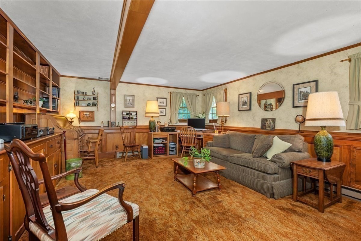
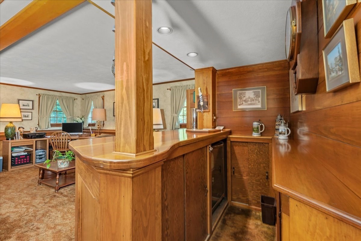
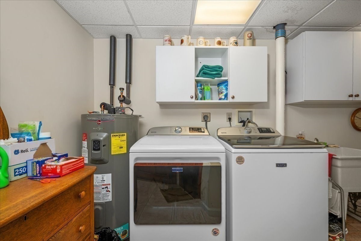
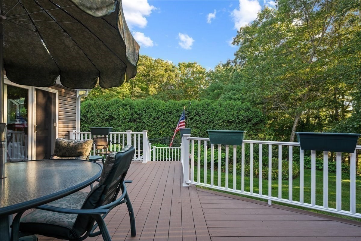
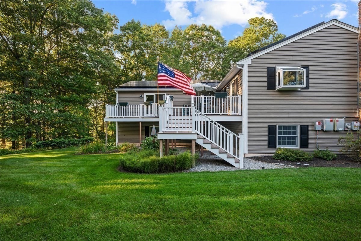
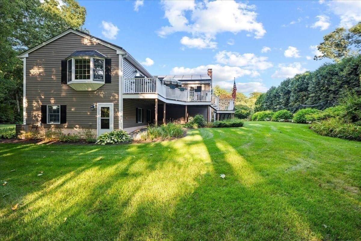
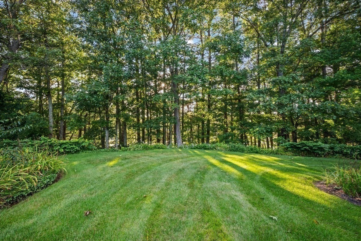
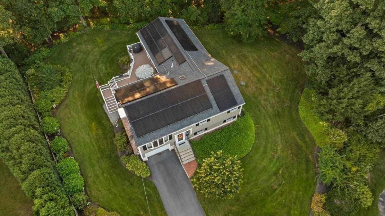
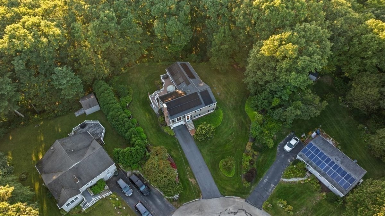
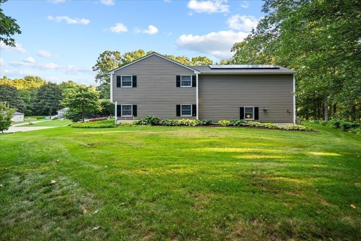
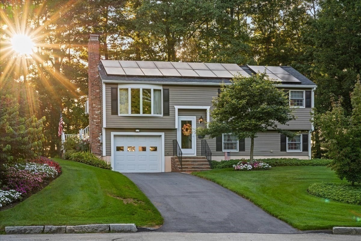
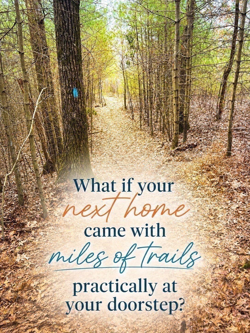
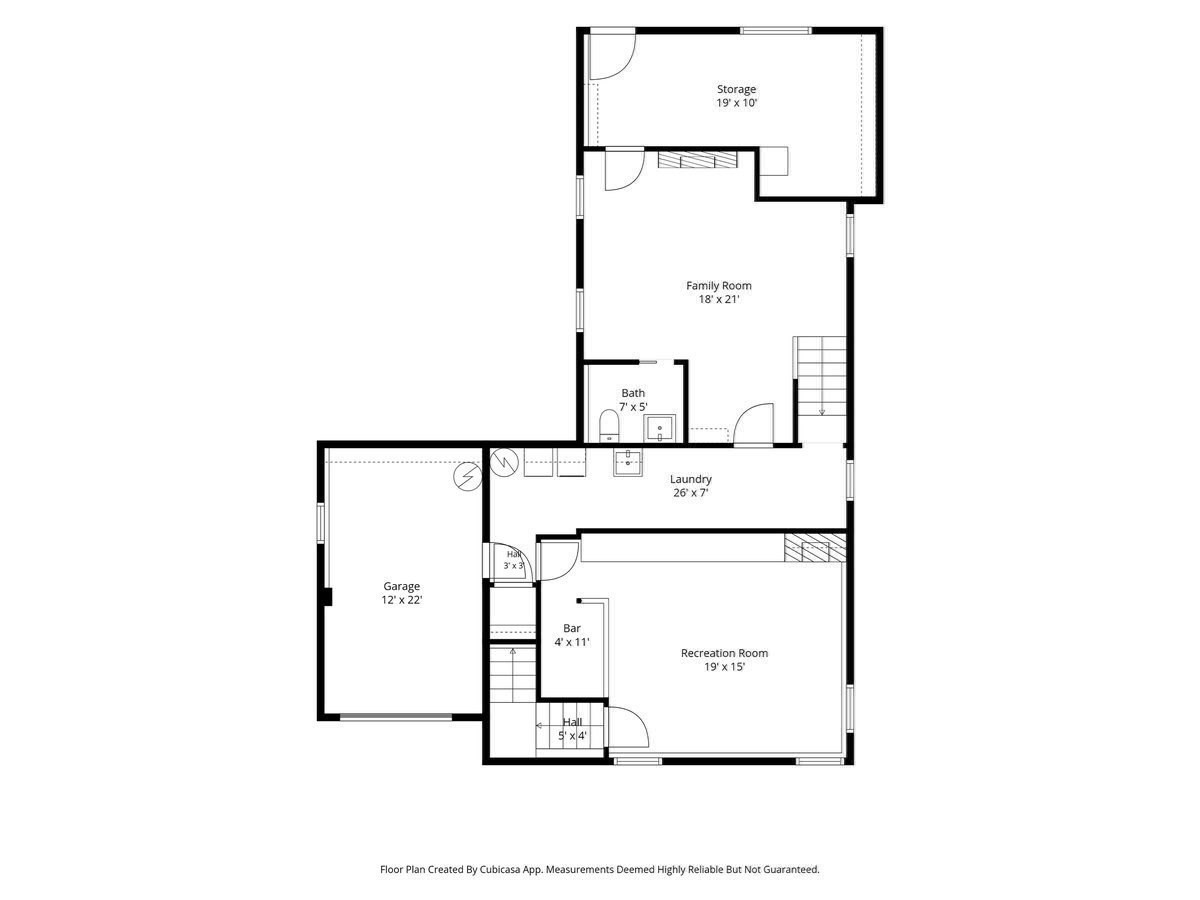
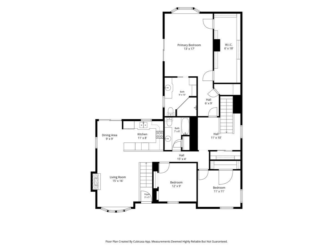
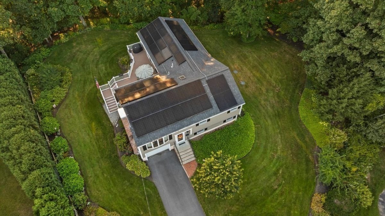
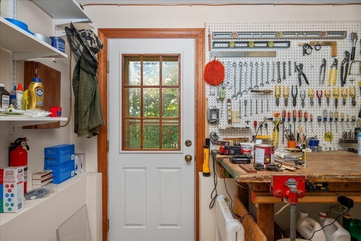
Welcome to Nature's Edge Retreat. A truly special home where turnkey living, thoughtful design, and the beauty of nature come together at the end of a peaceful cul-de-sac. This is not your average raised ranch. A thoughtfully designed 2006 addition created an exceptional floor plan with the space and versatility today's families are looking for. Step inside to a welcoming open-concept layout featuring a beautiful fireplaced living room. The heart of the home is the updated kitchen, featuring rich cherry cabinetry, stone countertops, custom-built storage, and a layout designed for both everyday living and entertaining. From the kitchen, step outside onto an oversized composite deck, or access the deck directly from the spectacular primary suite, creating your own private outdoor escape. The primary suite is truly a retreat of its own, featuring a supersized walk-in closet and a spacious private bath with an oversized tiled shower and custom cabinetry. Outside, the professionally landscaped property offers a premium setting with irrigation and a peaceful backdrop that is hard to duplicate. Hodges walking trails and conservation land sit directly behind the property, creating your very own private sanctuary where nature is literally at your doorstep. The finished lower level adds even more living space, including a fantastic media/family room where everyone can gather, relax, and enjoy movie nights. A walk-out basement, dedicated workshop, 2.5 baths, and an attached one-car garage under the home add convenience and versatility. And then there are the features that make this home exceptionally appealing: OWNED SOLAR PANELS, with the current owner reporting no electric bill; Anderson windows; central air; central vacuum; Gutter guards; hardwood flooring; extensive custom cabinetry; cedar closet, and abundant storage. Everywhere you look, this home reflects thoughtful improvements and pride of ownership. Turnkey. Tranquil. Exceptionally designed. Surrounded by nature. This is where coming home feels like getting away. This is a must-see property. Don't miss the opportunity to make this extraordinary retreat your own!
Details
| MLS # | 73571812 |
|---|---|
| Listing Type | For Sale |
| Style | House |
| Sub-Type | Resale |
| Status | Pending |
| Year | 1973 |
| Days On Site | 34 |
| Listing Provided By | 2 Sisters Realty & Associates | Donna Caissie |
Features
| Bed(s) | 3 |
|---|---|
| Bath(s) | 3 Total |
| SQ Feet | 2,300 |
| Garage | 1 |
| Basement | Y |
| Zoning | R3 |
| Acreage | 0.55 |
| Property View | Yes |
Interior
| Rooms Total | 8 |
|---|---|
| Cooling Yes / No | Yes |
| Cooling | Central Air |
| Heating Yes / No | Yes |
| Heating | Forced Air, Oil |
| Interior Features | Closet/Cabinets - Custom Built, Library, Central Vacuum |
| Window Features | Insulated Windows |
| Appliances | Electric Water Heater, Range, Dishwasher, Disposal, Microwave, Refrigerator, Washer, Dryer |
| Fireplace Features | Living Room |
| Fireplaces Total | 1 |
| Fireplace Yes / No | Yes |
| Flooring | Tile, Vinyl, Carpet, Hardwood, Flooring - Wall to Wall Carpet |
Exterior
| Exterior Features | Deck - Composite, Rain Gutters, Professional Landscaping, Sprinkler System |
|---|---|
| Roof | Shingle |
| Construction Materials | Frame |
| Foundation Details | Concrete Perimeter, Irregular |
| Lot Features | Cul-De-Sac |
Parking
| Garage Yes / No | Yes |
|---|---|
| Attached Garage Yes / No | Yes |
| Parking Features | Under, Paved Drive, Off Street, Paved |
| Open Parking Yes / No | Yes |
Utilities
| Utilities | for Electric Range, for Electric Oven, for Electric Dryer, Washer Hookup |
|---|---|
| Sewer | Private Sewer |
| Electric | Circuit Breakers |
Taxes
| Tax Annual Amount | 6455 |
|---|---|
| Tax Assessed Value | 527800 |
| Tax Block | A47 |
| Tax Lot | 0 |
| Tax Year | 2026 |
| Tax Map Number | 30a |
Location
| Community Features | Shopping, Park, Walk/Jog Trails, Bike Path, Conservation Area, Highway Access, House of Worship, Public School |
|---|---|
| Senior Community Yes / No | No |
Area Information
| State | MA |
|---|---|
| County | Worcester |
| City | Oxford |
| Zip Code | 01540 |
| Area | Worcester |
| Listing VS Median (in 01540) | |
Price: $579,900 low | high Med: $487,450 sqft: 2,300 low | high Med: 1,971 $ / sqft: $252 low | high Med: $253 On site: 34 low | high Med: 18 | |
Market Activity 01540
Request a showing
Request a showing
Contact
Learn More About This Property

| State | MA |
|---|---|
| County | Worcester |
| City | Oxford |
| Zip Code | 01540 |
| Area | Worcester |
| Listing VS Median (in 01540) | |
Price: $579,900 low | high Med: $487,450 sqft: 2,300 low | high Med: 1,971 $ / sqft: $252 low | high Med: $253 On site: 34 low | high Med: 18 | |
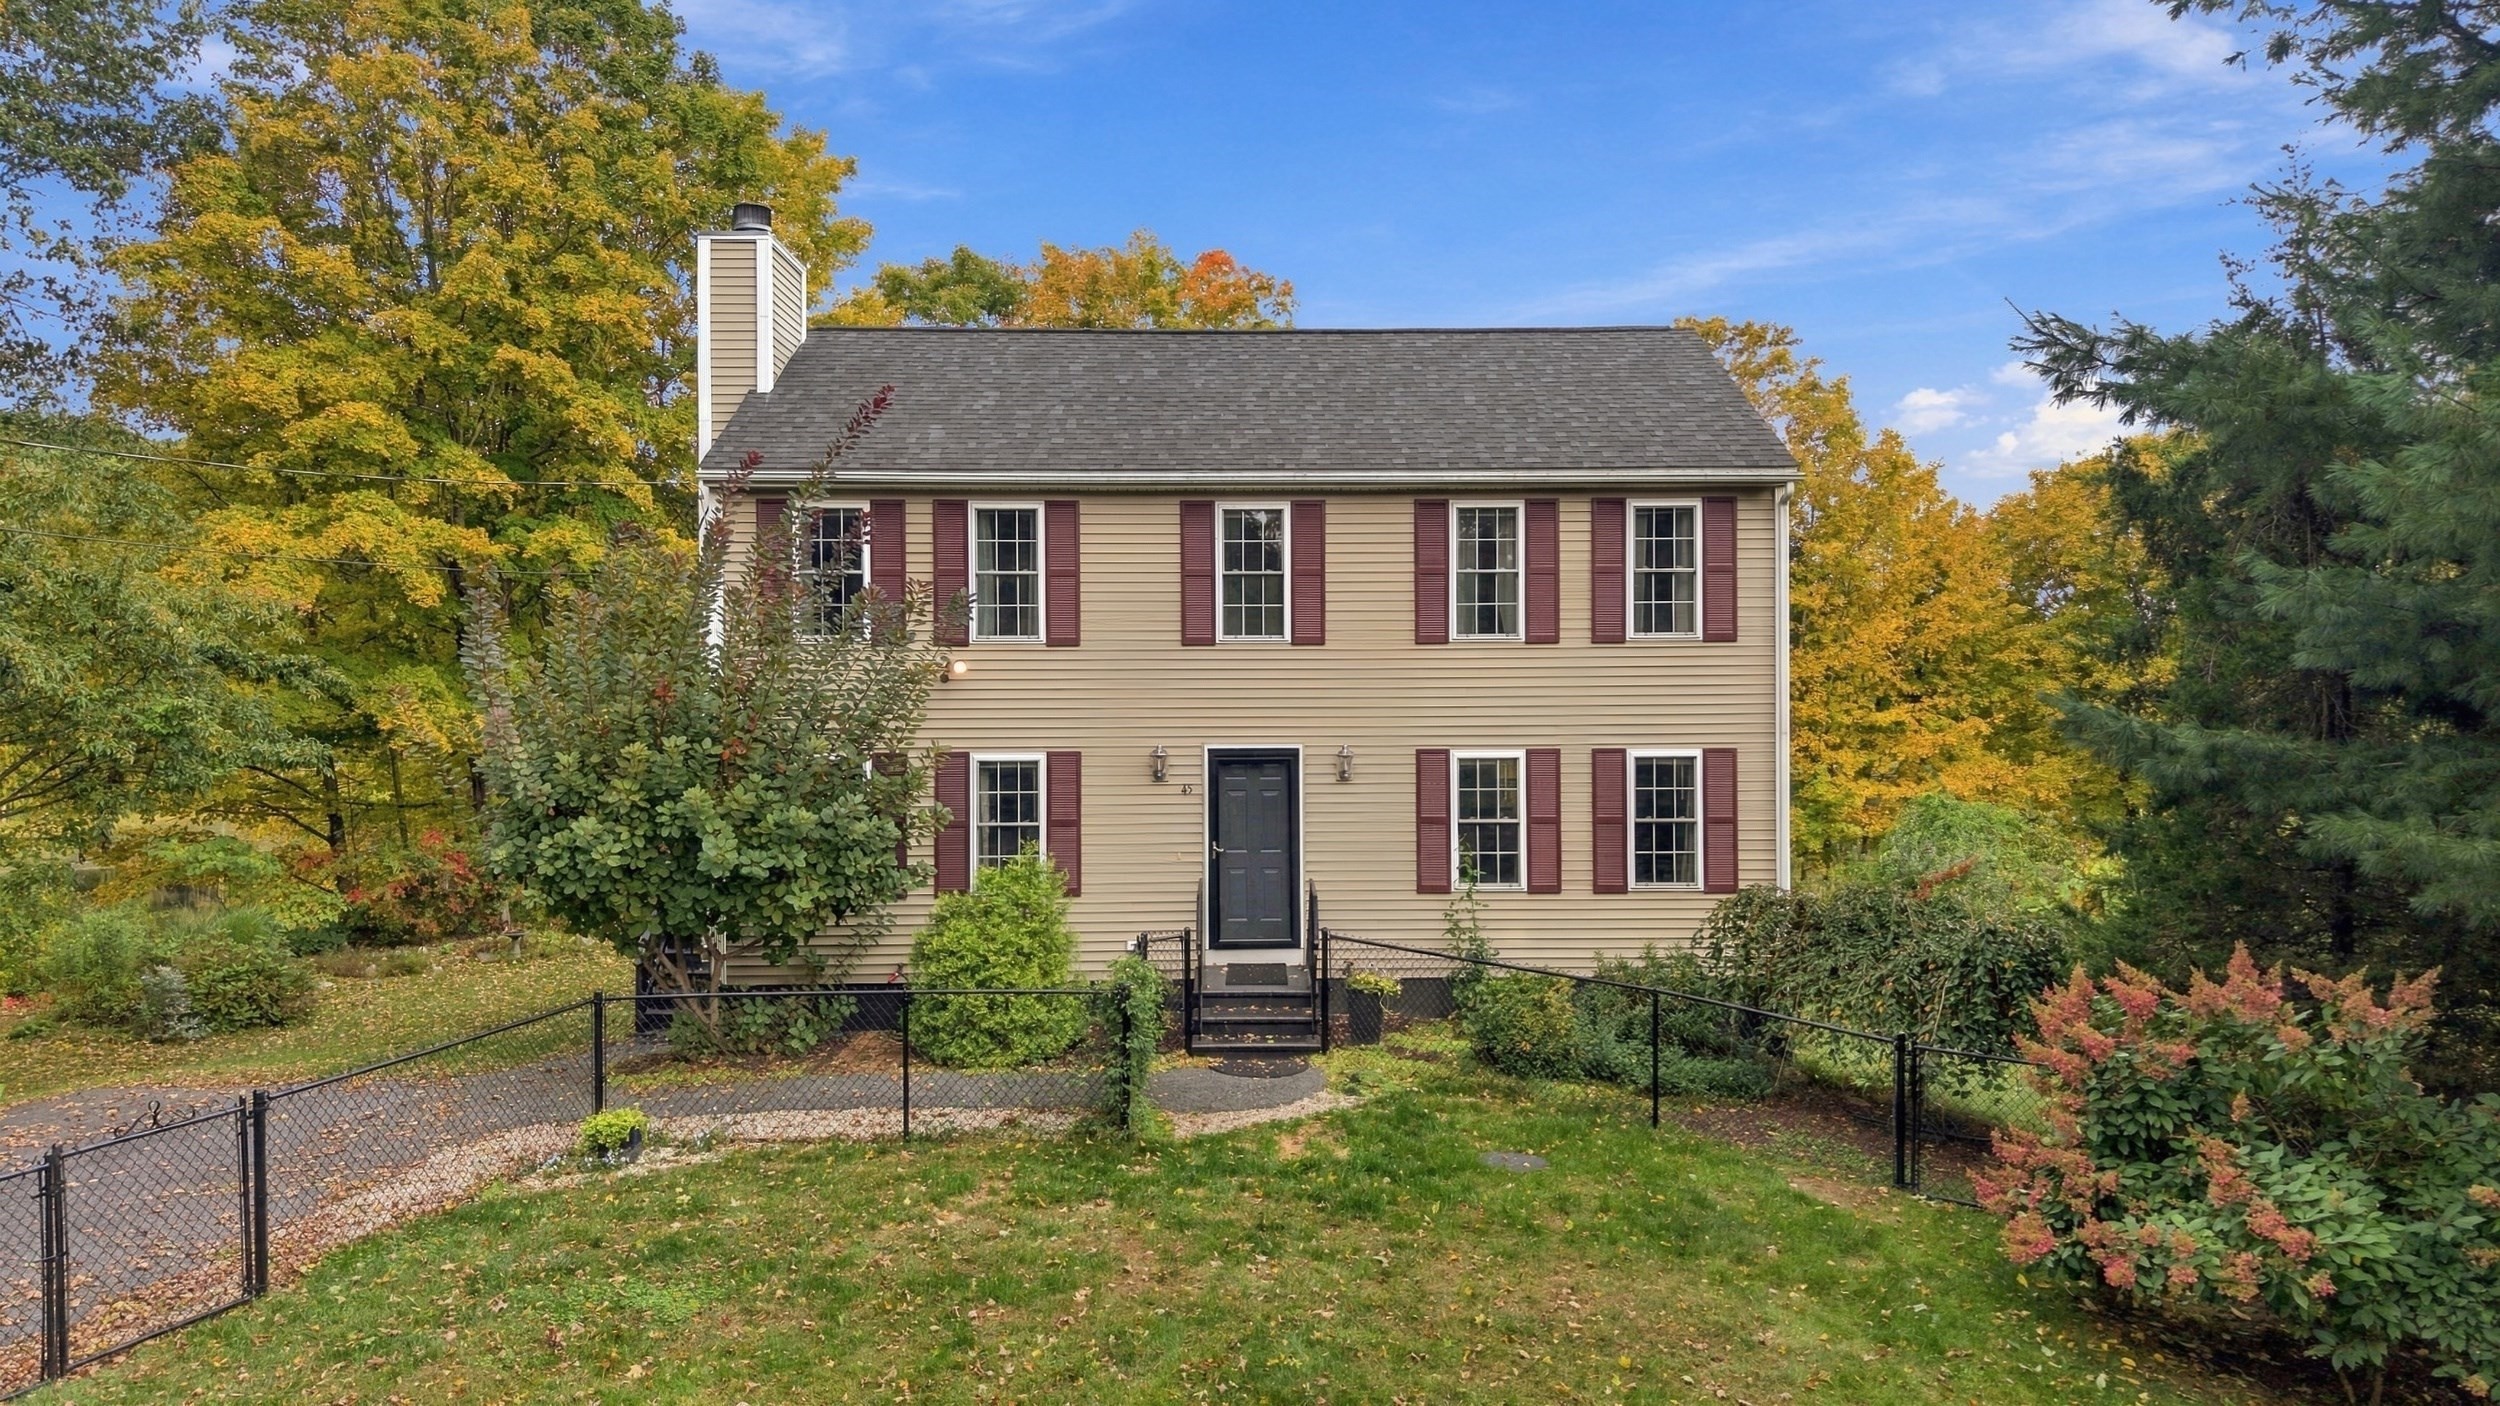 | $625,00045 Howarth RdOxford, MA 01540 |
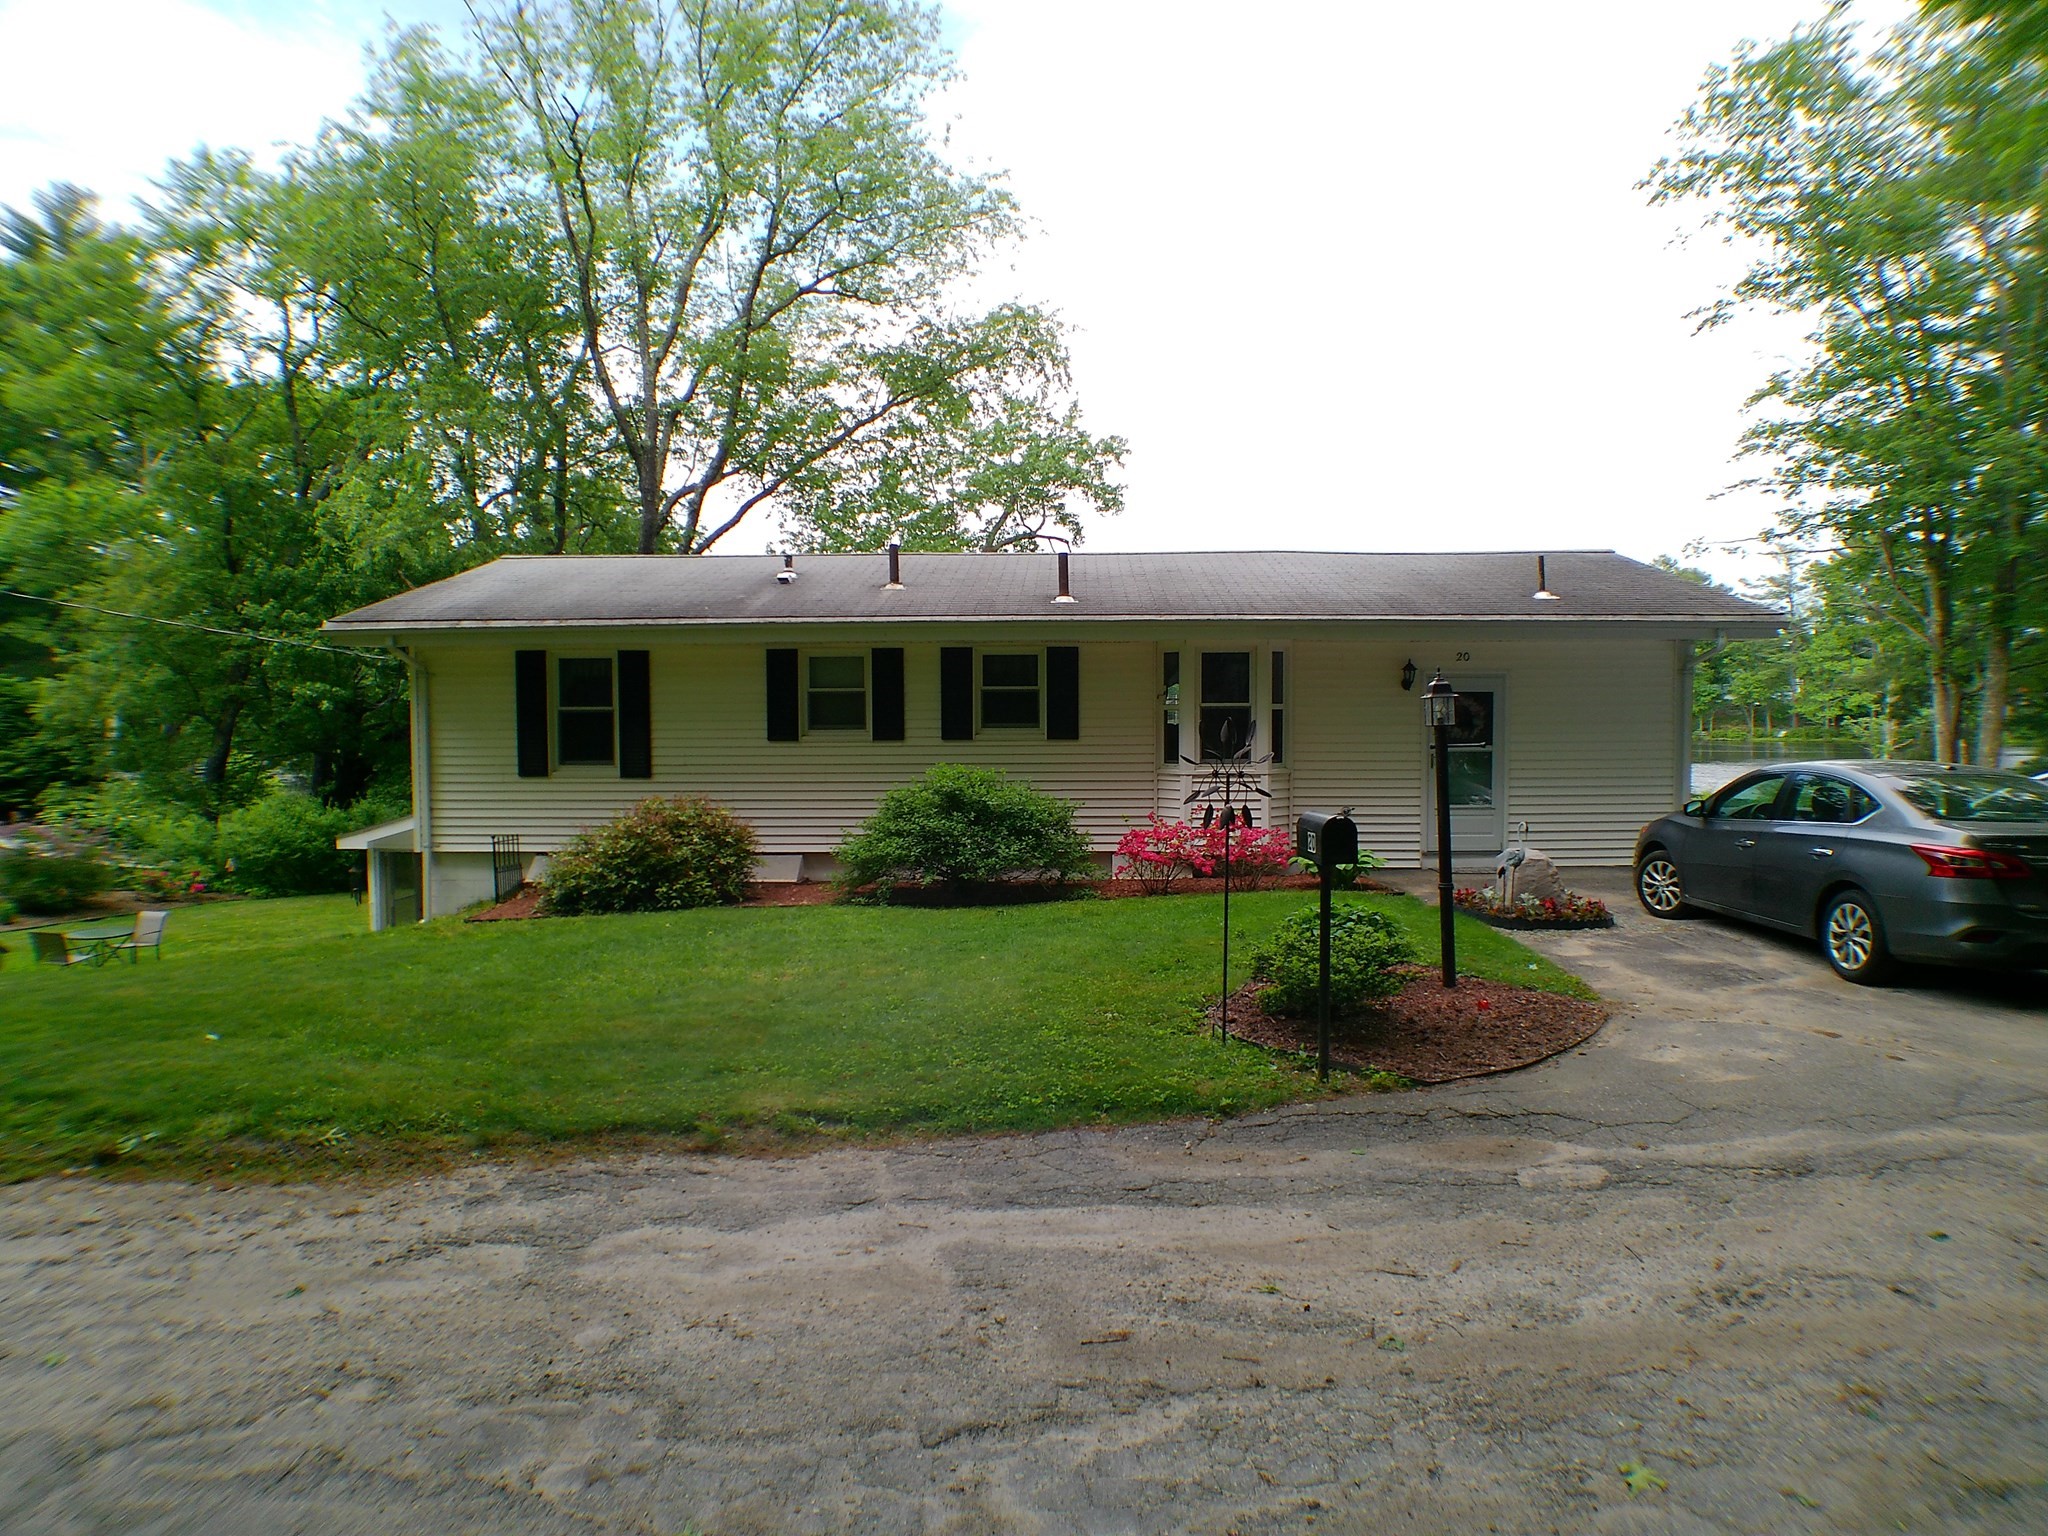 | $475,00020 Forest StOxford, MA 01540 |