615 Robeson St,Fall River, MA 02720
Fall River, MA 02720

Description
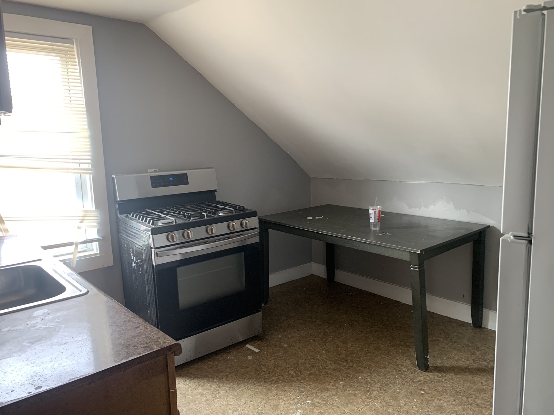
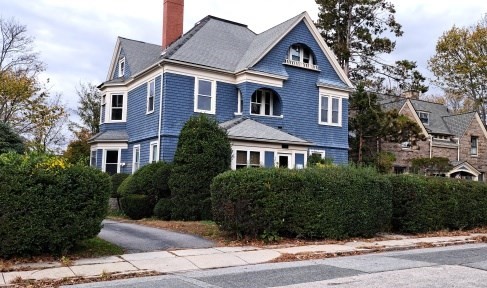
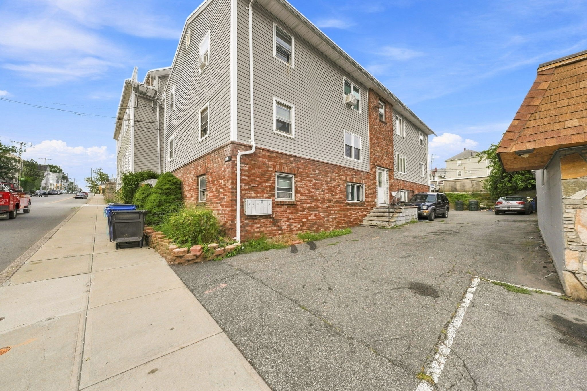
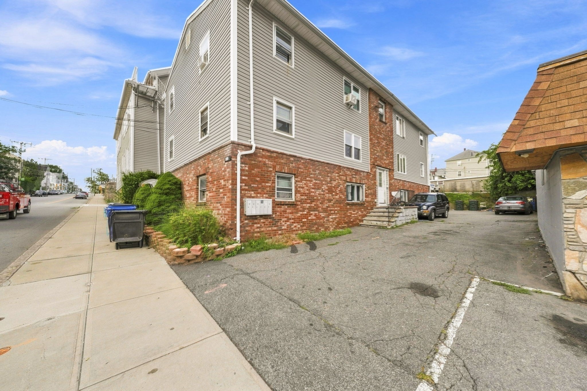
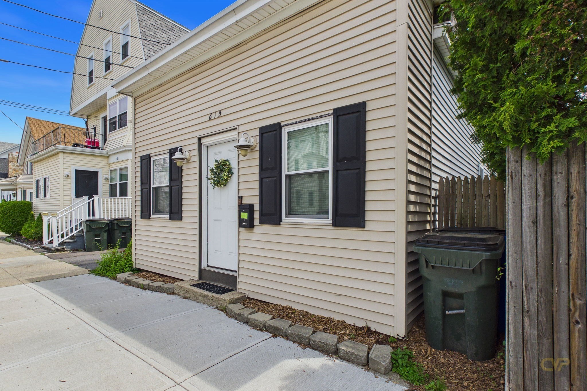
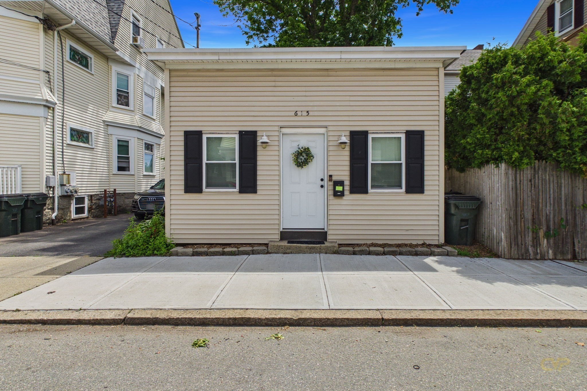
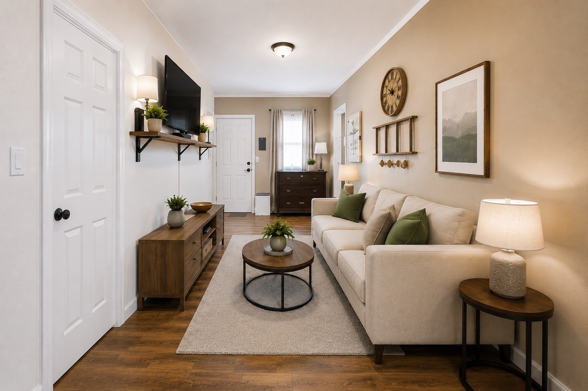
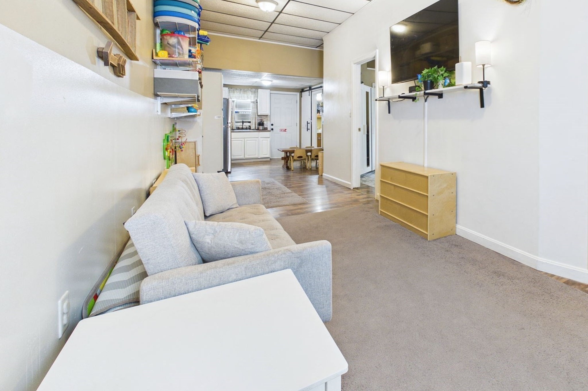
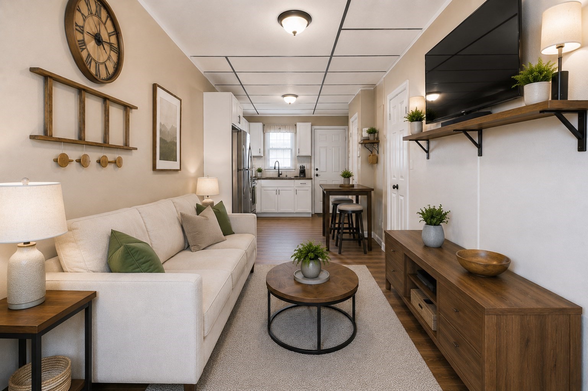
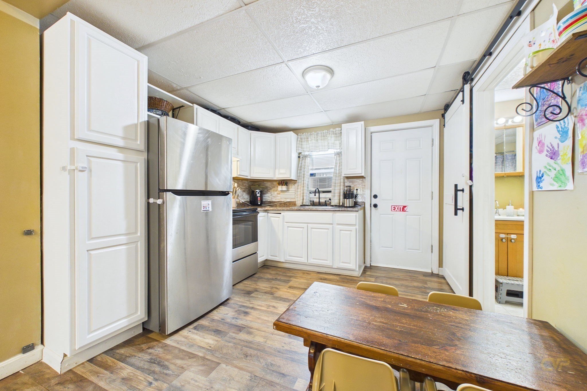
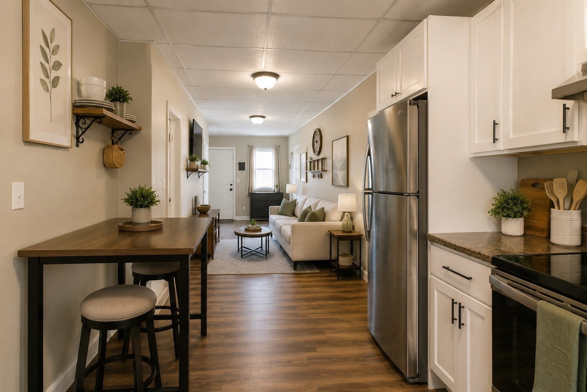
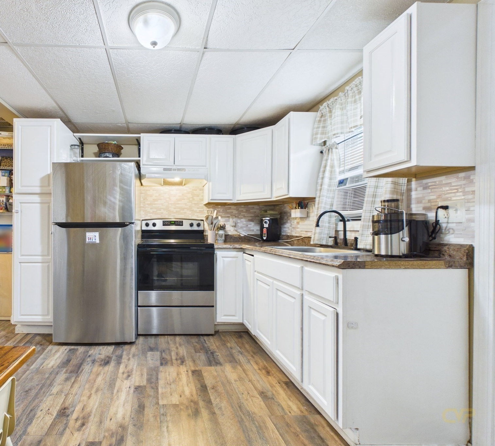
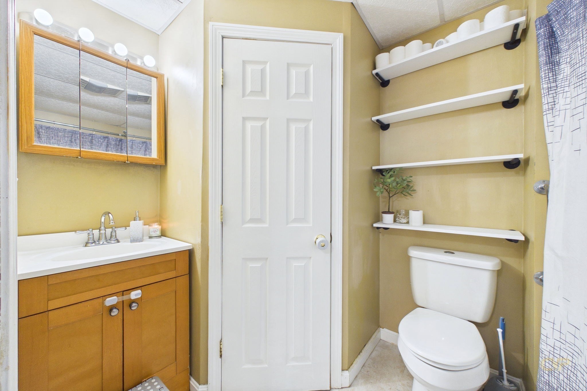
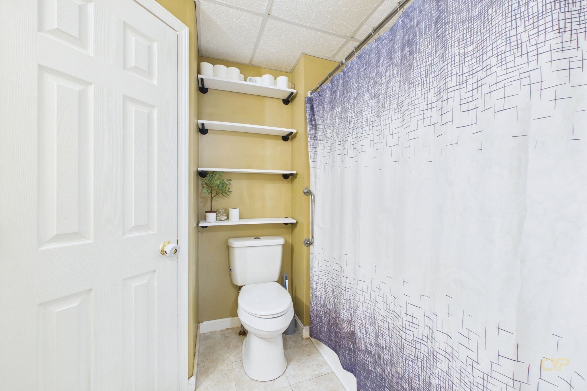
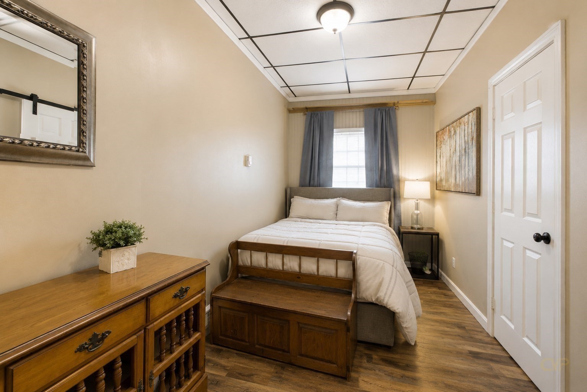
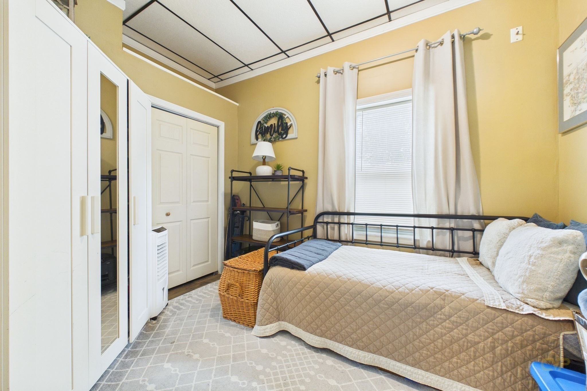
NEW PRICE AND IMPROVED TERMS! The previous requirement for the seller to find suitable housing has been removed, creating a more straightforward path to closing.Skip the condo fees and enjoy the privacy of a detached single-family home at 615 Robeson Street. This well-maintained two-bedroom property offers an efficient layout, high ceilings that create a bright and open feel, hardwood flooring, a fenced yard and multiple improvements completed throughout ownership, including siding, doors, fencing, flooring and roofing updates.Conveniently located near Charlton Memorial Hospital, shopping, dining and major highway access, this home is a great option for buyers seeking manageable living space without the added expense or restrictions of a condominium association.A 1-year home warranty will be provided to the buyer at closing for added peace of mind. Don't miss this unique opportunity to own a move-in-ready single-family home for under $300,000! Schedule your private showing today. Property is being sold as-is. Some photographs have been digitally enhanced.
Details
| MLS # | 73532136 |
|---|---|
| Listing Type | For Sale |
| Style | House |
| Sub-Type | Resale |
| Status | Active |
| Year | 1940 |
| Days On Site | 111 |
| Listing Provided By | RE/MAX Vantage | Jaiannah DeMello |
Features
| Bed(s) | 2 |
|---|---|
| Bath(s) | 1 Total |
| SQ Feet | 854 |
| Zoning | G |
| Acreage | 0.03 |
Interior
| Rooms Total | 4 |
|---|---|
| Cooling Yes / No | Yes |
| Cooling | Window Unit(s) |
| Heating Yes / No | Yes |
| Heating | Electric Baseboard |
| Window Features | Insulated Windows, Screens |
| Appliances | Electric Water Heater, Range, Refrigerator, Washer, Dryer |
| Fireplaces Total | 0 |
| Fireplace Yes / No | No |
| Flooring | Wood Laminate |
Exterior
| Exterior Features | Rain Gutters, Storage, Screens, Fenced Yard |
|---|---|
| Roof | Shingle, Rubber |
| Construction Materials | Frame |
| Foundation Details | Slab |
| Lot Features | Other |
| Fencing | Fenced |
Parking
| Garage Yes / No | No |
|---|---|
| Parking Features | Off Street |
Utilities
| Utilities | for Electric Range, for Electric Oven, for Electric Dryer, Washer Hookup |
|---|---|
| Sewer | Public Sewer |
| Electric | 100 Amp Service |
Taxes
| Tax Annual Amount | 2579 |
|---|---|
| Tax Assessed Value | 225200 |
| Tax Year | 2025 |
Location
| Community Features | Public Transportation, Shopping, Medical Facility, Highway Access, House of Worship, Public School |
|---|---|
| Senior Community Yes / No | No |
Area Information
| State | MA |
|---|---|
| County | Bristol |
| City | Fall River |
| Zip Code | 02720 |
| Area | Bristol |
| School District | Durfee High School |
| Elementary School | Letourneau Elementary |
| High School | Durfee High School |
| Listing VS Median (in 02720) | |
Price: $279,000 low | high Med: $375,000 sqft: 854 low | high Med: 2,000 $ / sqft: $327 low | high Med: $188 On site: 111 low | high Med: 15 | |
Market Activity 02720
Request a showing
Request a showing
Contact
Learn More About This Property

| State | MA |
|---|---|
| County | Bristol |
| City | Fall River |
| Zip Code | 02720 |
| Area | Bristol |
| School District | Durfee High School |
| Elementary School | Letourneau Elementary |
| High School | Durfee High School |
| Listing VS Median (in 02720) | |
Price: $279,000 low | high Med: $375,000 sqft: 854 low | high Med: 2,000 $ / sqft: $327 low | high Med: $188 On site: 111 low | high Med: 15 | |