

Description
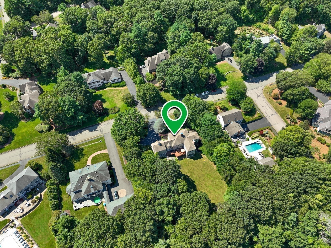
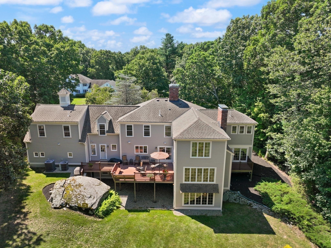
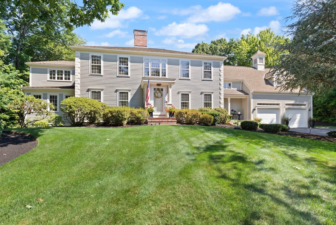
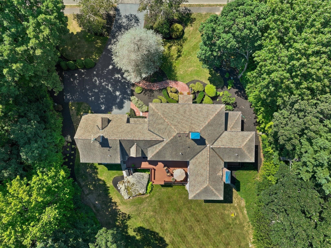
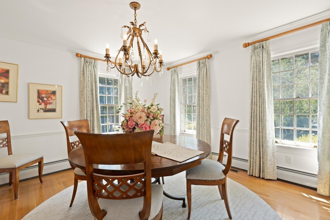
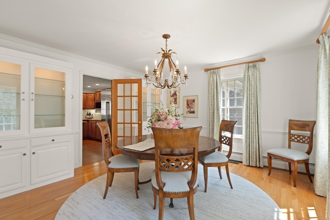
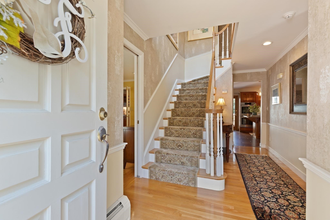
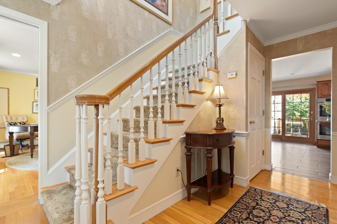
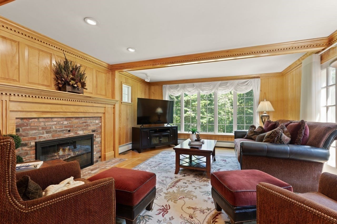
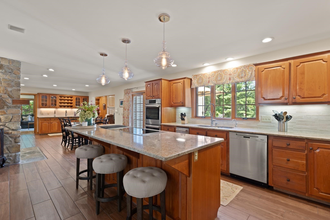
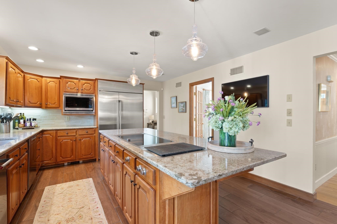
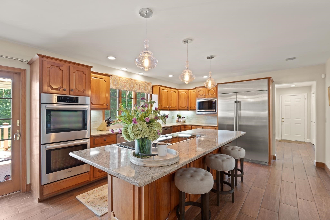
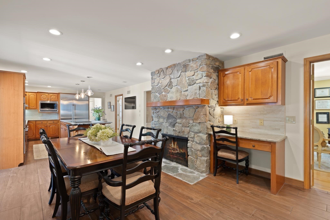
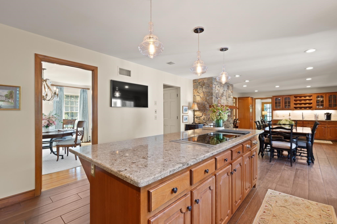
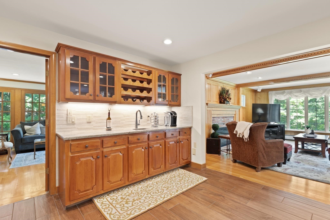
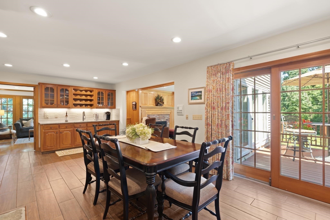
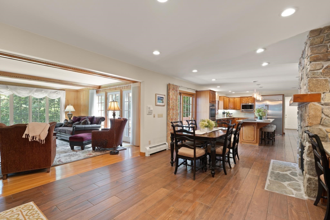
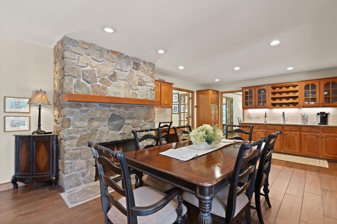
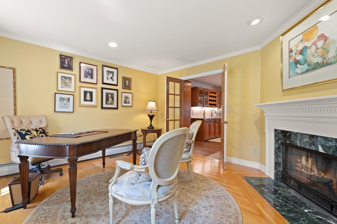
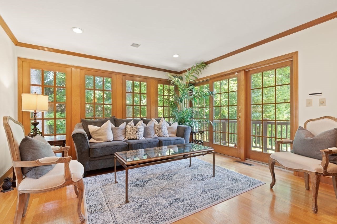
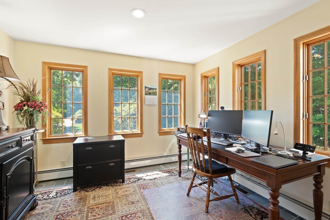
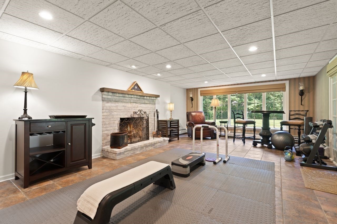
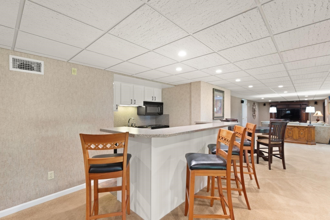
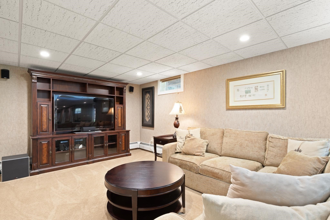
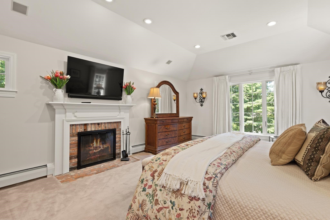
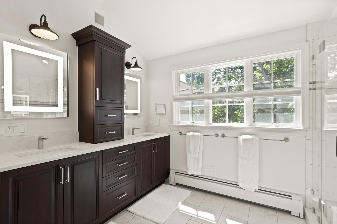
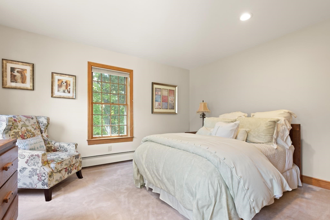
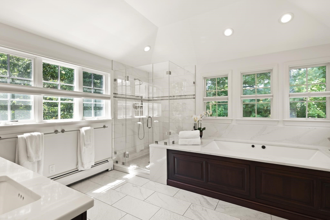
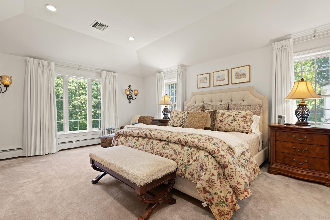
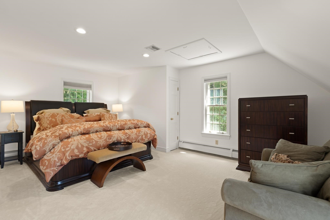
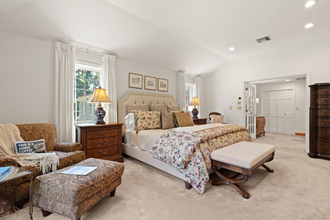
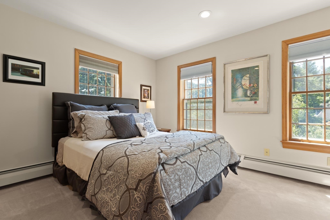
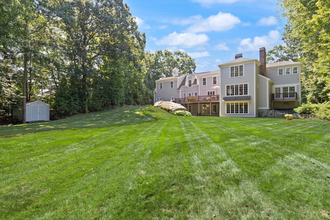
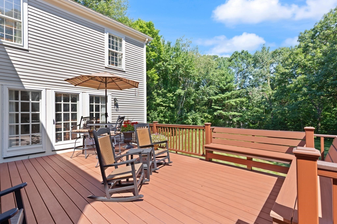
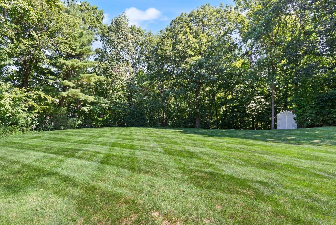
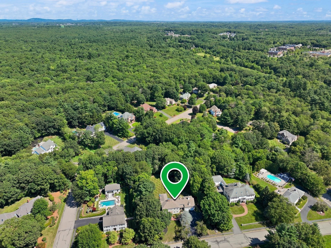
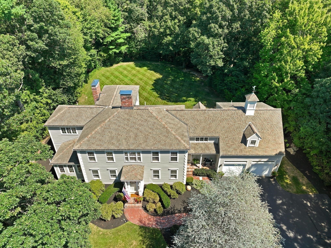
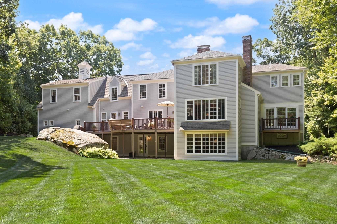
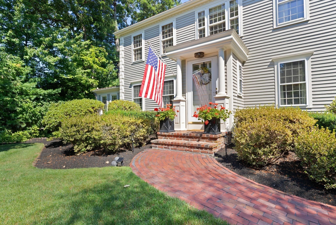
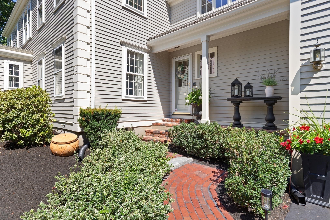
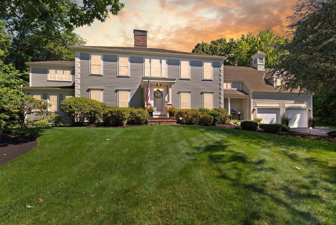
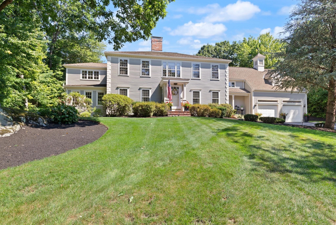
Set within Easton's sought-after Chestnut Knoll neighborhood, this meticulously maintained Campbell Smith designed custom home embodies timeless New England elegance. Beautifully sited on a private, manicured lot with an expansive backyard, the home has a gracious, established presence-rich in craftsmanship, warmth, and architectural detail. Custom millwork, substantial moldings, beautiful hardwoods, and five fireplaces create the understated elegance of a classic New England estate. At the heart of the home is an expansive farmhouse-inspired kitchen designed for gathering, featuring generous island seating, space for a large farmhouse table beside the fireplace, and a Gaggenau induction cooktop with grill. The flow is both impressive and inviting, equally suited to everyday living and entertaining. A stunning heated sunroom captures peaceful wooded views and offers a beautiful retreat in every season.The serene primary suite feels like a private sanctuary, with its own fireplace and a wall of windows overlooking the manicured grounds. The beautifully remodeled primary bath complements the suite with a refined, timeless aesthetic. A second staircase leads to a spacious guest suite, providing wonderful privacy and flexibility for extended family or guests.The remarkably large walk-out lower level offers exceptional possibilities, including the potential for a ground-level ADU, multigenerational living, recreation, fitness, or additional entertaining space. With its classic proportions, exceptional woodworking, multiple fireplaces, private setting, and enduring craftsmanship, this is a home of distinction in one of Easton's most desirable neighborhoods-traditional New England luxury designed to stand the test of time.
Details
| MLS # | 73565259 |
|---|---|
| Listing Type | For Sale |
| Style | House |
| Sub-Type | Resale |
| Status | Active |
| Year | 1990 |
| Days On Site | 50 |
| Listing Provided By | Coldwell Banker Realty - Easton | Weinstein Keach Group |
Features
| Bed(s) | 4 |
|---|---|
| Bath(s) | 5 Total |
| SQ Feet | 5,807 |
| Garage | 2 |
| Basement | Y |
| Zoning | RES |
| Acreage | 0.93 |
| Golf Course | Yes |
| Water Front | Yes |
Interior
| Rooms Total | 15 |
|---|---|
| Cooling Yes / No | Yes |
| Cooling | Central Air |
| Heating Yes / No | Yes |
| Heating | Baseboard, Oil |
| Interior Features | Slider, Closet, Sun Room, Game Room, Kitchen, Media Room, Office, Mud Room |
| Appliances | Water Heater |
| Fireplace Features | Family Room, Kitchen, Living Room, Master Bedroom |
| Fireplaces Total | 5 |
| Fireplace Yes / No | Yes |
| Flooring | Wood, Tile, Carpet, Flooring - Hardwood, Flooring - Stone/Ceramic Tile, Flooring - Wall to Wall Carpet |
Exterior
| Exterior Features | Deck, Storage |
|---|---|
| Roof | Shingle |
| Construction Materials | Frame |
| Foundation Details | Concrete Perimeter |
| Lot Features | Cleared, Level |
Parking
| Garage Yes / No | Yes |
|---|---|
| Attached Garage Yes / No | Yes |
| Parking Features | Attached, Off Street |
Utilities
| Sewer | Private Sewer |
|---|
Taxes
| Tax Annual Amount | 18393 |
|---|---|
| Tax Assessed Value | 1460900 |
| Tax Year | 2026 |
Location
| Community Features | Shopping, Pool, Tennis Court(s), Park, Walk/Jog Trails, Golf, Medical Facility, Conservation Area, Highway Access, House of Worship, Private School, Public School, University |
|---|---|
| Senior Community Yes / No | No |
Area Information
| State | MA |
|---|---|
| County | Bristol |
| City | Easton |
| Zip Code | 02356 |
| Area | Bristol |
| Community Name | Chestnut Knoll |
| School District | Oliver Ames |
| Elementary School | Blanche Ames |
| High School | Oliver Ames |
| Listing VS Median (in Chestnut Knoll) | |
Price: $1,725,000 low | high Med: $1,587,500 sqft: 5,807 low | high Med: 5,318 $ / sqft: $297 low | high Med: $299 On site: 50 low | high Med: 84 | |
Market Activity 02356
Request a showing
Request a showing
Contact
Learn More About This Property

| State | MA |
|---|---|
| County | Bristol |
| City | Easton |
| Zip Code | 02356 |
| Area | Bristol |
| Community Name | Chestnut Knoll |
| School District | Oliver Ames |
| Elementary School | Blanche Ames |
| High School | Oliver Ames |
| Listing VS Median (in Chestnut Knoll) | |
Price: $1,725,000 low | high Med: $1,587,500 sqft: 5,807 low | high Med: 5,318 $ / sqft: $297 low | high Med: $299 On site: 50 low | high Med: 84 | |
 | $1,450,0009 Riverside TerraceEaston, MA 02356 |