

Description
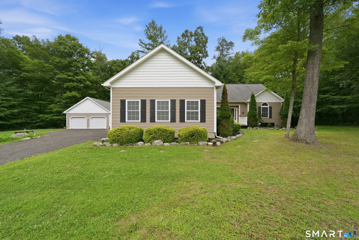
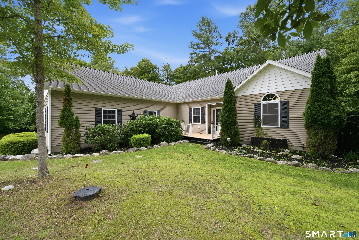
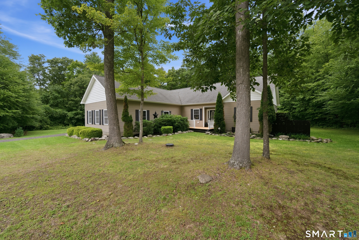
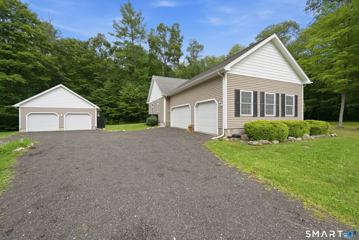
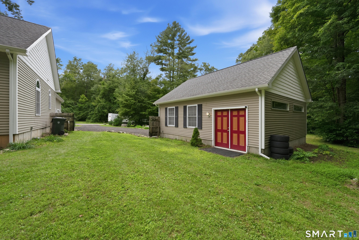
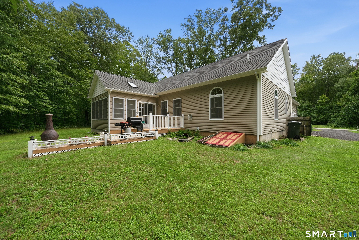
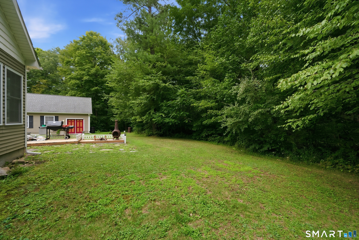
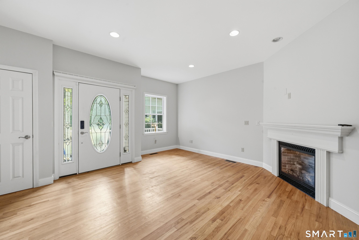
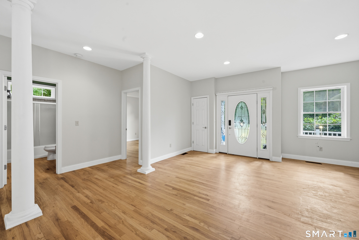
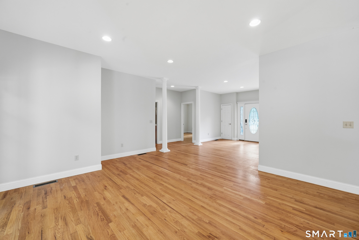
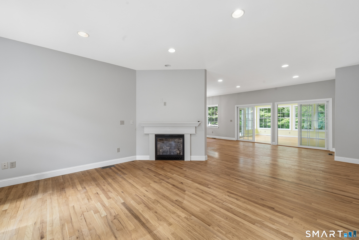
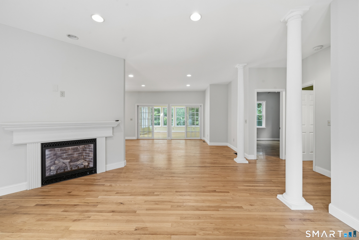
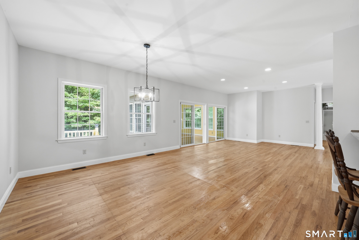
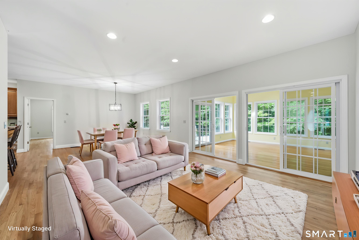
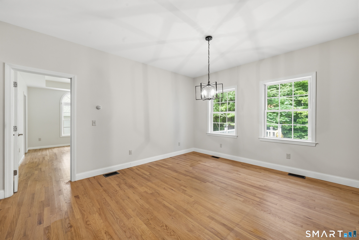
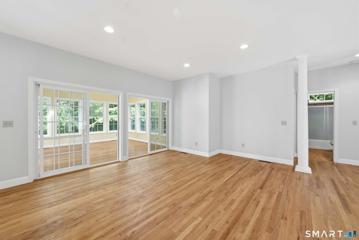
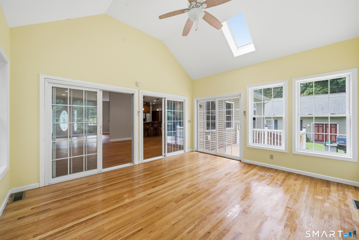
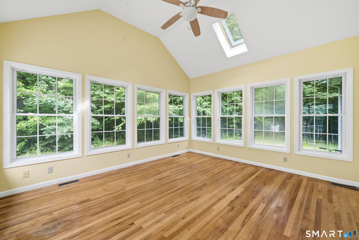
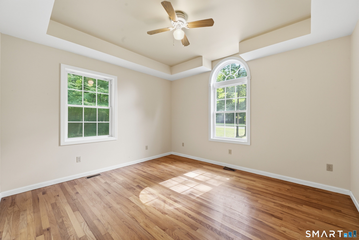
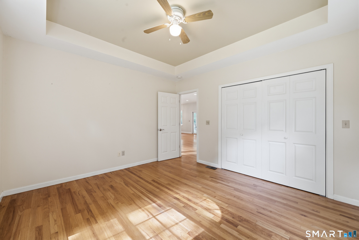
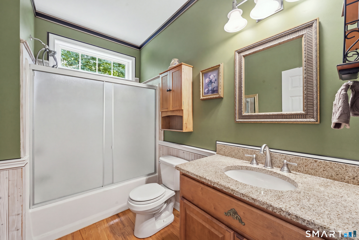
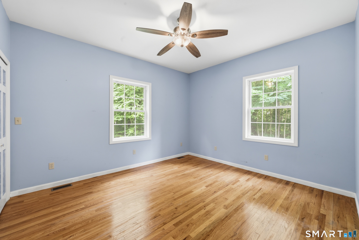
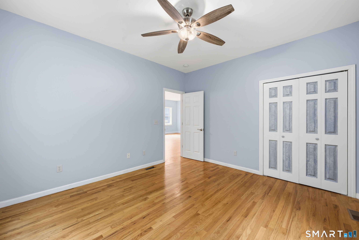
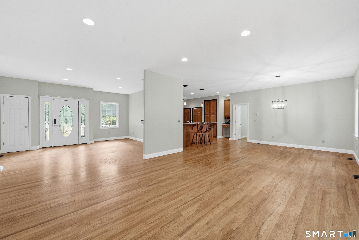
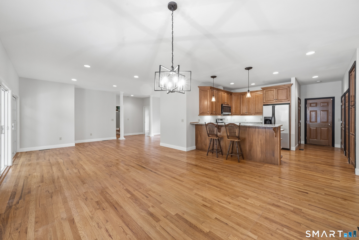
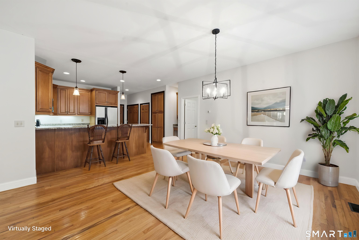
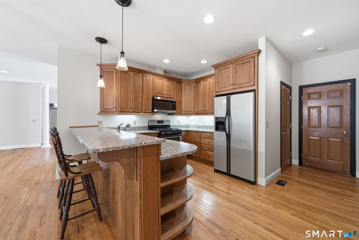
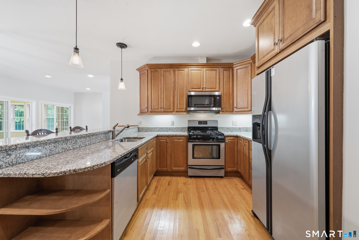
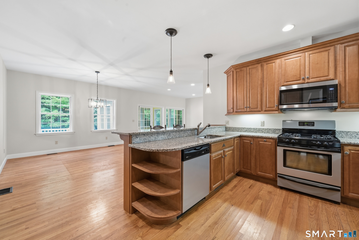
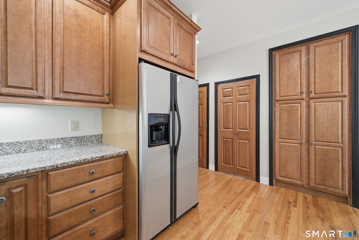
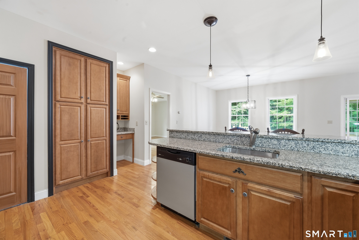
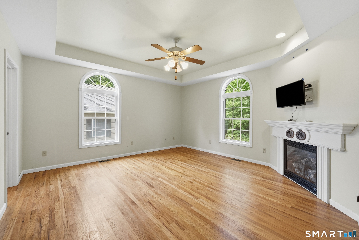
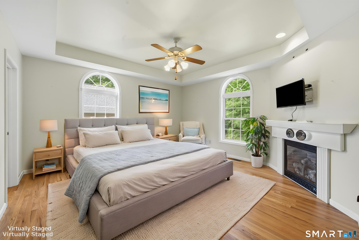
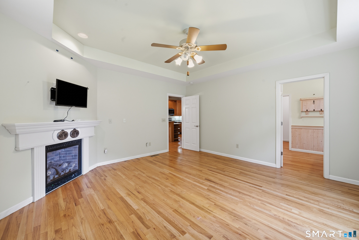
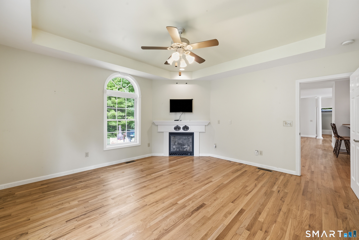
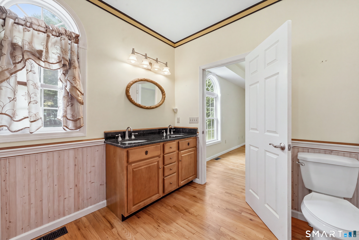
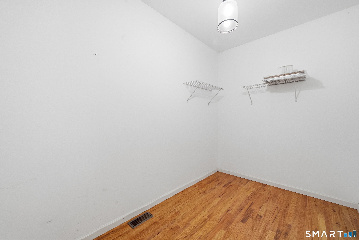
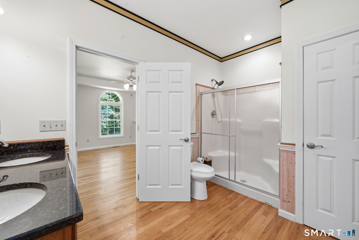
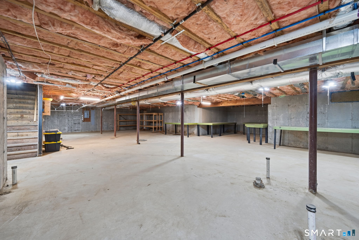
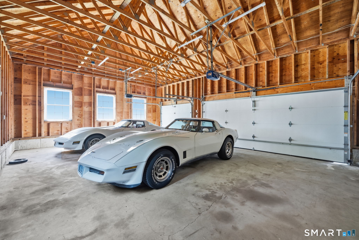
**Open House Cancelled for Sunday Sept 6****Welcome to this beautifully maintained open-concept ranch, built in 2008 and situated on a private, level 3.6-acre lot. Offering 3 bedrooms and 2 full bathrooms, this home combines modern comfort with spacious single-level living. The bright, open floor plan features gleaming hardwood floors, tray and cathedral ceilings and two gas fireplaces. The kitchen boasts stainless steel appliances, granite countertops, tall cabinets and a convenient desk area. You'll find a seamless flow between the kitchen, dining, and living areas, making it ideal for both everyday living and entertaining. A sun-filled sunroom provides the perfect spot to relax and enjoy views of the surrounding property, while the deck offers additional outdoor living space for gatherings or peaceful mornings. Car enthusiasts, hobbyists, and those in need of extra storage will appreciate the impressive 5-car garage capacity, including an attached 3-car garage and a detached 2-car garage. The expansive 2100 sq ft basement presents excellent potential for future finishing with a bath location already plumbed in. The possibilities are endless to create additional living space, a recreation room, home gym, or workshop. Don't miss this opportunity to own a move-in-ready ranch with room to grow both inside and out!
Details
| MLS # | 24202685 |
|---|---|
| Listing Type | For Sale |
| Style | House |
| Sub-Type | Resale |
| Status | Under Contract - Continue To Show |
| Year | 2008 |
| Days On Site | 28 |
| Listing Provided By | Coldwell Banker Realty | Tonya Hughes |
Features
| Bed(s) | 3 |
|---|---|
| Bath(s) | 2 Total |
| SQ Feet | 2,100 |
| Garage | 5 |
| Basement | Y |
| Zoning | R1 |
| Acreage | 3.60 |
| Golf Course | Yes |
Interior
| Total Rooms | 7 |
|---|---|
| Cooling System | Ceiling Fans, Window Unit |
| Interior Features | Auto Garage Door Opener, Cable - Pre-wired, Open Floor Plan |
| Appliances Included | Electric Range, Microwave, Refrigerator, Dishwasher, Washer, Electric Dryer |
| Fireplaces Total | 2 |
| Laundry Room Info | Main Level |
Exterior
| Exterior Features | Porch, Deck |
|---|---|
| Roof Information | Asphalt Shingle |
| Foundation Type | Concrete |
Parking
| Garage & Parking | Attached Garage, Detached Garage, Other, Driveway |
|---|---|
| Garages Number | 5 |
| Parking Total Spaces | 10 |
Utilities
| Sewage System | Septic |
|---|
Taxes
| Tax Year | July 2025-June 2026 |
|---|---|
| Property Tax | 8976 |
Area Information
| State | CT |
|---|---|
| County | Windham |
| City | Windham |
| Zip Code | 06256 |
| Area | North Windham |
| School District | Per Board of Ed |
| Elementary School | Per Board of Ed |
| High School | Per Board of Ed |
| Listing VS Median (in 06256) | |
Price: $489,900 low | high Med: $237,500 sqft: 2,100 low | high Med: 1,455 $ / sqft: $233 low | high Med: $159 On site: 28 low | high Med: 93 | |
Market Activity 06256
Request a showing
Request a showing
Contact
Learn More About This Property

| State | CT |
|---|---|
| County | Windham |
| City | Windham |
| Zip Code | 06256 |
| Area | North Windham |
| School District | Per Board of Ed |
| Elementary School | Per Board of Ed |
| High School | Per Board of Ed |
| Listing VS Median (in 06256) | |
Price: $489,900 low | high Med: $237,500 sqft: 2,100 low | high Med: 1,455 $ / sqft: $233 low | high Med: $159 On site: 28 low | high Med: 93 | |