


Description
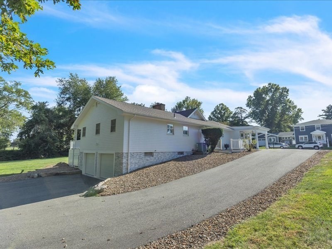
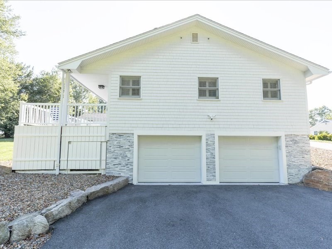
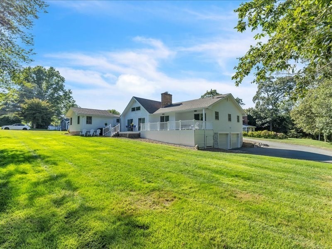
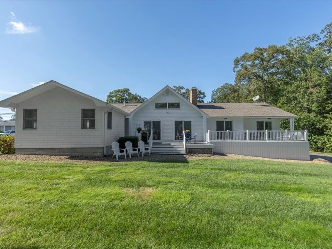
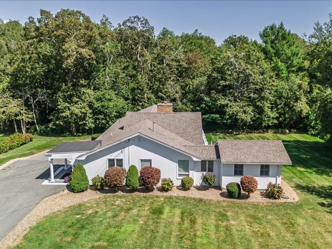
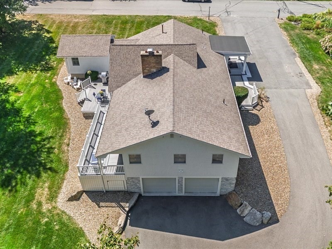
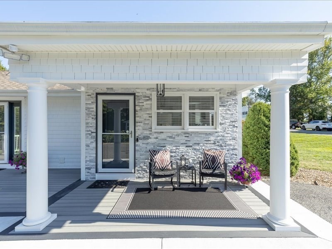
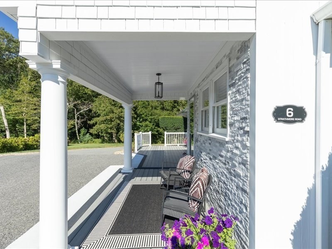
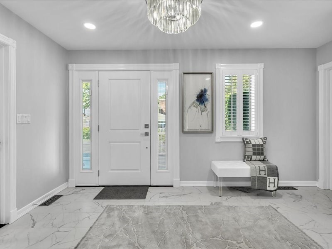
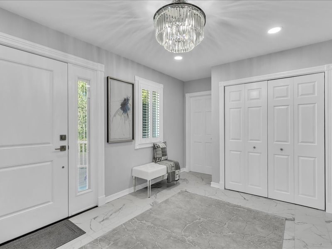
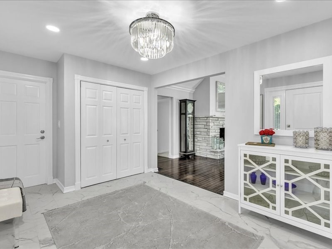
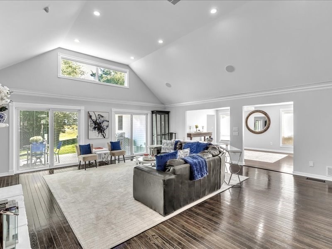
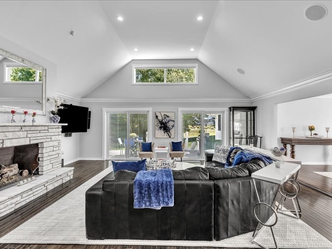
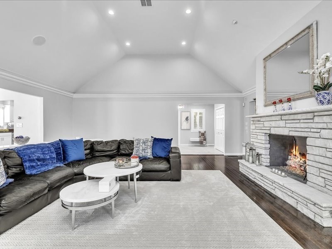
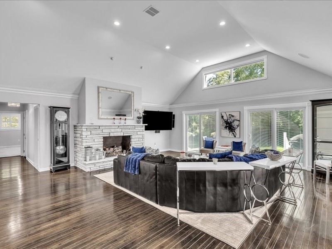
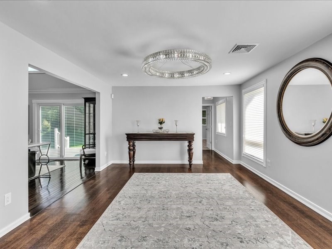
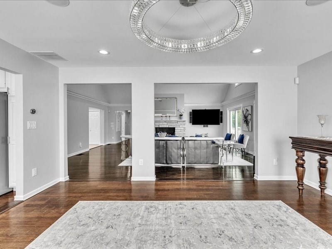
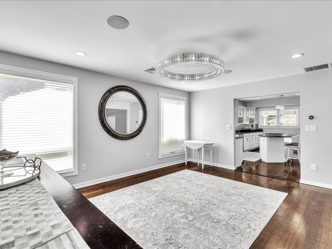
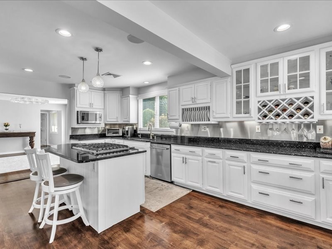
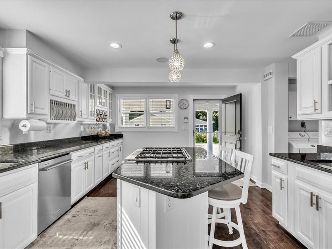
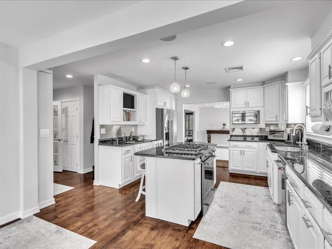
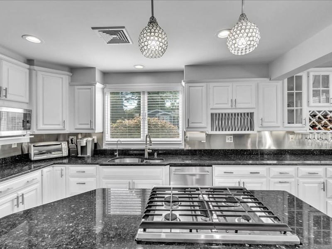
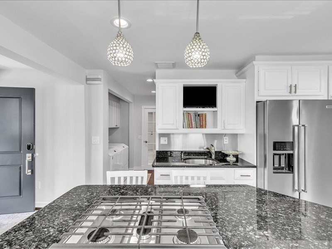
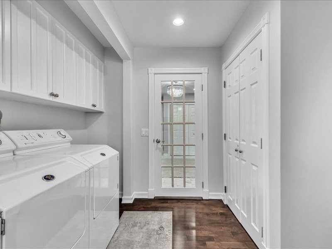
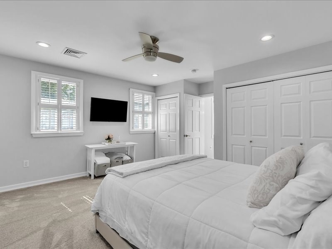
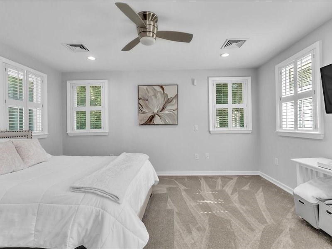
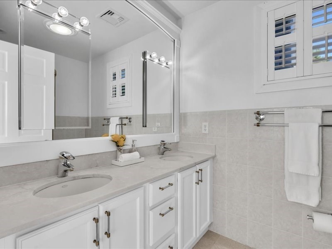
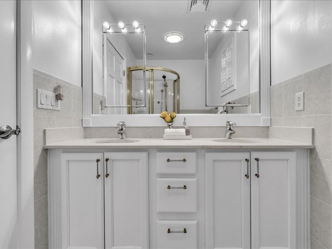
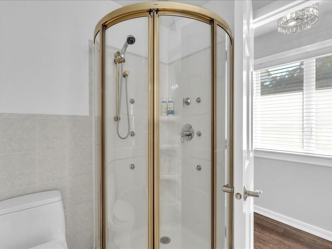
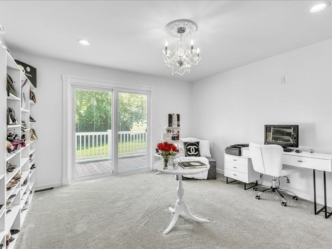
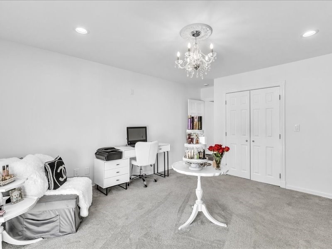
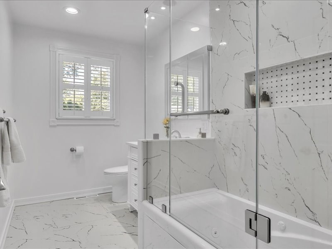
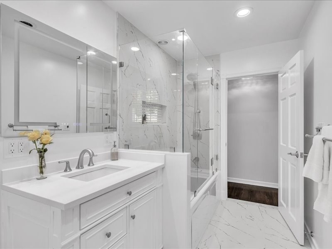
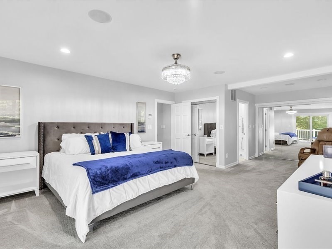
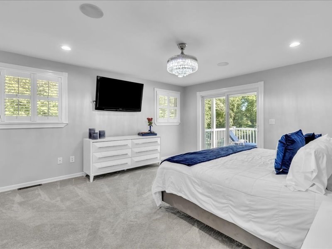
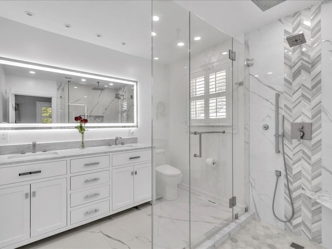
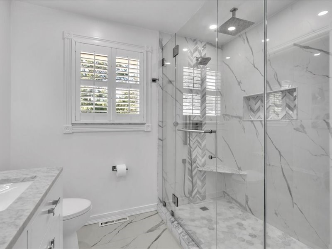
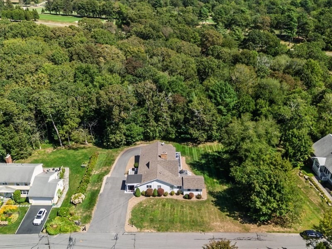
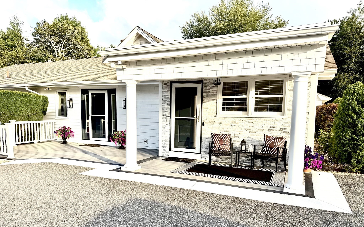
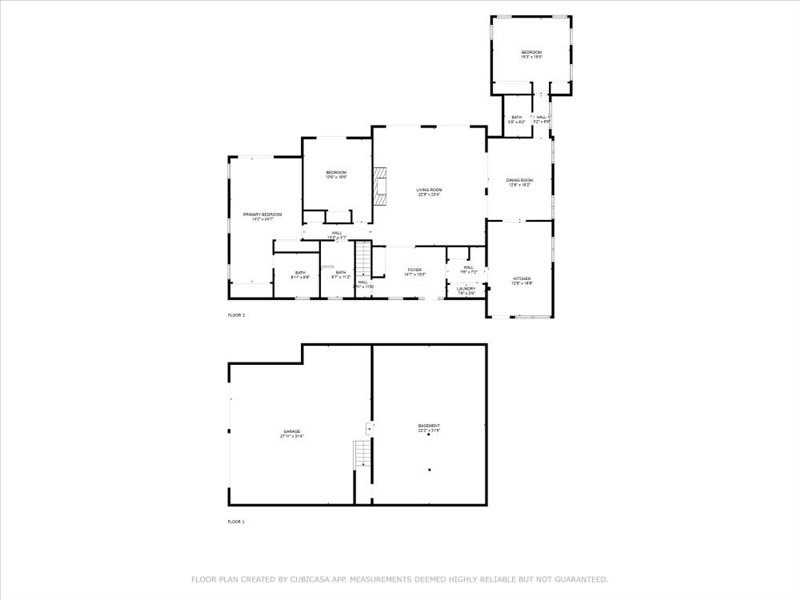
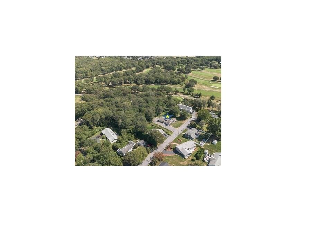
Stunning move-in ready home situated in a desirable neighborhood near Allandale Country Club. This fully remodeled 3-bedroom, 3-bath home has been extensively updated inside and out and offers the perfect blend of luxury, comfort, and modern living. Step inside to a bright open floor plan featuring soaring vaulted ceilings, crown molding, and a gas fireplace. The renovated kitchen showcases KitchenAid stainless steel appliances, a gas stove, and modern finishes. Recent improvements include Benjamin Moore interior and exterior paint, plantation shutters, recessed lighting, designer light fixtures, new sliders with built-in blinds, Nest smart-home technology, central vacuum, and a whole-house sound system. Enjoy maintenance-free composite porches, professional landscaping, irrigation, town water and sewer, and a 2-car garage. An additional 1.11-acre parcel located directly behind the property is available for purchase separately. Conveniently located near Town Beach, shopping, highways.
Details
| MLS # | 73542530 |
|---|---|
| Listing Type | For Sale |
| Style | House |
| Sub-Type | Resale |
| Status | Active |
| Year | 1966 |
| Days On Site | 96 |
| Listing Provided By | Get Listed Realty, LLC | Kris Lippi |
Features
| Bed(s) | 3 |
|---|---|
| Bath(s) | 3 Total |
| SQ Feet | 2,428 |
| Garage | 2 |
| Basement | Y |
| Zoning | SRA |
| Acreage | 0.58 |
| Golf Course | Yes |
| Water Front | Yes |
Interior
| Rooms Total | 7 |
|---|---|
| Cooling Yes / No | Yes |
| Cooling | Central Air, Dual |
| Heating Yes / No | Yes |
| Heating | Natural Gas |
| Interior Features | Water Sense Fixture(s), Central Vacuum, Walk-up Attic, Finish - Cement Plaster, Finish - Earthen Plaster, Wired for Sound |
| Window Features | Insulated Windows |
| Appliances | Gas Water Heater, Dishwasher, Disposal, Microwave, Washer, Dryer, ENERGY STAR Qualified Refrigerator, ENERGY STAR Qualified Dishwasher, Vacuum System, Vacuum System - Rough-in, Plumbed For Ice Maker |
| Fireplace Features | Living Room |
| Fireplaces Total | 1 |
| Fireplace Yes / No | Yes |
| Flooring | Wood, Tile, Carpet, Hardwood |
Exterior
| Exterior Features | Porch, Deck, Deck - Composite, Patio, Rain Gutters, Professional Landscaping, Sprinkler System, Decorative Lighting, Satellite Dish, Stone Wall, ET Irrigation Controller |
|---|---|
| Roof | Shingle |
| Security Features | Security System |
| Construction Materials | Frame |
| Foundation Details | Concrete Perimeter |
| Lot Features | Wooded, Additional Land Avail., Cleared, Level |
Parking
| Garage Yes / No | Yes |
|---|---|
| Attached Garage Yes / No | Yes |
| Parking Features | Attached, Under, Garage Door Opener, Storage, Oversized, Off Street, Driveway, Paved |
| Open Parking Yes / No | Yes |
Utilities
| Utilities | for Gas Range, for Electric Oven, for Electric Dryer, Washer Hookup, Icemaker Connection |
|---|---|
| Sewer | Public Sewer |
| Electric | 200+ Amp Service |
Taxes
| Tax Annual Amount | 4778.24 |
|---|---|
| Tax Assessed Value | 535800 |
| Tax Year | 2026 |
Location
| Community Features | Shopping, Golf, Highway Access, Private School, Public School |
|---|---|
| Senior Community Yes / No | No |
Area Information
| State | MA |
|---|---|
| County | Bristol |
| City | Dartmouth |
| Zip Code | 02747 |
| Area | North Dartmouth |
| Community Name | Idlewood / Smith Mills Area |
| School District | Dartmouth High |
| Elementary School | James M. Quinn |
| High School | Dartmouth High |
| Listing VS Median (in Idlewood / Smith Mills Area) | |
Price: $899,800 low | high Med: $899,800 sqft: 2,428 low | high Med: 2,428 $ / sqft: $371 low | high Med: $371 On site: 96 low | high Med: 96 | |
Market Activity 02747
Request a showing
Request a showing
Contact
Learn More About This Property

| State | MA |
|---|---|
| County | Bristol |
| City | Dartmouth |
| Zip Code | 02747 |
| Area | North Dartmouth |
| Community Name | Idlewood / Smith Mills Area |
| School District | Dartmouth High |
| Elementary School | James M. Quinn |
| High School | Dartmouth High |
| Listing VS Median (in Idlewood / Smith Mills Area) | |
Price: $899,800 low | high Med: $899,800 sqft: 2,428 low | high Med: 2,428 $ / sqft: $371 low | high Med: $371 On site: 96 low | high Med: 96 | |