
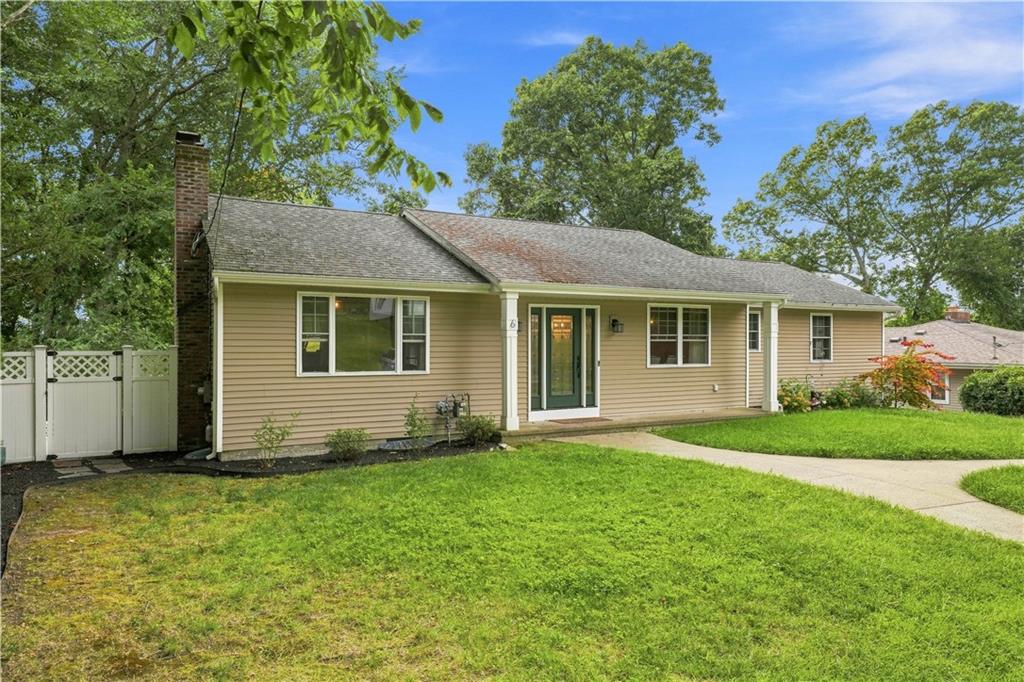
6 Marywood Lane,Cumberland, RI 02864
Cumberland, RI 02864

Description
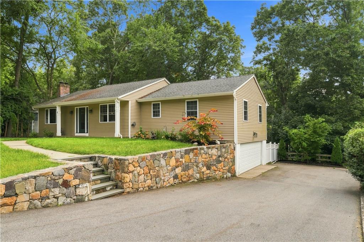
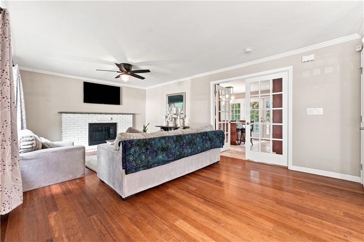
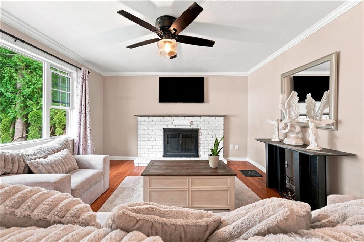
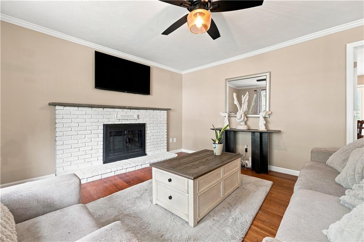
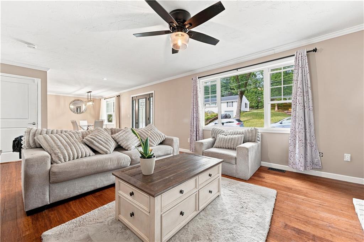
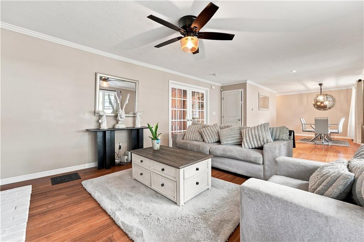
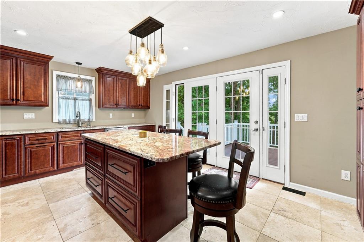
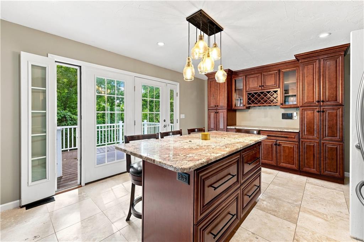
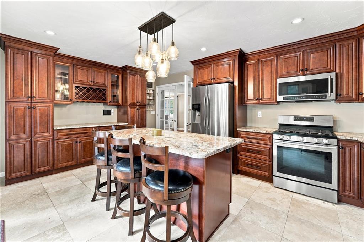
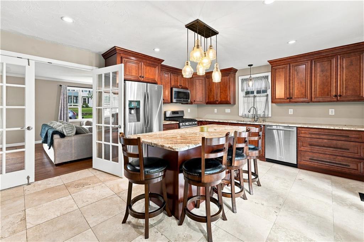
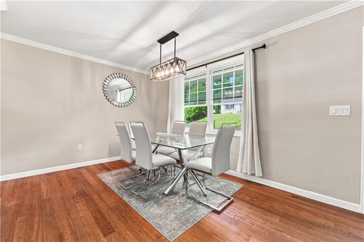
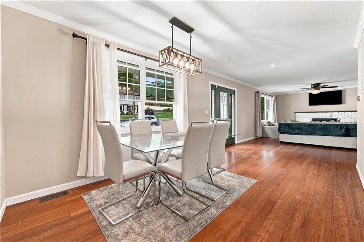
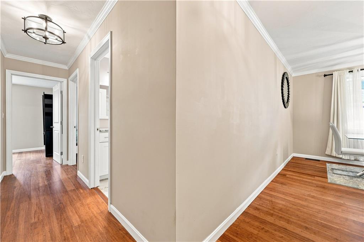
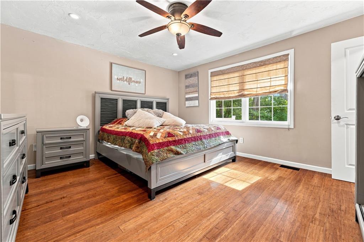
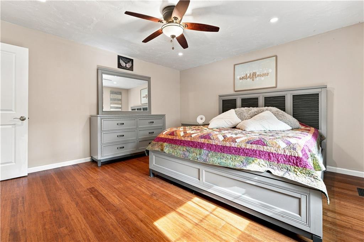
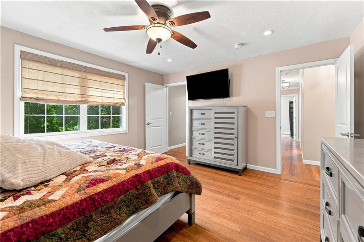
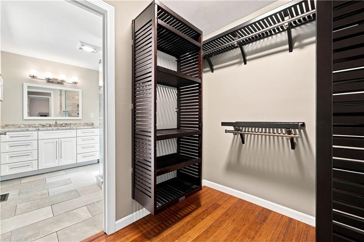
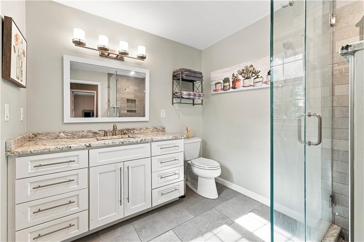
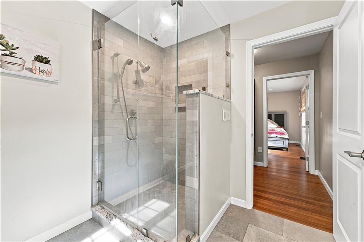
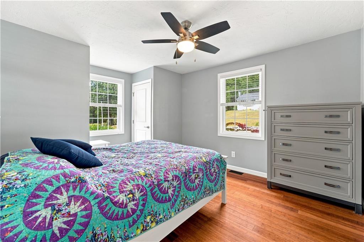
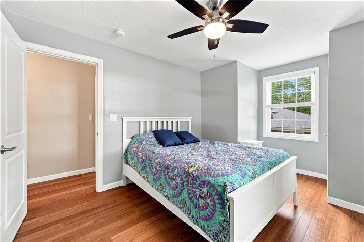
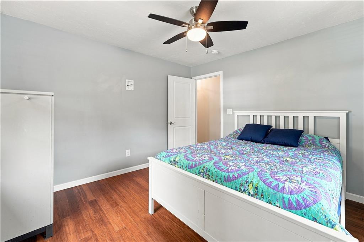
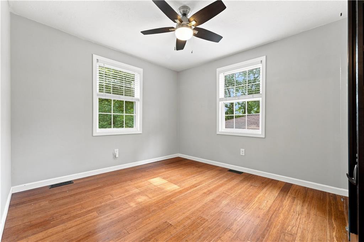
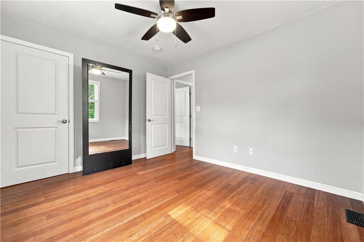
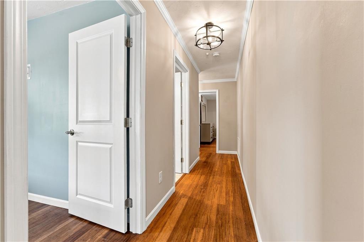
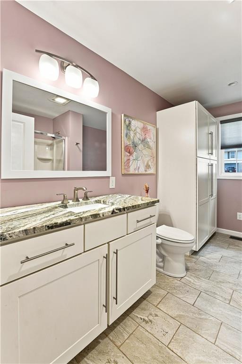
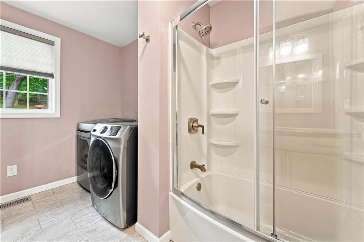
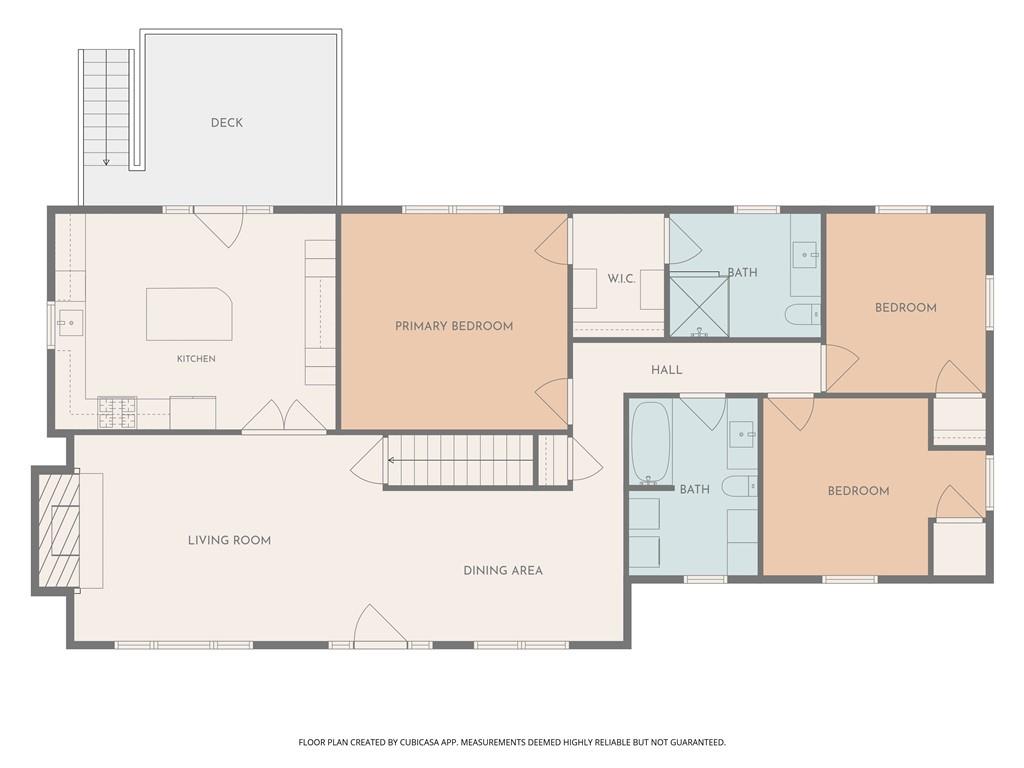
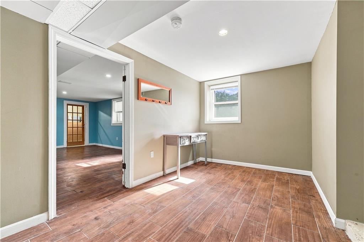
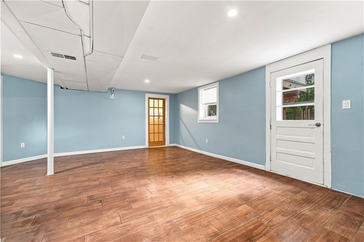
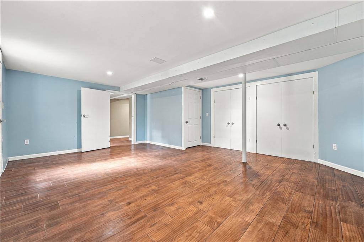
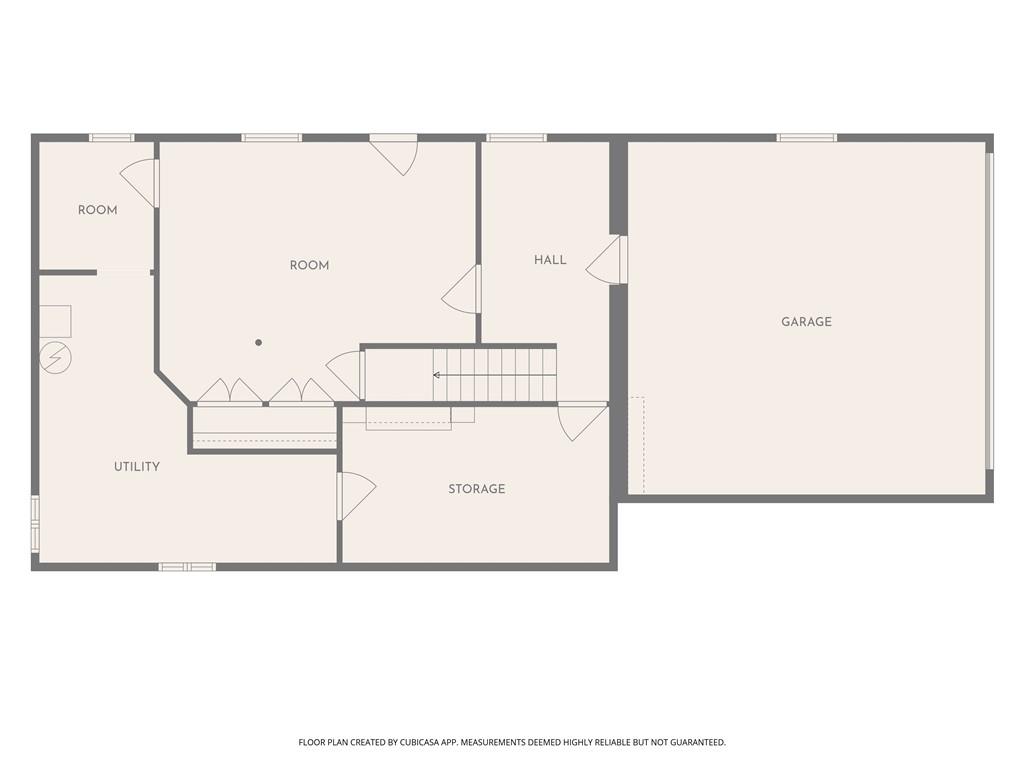
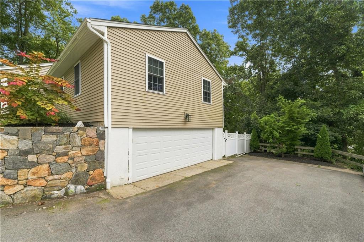
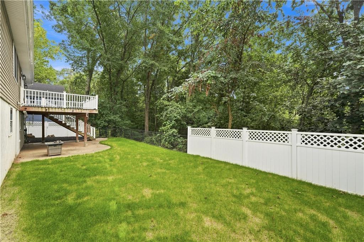
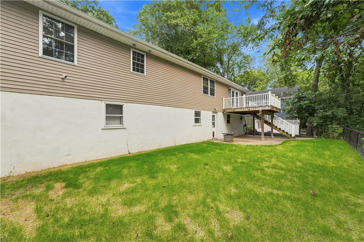
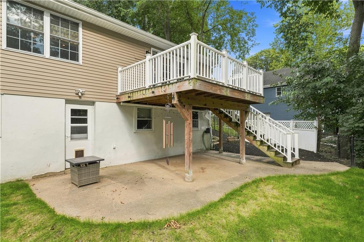
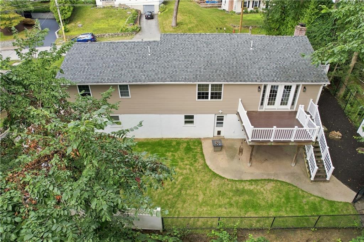
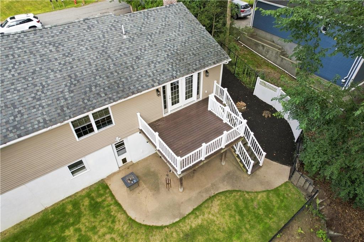
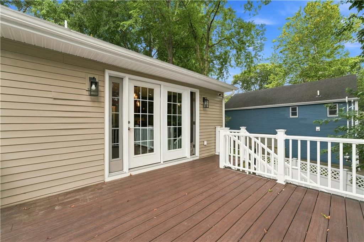
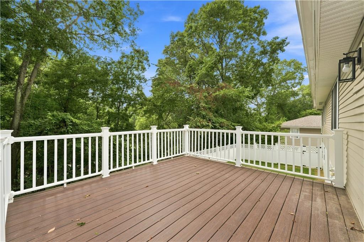
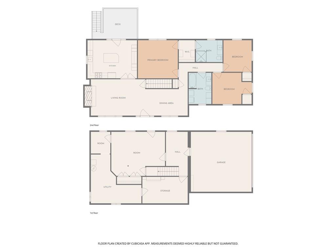
OFFER DEADLINE - Tuesday at Noon! Welcome home to this spectacular property in the Ashton neighborhood. As you step inside, you are greeted by a sun-filled living room that flows seamlessly into an adjoining dining area, ideal for hosting dinner parties and effortless entertaining. The well-equipped kitchen features a spacious breakfast nook, stainless steel appliances, granite countertops, cherry cabinetry, and an AquaTru water filtration system conveniently located under the sink. From the kitchen, step directly onto the private back deck overlooking the freshly seeded backyard. The spacious primary bedroom is located on the main floor and is complemented by a walk-in closet and full bathroom with a recently updated tile floor. A second full bathroom rounds out the main floor alongside two additional well-appointed bedrooms. Downstairs, the finished lower level expands your living options with flexible bonus space, ample finished and unfinished storage, utility areas, and convenient direct access to the attached two-car garage. For added convenience and low-maintenance living, the home is also equipped with LeafFilter gutter protection.
Details
| MLS # | 1422197 |
|---|---|
| Listing Type | For Sale |
| Style | House |
| Sub-Type | Resale |
| Status | Pending |
| Year | 1963 |
| Days On Site | 40 |
| Listing Provided By | Better Living Real Estate, Llc | Michael Giovangelo |
Features
| Bed(s) | 3 |
|---|---|
| Bath(s) | 2 Total |
| SQ Feet | 2,140 |
| Garage | 2 |
| Basement | Y |
| Story(s) | 2 |
| Acreage | 0.32 |
| Golf Course | Yes |
Interior
| Rooms Total | 6 |
|---|---|
| Heating | Natural Gas, Central Air, Central, Forced Air |
| Heating Yes / No | Yes |
| Cooling | Central Air |
| Cooling Yes / No | Yes |
| Appliances | Gas Water Heater, Dishwasher, Dryer, Microwave, Oven/Range, Refrigerator, Washer |
| Interior Features | Wall (Dry Wall), Plumbing (Mixed), Insulation (Walls) |
| Fireplace Yes / No | Yes |
| Fireplaces Total | 1 |
| Fireplace Features | Brick |
Exterior
| Exterior Features | Deck, Patio |
|---|---|
| Foundation Details | Concrete Perimeter |
| Lot Features | Fenced, Paved Driveway |
| Patio And Porch Features | Deck, Patio |
| Community Features | Bus, Commuter Bus, Golf, Highway Access, Hospital, Interstate, Private School, Public School, Recreational Facilities, Schools, Shopping, Near Swimming, Tennis |
| Construction Materials | Dry Wall, Vinyl Siding |
Parking
| Attached Garage Yes / No | Yes |
|---|---|
| Garage Yes / No | Yes |
| Parking Features | Garage Door Opener, Integral |
Utilities
| Utilities | Water Connected |
|---|---|
| Sewer | Septic Tank |
| Electric | 200+ Amp Service, Circuit Breakers |
Location
| Community Features | Bus, Commuter Bus, Golf, Highway Access, Hospital, Interstate, Private School, Public School, Recreational Facilities, Schools, Shopping, Near Swimming, Tennis |
|---|
Taxes
| Tax Annual Amount | 5309 |
|---|---|
| Tax Assessed Value | 432700 |
| Tax Lot | 207 |
| Tax Year | 2025 |
Area Information
| State | RI |
|---|---|
| County | Providence |
| City | Cumberland |
| Zip Code | 02864 |
| Area | Providence |
| Listing VS Median (in 02864) | |
Price: $599,900 low | high Med: $564,000 sqft: 2,140 low | high Med: 2,258 $ / sqft: $280 low | high Med: $259 On site: 40 low | high Med: 43 | |
Market Activity 02864
Request a showing
Request a showing
Contact
Learn More About This Property

| State | RI |
|---|---|
| County | Providence |
| City | Cumberland |
| Zip Code | 02864 |
| Area | Providence |
| Listing VS Median (in 02864) | |
Price: $599,900 low | high Med: $564,000 sqft: 2,140 low | high Med: 2,258 $ / sqft: $280 low | high Med: $259 On site: 40 low | high Med: 43 | |