
 New Listing

Description
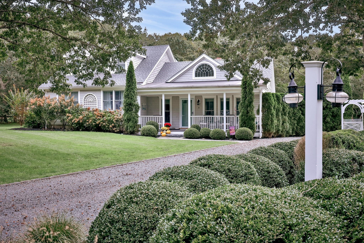
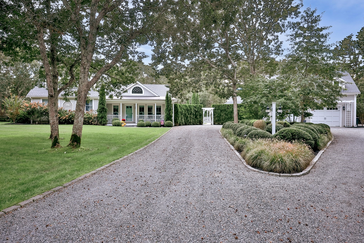
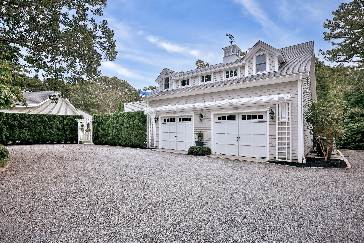
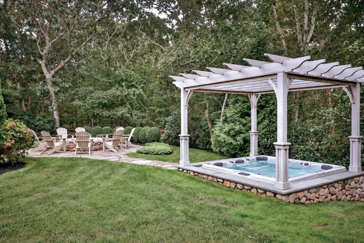
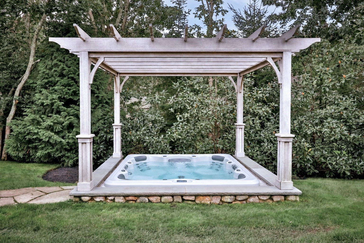
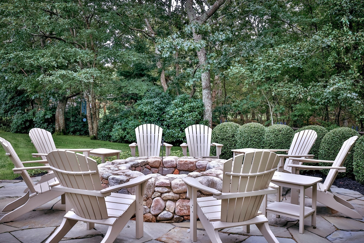
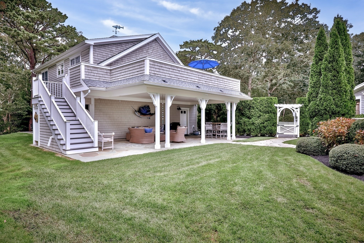
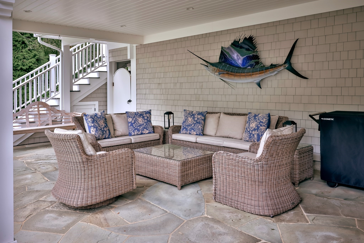
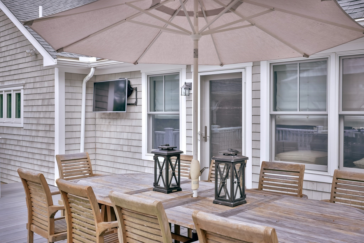
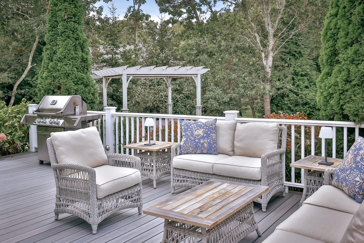
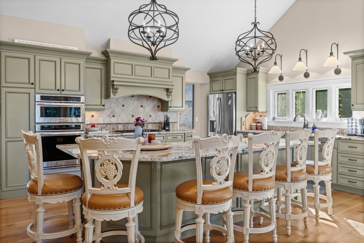
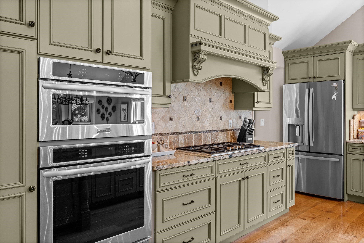
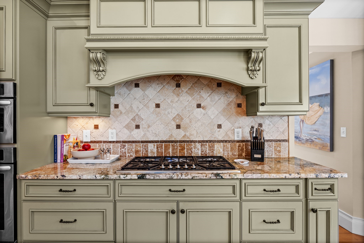
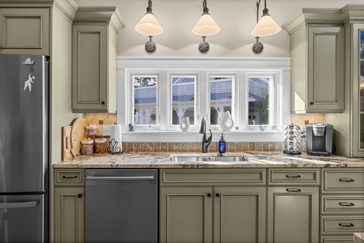
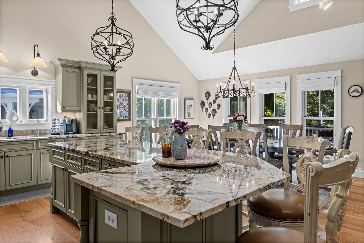
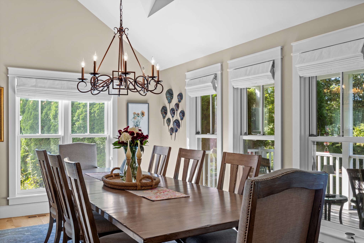
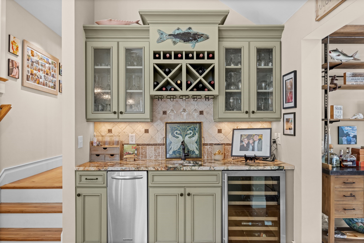
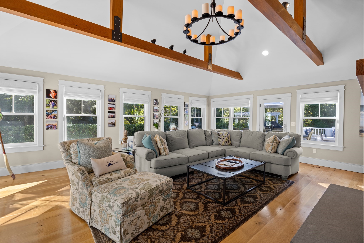
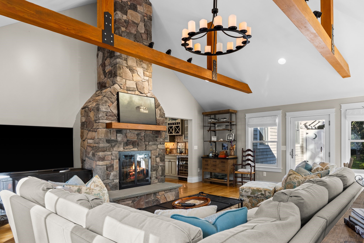
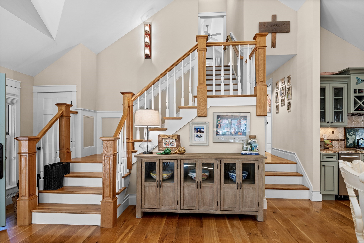
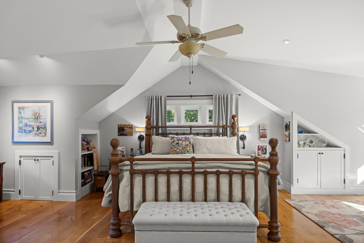
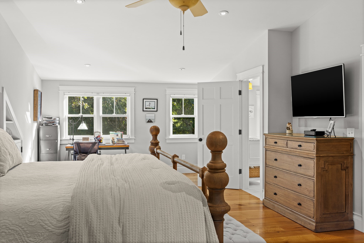
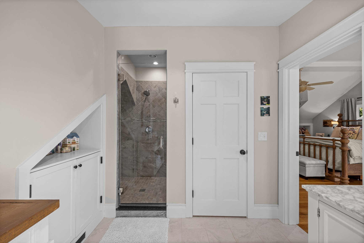
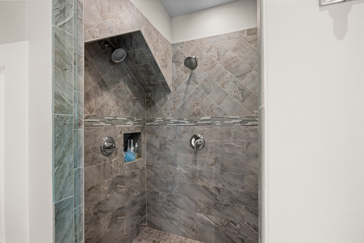
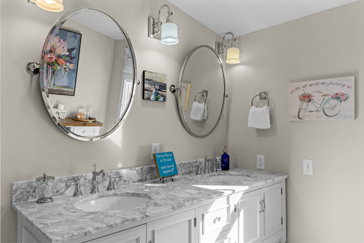
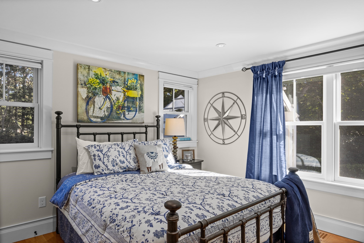
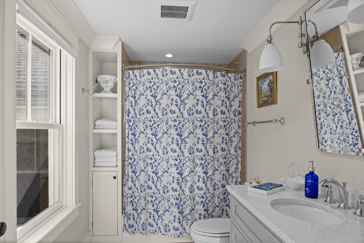
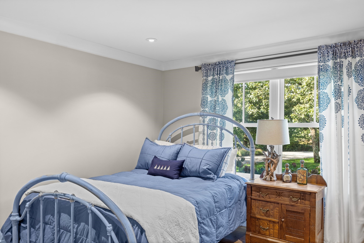
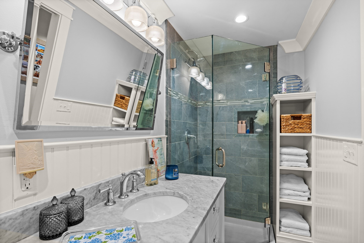
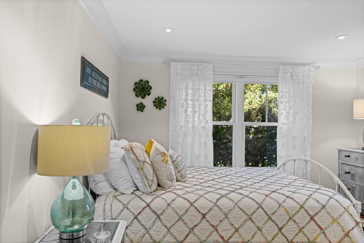
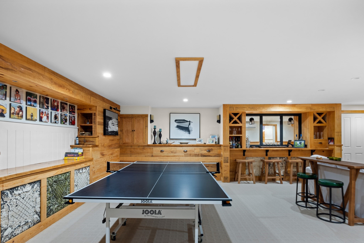
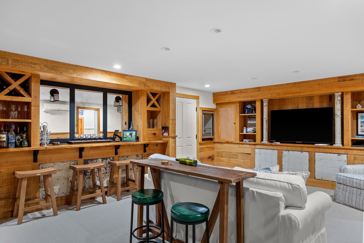
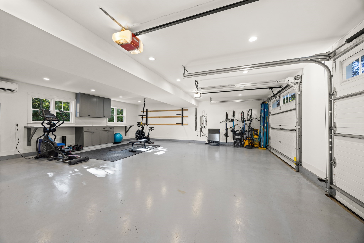
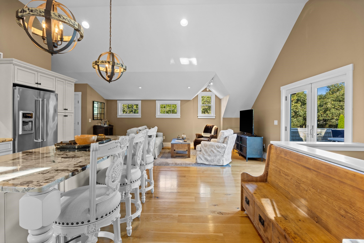
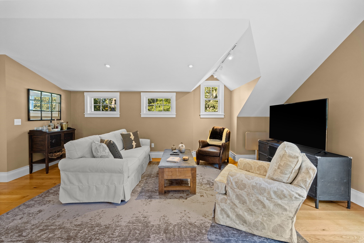
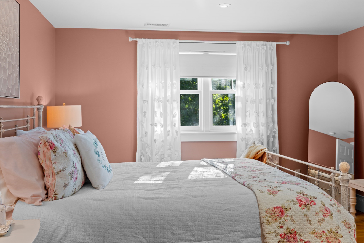
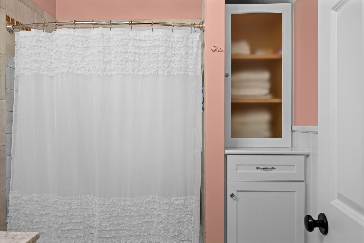
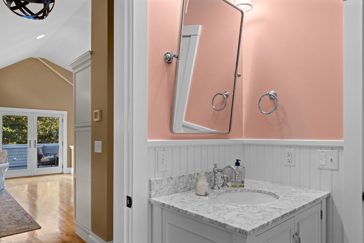
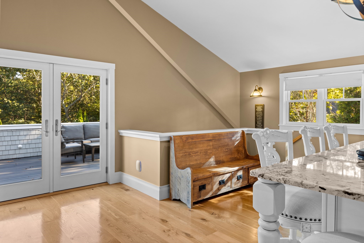
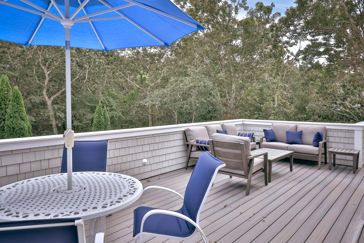
Welcome home to this meticulously renovated Martha's Vineyard property, where coastal elegance meets effortless indoor-outdoor living. Offered fully furnished, "turn-key" ready and spanning over 4,100 square feet of beautiful living space, this property offers a total of 5 bedrooms and 4.5 baths between the main house and detached 1 bedroom guest suite. In the main house, the spacious great room boasts cathedral ceilings, wood-burning fireplace, and glass doors that seamlessly connect the interior to the outdoors. The custom kitchen is outfitted with an expansive granite center island, stainless steel appliances and a generous dining area. The private primary retreat includes a custom walk-in closet and en suite bath, featuring a double sink vanity and a walk-in shower with dual shower heads. 3 private guest rooms and 2 additional full baths, located on a separate floor, ensure plenty of privacy for everyone. The finished basement offers approximately 670 square feet of additional living space to the main house and is perfect for entertaining, complete with a custom bar, built-in cabinetry, and a half bath. The detached 1 bedroom and 1 bath guest suite is located above the oversize 2-bay garage and is ideal for extended family and friends. This beautifully appointed space features an open floor plan, high-end materials throughout and a large private deck. From the moment you arrive, the professionally landscaped grounds invite you to enjoy everything this property has to offer. With dedicated outdoor entertaining areas, multiple decks, outdoor tv, firepit and hot tub, the space is perfectly designed for both grand hosting and quiet relaxation. This exceptional property checks off all the boxes for the perfect Vineyard home.
Details
| MLS # | 73592553 |
|---|---|
| Listing Type | For Sale |
| Style | House |
| HOA Dues | $550 |
| Sub-Type | Resale |
| Status | Active |
| Year | 1985 |
| Days On Site | 6 |
| Listing Provided By | Donnelly + Co. | Theresa Geary |
Features
| Bed(s) | 5 |
|---|---|
| Bath(s) | 5 Total |
| SQ Feet | 4,125 |
| Garage | 2 |
| Basement | Y |
| Zoning | R60 |
| Acreage | 0.93 |
| Golf Course | Yes |
| Water Front | Yes |
Interior
| Rooms Total | 8 |
|---|---|
| Cooling Yes / No | Yes |
| Cooling | Central Air, Heat Pump, Ductless |
| Heating Yes / No | Yes |
| Heating | Central, Forced Air, Heat Pump, Propane, Ductless, Leased Propane Tank |
| Interior Features | Bathroom - Full, Bathroom - Double Vanity/Sink, Bathroom - Tiled With Shower Stall, Closet/Cabinets - Custom Built, Recessed Lighting, Lighting - Sconce, Bathroom - Tiled With Tub & Shower, Cathedral Ceiling(s), Closet, Countertops - Stone/Granite/Solid, Kitchen Island, Cabinets - Upgraded, Cable Hookup, Open Floorplan, Lighting - Pendant, Bathroom - Half, Wet bar, Bathroom, Bedroom, Game Room, Sauna/Steam/Hot Tub, Wet Bar |
| Window Features | Insulated Windows |
| Appliances | Electric Water Heater, Water Heater, Tankless Water Heater, Oven, Dishwasher, Microwave, Range, Refrigerator, Washer, Dryer, Wine Refrigerator, Range Hood, Second Dishwasher, Wine Cooler, Plumbed For Ice Maker |
| Fireplace Features | Living Room |
| Fireplaces Total | 1 |
| Fireplace Yes / No | Yes |
| Flooring | Tile, Carpet, Hardwood, Flooring - Stone/Ceramic Tile, Flooring - Hardwood, Flooring - Wall to Wall Carpet |
Exterior
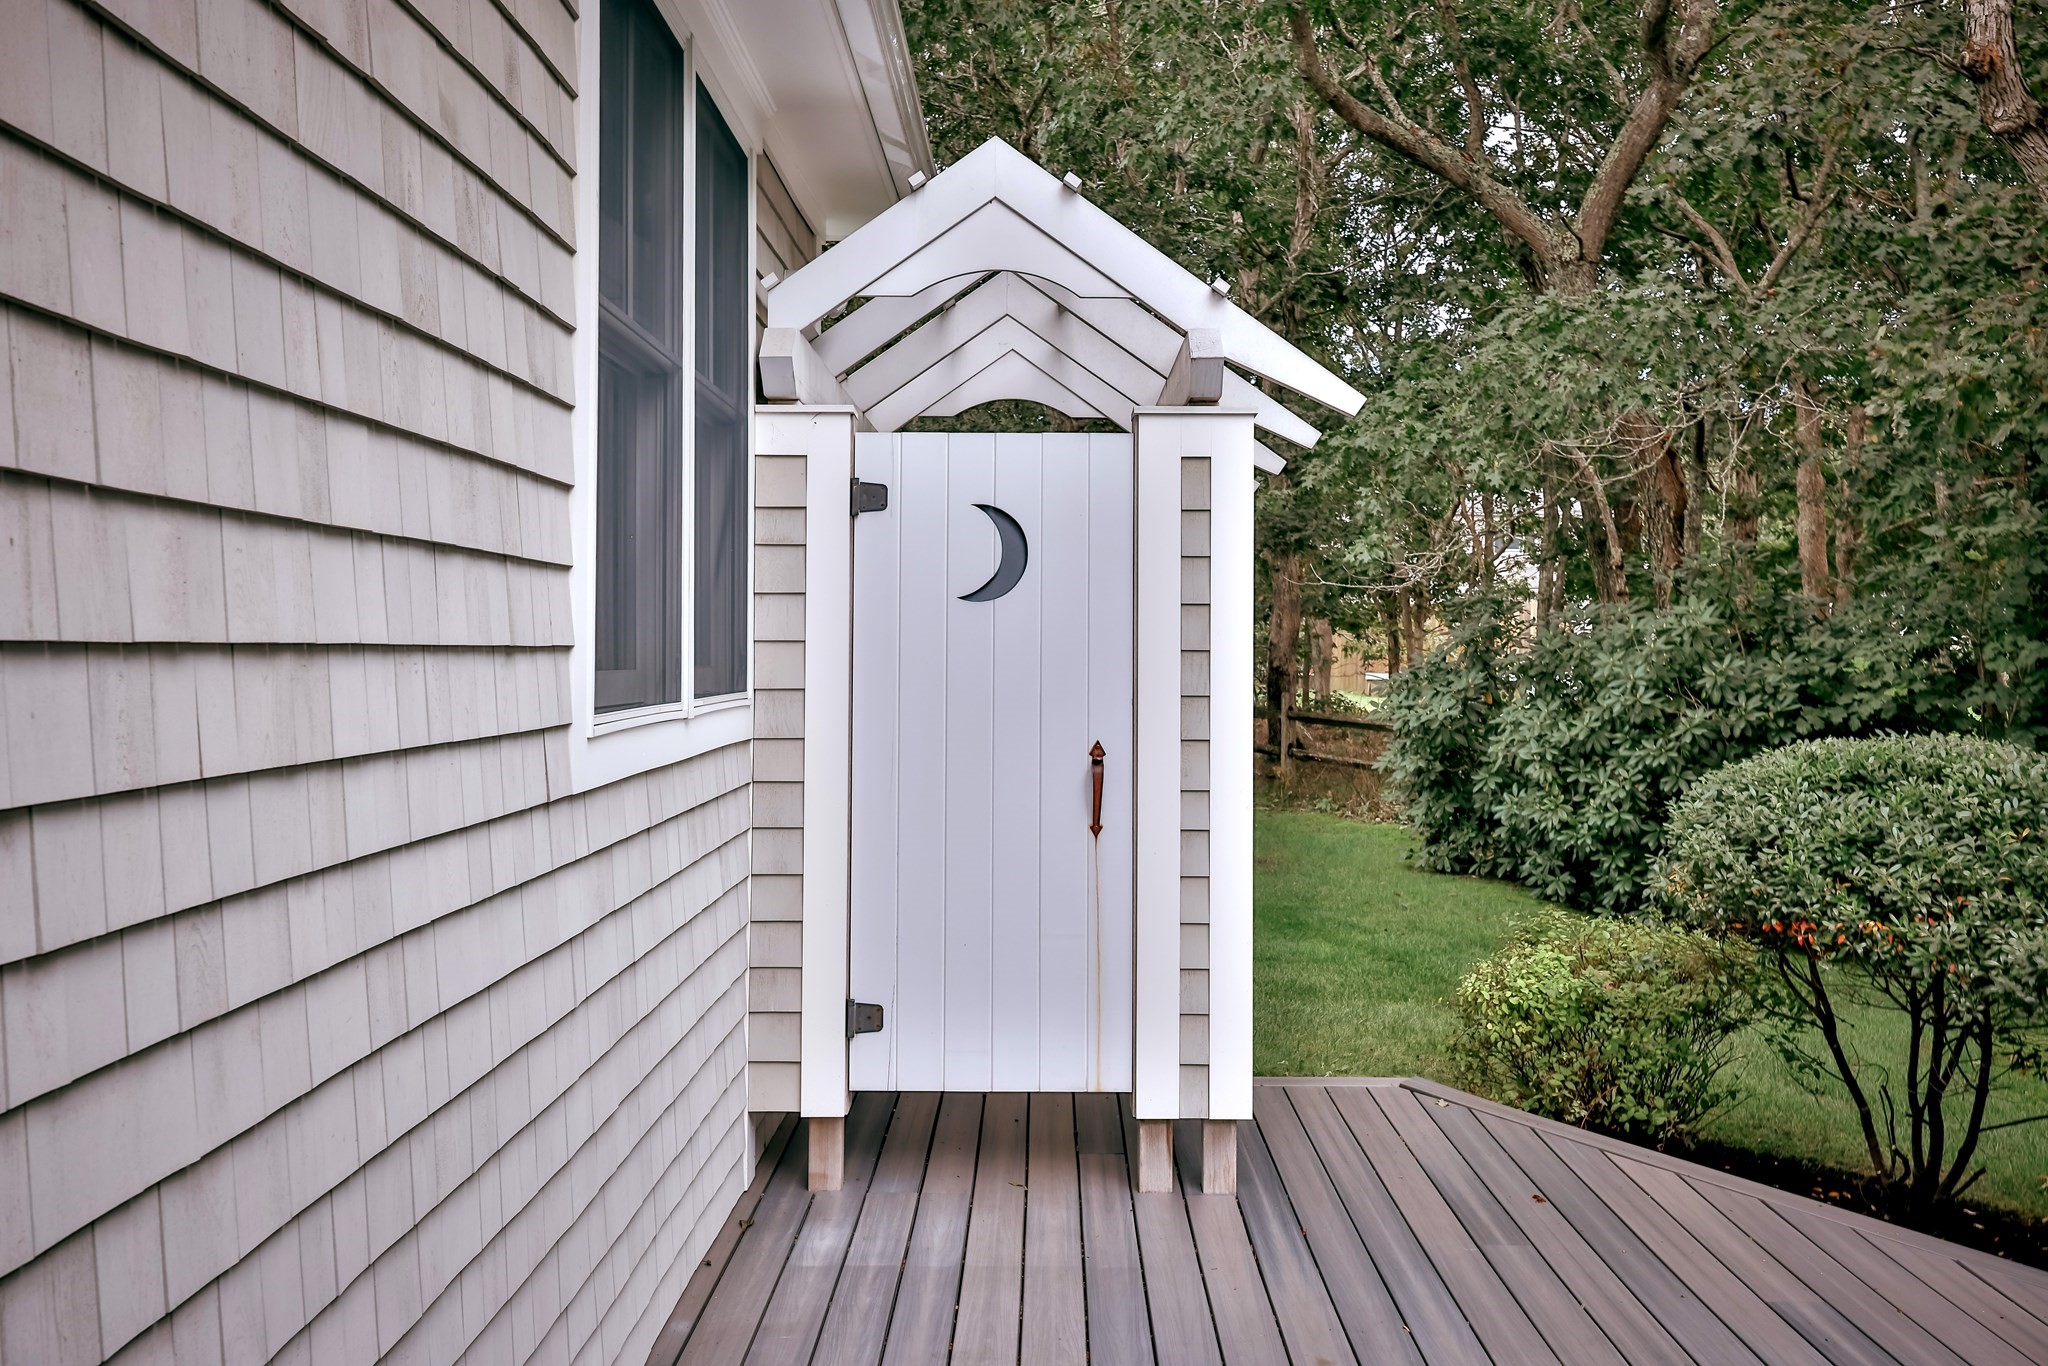
| Exterior Features | Porch, Deck - Composite, Covered Patio/Deck, Hot Tub/Spa, Professional Landscaping, Sprinkler System, Fenced Yard, Guest House, Outdoor Shower, Outdoor Gas Grill Hookup |
|---|---|
| Security Features | Security System |
| Construction Materials | Frame |
| Foundation Details | Concrete Perimeter |
| Lot Features | Cul-De-Sac, Cleared, Level |
| Fencing | Fenced/Enclosed, Fenced |
Parking
| Garage Yes / No | Yes |
|---|---|
| Attached Garage Yes / No | No |
| Parking Features | Detached, Garage Door Opener, Storage, Workshop in Garage, Garage Faces Side, Insulated, Driveway, Stone/Gravel |
| Open Parking Yes / No | Yes |
Utilities
| Utilities | for Gas Range, for Electric Range, for Electric Oven, Icemaker Connection, Generator Connection, Outdoor Gas Grill Hookup |
|---|---|
| Sewer | Inspection Required for Sale, Private Sewer |
| Electric | Generator, Generator Connection |
Taxes
| Tax Annual Amount | 8404.71 |
|---|---|
| Tax Assessed Value | 3293200 |
| Tax Block | 2 |
| Tax Lot | 31 |
| Tax Year | 2026 |
| Tax Map Number | 11 |
Location
| Community Features | Shopping, Walk/Jog Trails, Golf, Bike Path, Public School |
|---|---|
| Senior Community Yes / No | No |
Area Information
| State | MA |
|---|---|
| County | Dukes |
| City | Edgartown |
| Zip Code | 02539 |
| Area | Dukes |
| Listing VS Median (in 02539) | |
Price: $3,950,000 low | high Med: $2,500,000 sqft: 4,125 low | high Med: 1,786 $ / sqft: $958 low | high Med: $1,400 On site: 6 low | high Med: 70 | |
Market Activity 02539
Request a showing
Request a showing
Contact
Learn More About This Property

| State | MA |
|---|---|
| County | Dukes |
| City | Edgartown |
| Zip Code | 02539 |
| Area | Dukes |
| Listing VS Median (in 02539) | |
Price: $3,950,000 low | high Med: $2,500,000 sqft: 4,125 low | high Med: 1,786 $ / sqft: $958 low | high Med: $1,400 On site: 6 low | high Med: 70 | |