
Description
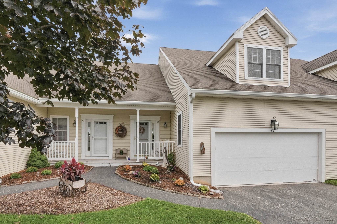
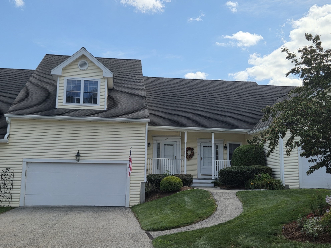
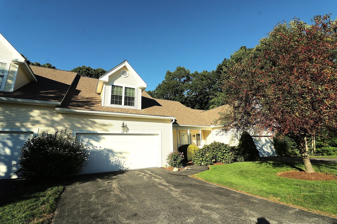
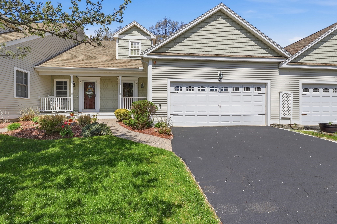
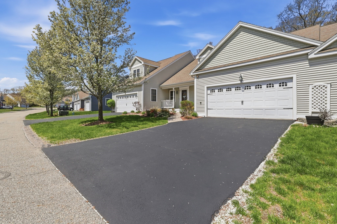
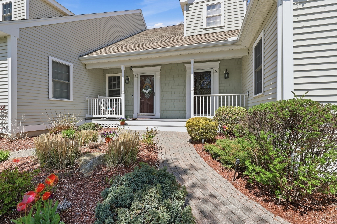
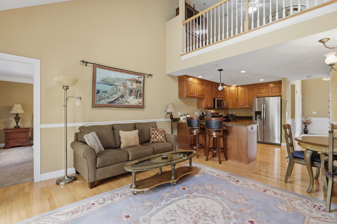
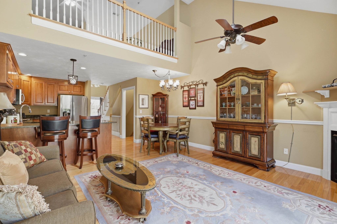
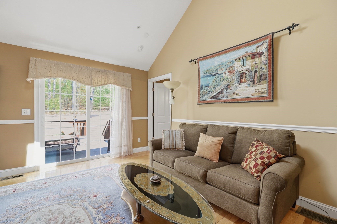
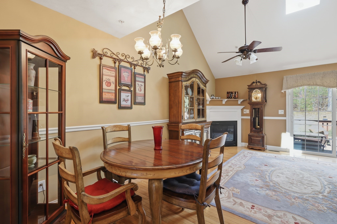
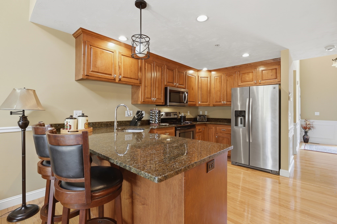
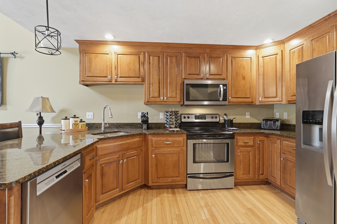
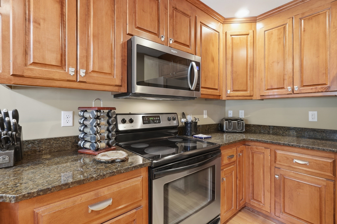
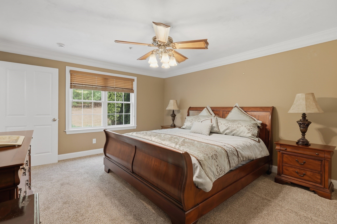
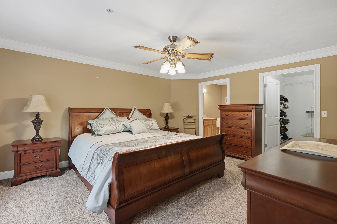
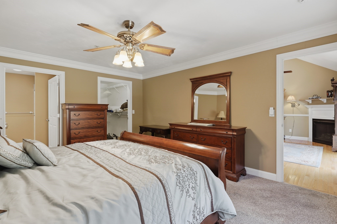
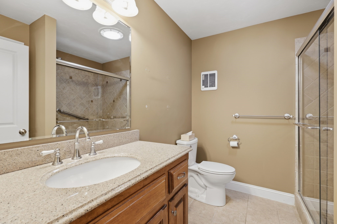
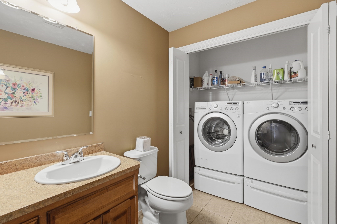
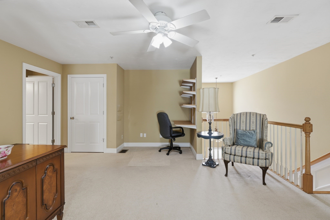
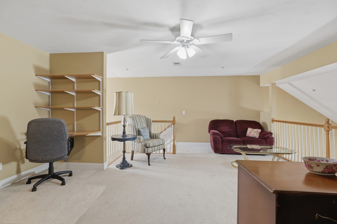
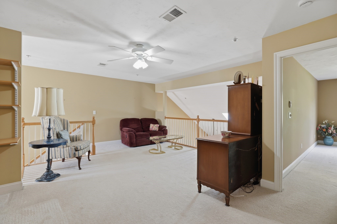
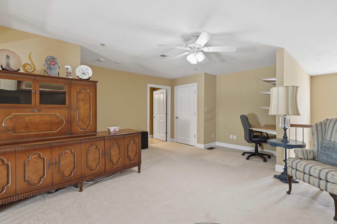
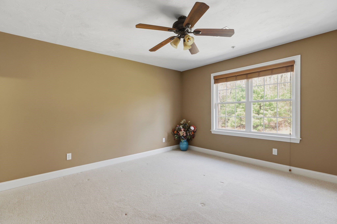
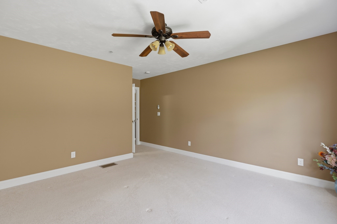
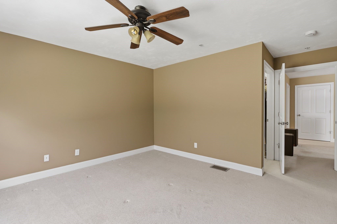
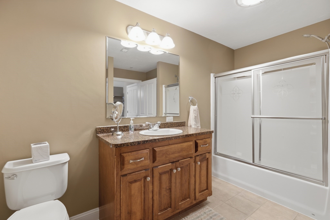
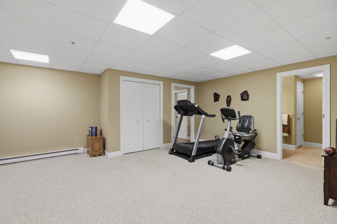
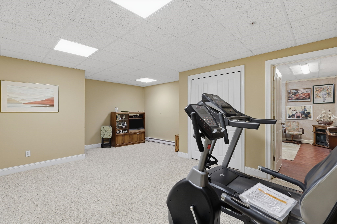
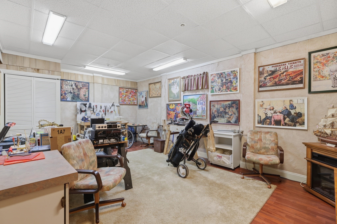
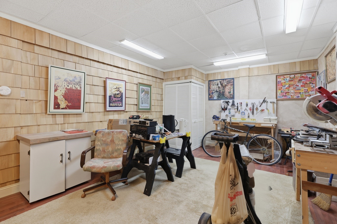
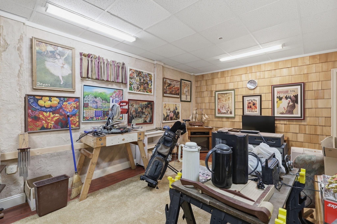
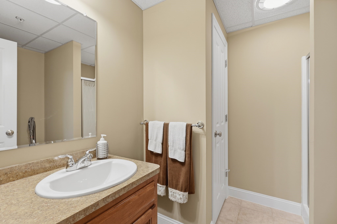
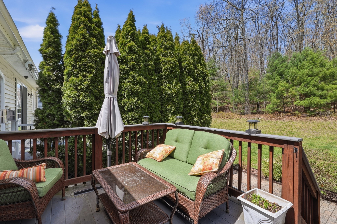
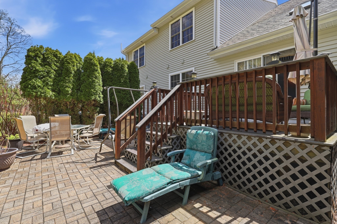
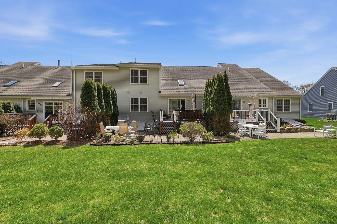
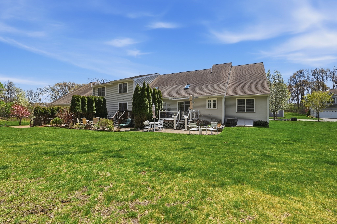
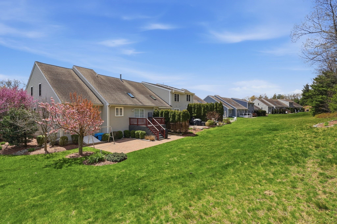
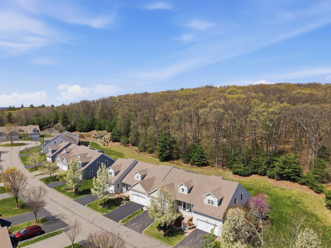
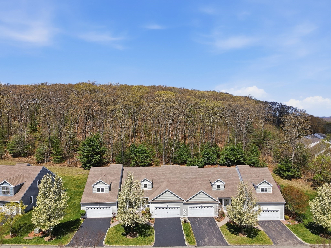
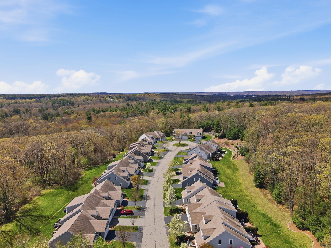
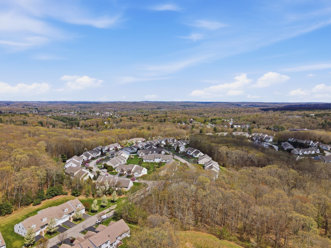
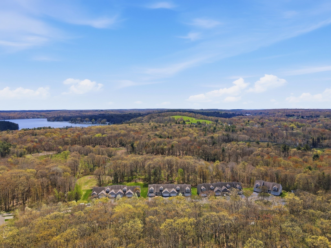
Welcome home to this well appointed 2-bedroom townhome, tucked away in Millbury's premier 55+ Brierly Pond II complex. Enter inside to beautiful HW floors. The heart of the home, the kitchen, is equipped w/ SS appliances, a breakfast bar, & a dining area that overlooks the living room. Here, you'll find sky-high cathedral ceilings, a cozy gas fireplace, & slider access to your private outdoor space. Retreat to the primary suite located on the main floor, which features a large walk-in closet & a private en-suite bath w/ a shower stall. This level also provides a convenient 1/2 bath & laundry area for seamless day-to-day living. Upstairs, the versatile lofted family room offers endless possibilities, alongside a 2nd bedroom & full hallway bath. For those needing even more room, the finished basement is a true standout, featuring a recreation room, a bonus room, & a 3rd full bath. Retreat to the back deck & patio space which has peaceful wood views!
Details
| MLS # | 73519853 |
|---|---|
| Listing Type | For Sale |
| Style | Condominium |
| Building Name | Brierly Pond Ii |
| HOA Dues | $374 |
| Sub-Type | Resale |
| Status | Active |
| Year | 2008 |
| Days On Site | 142 |
| Listing Provided By | Lamacchia Realty, Inc. | Donna Duca |
Features
| Bed(s) | 2 |
|---|---|
| Bath(s) | 4 Total |
| SQ Feet | 2,256 |
| Garage | 2 |
| Basement | Y |
| Story(s) | 3 |
| Units | 61 |
| Zoning | R |
Interior
| Rooms Total | 7 |
|---|---|
| Cooling Yes / No | Yes |
| Cooling | Central Air |
| Heating Yes / No | Yes |
| Heating | Forced Air, Natural Gas |
| Interior Features | Bathroom - Full, Bathroom - With Shower Stall, Closet - Linen, Closet, Cable Hookup, Bathroom, Bonus Room |
| Window Features | Insulated Windows |
| Appliances | Range, Dishwasher, Disposal, Microwave, Refrigerator, Freezer, Washer, Dryer |
| Fireplace Features | Living Room |
| Fireplaces Total | 1 |
| Fireplace Yes / No | Yes |
| Flooring | Tile, Carpet, Hardwood, Flooring - Stone/Ceramic Tile, Laminate, Flooring - Wall to Wall Carpet |
Exterior
| Exterior Features | Deck, Patio, Rain Gutters, Sprinkler System |
|---|---|
| Roof | Shingle |
| Construction Materials | Conventional (2x4-2x6) |
Parking
| Garage Yes / No | Yes |
|---|---|
| Attached Garage Yes / No | Yes |
| Parking Features | Attached, Garage Door Opener, Off Street, Paved |
| Open Parking Yes / No | Yes |
Utilities
| Utilities | for Electric Range, for Electric Dryer, Washer Hookup |
|---|---|
| Sewer | Public Sewer |
| Electric | Circuit Breakers |
Taxes
| Tax Annual Amount | 6058 |
|---|---|
| Tax Assessed Value | 452400 |
| Tax Year | 2025 |
| Tax Map Number | 69C |
Location
| Community Features | Public Transportation, Shopping, Park |
|---|---|
| Senior Community Yes / No | Yes |
Area Information
| State | MA |
|---|---|
| County | Worcester |
| City | Millbury |
| Zip Code | 01527 |
| Area | Worcester |
| Listing VS Median (in 01527) | |
Price: $512,900 low | high Med: $450,000 sqft: 2,256 low | high Med: 1,746 $ / sqft: $227 low | high Med: $258 On site: 142 low | high Med: 35.5 | |
Market Activity 01527
Request a showing
Request a showing
Contact
Learn More About This Property

| State | MA |
|---|---|
| County | Worcester |
| City | Millbury |
| Zip Code | 01527 |
| Area | Worcester |
| Listing VS Median (in 01527) | |
Price: $512,900 low | high Med: $450,000 sqft: 2,256 low | high Med: 1,746 $ / sqft: $227 low | high Med: $258 On site: 142 low | high Med: 35.5 | |