
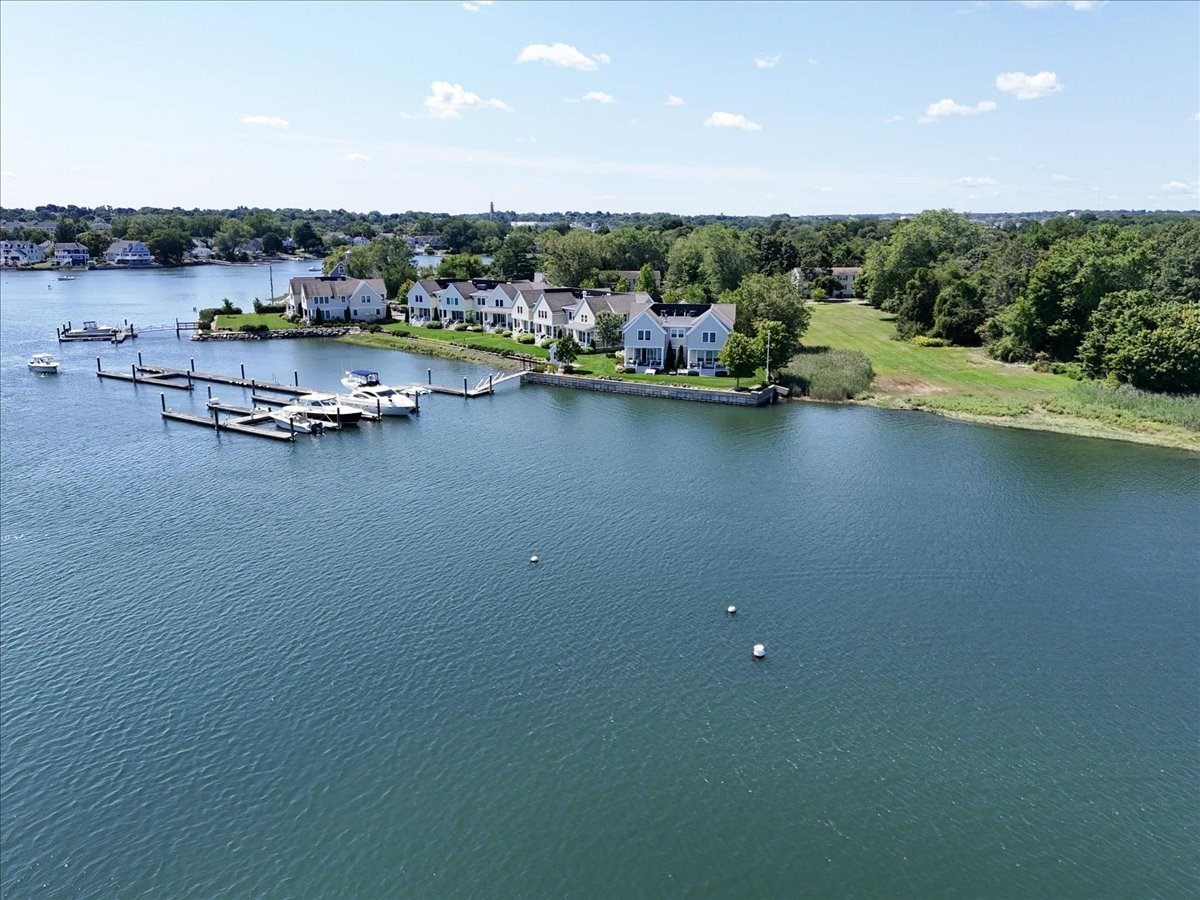

Description
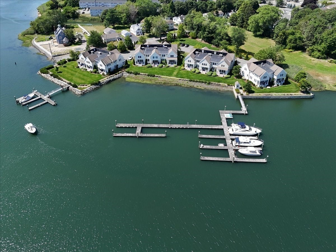
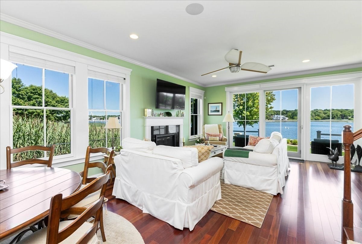
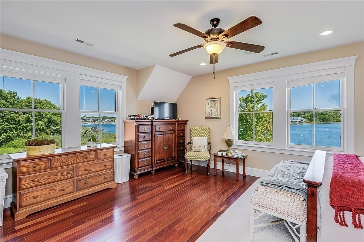
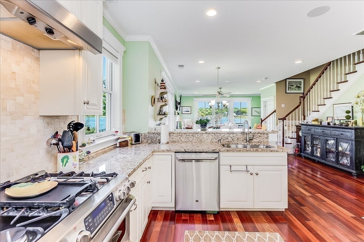
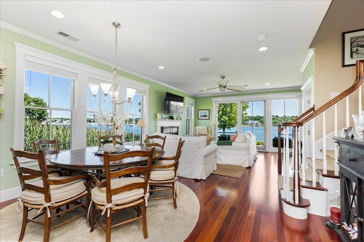
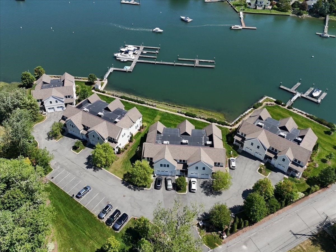
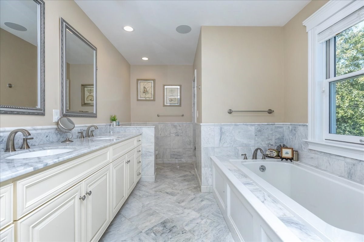
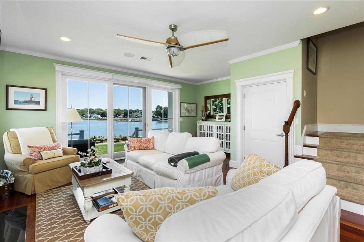
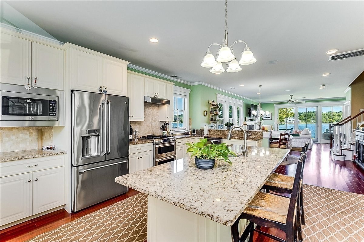
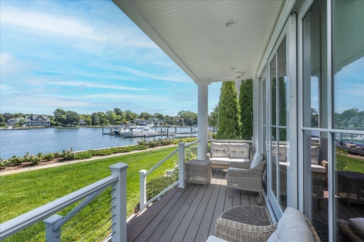
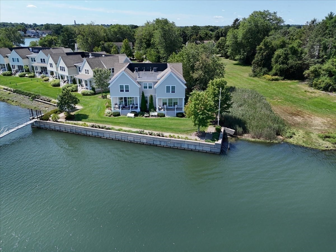
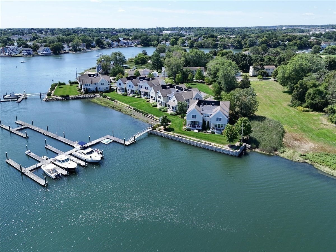
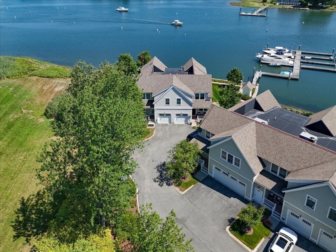
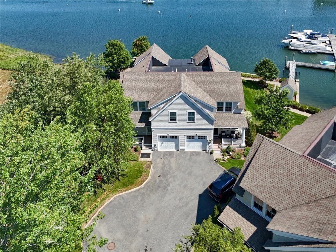
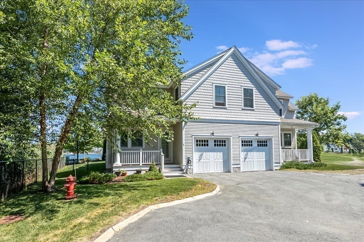
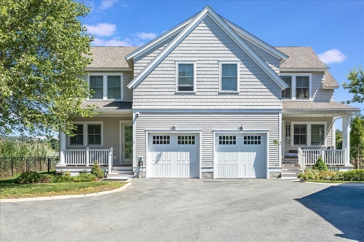
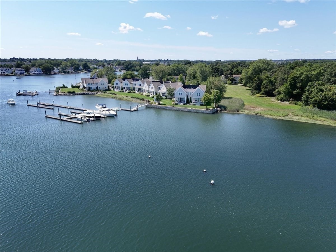
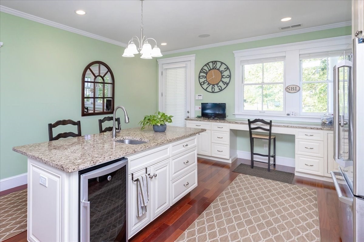
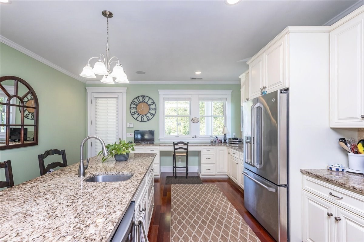
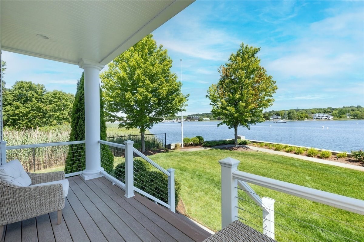
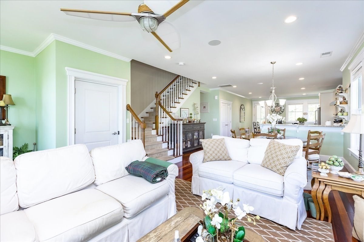
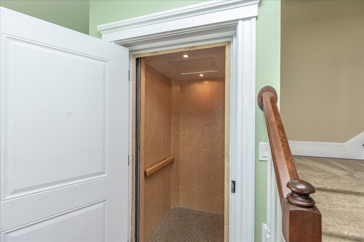
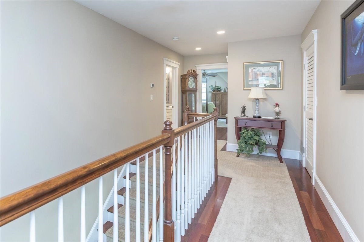
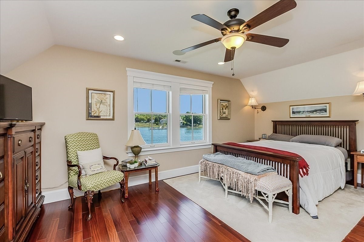
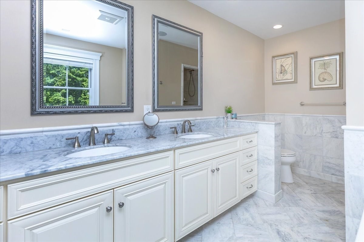
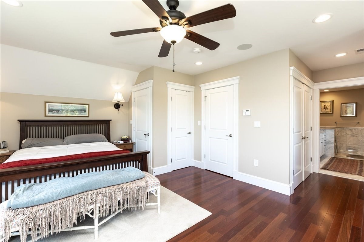
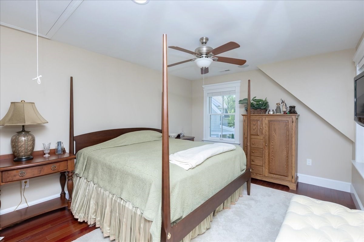
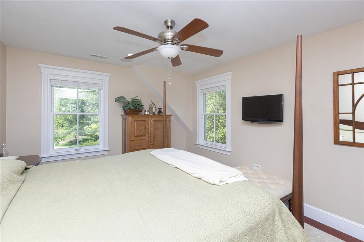
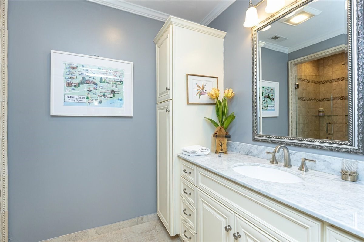
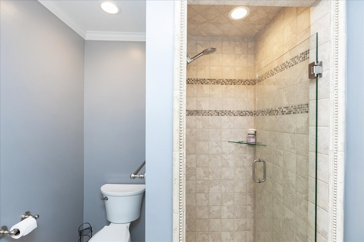
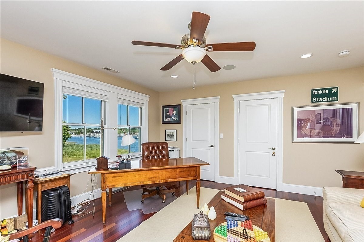
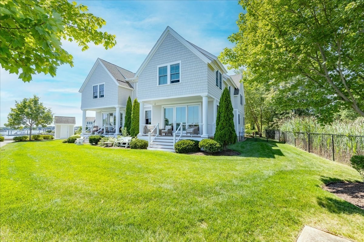
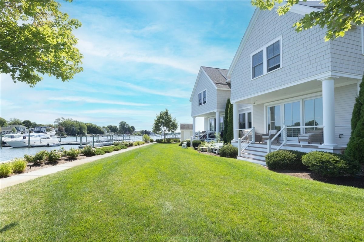
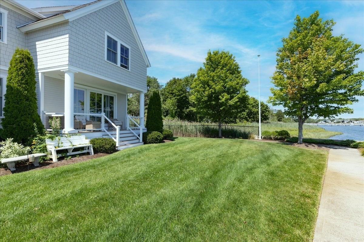
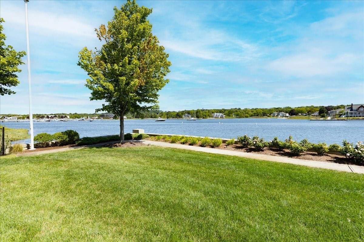
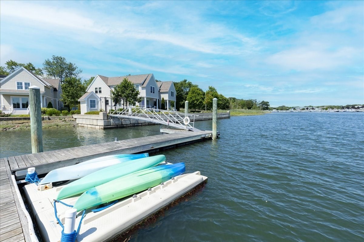
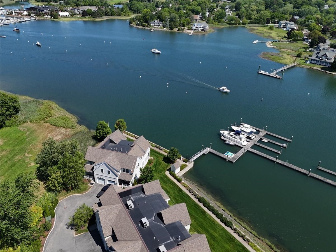
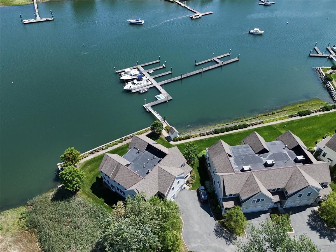
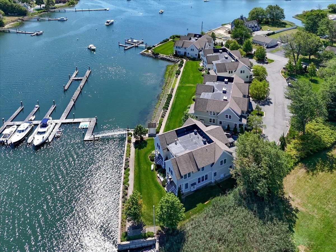
OPEN HOUSE CANCELED 9/13. LIVE ON THE DANVERS RIVER - PRIVATE DOCK ELEVATOR GARAGE WATERFRONT Rarely does an opportunity like this become available in Danvers. Welcome to 58 River Street #1 at Mariner's Point, an exceptional waterfront townhouse offering breathtaking Danvers River views, private dock access and an effortless luxury lifestyle in one of the North Shore's most distinctive waterfront communities. From the moment you enter, the water takes center stage. A dramatic wall of glass floods the open living and dining areas with natural light while framing constantly changing views of the Danvers River. The beautifully appointed kitchen features upgraded cabinetry, granite countertops, stainless steel appliances, island seating and a wine chiller, creating an ideal setting for both everyday living and entertaining. The second level offers three bedrooms, including a spectacular primary suite overlooking the river. The primary bath features a double vanity, soaking tub and beautifully tiled shower. An elevator provides convenient access between levels, while Brazilian hardwood flooring, a gas fireplace, central air and thoughtfully designed finishes add to the comfort and sophistication throughout. But the real luxury is outside your door. Enjoy private dock access for boating, kayaking, fishing or simply sitting by the water and watching the seasons change. Mariner's Point is an intimate community of just 11 residences, offering a rare combination of privacy, waterfront living and convenience. With a one-car garage, additional parking and easy access to area amenities, this is an exceptional opportunity to own a true waterfront lifestyle property in Danvers. Come for the views. Stay for the lifestyle.
Details
| MLS # | 73564340 |
|---|---|
| Listing Type | For Sale |
| Style | Condominium |
| HOA Dues | $712 |
| Sub-Type | Resale |
| Status | Active |
| Year | 2014 |
| Days On Site | 43 |
| Listing Provided By | J. Barrett & Company | Steven Graczyk |
Features
| Bed(s) | 3 |
|---|---|
| Bath(s) | 3 Total |
| SQ Feet | 2,424 |
| Garage | 1 |
| Story(s) | 2 |
| Units | 11 |
| Zoning | R1 |
| Water Front | Yes |
Interior
| Rooms Total | 6 |
|---|---|
| Cooling Yes / No | Yes |
| Cooling | Central Air |
| Heating Yes / No | Yes |
| Heating | Central |
| Interior Features | Elevator |
| Window Features | Insulated Windows |
| Appliances | Range, Dishwasher, Disposal, Microwave, Refrigerator, Washer, Dryer |
| Fireplace Features | Family Room |
| Fireplaces Total | 1 |
| Fireplace Yes / No | Yes |
| Flooring | Hardwood |
Exterior
| Exterior Features | Covered Patio/Deck, Professional Landscaping, Sprinkler System |
|---|---|
| Roof | Shingle |
| Construction Materials | Frame |
Parking
| Garage Yes / No | Yes |
|---|---|
| Attached Garage Yes / No | Yes |
| Parking Features | Attached, Under, Guest, Driveway, Paved |
| Open Parking Yes / No | Yes |
Utilities
| Utilities | for Gas Range, for Gas Oven, for Gas Dryer |
|---|---|
| Sewer | Public Sewer |
Taxes
| Tax Annual Amount | 14179 |
|---|---|
| Tax Assessed Value | 1290200 |
| Tax Year | 2025 |
Location
| Community Features | Park, Conservation Area, Highway Access, Private School, Public School |
|---|---|
| Senior Community Yes / No | No |
Area Information
| State | MA |
|---|---|
| County | Essex |
| City | Danvers |
| Zip Code | 01923 |
| Area | Danversport |
| School District | Esx/Dhs/Sjp |
| Elementary School | Riverside |
| High School | Esx/Dhs/Sjp |
| Listing VS Median (in 01923) | |
Price: $1,545,000 low | high Med: $649,950 sqft: 2,424 low | high Med: 1,547 $ / sqft: $637 low | high Med: $433 On site: 43 low | high Med: 20 | |
Market Activity 01923
Request a showing
Request a showing
Contact
Learn More About This Property

| State | MA |
|---|---|
| County | Essex |
| City | Danvers |
| Zip Code | 01923 |
| Area | Danversport |
| School District | Esx/Dhs/Sjp |
| Elementary School | Riverside |
| High School | Esx/Dhs/Sjp |
| Listing VS Median (in 01923) | |
Price: $1,545,000 low | high Med: $649,950 sqft: 2,424 low | high Med: 1,547 $ / sqft: $637 low | high Med: $433 On site: 43 low | high Med: 20 | |
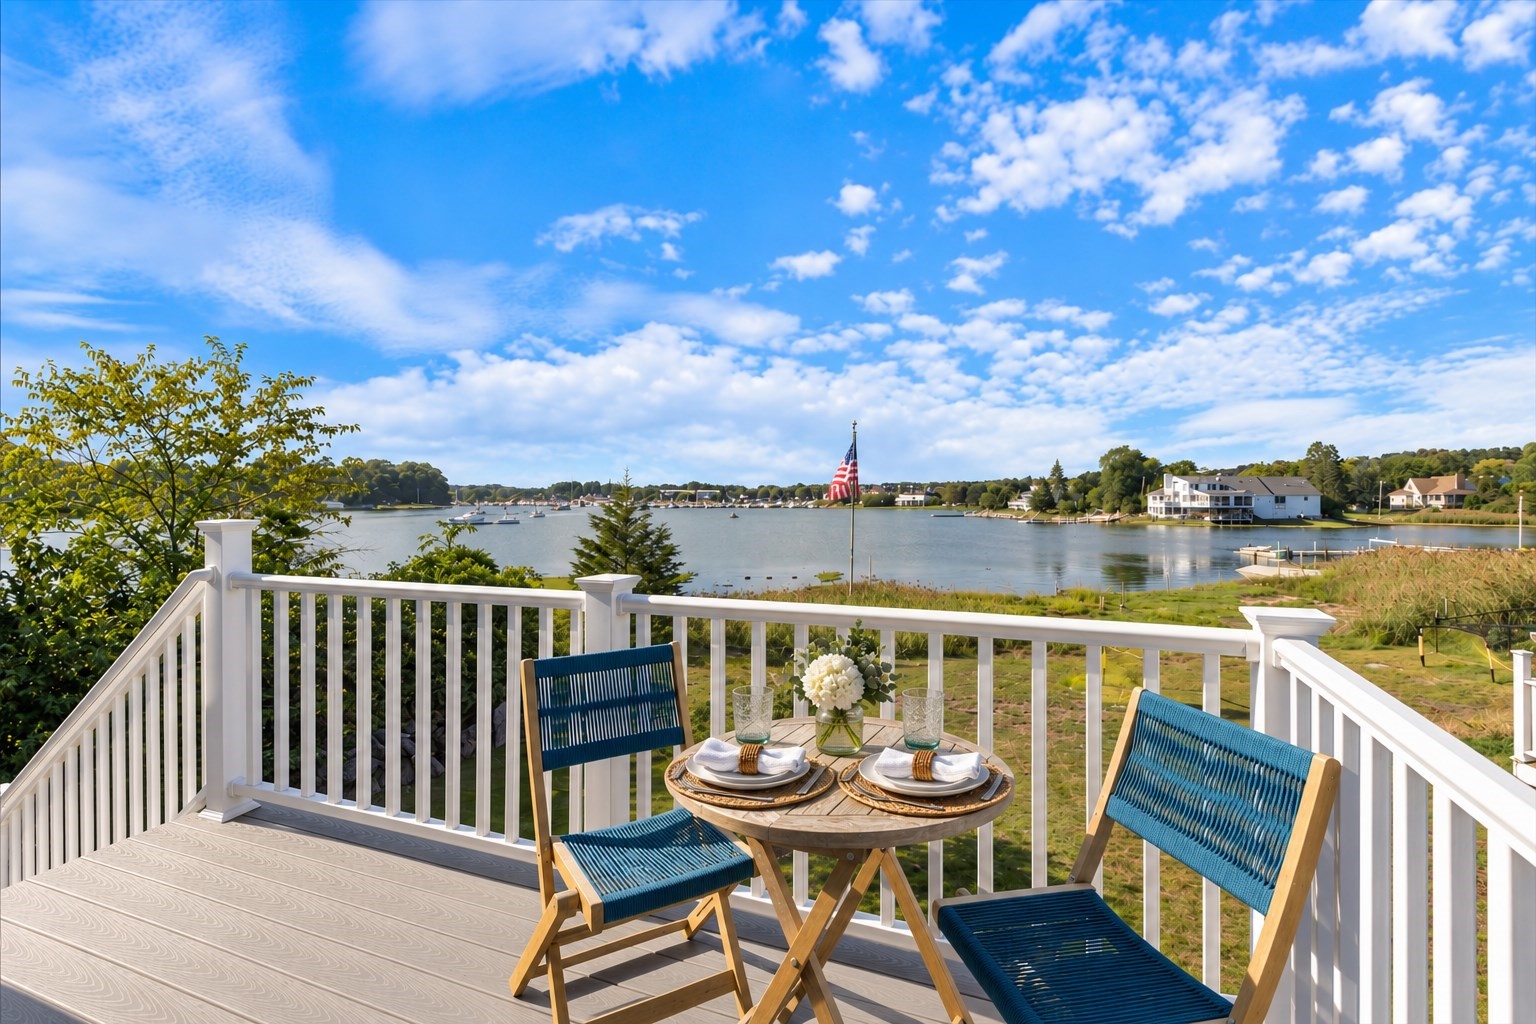 | $1,249,90059 Riverview AveDanvers, MA 01923 |