
 Live Stream: 10/17 7:00 AM - 9:00 AM Register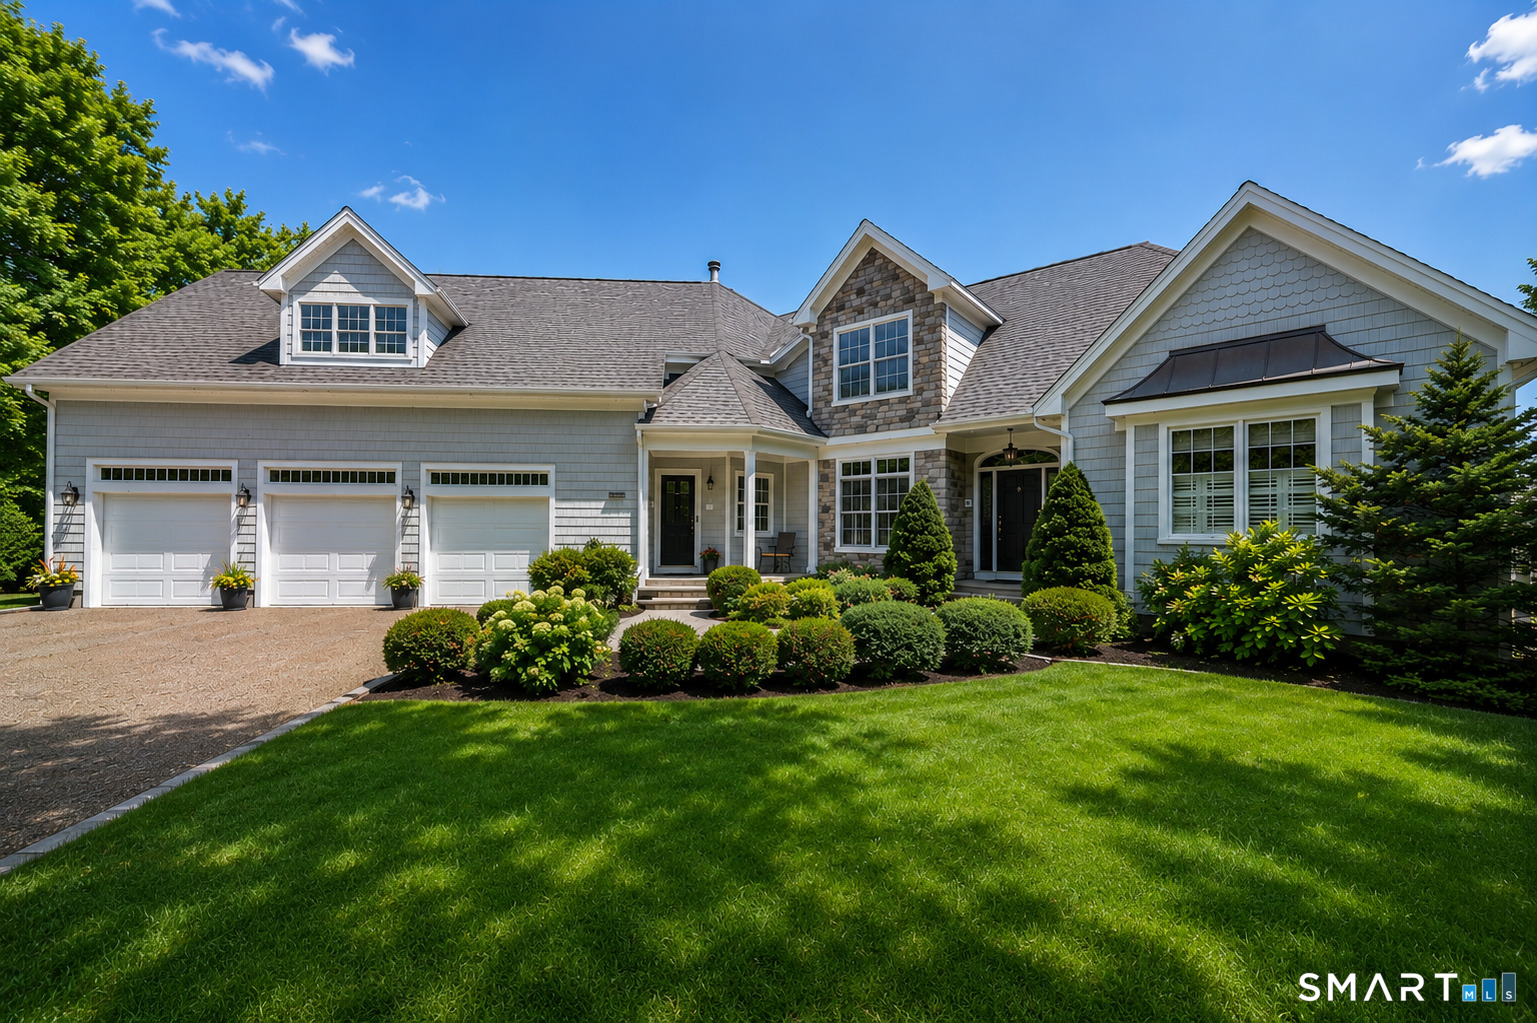
57 Faulkner Drive,Guilford, CT 06437
Guilford, CT 06437

Description
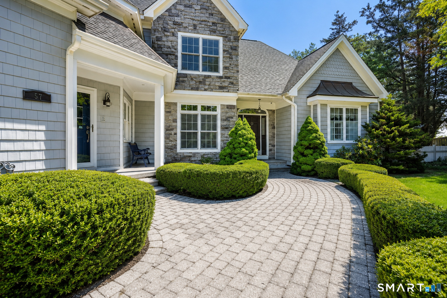
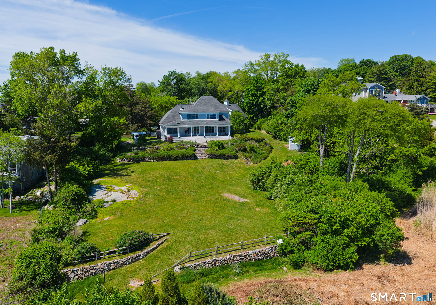
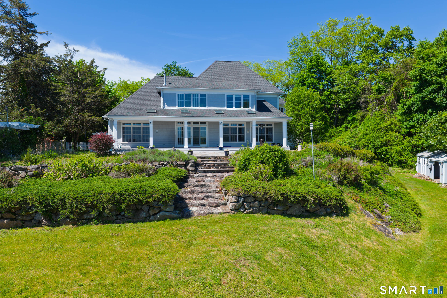
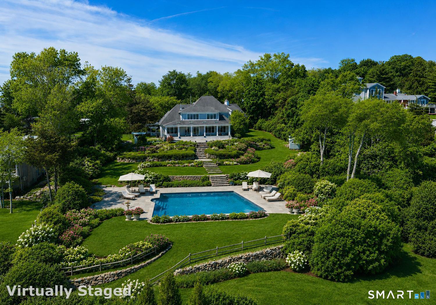
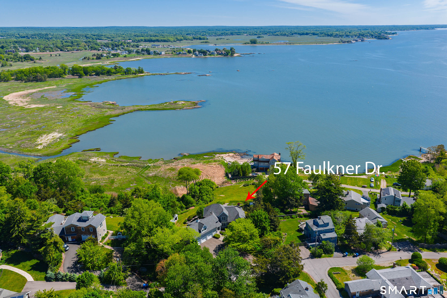
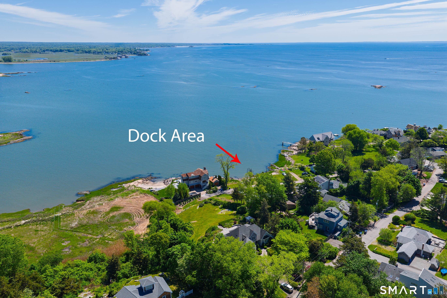
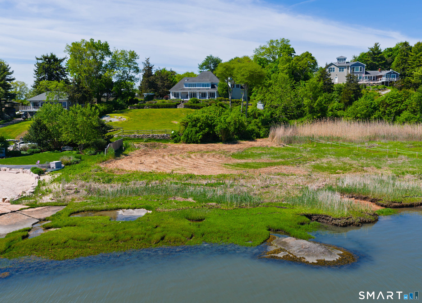
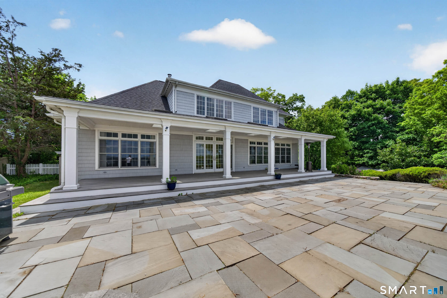
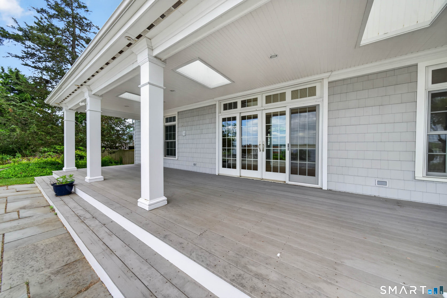
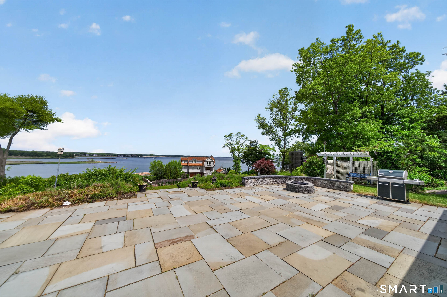
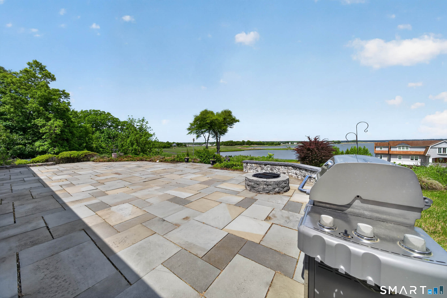
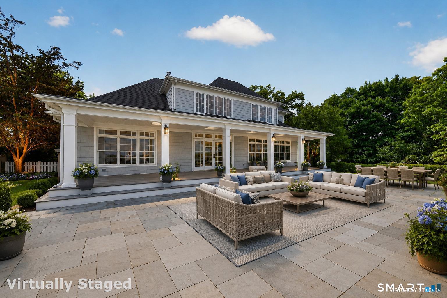
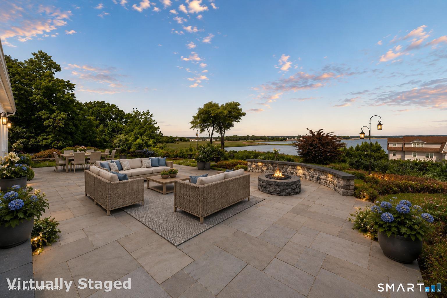
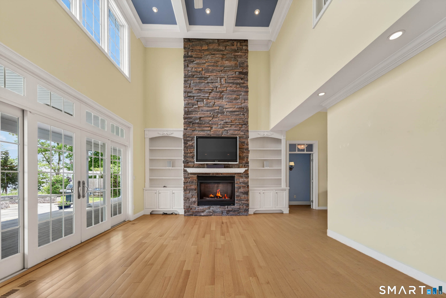
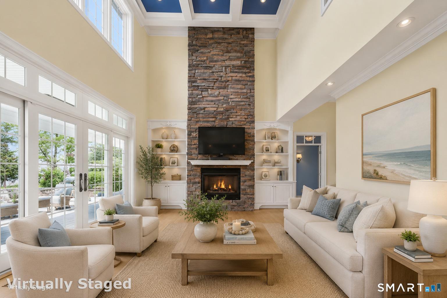
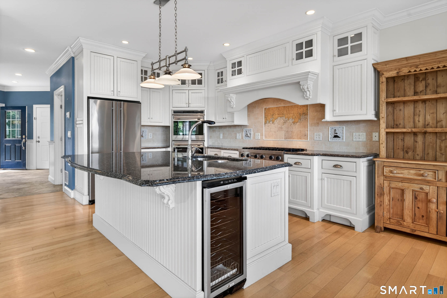
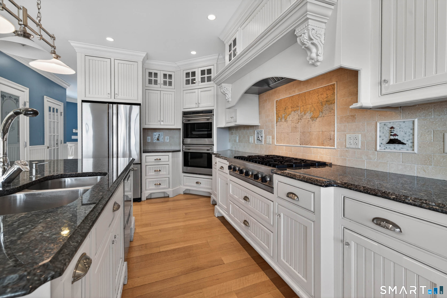
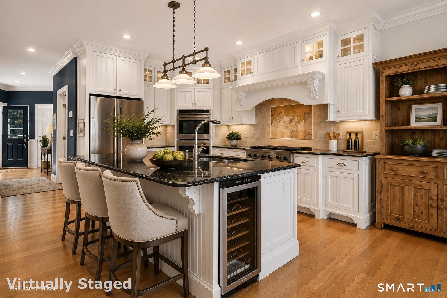
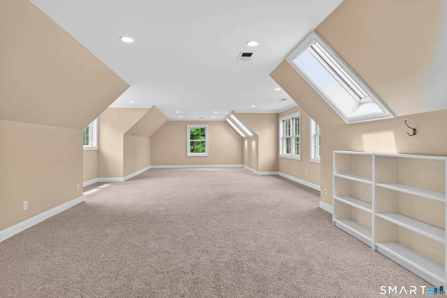
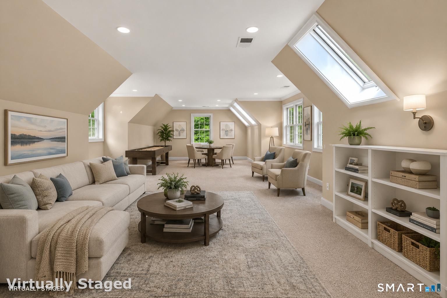
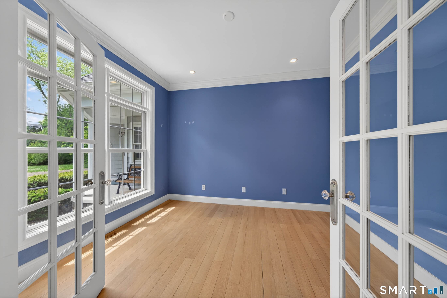
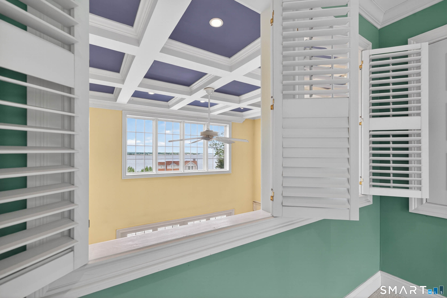
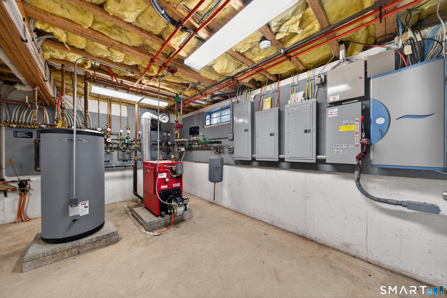
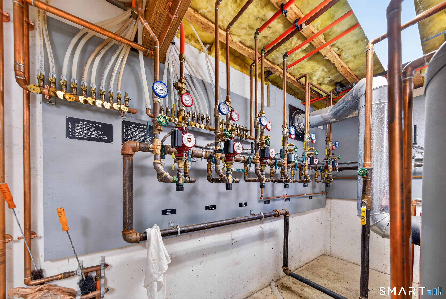
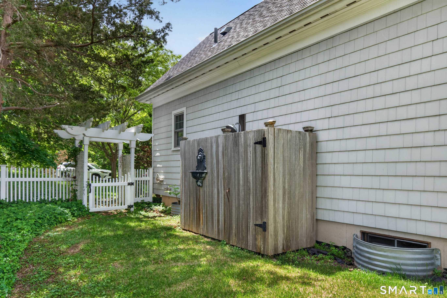
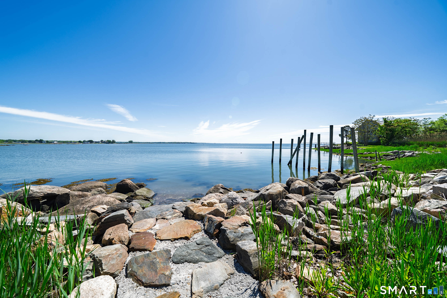
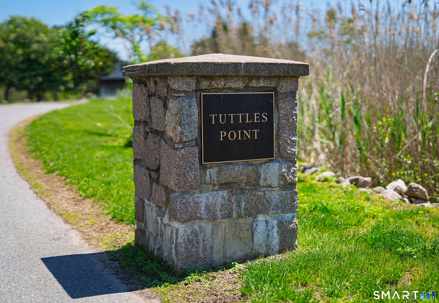
Custom built with exceptional craftsmanship and attention to detail, this stunning coastal-area estate sits on one of the largest properties in the neighborhood with water views from every room, three separate deeds totaling approximately two acres, including two separate waterfront lots, with one being the perfect site for your future docking needs. Designed for both luxury and comfort, the home features radiant heated floors on all three levels, 9-foot ceilings, extensive crown molding, custom transom windows, surround sound, intercom system, whole-house generator, and fully insulated walls throughout. The chef's kitchen is equipped with Uba Tuba granite, custom cabinetry, Viking 6-burner cooktop, full-size double Wolf ovens, dual dishwashers, and premium finishes throughout. The main-level primary suite offers tray ceilings, oversized accessible doorways, spa-like bath, walk-in closet, and private safes. Additional highlights include a heated 3-car garage, walk-out lower level with future finishing potential, multiple office/flex spaces, custom built-ins, outdoor rain shower and fire pit seating area. Enjoy nearby private beach association access at Tuttle's Beach, completing this rare luxury offering.
Details
| MLS # | 24071370 |
|---|---|
| Listing Type | For Sale |
| Style | House |
| HOA Dues | $200 |
| Sub-Type | Resale |
| Status | Active |
| Year | 2005 |
| Days On Site | 123 |
| Listing Provided By | Century 21 AllPoints Realty | Janet Colello |
Features
| Bed(s) | 3 |
|---|---|
| Bath(s) | 3 Total |
| SQ Feet | 2,891 |
| Garage | 3 |
| Basement | Y |
| Zoning | R-2 |
| Acreage | 1.83 |
| Water Front | Yes |
Interior
| Total Rooms | 7 |
|---|---|
| Cooling System | Central Air |
| Interior Features | Auto Garage Door Opener, Central Vacuum, Intercom, Open Floor Plan |
| Appliances Included | Gas Range, Range Hood, Refrigerator, Washer, Electric Dryer, Wine Chiller |
| Fireplaces Total | 1 |
| Laundry Room Info | Main Level |
Exterior
| Exterior Features | Terrace, Gutters, Lighting, French Doors, Patio, Shed, Garden Area, Covered Deck, Stone Wall |
|---|---|
| Roof Information | Asphalt Shingle |
| Foundation Type | Concrete |
Parking
| Garage & Parking | Attached Garage |
|---|---|
| Garages Number | 3 |
Utilities
| Sewage System | Septic |
|---|---|
| Energy Features | Extra Insulation, Fireplace Insert, Generator, Thermopane Windows |
Taxes
| Tax Year | July 2026-June 2027 |
|---|---|
| Property Tax | 17944 |
Area Information
| State | CT |
|---|---|
| County | New Haven |
| City | Guilford |
| Zip Code | 06437 |
| Area | N | A |
| School District | Per Board of Ed |
| Elementary School | Per Board of Ed |
| High School | Per Board of Ed |
| Listing VS Median (in 06437) | |
Price: $2,999,000 low | high Med: $639,000 sqft: 2,891 low | high Med: 1,397 $ / sqft: $1,037 low | high Med: $457 On site: 123 low | high Med: 46 | |
Market Activity 06437
Request a showing
Request a showing
Contact
Learn More About This Property

| Open House |
|---|
| Live Stream 10/17 7:00 AM - 9:00 AM Register |
| State | CT |
|---|---|
| County | New Haven |
| City | Guilford |
| Zip Code | 06437 |
| Area | N | A |
| School District | Per Board of Ed |
| Elementary School | Per Board of Ed |
| High School | Per Board of Ed |
| Listing VS Median (in 06437) | |
Price: $2,999,000 low | high Med: $639,000 sqft: 2,891 low | high Med: 1,397 $ / sqft: $1,037 low | high Med: $457 On site: 123 low | high Med: 46 | |