527 Lake Street,Manchester, CT 06042
Manchester, CT 06042



Description
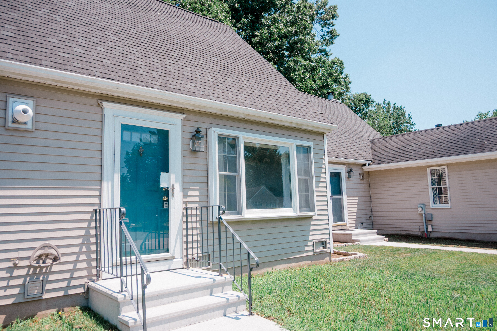
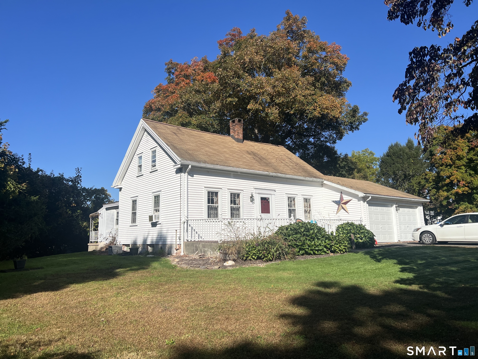
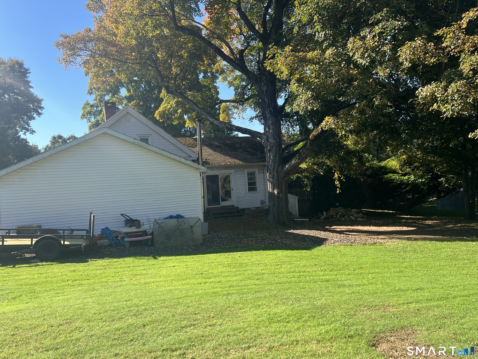
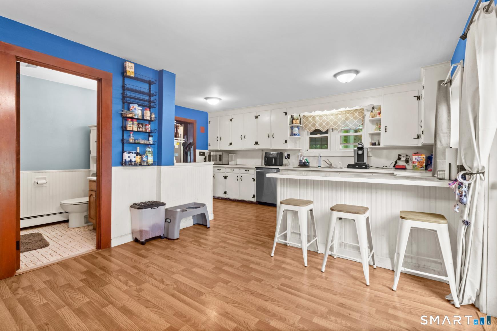
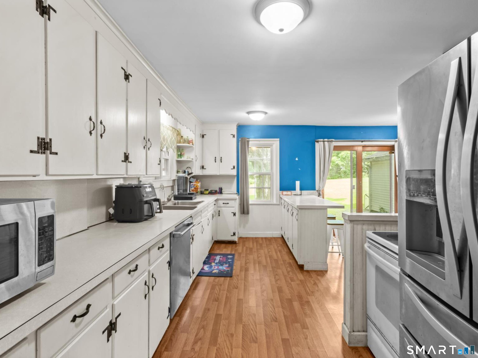
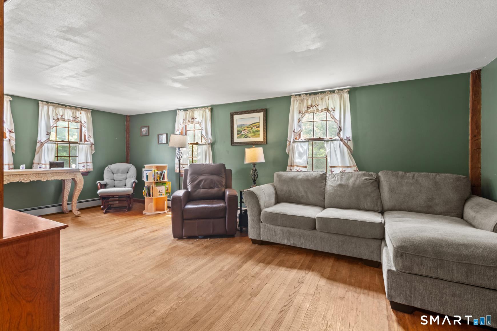
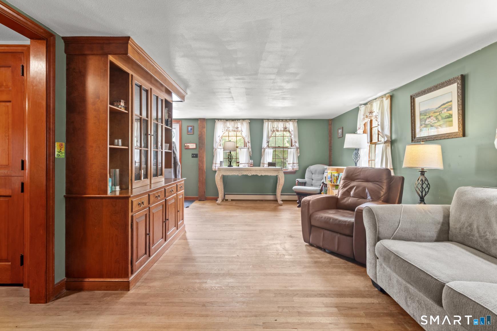
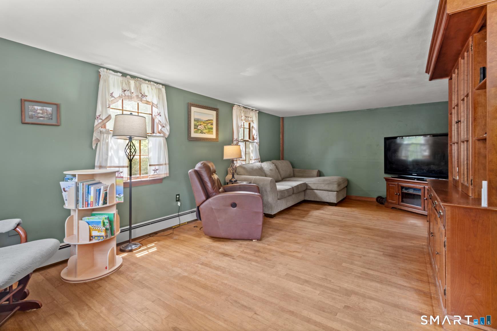
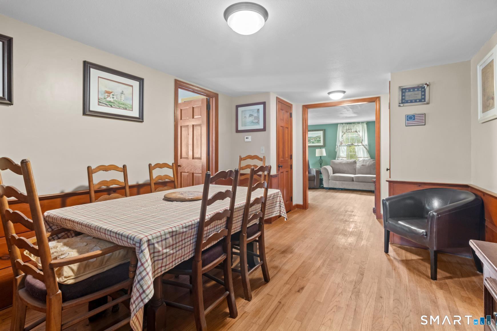
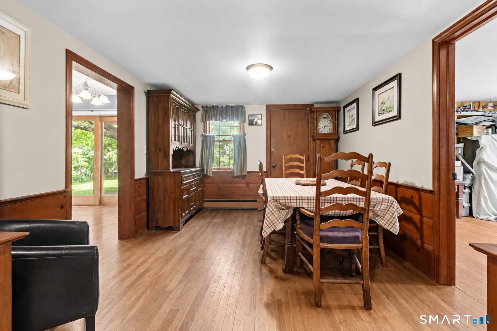
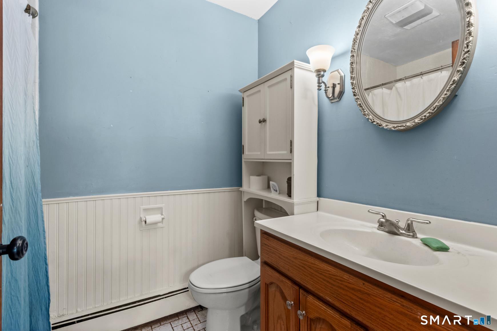
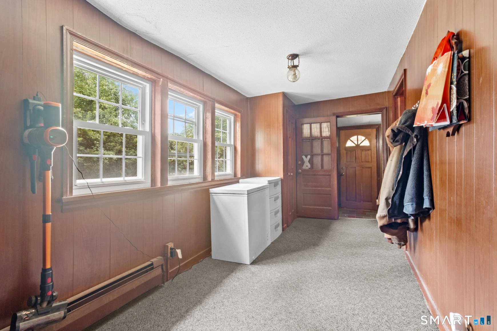
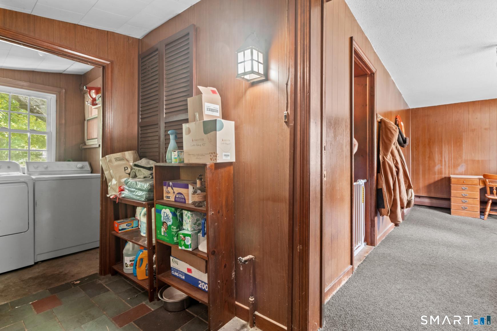
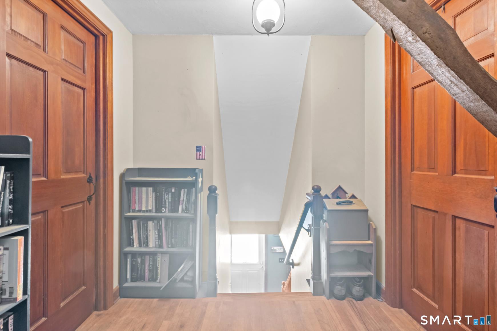
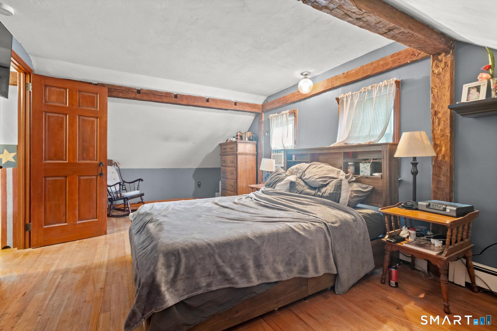
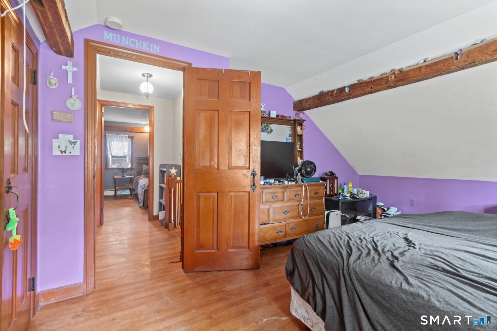
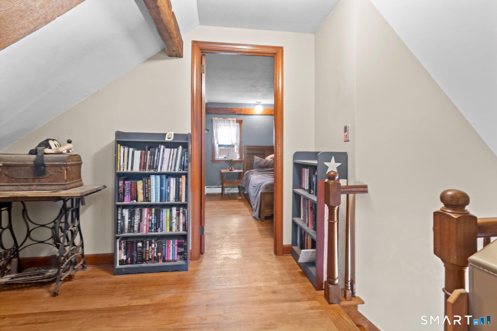
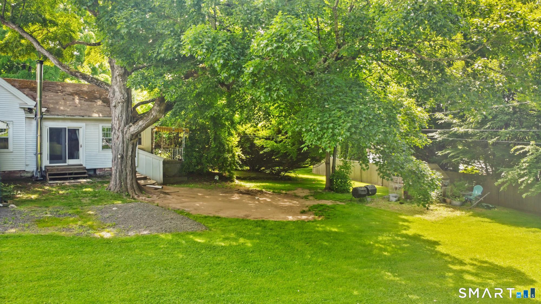
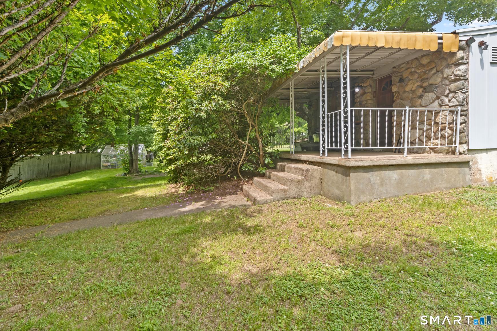
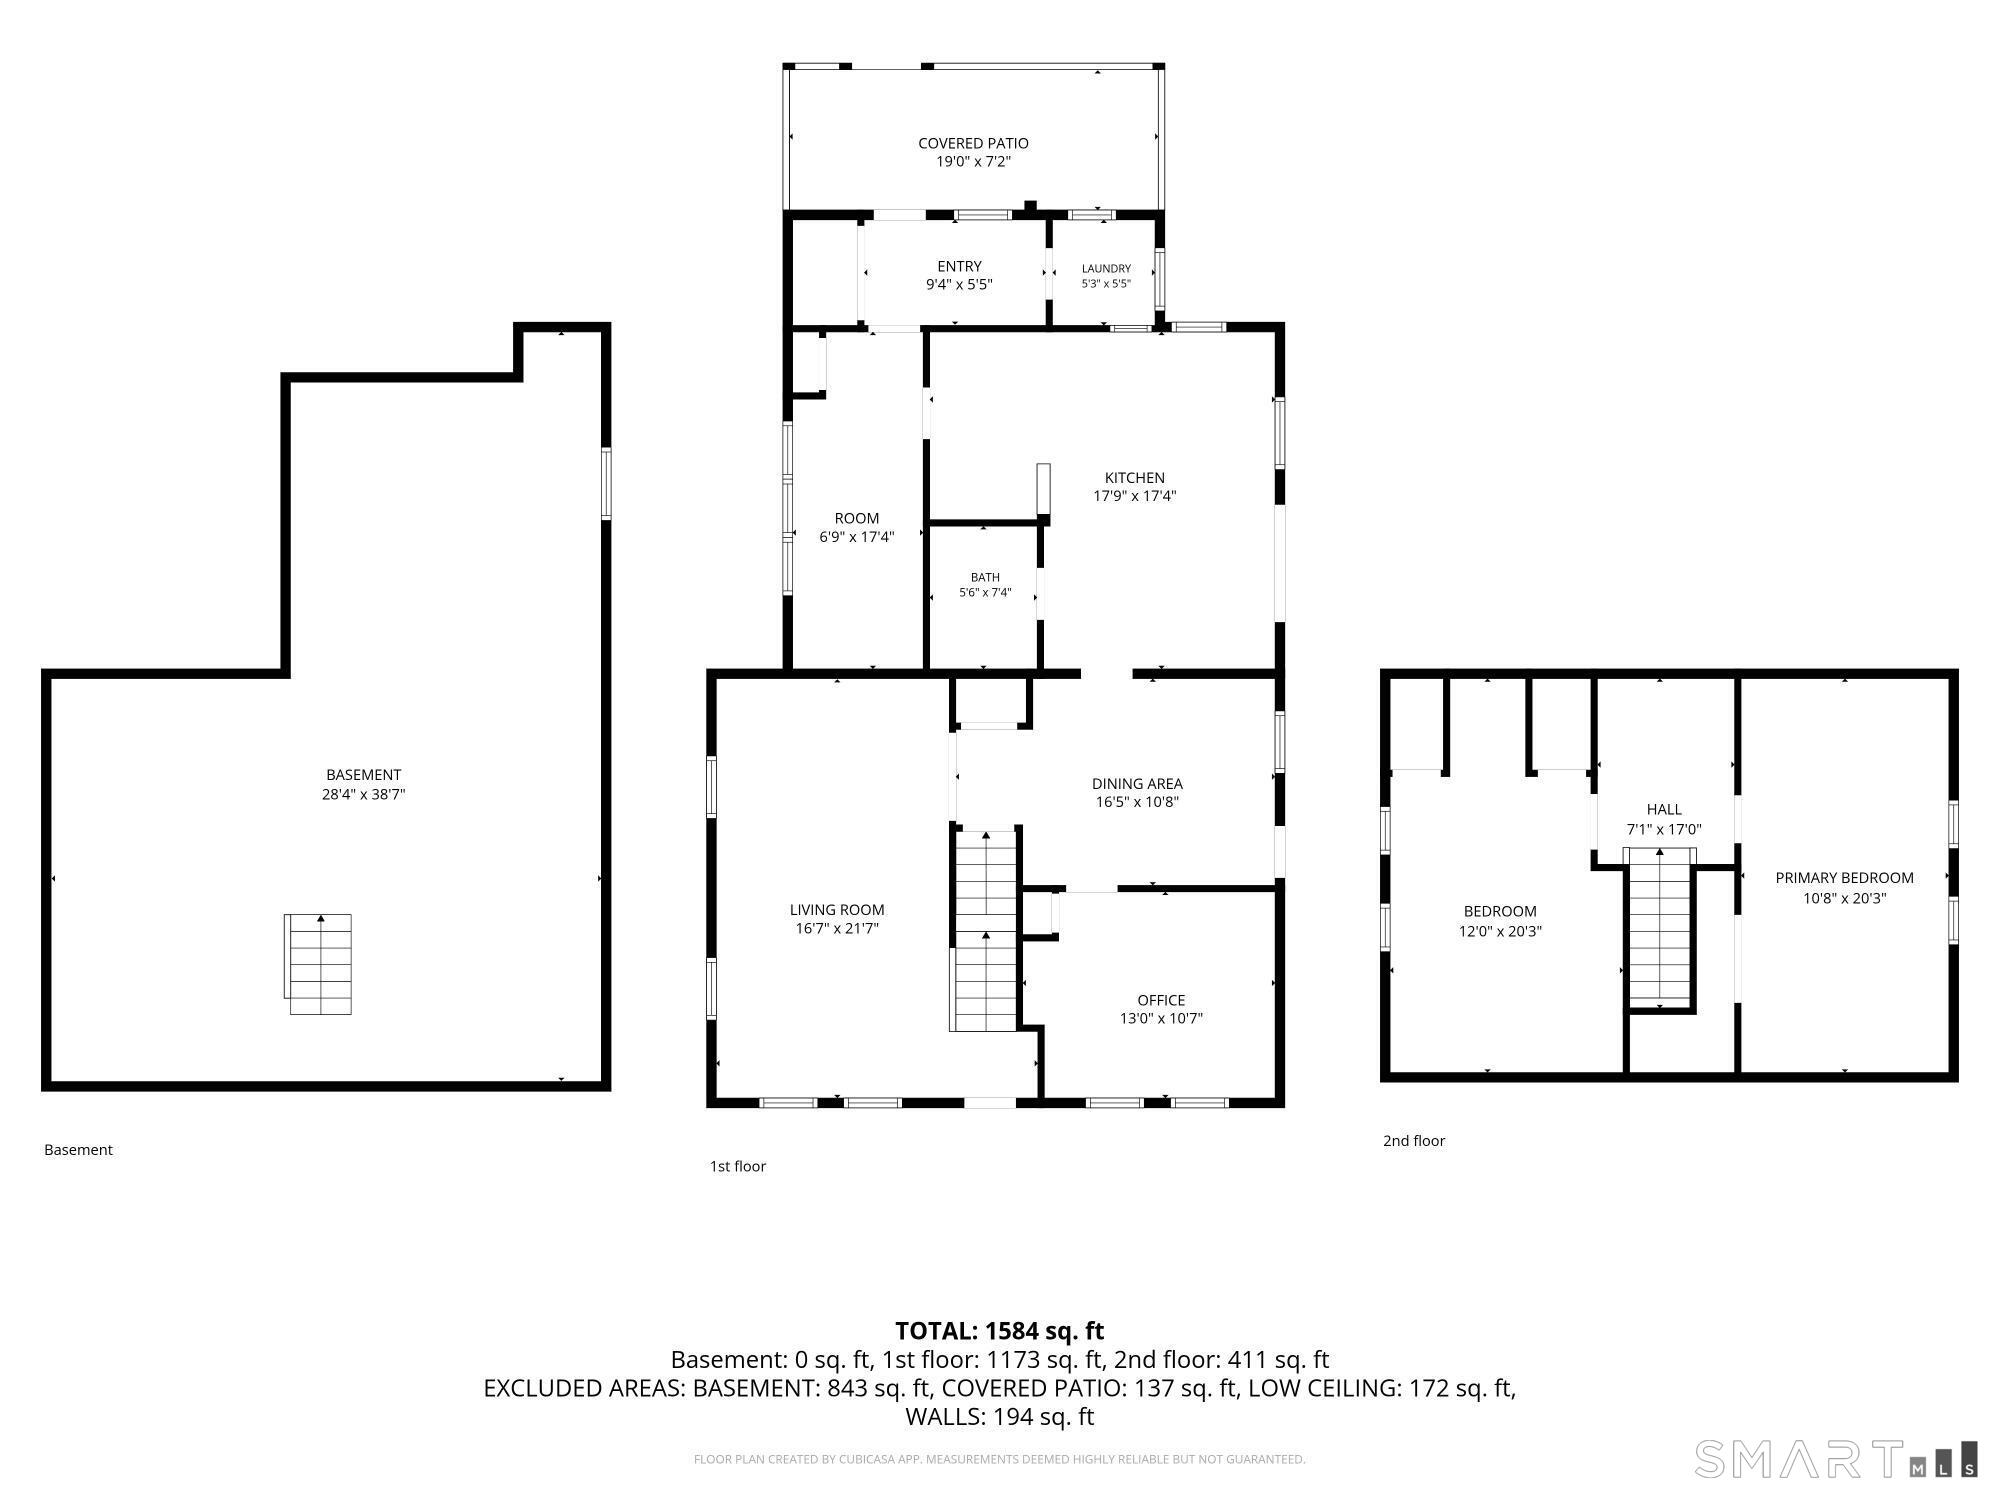
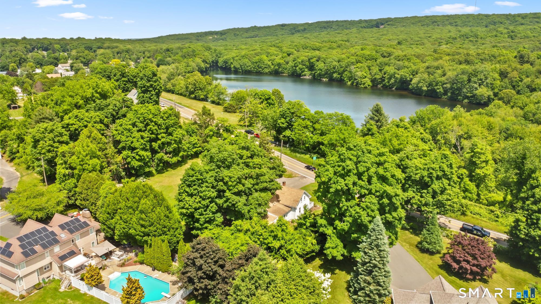
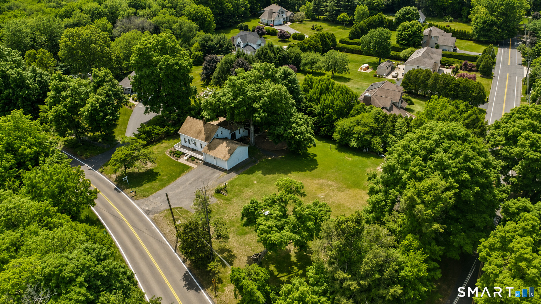
Envision the Possibilities in This Exceptional Corner-Lot Residence! Welcome to a home where timeless comfort, versatility, and endless potential come together beautifully. Set on a spacious corner lot, this inviting residence offers an impressive blend of charm and functionality, beginning with a welcoming front porch, two-car garage, and serene private patio-perfect for relaxing, entertaining, and enjoying the outdoors. Inside, the thoughtfully designed floor plan offers exceptional flexibility with a generously sized first-floor bedroom and full bath, creating an ideal option for guests, extended family, or convenient one-level living. The bright and airy kitchen provides a welcoming space for everyday living, while the elegant dining room sets the stage for memorable gatherings. An expansive living room offers plenty of room to relax and entertain. Upstairs, two additional bedrooms provide comfortable private spaces for family members, guests, or a home office. With its versatile layout, spacious rooms, and desirable corner-lot setting, this special property offers a wonderful opportunity to create a home that grows with you. Come envision the possibilities and make this inviting residence the backdrop for cherished memories, new beginnings, and a bright future for generations to come.
Details
| MLS # | 24172279 |
|---|---|
| Listing Type | For Sale |
| Style | House |
| Sub-Type | Resale |
| Status | Active |
| Year | 1920 |
| Days On Site | 157 |
| Listing Provided By | Fran Rokicki Realty, LLC | Fran Rokicki |
Features
| Bed(s) | 3 |
|---|---|
| Bath(s) | 1 Total |
| SQ Feet | 1,575 |
| Garage | 2 |
| Basement | Y |
| Zoning | RR |
| Acreage | 0.87 |
Interior
| Total Rooms | 7 |
|---|---|
| Cooling System | None |
| Interior Features | Auto Garage Door Opener, Cable - Available |
| Appliances Included | Oven/Range, Refrigerator |
| Fireplaces Total | 0 |
| Laundry Room Info | Main Level |
Exterior
| Exterior Features | Porch, Garden Area, Patio |
|---|---|
| Roof Information | Asphalt Shingle |
| Foundation Type | Stone |
Parking
| Garage & Parking | Attached Garage, Off Street Parking, Driveway |
|---|---|
| Garages Number | 2 |
| Parking Total Spaces | 6 |
Utilities
| Sewage System | Septic |
|---|---|
| Energy Features | Storm Doors, Storm Windows, Thermopane Windows |
Taxes
| Tax Year | July 2026-June 2027 |
|---|---|
| Tax District Amount | 1094 |
| Property Tax | 4961 |
Area Information
| State | CT |
|---|---|
| County | Hartford |
| City | Manchester |
| Zip Code | 06042 |
| Area | N | A |
| School District | Per Board of Ed |
| Elementary School | Per Board of Ed |
| High School | Manchester |
| Listing VS Median (in 06042) | |
Price: $324,900 low | high Med: $299,900 sqft: 1,575 low | high Med: 1,385 $ / sqft: $206 low | high Med: $217 On site: 157 low | high Med: 21.5 | |
Market Activity 06042
Request a showing
Request a showing
Contact
Learn More About This Property

| State | CT |
|---|---|
| County | Hartford |
| City | Manchester |
| Zip Code | 06042 |
| Area | N | A |
| School District | Per Board of Ed |
| Elementary School | Per Board of Ed |
| High School | Manchester |
| Listing VS Median (in 06042) | |
Price: $324,900 low | high Med: $299,900 sqft: 1,575 low | high Med: 1,385 $ / sqft: $206 low | high Med: $217 On site: 157 low | high Med: 21.5 | |