

Description
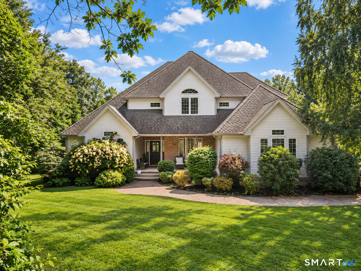
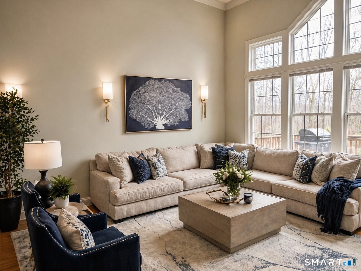
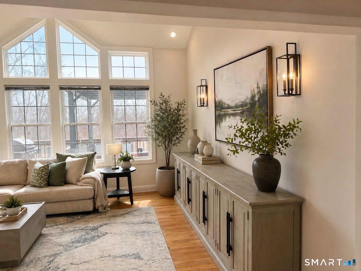
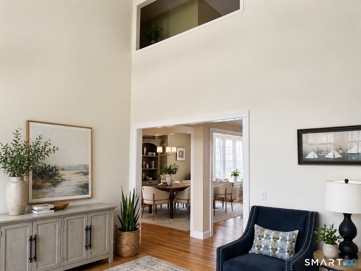
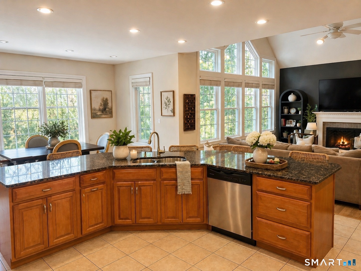
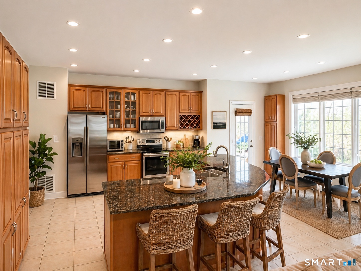
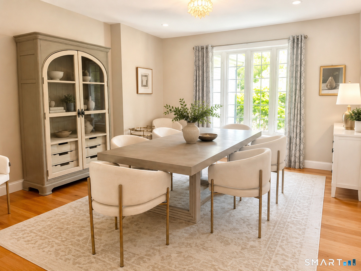
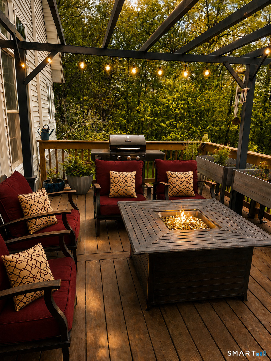
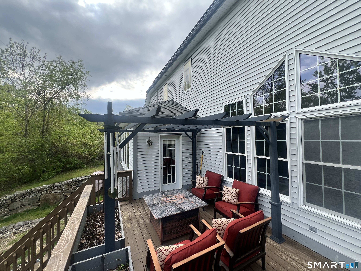
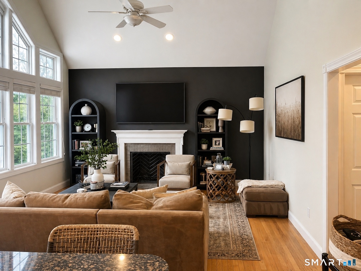
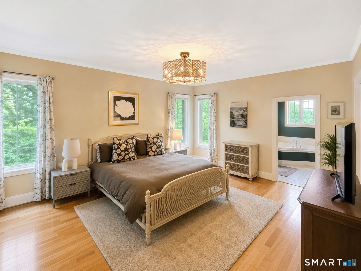
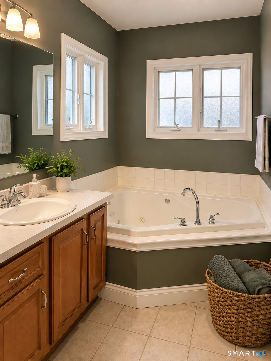
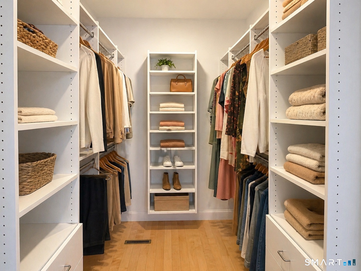
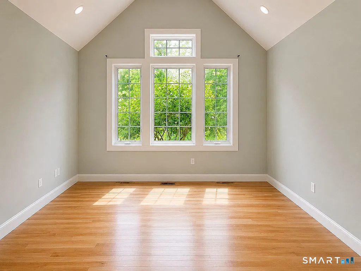
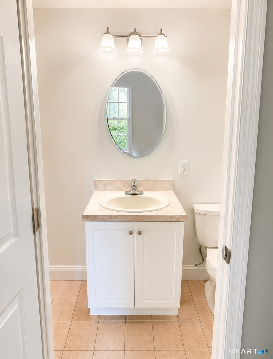
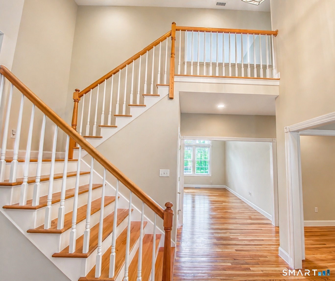
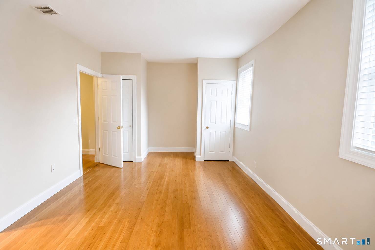
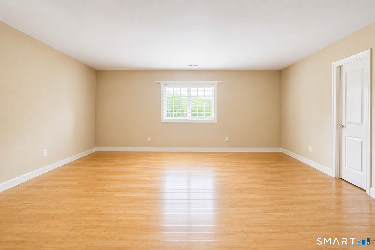
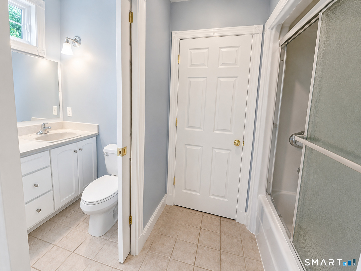
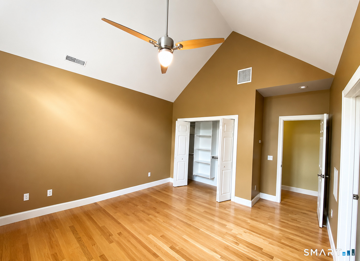
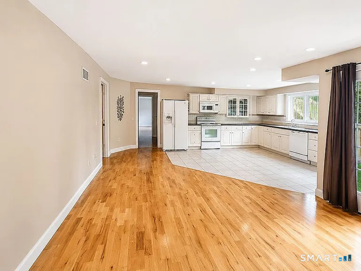
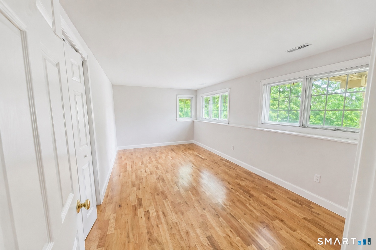
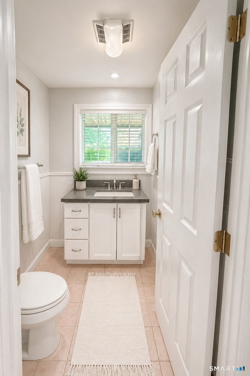
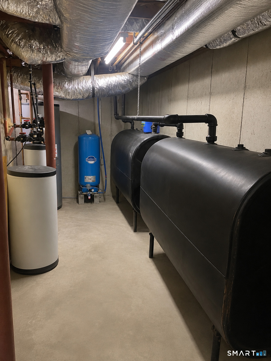
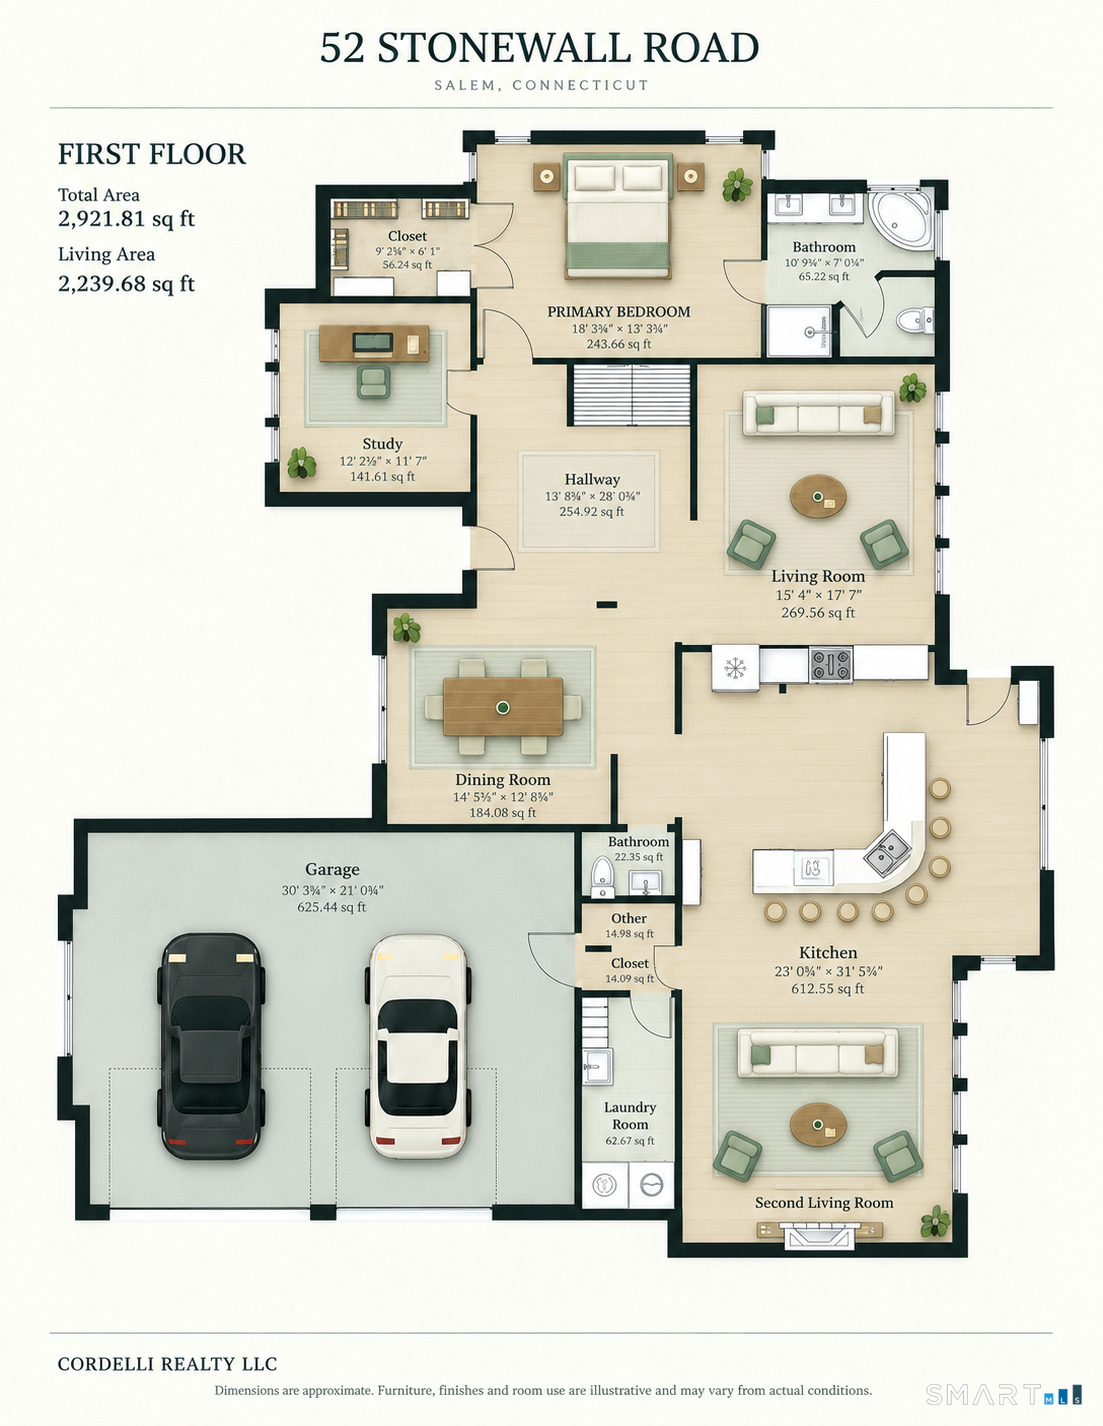
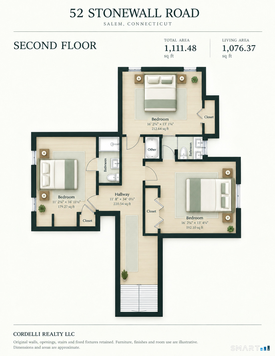
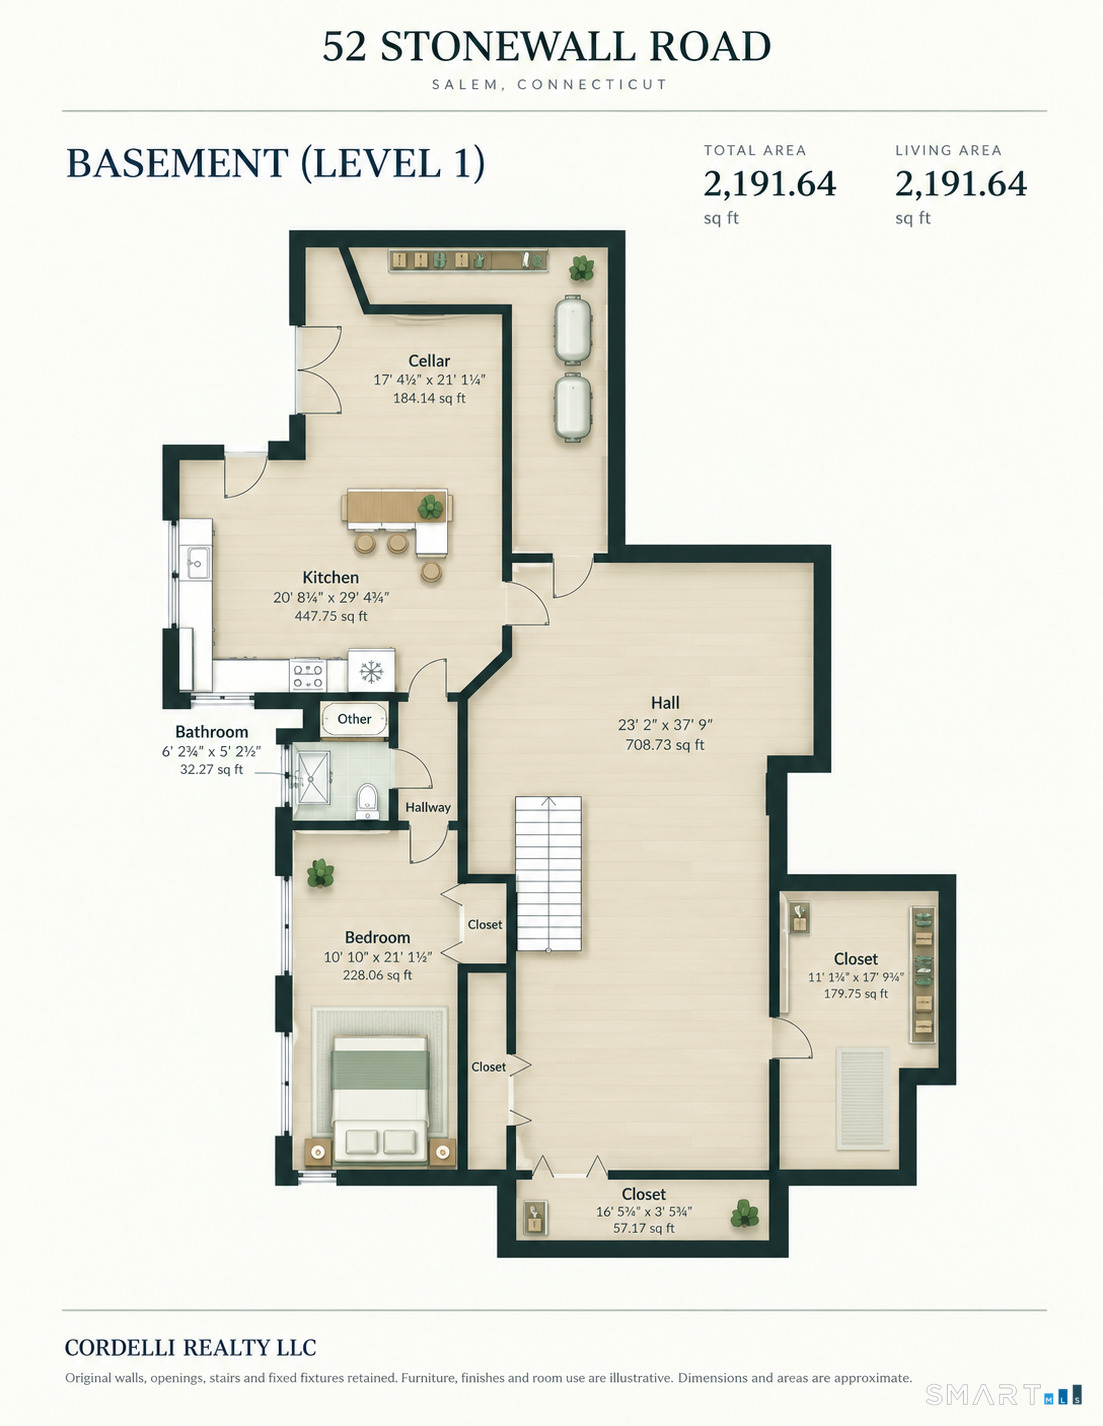
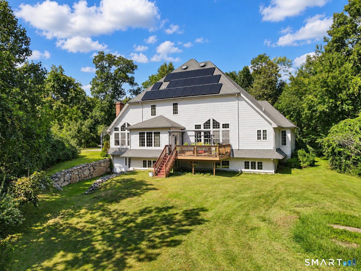
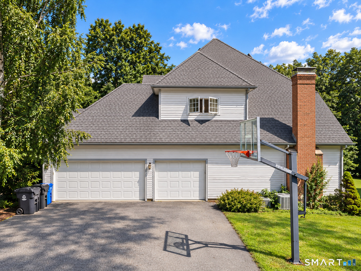
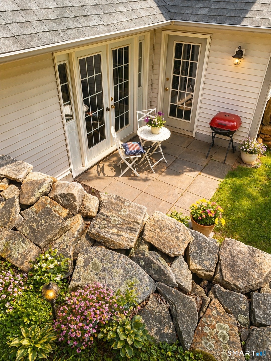
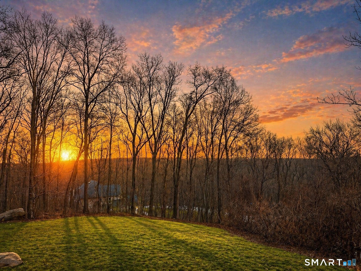
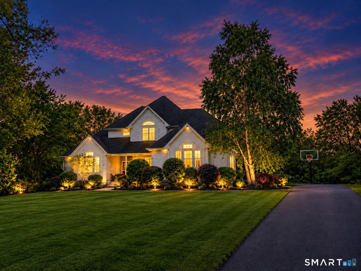
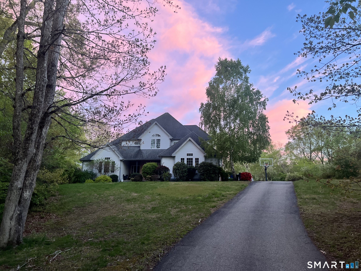
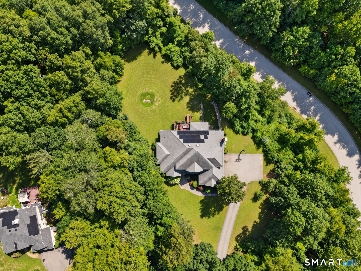
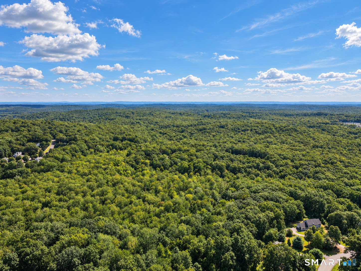
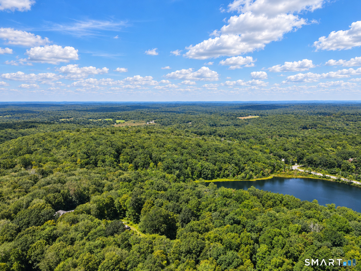
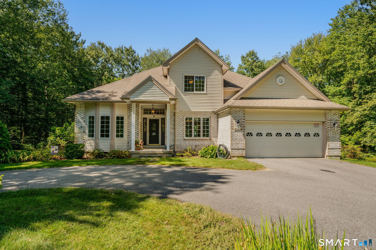
5,000 square foot home with walk out in law apartment. Private. Spacious. Exceptionally Versatile. Tucked away on two beautifully landscaped acres in Salem's sought-after Fieldstone Farms, this custom Colonial offers the rare combination of elegant living, exceptional flexibility, and peaceful privacy. Designed for the way people live today, this home offers over 5,000 square feet of finished living space, including 5 bedrooms, 4.5 bathrooms, a first-floor primary suite, and a remarkable finished walkout lower level apartment complete with its own kitchen, bedroom, full bath, living area, and private entrance. Whether you're accommodating extended family, hosting long-term guests, creating a private home office, or simply looking for extra space to spread out, this home adapts to your lifestyle. At the heart of the home is a spacious kitchen that flows effortlessly into the inviting family room, creating the perfect gathering space for everyday living and entertaining. Formal living and dining rooms, a dedicated office, generous room sizes, abundant natural light, and thoughtful craftsmanship throughout provide both comfort and sophistication. Outside, enjoy the serenity of your private two-acre setting, where mature landscaping and open space create a backyard retreat perfect for entertaining, relaxing, or simply enjoying the quiet beauty of nature.
Details
| MLS # | 24204677 |
|---|---|
| Listing Type | For Sale |
| Style | House |
| Sub-Type | Resale |
| Status | Active |
| Year | 2002 |
| Days On Site | 29 |
| Listing Provided By | Cordelli Realty LLC | Jake Cordelli |
Features
| Bed(s) | 5 |
|---|---|
| Bath(s) | 5 Total |
| SQ Feet | 3,263 |
| Garage | 3 |
| Basement | Y |
| Zoning | RUA |
| Acreage | 1.99 |
Interior
| Total Rooms | 14 |
|---|---|
| Cooling System | Central Air, Zoned |
| Interior Features | Cable - Available, Cable - Pre-wired, Central Vacuum |
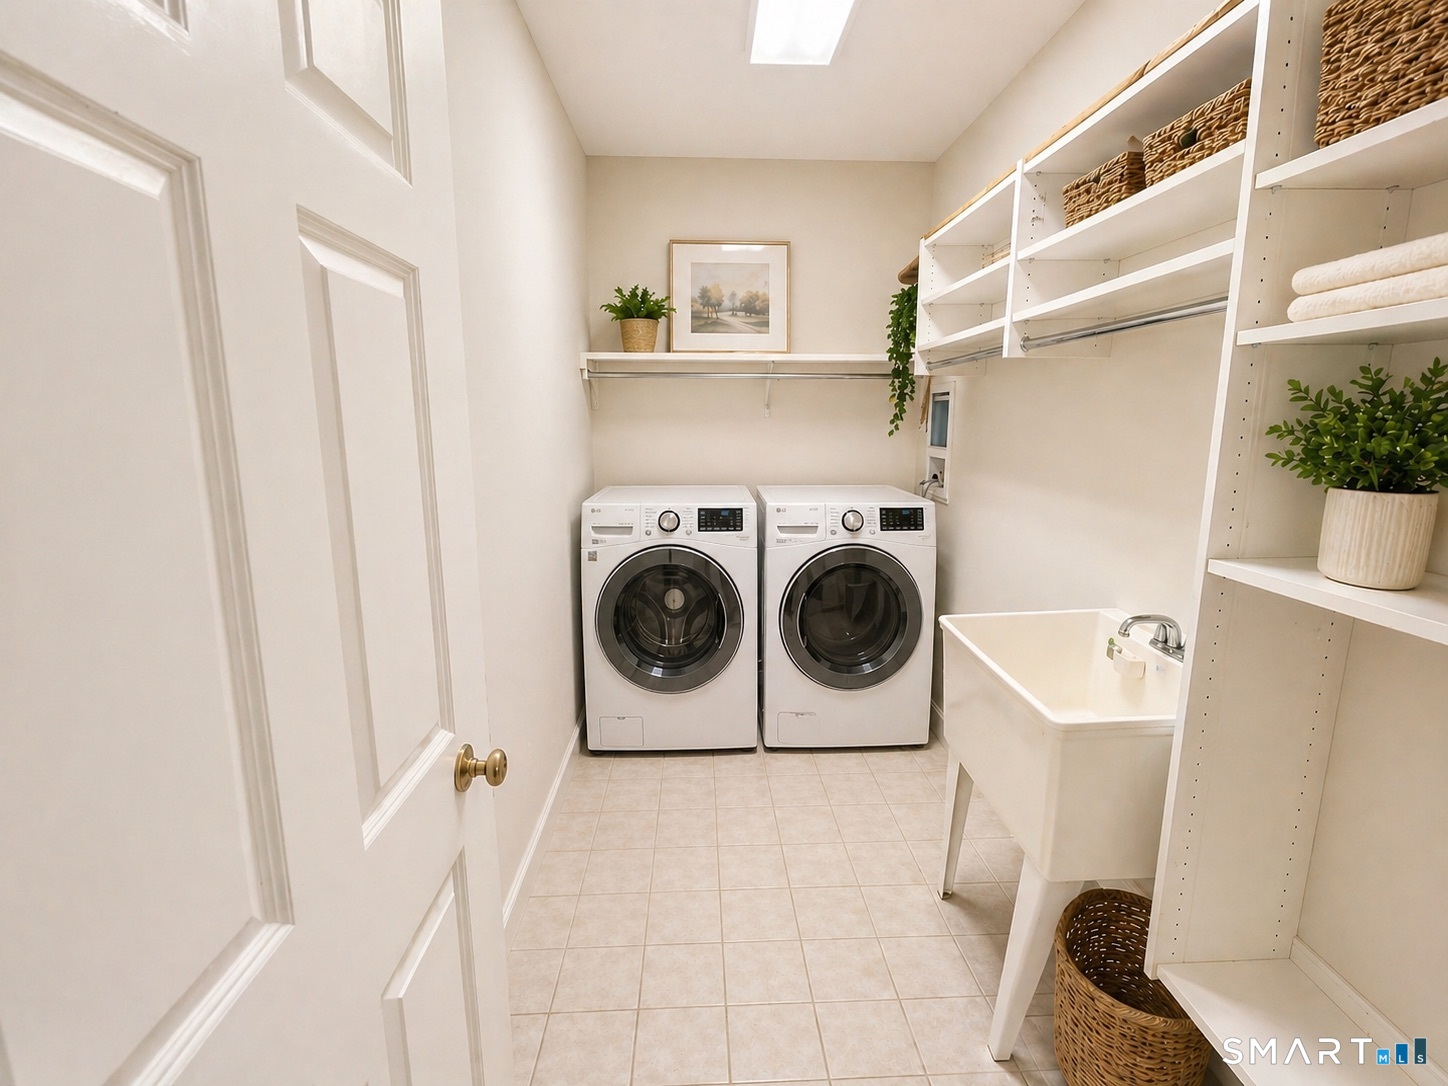
| Appliances Included | Electric Cooktop, Cook Top, Electric Range, Microwave, Refrigerator, Freezer, Icemaker, Dishwasher, Washer, Electric Dryer, Dryer |
| Fireplaces Total | 1 |
| Laundry Room Info | Main Level |
Exterior
| Roof Information | Asphalt Shingle, Shingle |
|---|---|
| Foundation Type | Concrete |
Parking
| Garage & Parking | Attached Garage, Paved, Off Street Parking, Driveway |
|---|---|
| Garages Number | 3 |
| Parking Total Spaces | 10 |
Utilities
| Sewage System | Septic |
|---|
Taxes
| Tax Year | July 2026-June 2027 |
|---|---|
| Property Tax | 11974 |
Area Information
| State | CT |
|---|---|
| County | New London |
| City | Salem |
| Zip Code | 06420 |
| Area | Gardner Lake |
| School District | Salem |
| Elementary School | Salem |
| High School | East Lyme |
| Listing VS Median (in 06420) | |
Price: $775,000 low | high Med: $752,500 sqft: 3,263 low | high Med: 2,258 $ / sqft: $238 low | high Med: $339 On site: 29 low | high Med: 20.5 | |
Market Activity 06420
Request a showing
Request a showing
Contact
Learn More About This Property

| State | CT |
|---|---|
| County | New London |
| City | Salem |
| Zip Code | 06420 |
| Area | Gardner Lake |
| School District | Salem |
| Elementary School | Salem |
| High School | East Lyme |
| Listing VS Median (in 06420) | |
Price: $775,000 low | high Med: $752,500 sqft: 3,263 low | high Med: 2,258 $ / sqft: $238 low | high Med: $339 On site: 29 low | high Med: 20.5 | |
 | $750,00047 Stonewall RoadSalem, CT 06420 |