

Description
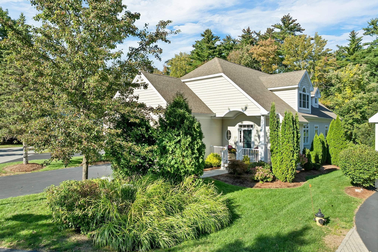
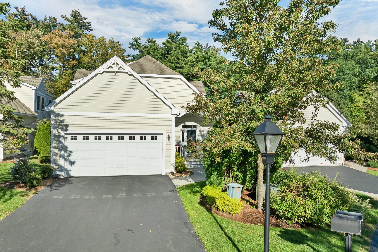
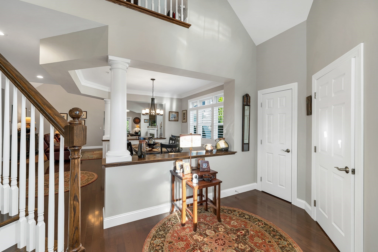
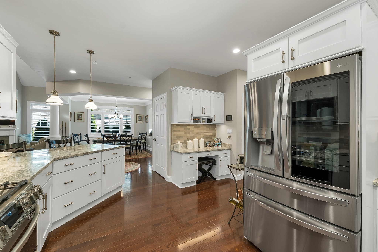
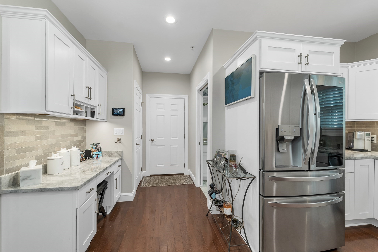
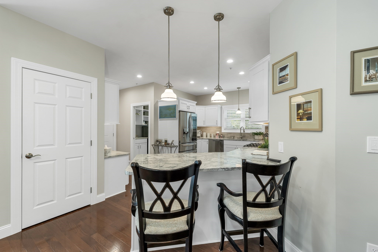
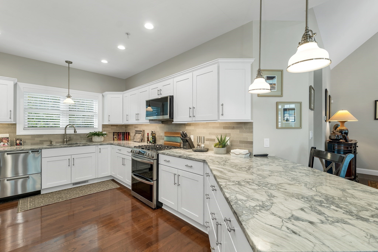
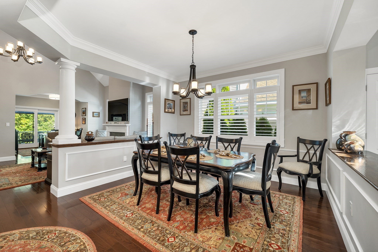
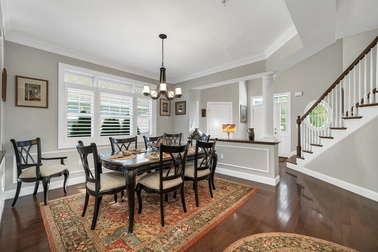
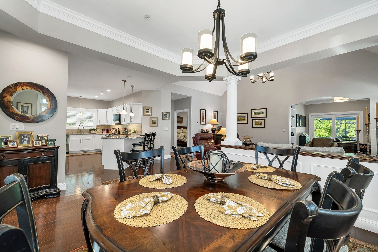
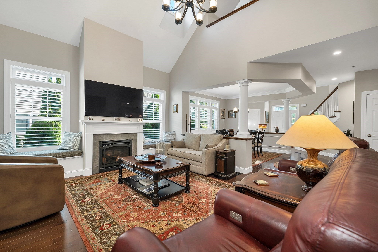
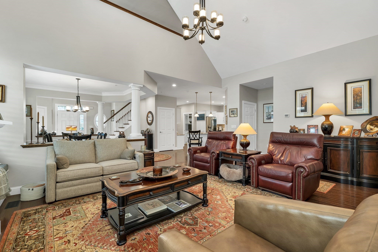
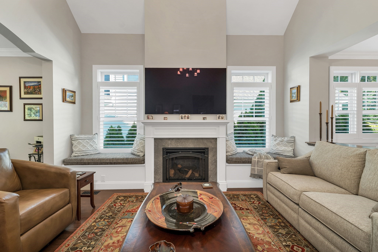
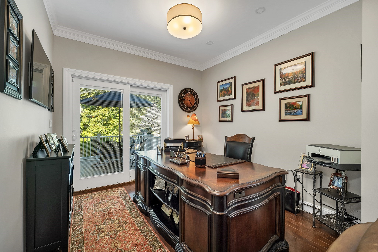
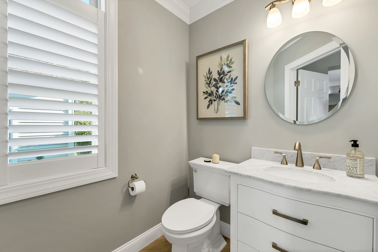
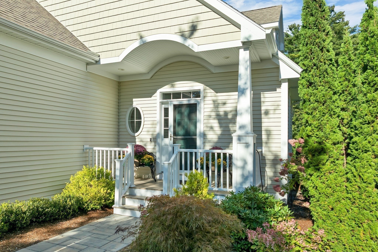
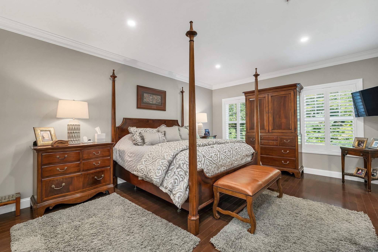
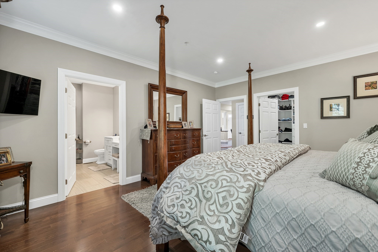
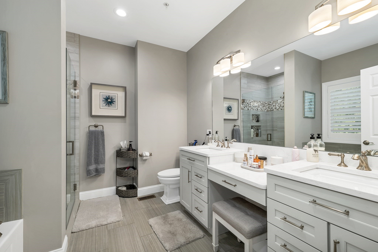
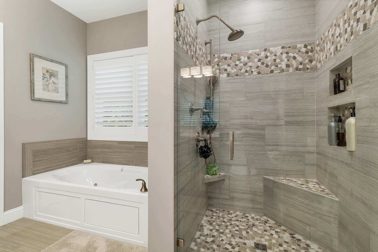
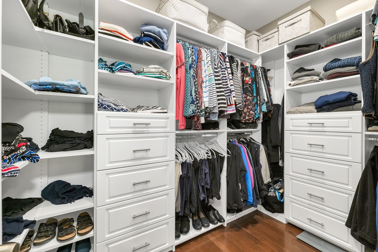
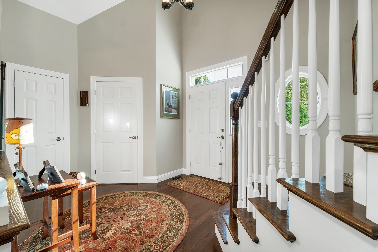
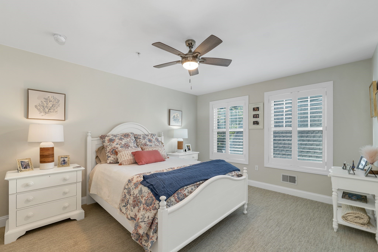
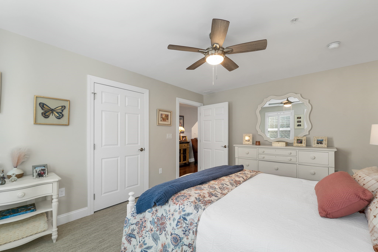
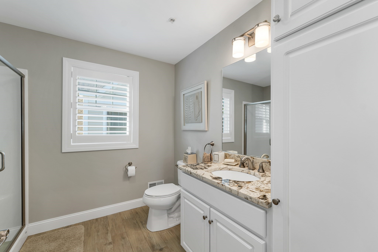
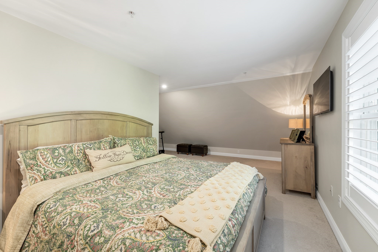
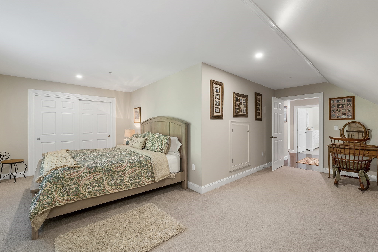
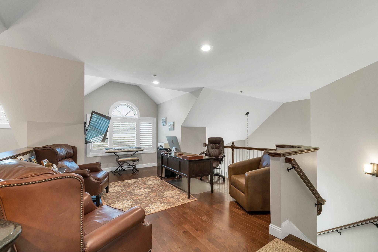
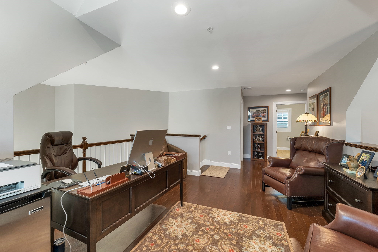
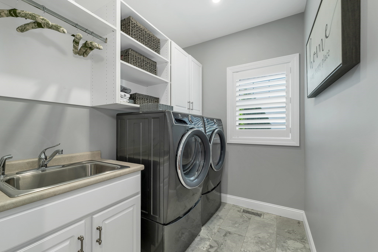
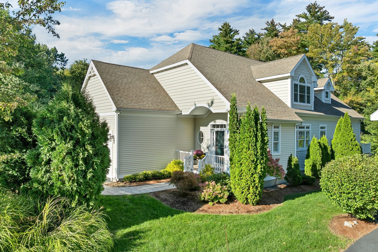
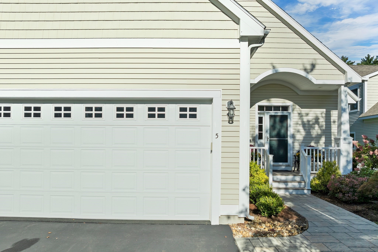
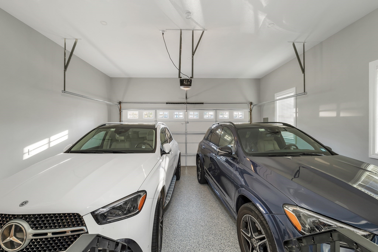
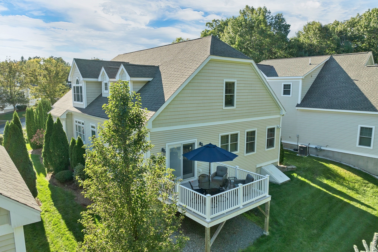
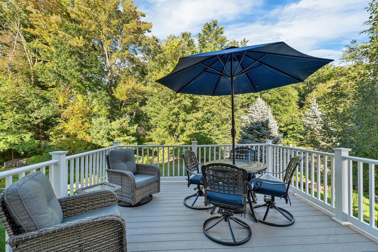
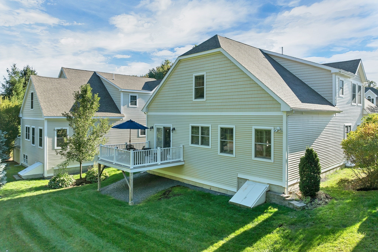
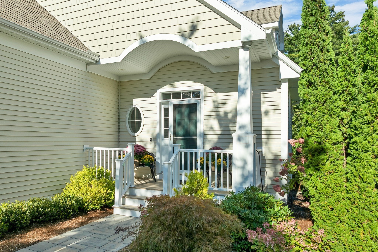
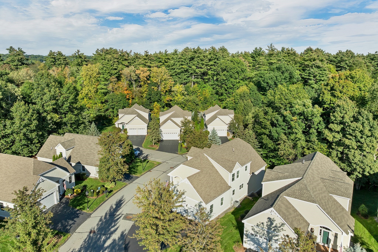
NEWLY PRICED! Enjoy easy, elegant living at the sought-after Carriage Homes of Bedford, a pristine 55+ community of detached condominiums in a peaceful, nature-filled setting. This exceptional 3-bedroom, 2.5-bath home offers comfortable first-floor living with an oversized primary suite, remodeled ensuite bath, and custom walk-in closet. The bright, open main level features a vaulted living room with a custom Heat & Glo gas fireplace, dining area, and beautifully updated kitchen with stainless steel appliances, abundant cabinetry, and tile backsplash. A stunning 18-foot cathedral entry, wood floors, plantation shutters, and upgraded lighting add warmth and style. Enjoy a versatile office or sitting room with deck access, remodeled half bath, and convenient first-floor laundry. Upstairs offers two generous bedrooms, a 3/4 bath, and open den or office. An unfinished basement and spacious two-car garage with epoxy floor and shelving provide added storage. Public water, sewer, and natural gas. Convenient to trails, shopping, dining, major highways, and Manchester/Boston Regional Airport.
Details
| MLS # | 73579836 |
|---|---|
| Listing Type | For Sale |
| Style | Condominium |
| Building Name | Carriage Homes Of Bedford |
| HOA Dues | $600 |
| Sub-Type | Resale |
| Status | Pending |
| Year | 2013 |
| Days On Site | 41 |
| Listing Provided By | Better Homes and Gardens Real Estate - The Masiello Group | Debra Beaudry |
Features
| Bed(s) | 3 |
|---|---|
| Bath(s) | 3 Total |
| SQ Feet | 2,424 |
| Garage | 2 |
| Basement | Y |
| Story(s) | 2 |
| Units | 28 |
| Zoning | residentia |
Interior
| Rooms Total | 7 |
|---|---|
| Cooling Yes / No | Yes |
| Cooling | Central Air |
| Heating Yes / No | Yes |
| Heating | Forced Air, Natural Gas |
| Appliances | Range, Dishwasher, Microwave, Refrigerator |
| Fireplaces Total | 1 |
| Fireplace Yes / No | Yes |
| Flooring | Wood |
Exterior
| Exterior Features | Porch, Deck - Composite |
|---|---|
| Roof | Shingle |
| Construction Materials | Frame |
Parking
| Garage Yes / No | Yes |
|---|---|
| Attached Garage Yes / No | Yes |
| Parking Features | Attached, Paved |
| Open Parking Yes / No | Yes |
Utilities
| Utilities | for Gas Range |
|---|---|
| Sewer | Public Sewer |
Taxes
| Tax Annual Amount | 11787 |
|---|---|
| Tax Assessed Value | 870700 |
| Tax Year | 2025 |
Location
| Community Features | Walk/Jog Trails |
|---|---|
| Senior Community Yes / No | No |
Area Information
| State | NH |
|---|---|
| County | Hillsborough |
| City | Bedford |
| Zip Code | 03110 |
| Area | Hillsborough |
| Listing VS Median (in 03110) | |
Price: $825,000 low | high Med: $1,147,500 sqft: 2,424 low | high Med: 3,736 $ / sqft: $340 low | high Med: $310 On site: 41 low | high Med: 72.5 | |
Market Activity 03110
Request a showing
Request a showing
Contact
Learn More About This Property

| State | NH |
|---|---|
| County | Hillsborough |
| City | Bedford |
| Zip Code | 03110 |
| Area | Hillsborough |
| Listing VS Median (in 03110) | |
Price: $825,000 low | high Med: $1,147,500 sqft: 2,424 low | high Med: 3,736 $ / sqft: $340 low | high Med: $310 On site: 41 low | high Med: 72.5 | |