New Listing
5 Maxine Cir,Easthampton, MA 01027
Easthampton, MA 01027


Description
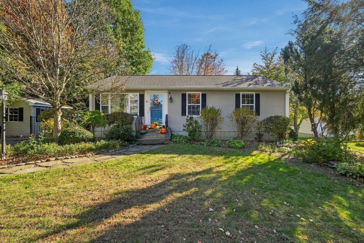
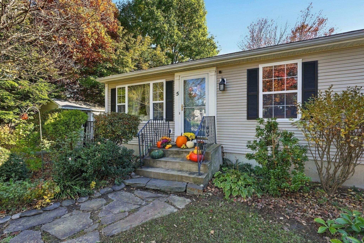
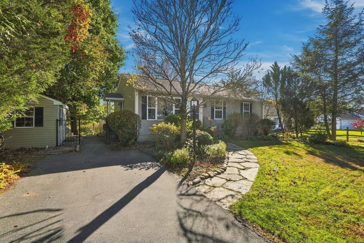
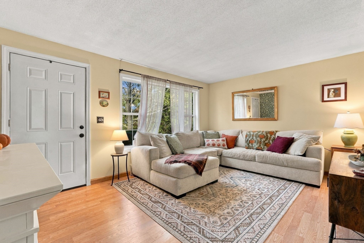
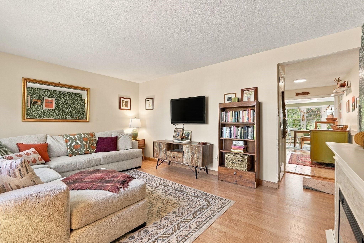
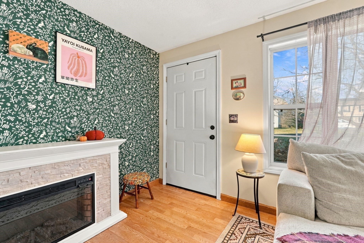
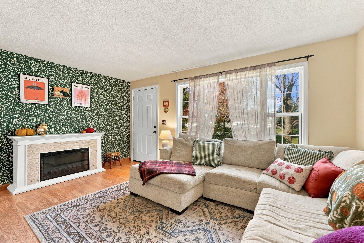
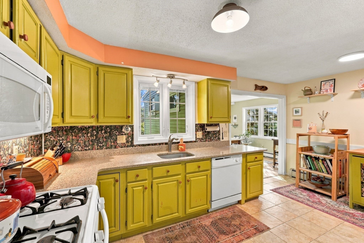
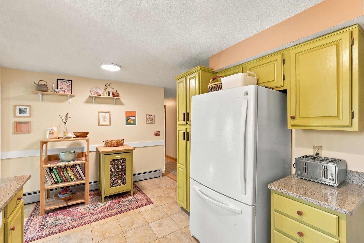
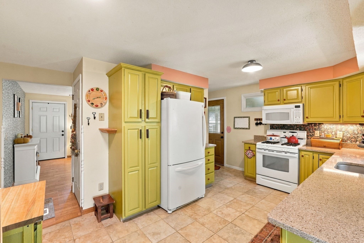
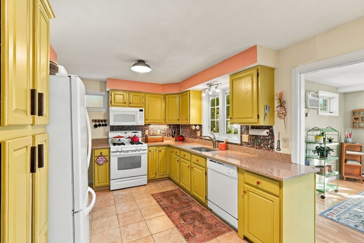
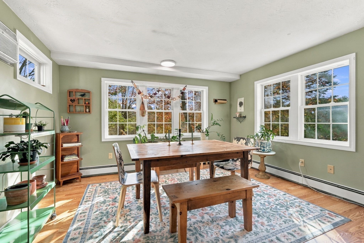
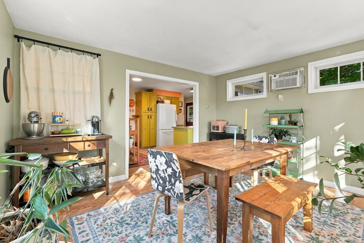
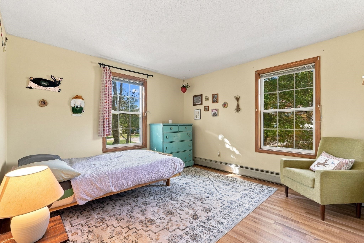
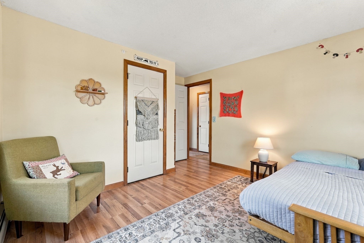
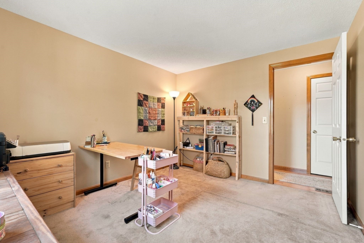
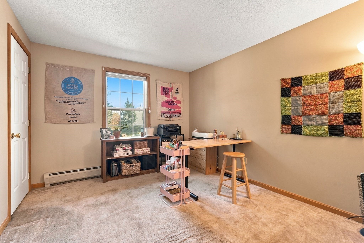
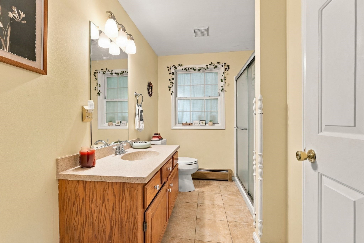
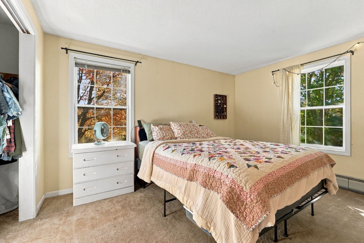
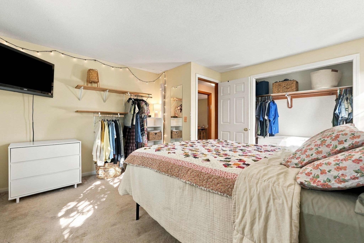
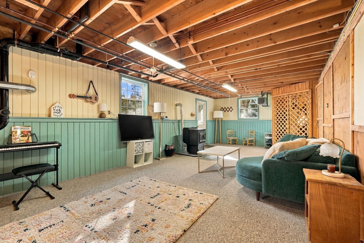
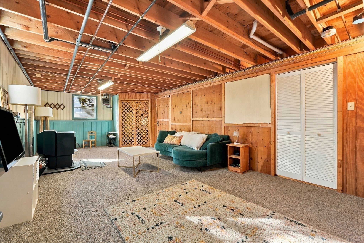
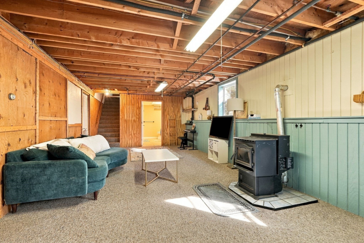
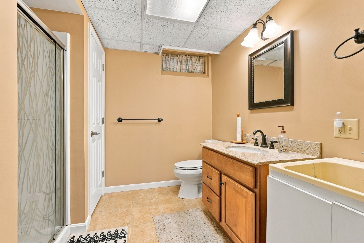
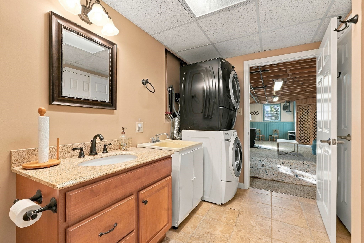
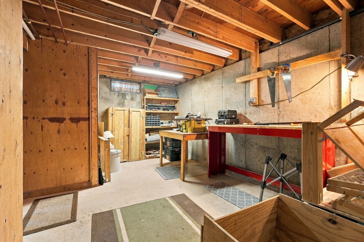
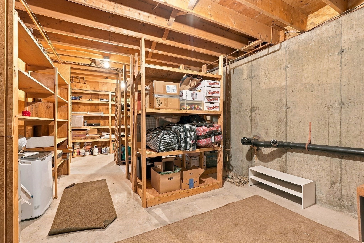
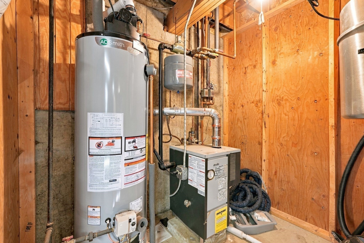
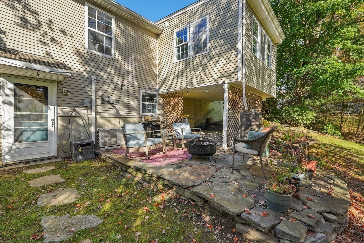
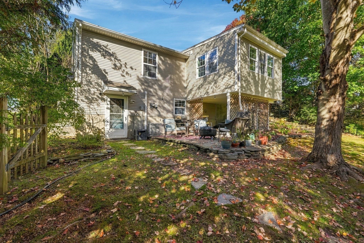
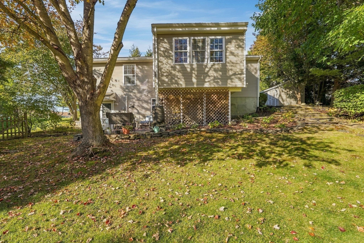
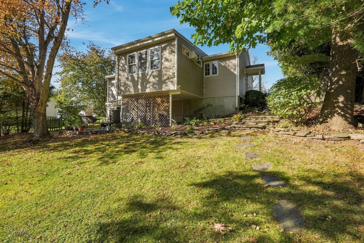
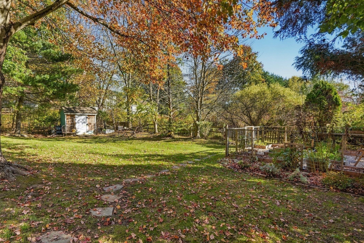
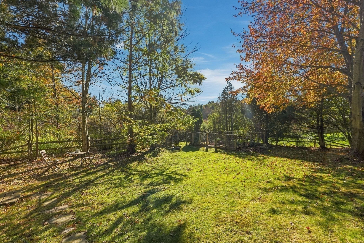
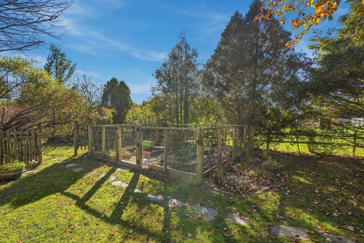
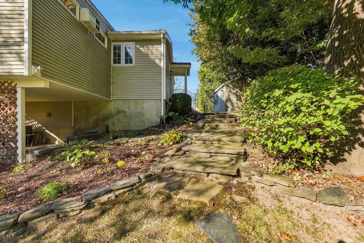
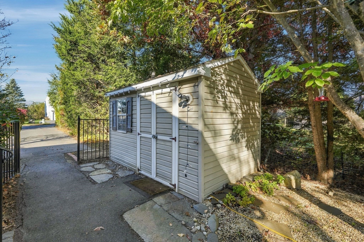
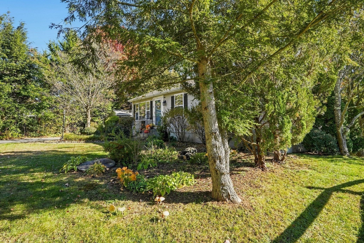
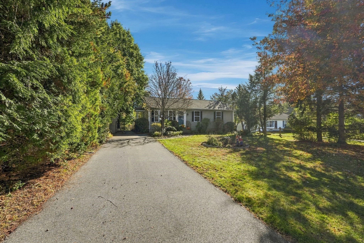
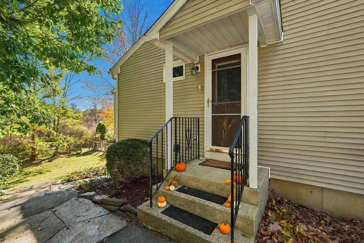
Discover the charm of this 3-bedroom, 2-bath ranch in Easthampton, tucked away on a cul-de-sac and offering comfortable single-level living, flexible space, and a backyard full of character. The partially finished walkout basement features a full bathroom and direct access to the patio, providing versatile space for a recreation room, home office, hobbies, or guests. Outside, a semi-fenced yard and beautiful Goshen stone walkway lead to the magical backyard, creating an inviting setting for relaxing, entertaining, and enjoying the outdoors. The fenced-in, raised-bed garden is ready for growing fresh vegetables, herbs, and flowers. Additional improvements include a New Roof (2022), French drain installed in back yard (2023), and a new Hot Water Heater (2024). Enjoy convenient access to downtown Easthampton's shops, restaurants, cafés, and arts scene, including the Cottage Street Cultural District. Explore the Manhan Rail Trail, visit Nashawannuck Pond, or discover nearby parks and outdoor recreation throughout the Pioneer Valley. With its ranch-style layout, 3 bedrooms, 2 full baths, walkout lower level, patio, garden, and distinctive backyard, this home offers a wonderful combination of practical living space and outdoor charm in a convenient Easthampton location.
Details
| MLS # | 73593211 |
|---|---|
| Listing Type | For Sale |
| Style | House |
| Sub-Type | Resale |
| Status | Active |
| Year | 1995 |
| Days On Site | 4 |
| Listing Provided By | Real Broker MA, LLC | Team ROVI |
Features
| Bed(s) | 3 |
|---|---|
| Bath(s) | 2 Total |
| SQ Feet | 1,210 |
| Basement | Y |
| Zoning | R15 |
| Acreage | 0.25 |
Interior
| Rooms Total | 6 |
|---|---|
| Cooling Yes / No | Yes |
| Cooling | Window Unit(s), Wall Unit(s), Ductless |
| Heating Yes / No | Yes |
| Heating | Baseboard, Natural Gas |
| Interior Features | Den |
| Window Features | Screens |
| Appliances | Range, Dishwasher, Microwave, Refrigerator, Washer, Dryer |
| Fireplace Features | Wood / Coal / Pellet Stove |
| Fireplaces Total | 1 |
| Fireplace Yes / No | Yes |
| Flooring | Wood, Tile, Carpet, Flooring - Wall to Wall Carpet |
Exterior
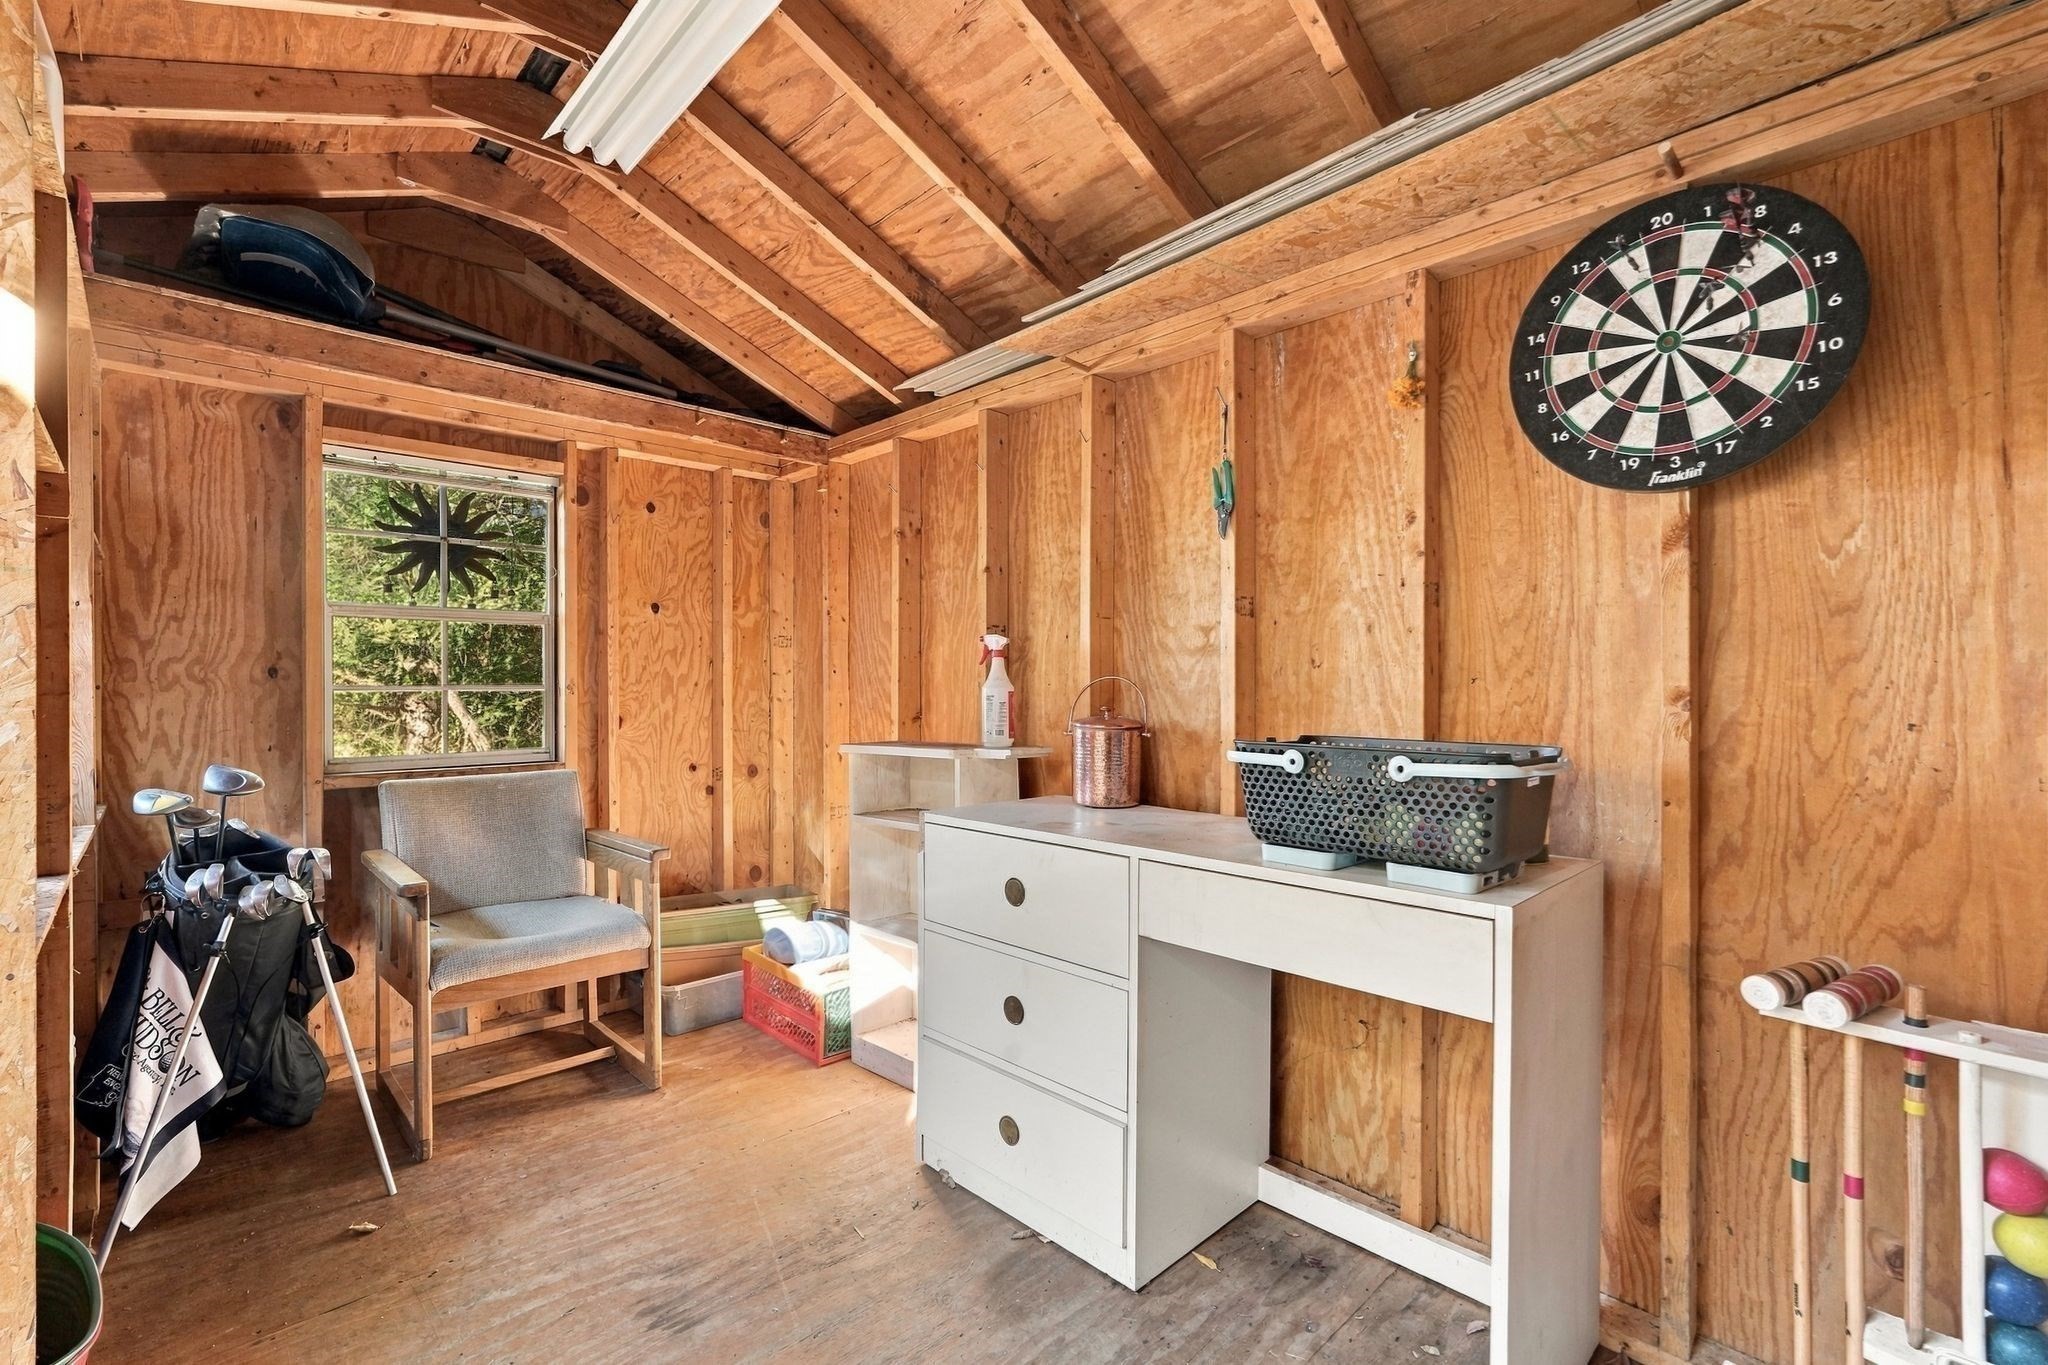
| Exterior Features | Patio, Rain Gutters, Storage, Sprinkler System, Screens, Garden |
|---|---|
| Roof | Shingle |
| Construction Materials | Frame |
| Foundation Details | Concrete Perimeter |
| Lot Features | Cul-De-Sac, Level |
Parking
| Garage Yes / No | No |
|---|---|
| Parking Features | Paved Drive, Off Street, Paved |
| Open Parking Yes / No | Yes |
Utilities
| Utilities | for Gas Range, for Gas Dryer |
|---|---|
| Sewer | Public Sewer |
| Electric | Circuit Breakers |
Taxes
| Tax Annual Amount | 4976 |
|---|---|
| Tax Assessed Value | 374400 |
| Tax Year | 2026 |
Location
| Community Features | Public Transportation, Shopping, Park, Walk/Jog Trails, Stable(s), Laundromat, Bike Path, Conservation Area, Highway Access, House of Worship, Private School, Public School |
|---|---|
| Senior Community Yes / No | No |
Area Information
| State | MA |
|---|---|
| County | Hampshire |
| City | Easthampton |
| Zip Code | 01027 |
| Area | Hampshire |
| School District | Per Board Of Ed |
| Elementary School | Per Board Of Ed |
| High School | Per Board Of Ed |
| Listing VS Median (in 01027) | |
Price: $429,000 low | high Med: $457,500 sqft: 1,210 low | high Med: 1,759 $ / sqft: $355 low | high Med: $262 On site: 4 low | high Med: 26 | |
Market Activity 01027
Request a showing
Request a showing
Contact
Learn More About This Property

| State | MA |
|---|---|
| County | Hampshire |
| City | Easthampton |
| Zip Code | 01027 |
| Area | Hampshire |
| School District | Per Board Of Ed |
| Elementary School | Per Board Of Ed |
| High School | Per Board Of Ed |
| Listing VS Median (in 01027) | |
Price: $429,000 low | high Med: $457,500 sqft: 1,210 low | high Med: 1,759 $ / sqft: $355 low | high Med: $262 On site: 4 low | high Med: 26 | |