

Description
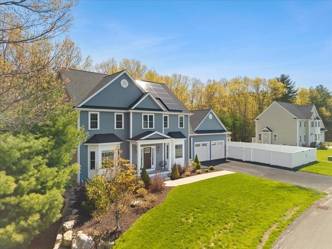
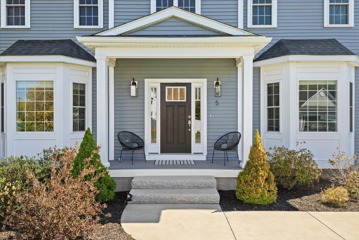
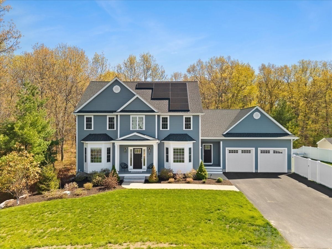
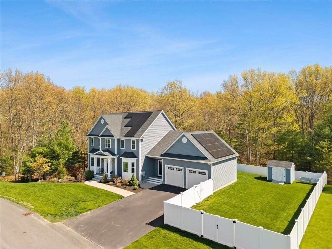
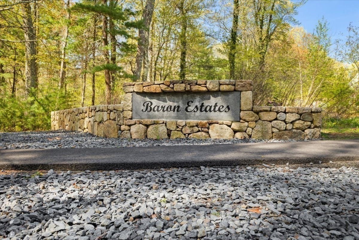
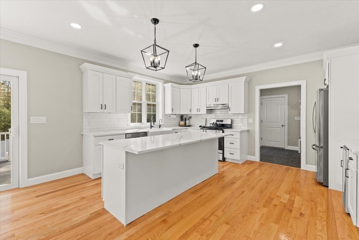
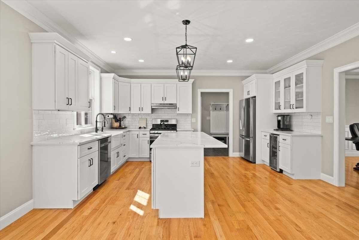
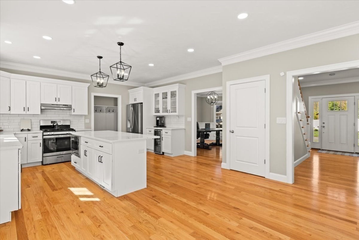
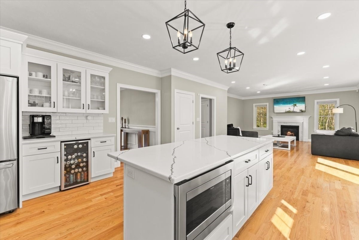
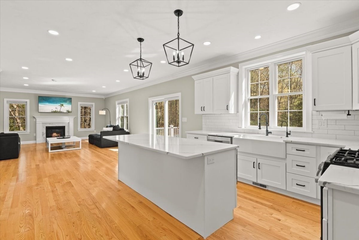
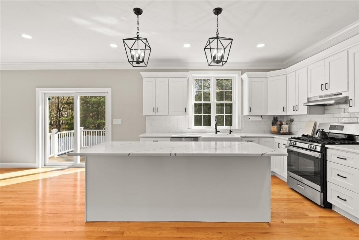
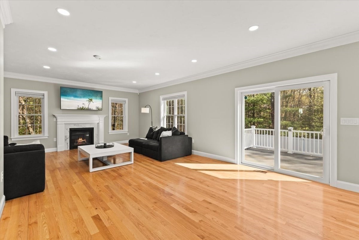
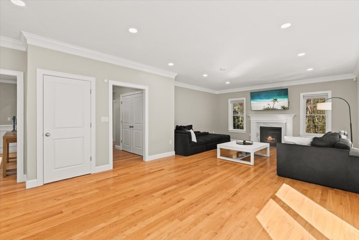
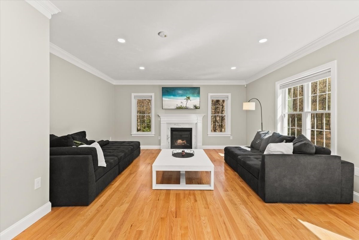
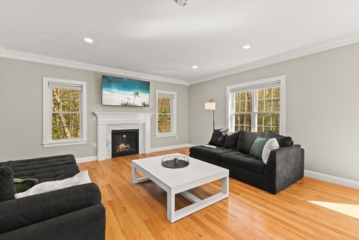
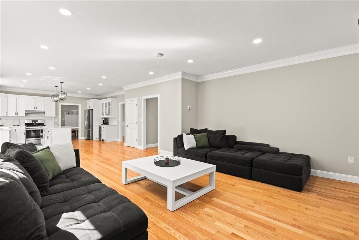
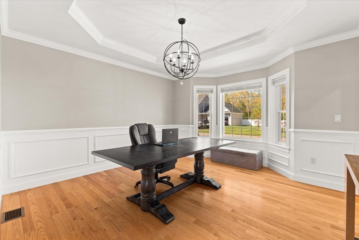
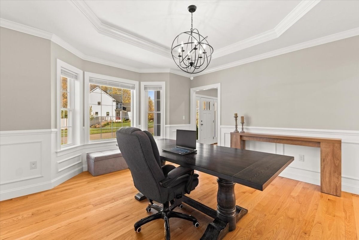
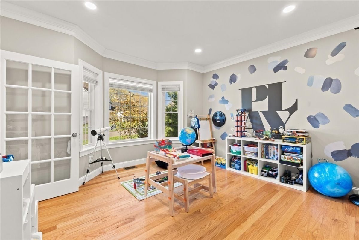
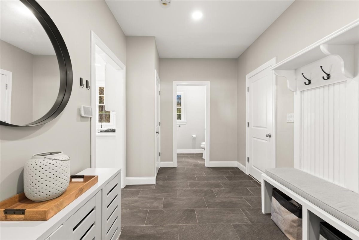
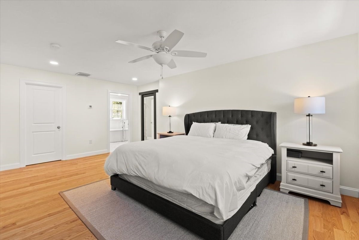
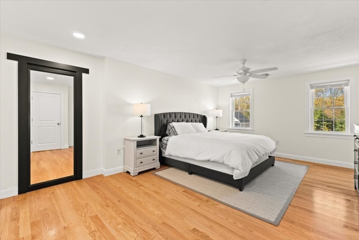
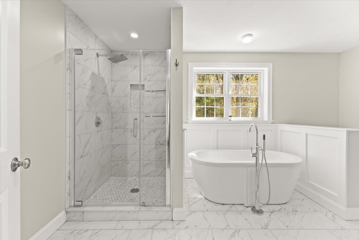
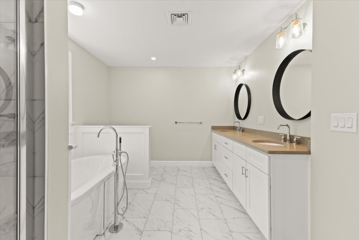
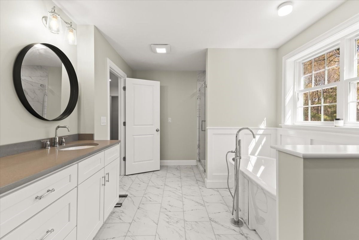
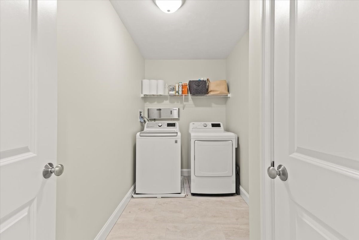
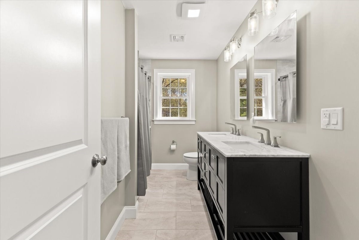
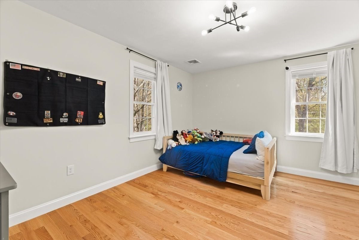
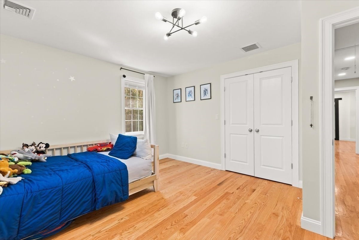
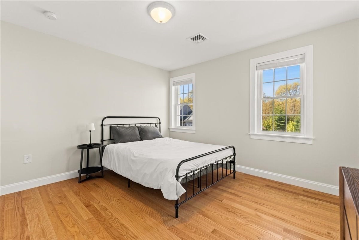
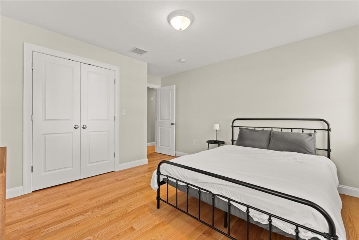
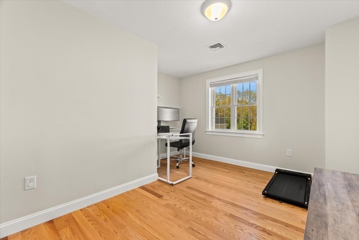
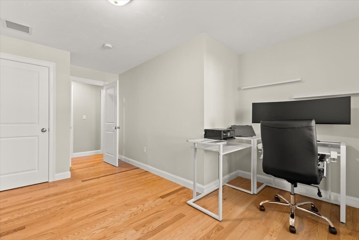
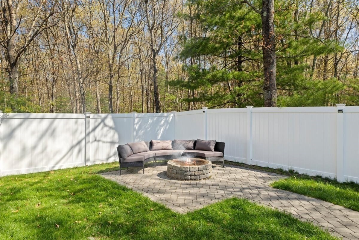
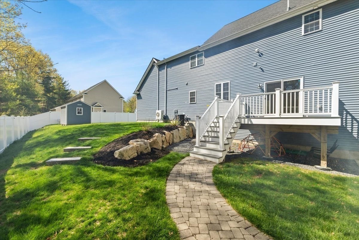
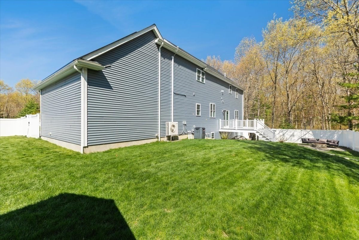
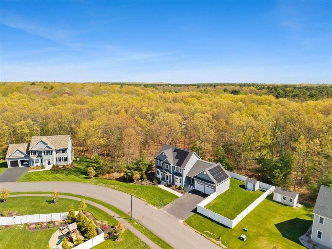
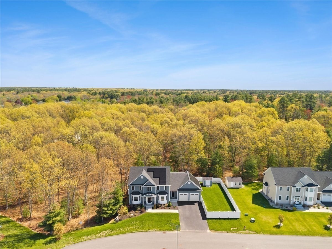
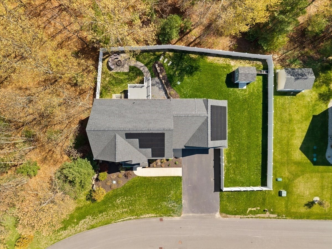
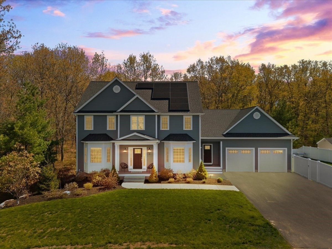
Welcome Home to Baron Estates! This exceptional custom-built home combines luxury, functionality, & high-end upgrades,on a landscaped lot w/ fenced backyard for both entertaining & everyday living. Outdoor highlights include a stunning patio & custom fireplace, composite deck, irrigation system, & a premium Reeds Ferry 8x10 shed for add'l storage. Inside, the designed floor plan offers elegant finishes & modern conveniences. The kitchen features quartz countertops, lighting, soft-close cabinetry, stainless steel appliances & an island with seating & storage, living room w/ a gas fireplace. Formal dining room w/wainscoting, home office, 1/2 bath, & foyer complete the main level. Upstairs, the primary suite offers 2 walk-in closets & ensuite bath w/ shower, soaking tub & double vanity. 3 bdrms, full bath & laundry room. Upgrades include Tesla Solar w/2 Powerwalls, Blue Drop water filtration system & hidden bonus room. Existing VA loan with an approximately 2.25% rate may be assumable!
Details
| MLS # | 73517575 |
|---|---|
| Listing Type | For Sale |
| Style | House |
| Sub-Type | Resale |
| Status | Pending |
| Year | 2020 |
| Days On Site | 144 |
| Listing Provided By | Keller Williams Realty Signature Properties | Shannon Toland |
Features
| Bed(s) | 4 |
|---|---|
| Bath(s) | 3 Total |
| SQ Feet | 3,849 |
| Garage | 2 |
| Basement | Y |
| Zoning | RES |
| Acreage | 0.93 |
Interior
| Rooms Total | 10 |
|---|---|
| Cooling Yes / No | Yes |
| Cooling | Central Air |
| Heating Yes / No | Yes |
| Heating | Central, Forced Air, Propane, Active Solar |
| Interior Features | Crown Molding, Bonus Room, Office, Entry Hall, Internet Available - Unknown |
| Window Features | Insulated Windows |
| Appliances | Tankless Water Heater, Range, Dishwasher, Refrigerator, Washer, Dryer, Wine Refrigerator |
| Fireplace Features | Living Room |
| Fireplaces Total | 1 |
| Fireplace Yes / No | Yes |
| Flooring | Tile, Hardwood, Flooring - Hardwood, Flooring - Stone/Ceramic Tile |
Exterior
| Exterior Features | Deck - Composite, Storage, Professional Landscaping, Sprinkler System, Fenced Yard |
|---|---|
| Roof | Shingle |
| Security Features | Security System |
| Construction Materials | Frame, Stone |
| Foundation Details | Concrete Perimeter |
| Fencing | Fenced |
Parking
| Garage Yes / No | Yes |
|---|---|
| Attached Garage Yes / No | Yes |
| Parking Features | Attached, Garage Door Opener, Paved Drive, Off Street, Paved |
| Open Parking Yes / No | Yes |
Utilities
| Utilities | for Gas Range |
|---|---|
| Sewer | Private Sewer |
| Electric | 200+ Amp Service |
Taxes
| Tax Annual Amount | 14453 |
|---|---|
| Tax Assessed Value | 1155100 |
| Tax Year | 2026 |
Location
| Community Features | Shopping, Conservation Area, House of Worship, Public School, T-Station |
|---|---|
| Senior Community Yes / No | No |
Area Information
| State | MA |
|---|---|
| County | Bristol |
| City | Easton |
| Zip Code | 02356 |
| Area | Bristol |
| Community Name | Baron Estates |
| School District | Oliver Ames High School |
| Elementary School | Blanche Ames |
| High School | Oliver Ames High School |
| Listing VS Median (in Baron Estates) | |
Price: $1,275,000 low | high Med: $1,275,000 sqft: 3,849 low | high Med: 3,849 $ / sqft: $331 low | high Med: $331 On site: 144 low | high Med: 144 | |
Market Activity 02356
Request a showing
Request a showing
Contact
Learn More About This Property

| State | MA |
|---|---|
| County | Bristol |
| City | Easton |
| Zip Code | 02356 |
| Area | Bristol |
| Community Name | Baron Estates |
| School District | Oliver Ames High School |
| Elementary School | Blanche Ames |
| High School | Oliver Ames High School |
| Listing VS Median (in Baron Estates) | |
Price: $1,275,000 low | high Med: $1,275,000 sqft: 3,849 low | high Med: 3,849 $ / sqft: $331 low | high Med: $331 On site: 144 low | high Med: 144 | |