

$1,099,000 $5,900 est/mo Sourced by Back At You
45 Crescent Rd # 45,Needham, MA 02494
Needham, MA 02494

Description
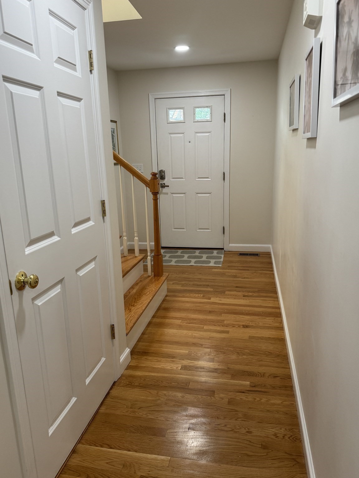
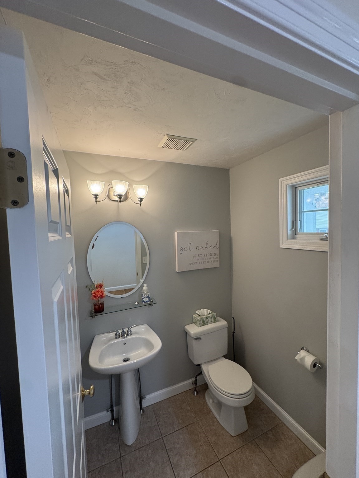
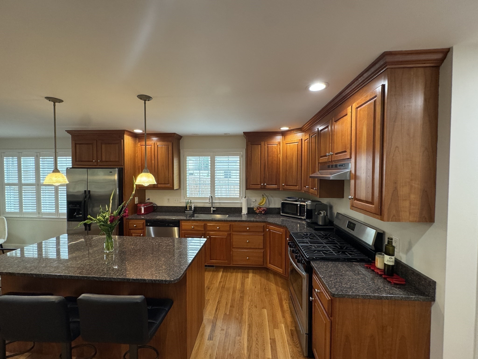
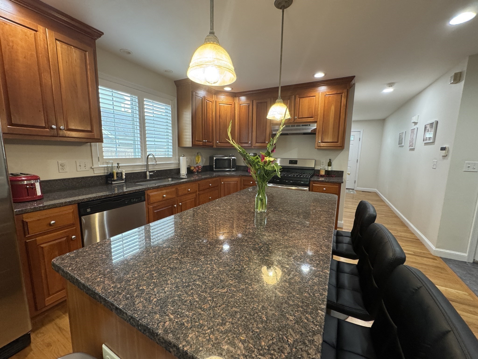
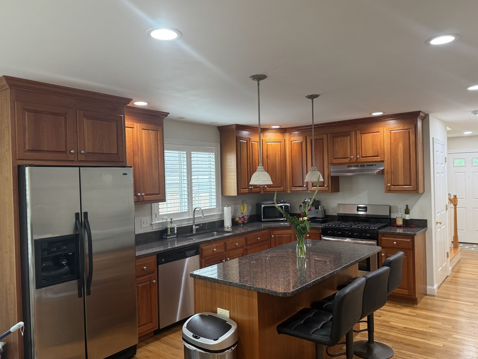
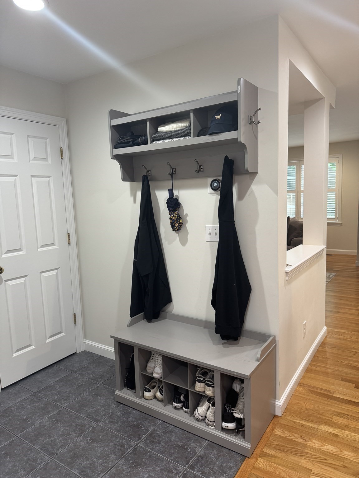
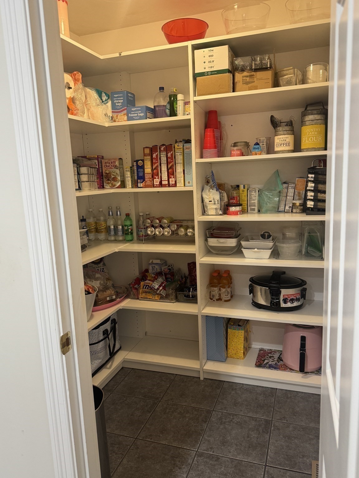
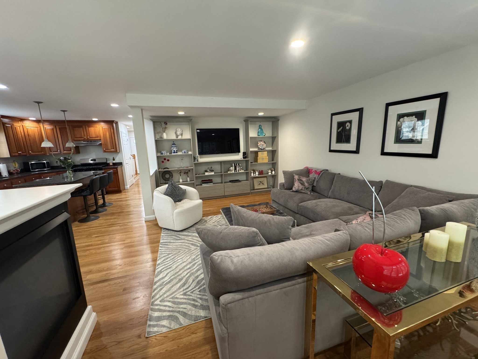
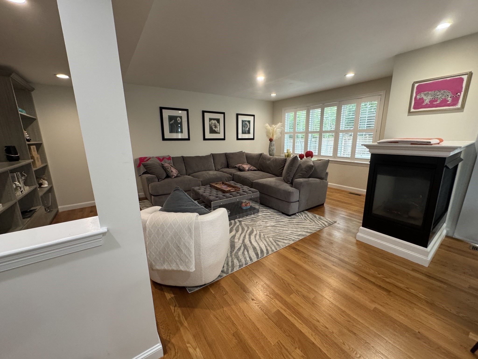
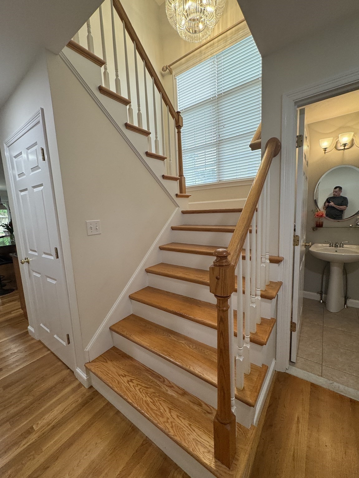
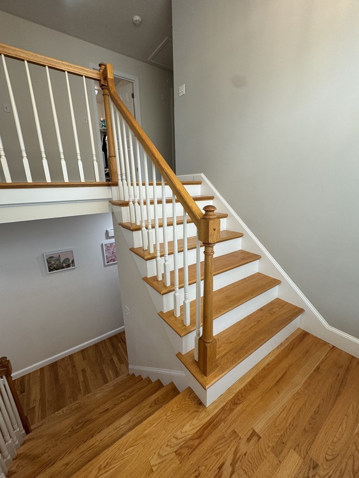
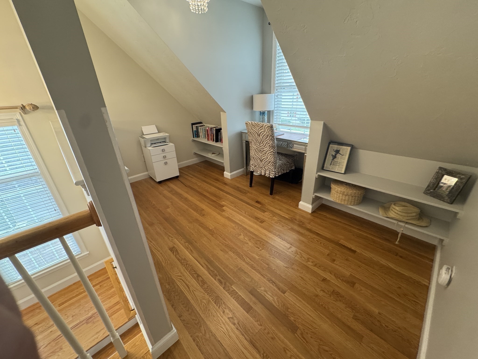
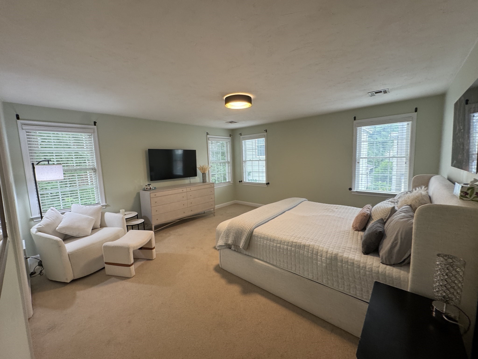
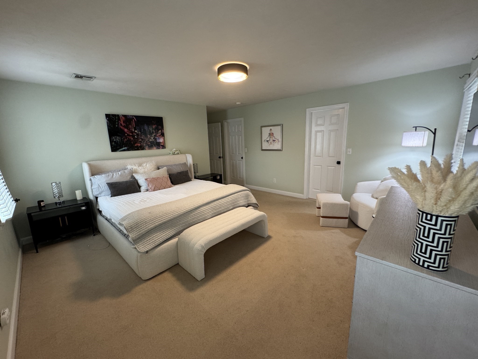
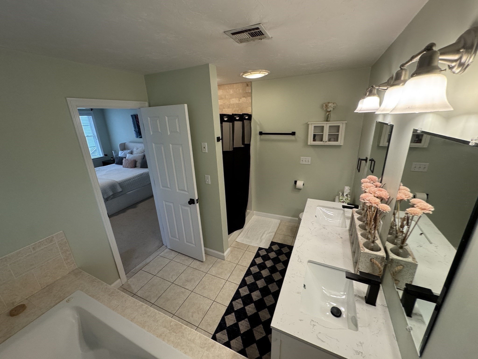
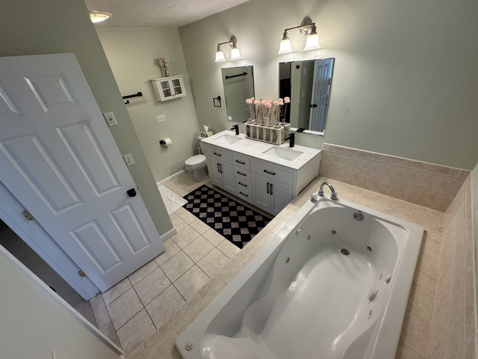
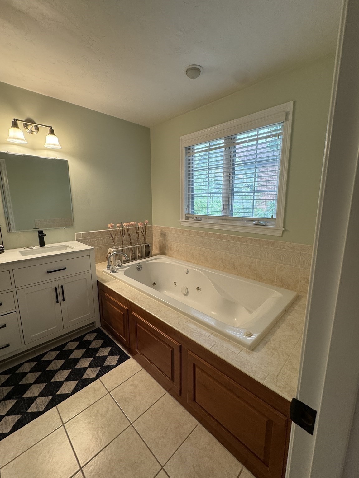
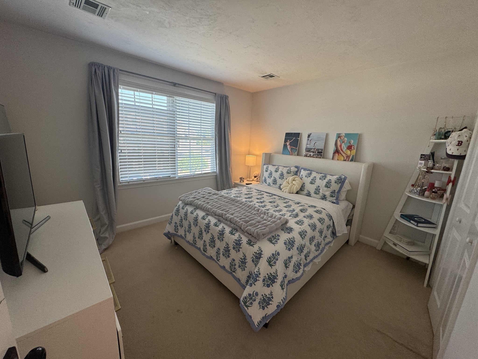
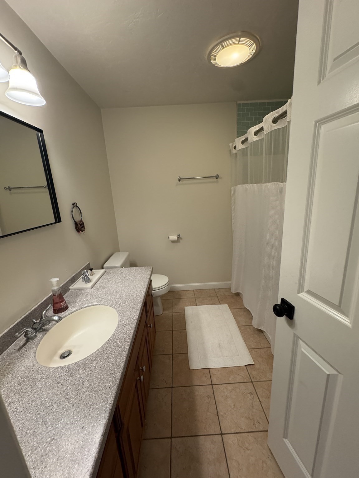
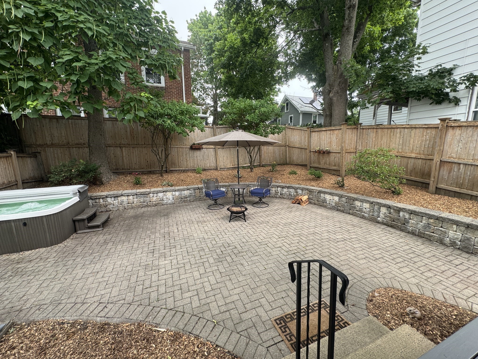
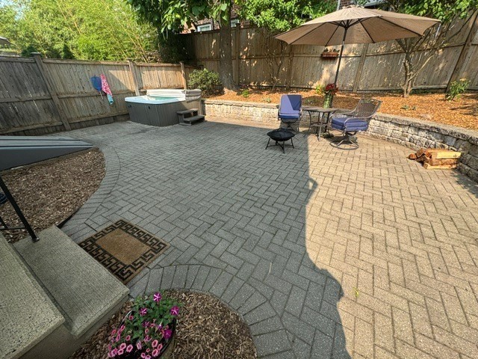
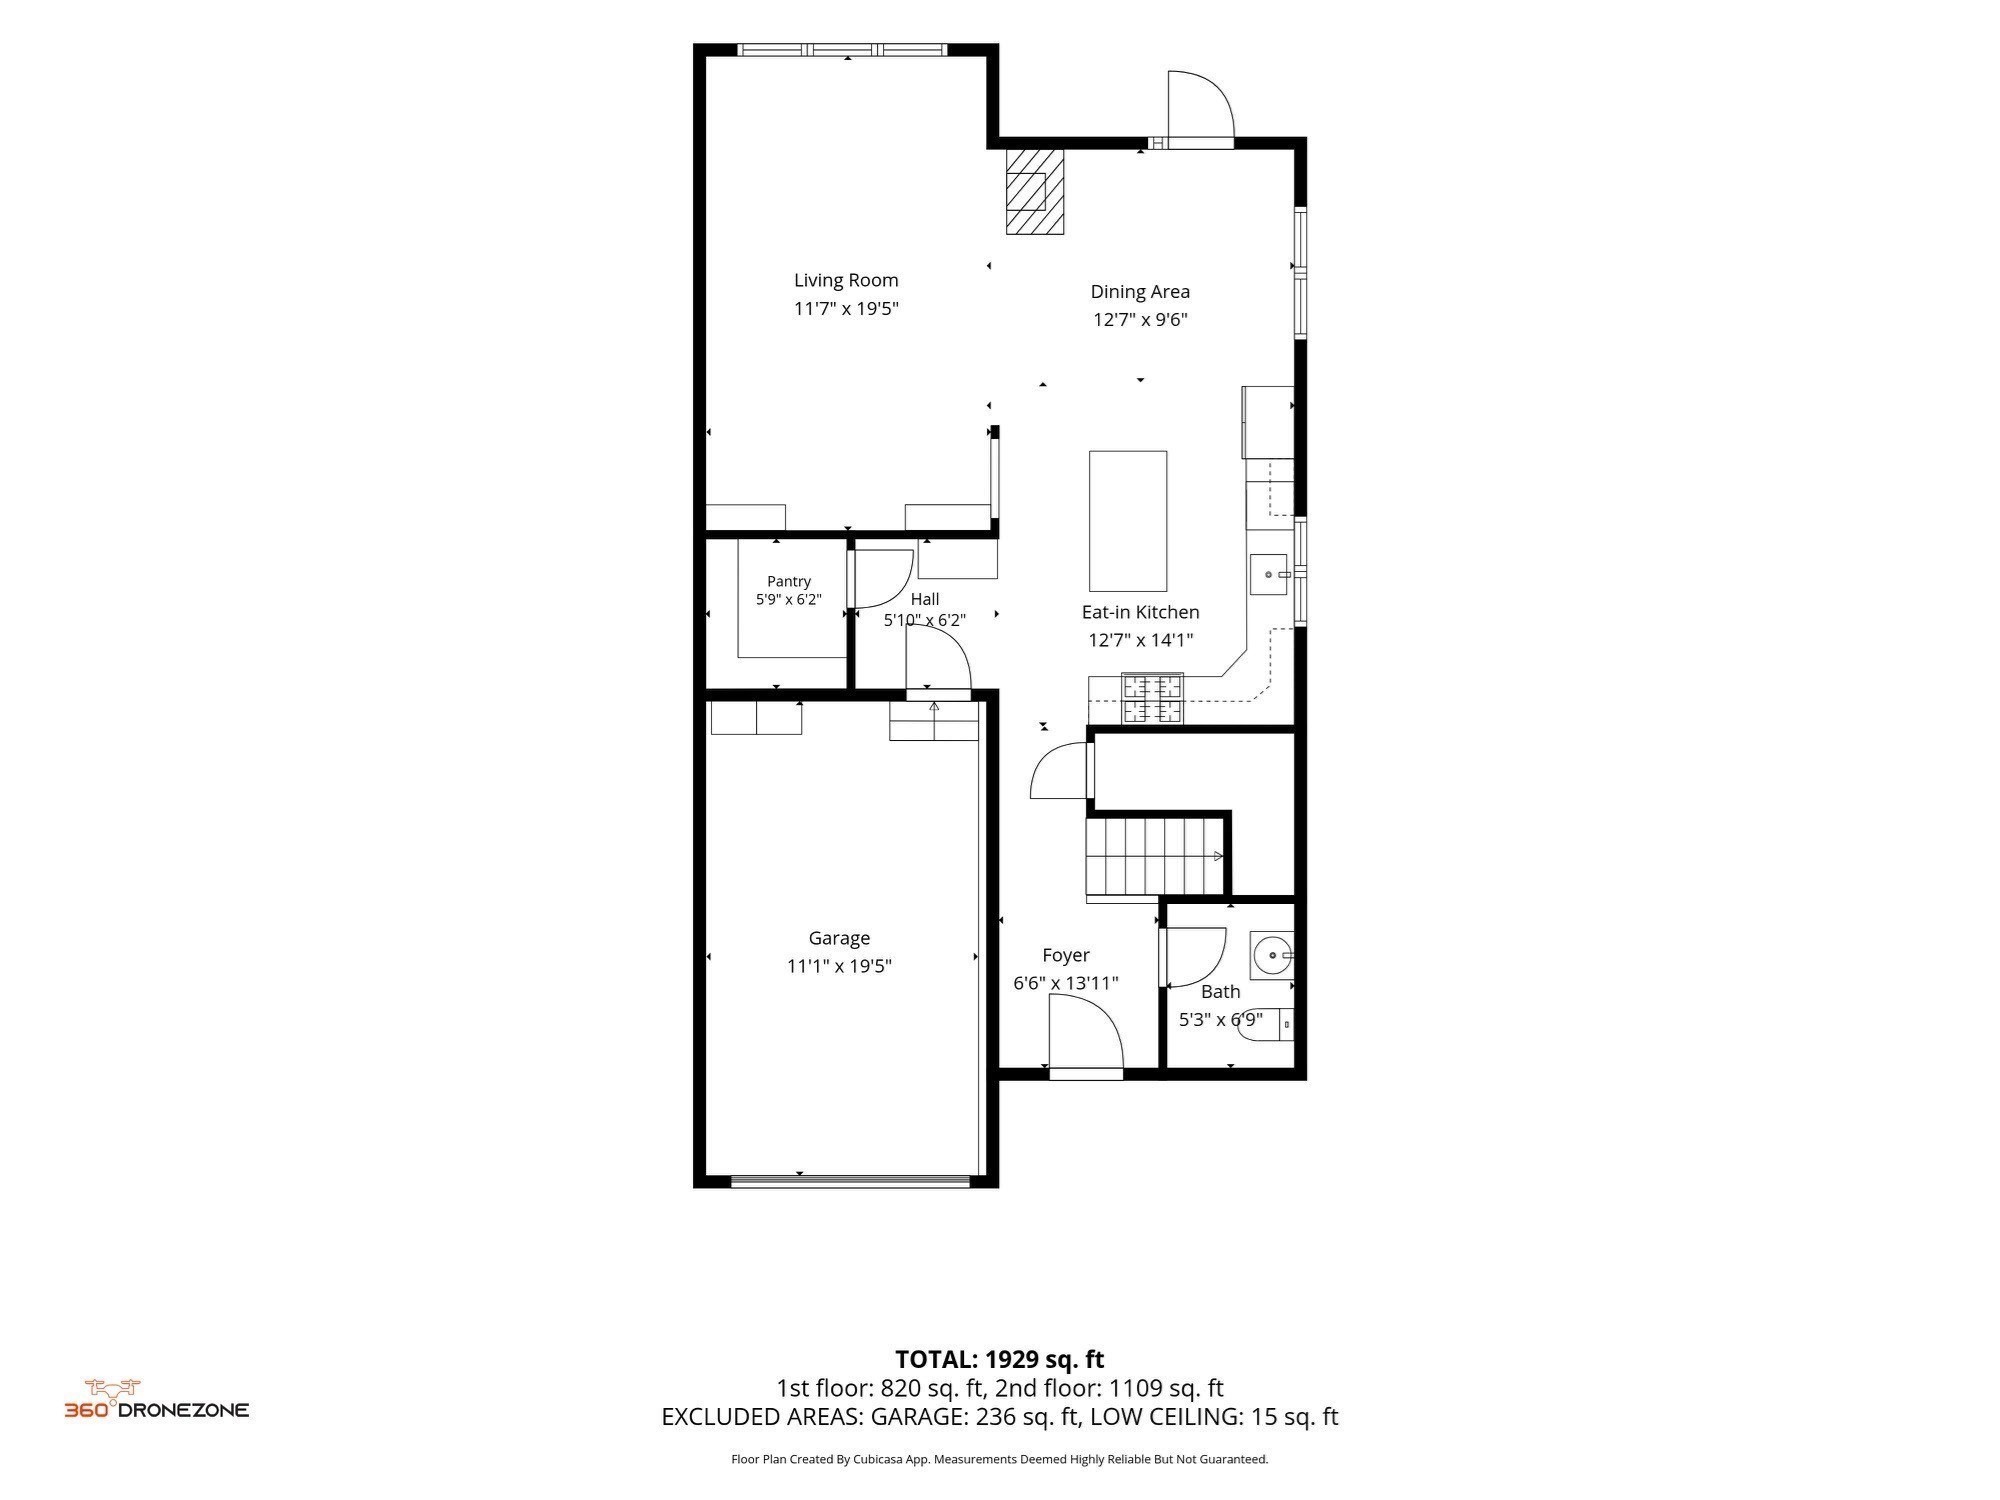
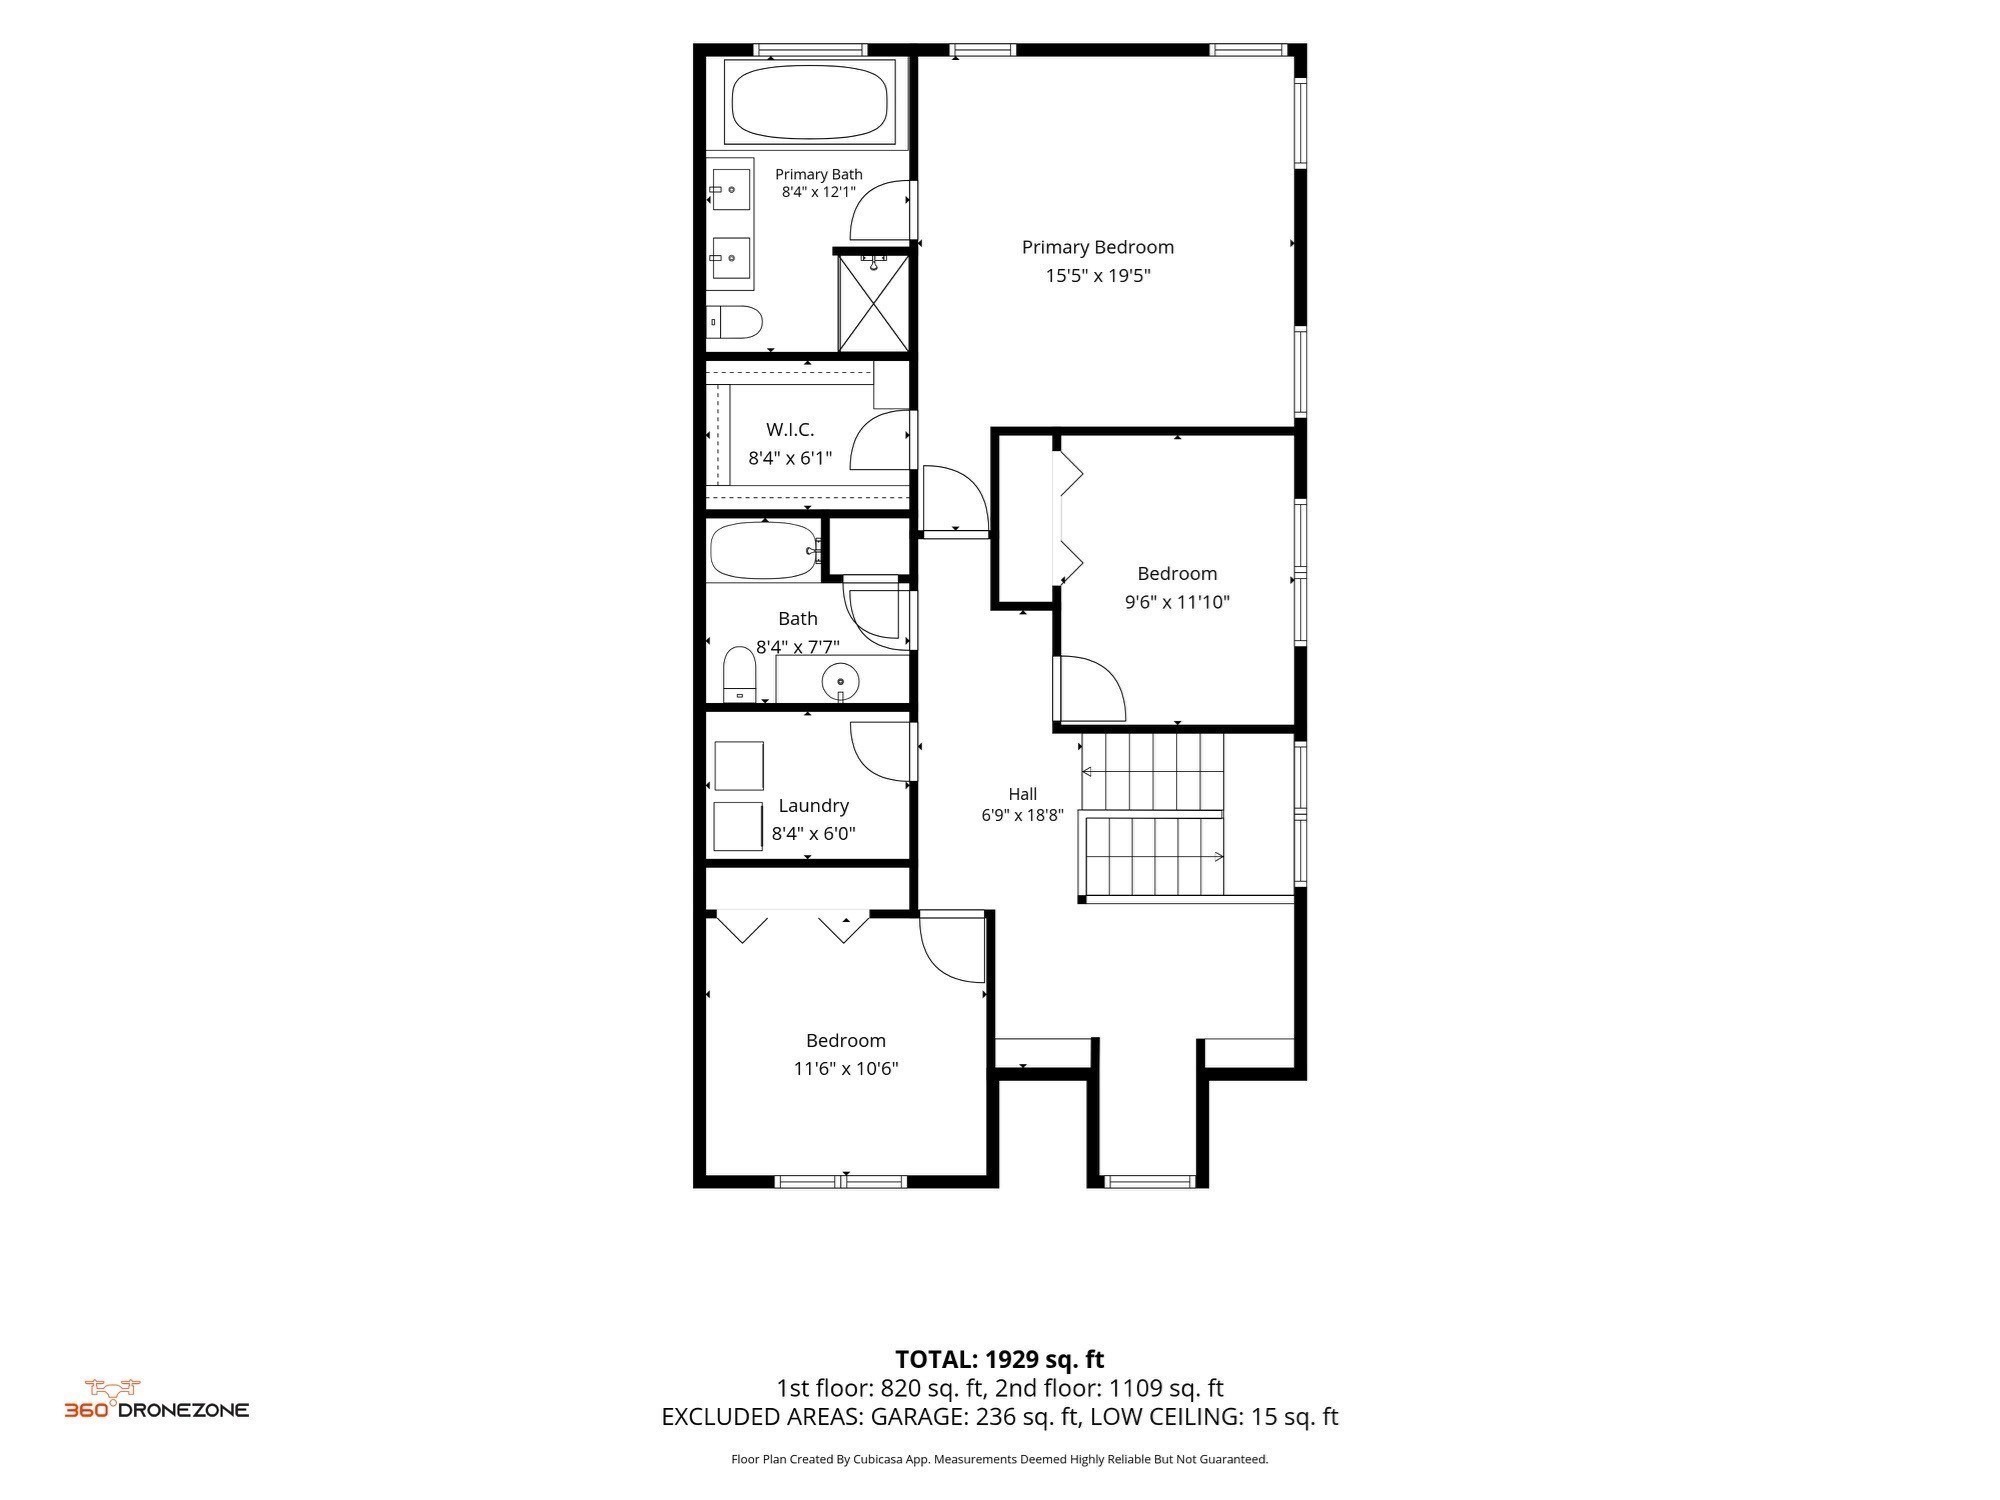
Commuters Dream, one block from Needham Heights MBTA Station with NO CONDO FEE!! Welcome to 45 Crescent Road! This updated and beautifully maintained unit boasts 3 bedrooms, 2.5 baths, 1 Car attached, bonus office area on 2nd floor as well as second floor laundry. 1st floor has open concept with hardwood connecting living, dining and kitchen areas. An oversized pantry provides plenty of space for extra storage. 600+ unifinished sq ft in the basement for futher expansion. Fenced in backyard provides tranquil comfort, privacy, along with a stone patio and garden wall. Agents, see non-public remarks.
Details
| MLS # | 73548652 |
|---|---|
| Listing Type | For Sale |
| Style | Condominium |
| Sub-Type | Resale |
| Status | Pending |
| Year | 2001 |
| Days On Site | 68 |
| Listing Provided By | eXp Realty | Keith Wade |
Features
| Bed(s) | 3 |
|---|---|
| Bath(s) | 3 Total |
| SQ Feet | 1,982 |
| Garage | 1 |
| Basement | Y |
| Story(s) | 2 |
| Units | 2 |
| Zoning | RES |
Interior
| Rooms Total | 8 |
|---|---|
| Cooling Yes / No | Yes |
| Cooling | Central Air |
| Heating Yes / No | Yes |
| Heating | Forced Air, Natural Gas |
| Interior Features | Open Floorplan, Office |
| Window Features | Window(s) - Bay/Bow/Box, Window(s) - Picture |
| Appliances | Range, Dishwasher, Disposal, ENERGY STAR Qualified Refrigerator, ENERGY STAR Qualified Dryer, ENERGY STAR Qualified Dishwasher, Range Hood |
| Fireplace Features | Dining Room, Living Room |
| Fireplaces Total | 1 |
| Fireplace Yes / No | Yes |
| Flooring | Tile, Hardwood, Wood |
Exterior
| Exterior Features | Porch, Patio, Hot Tub/Spa, Garden, Rain Gutters |
|---|---|
| Roof | Shingle |
| Construction Materials | Conventional (2x4-2x6) |
| Fencing | Security |
Parking
| Garage Yes / No | Yes |
|---|---|
| Attached Garage Yes / No | Yes |
| Parking Features | Attached, Garage Door Opener, Insulated, Deeded, Paved |
| Open Parking Yes / No | Yes |
Utilities
| Sewer | Public Sewer |
|---|---|
| Electric | 220 Volts |
Taxes
| Tax Annual Amount | 10354 |
|---|---|
| Tax Assessed Value | 976800 |
| Tax Year | 2025 |
Location
| Community Features | Public Transportation, Shopping, Highway Access, Public School, T-Station |
|---|---|
| Senior Community Yes / No | No |
Area Information
| State | MA |
|---|---|
| County | Norfolk |
| City | Needham |
| Zip Code | 02494 |
| Area | Needham Heights |
| School District | Needham High School |
| Elementary School | Sunita L Williams Elementary |
| High School | Needham High School |
| Listing VS Median (in 02494) | |
Price: $1,099,000 low | high Med: $1,454,950 sqft: 1,982 low | high Med: 2,556 $ / sqft: $554 low | high Med: $570 On site: 68 low | high Med: 27.5 | |
Market Activity 02494
Request a showing
Request a showing
Contact
Learn More About This Property

| State | MA |
|---|---|
| County | Norfolk |
| City | Needham |
| Zip Code | 02494 |
| Area | Needham Heights |
| School District | Needham High School |
| Elementary School | Sunita L Williams Elementary |
| High School | Needham High School |
| Listing VS Median (in 02494) | |
Price: $1,099,000 low | high Med: $1,454,950 sqft: 1,982 low | high Med: 2,556 $ / sqft: $554 low | high Med: $570 On site: 68 low | high Med: 27.5 | |
Nearby Listings (Within 1/2 mile)
Price: $824K - $1.373M
sqft: 1,000 - 2,000
 | $3,500,000300 Hunnewell StreetNeedham, MA 02494 |
 | $3,000100 Rosemary Way # 223Needham, MA 02494 |
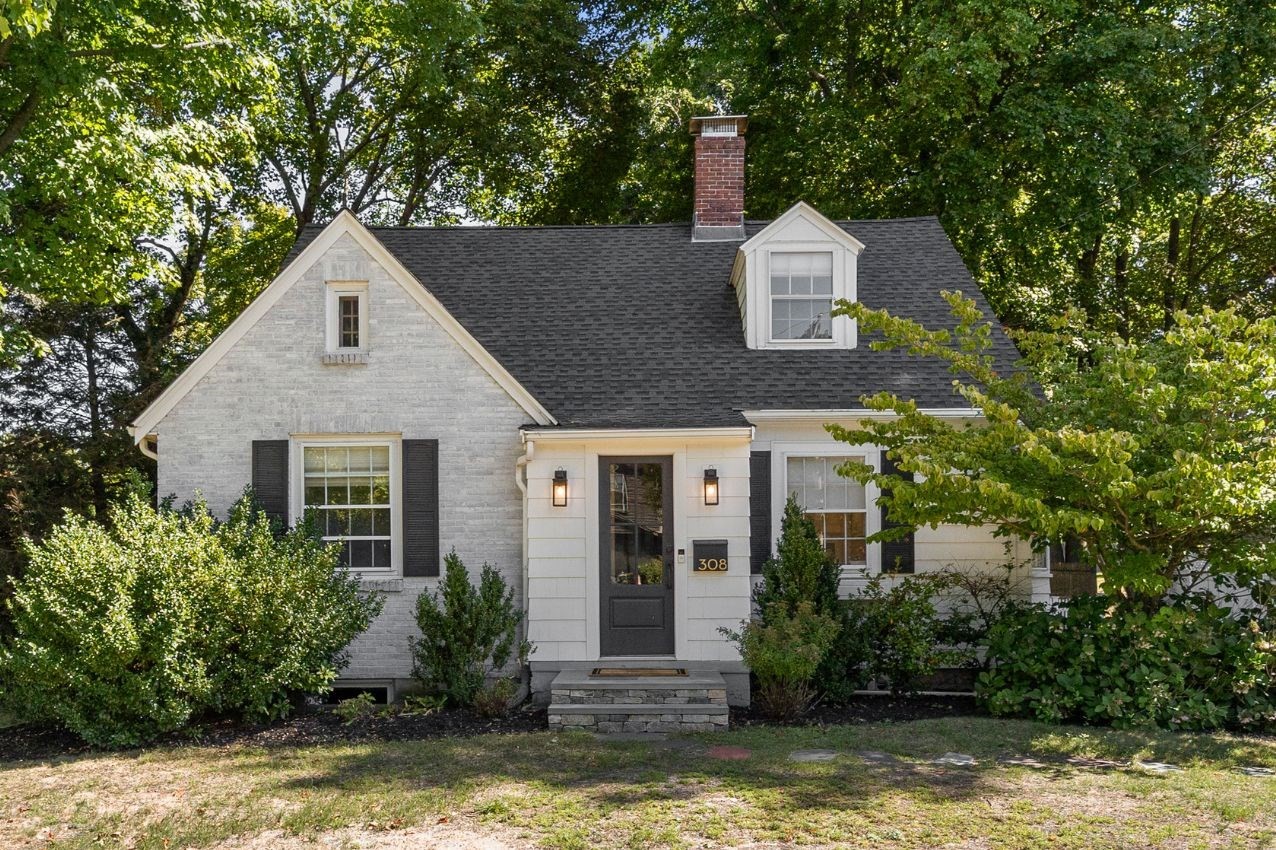 | $1,199,000308 Webster StreetNeedham, MA 02494 |
 | $1,198,888178 Webster StNeedham, MA 02494 |
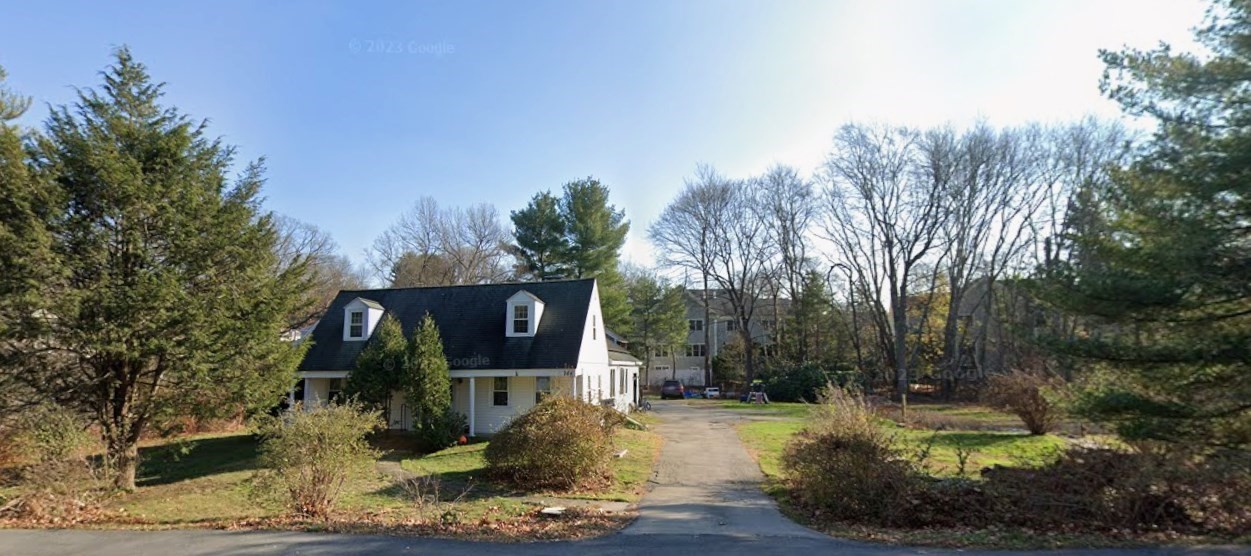 | $1,500,000764 Central AveNeedham, MA 02492 |
Listing Updated: September 15, 2026 at 9:10:01 PM PDT