
 In-Person: 10/08 5:00 PM - 6:30 PM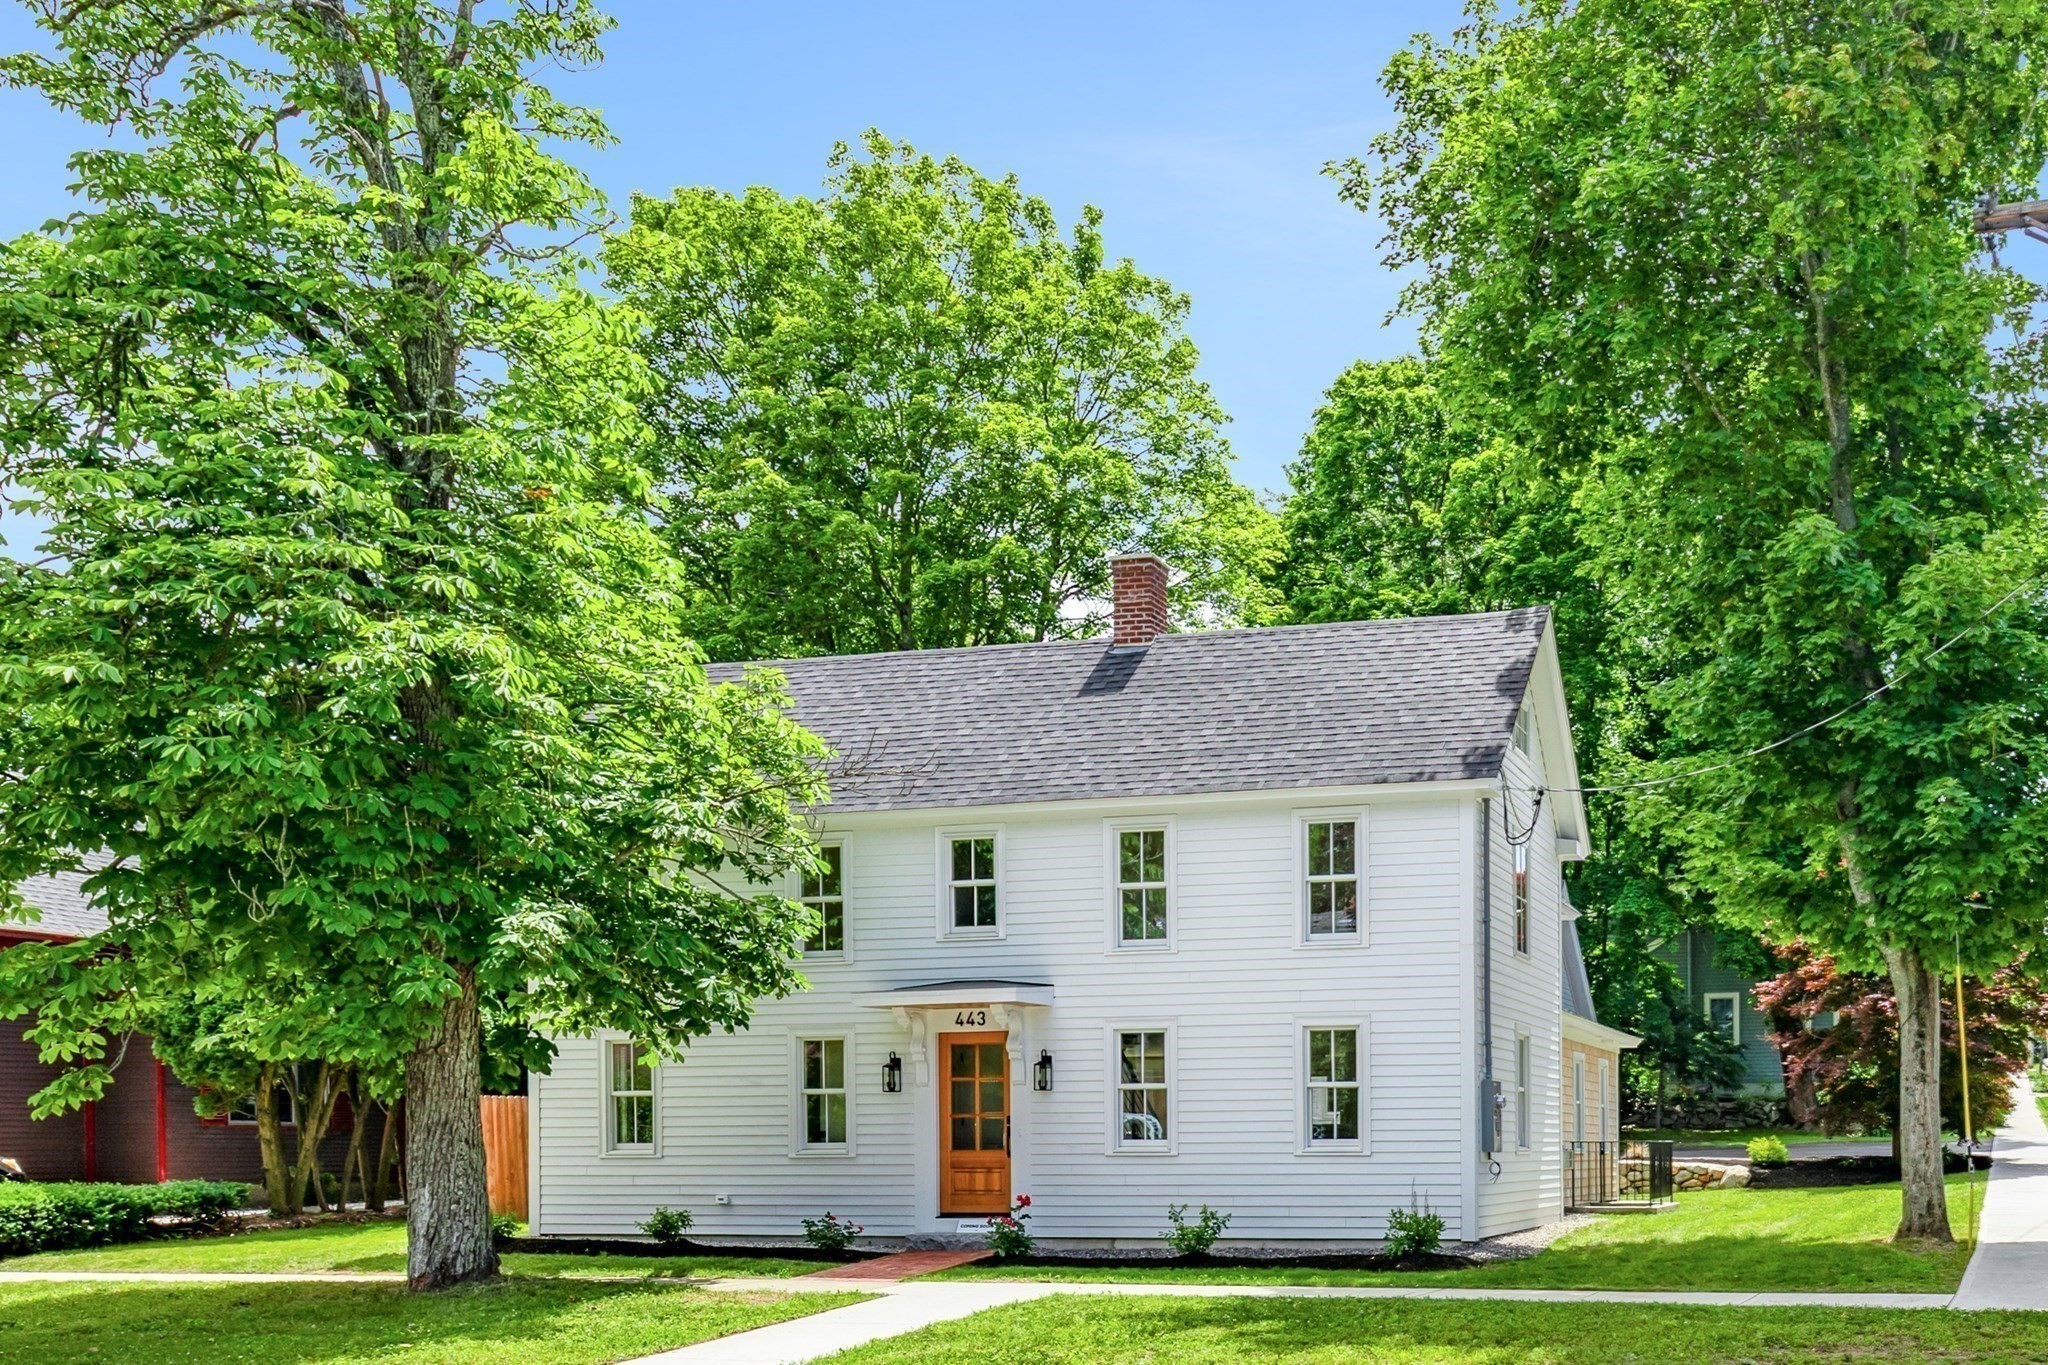
443 Merrimac St,Newburyport, MA 01950
Newburyport, MA 01950


Description
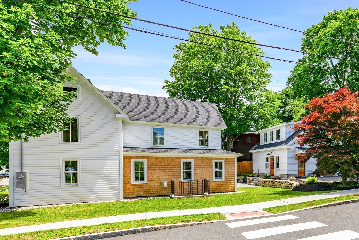
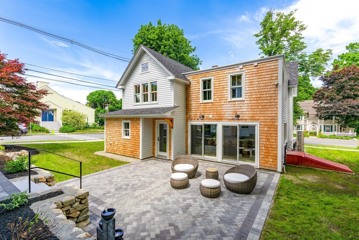
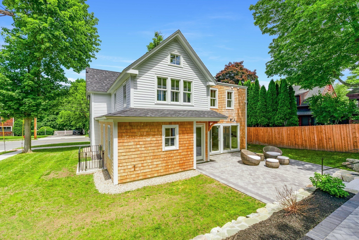
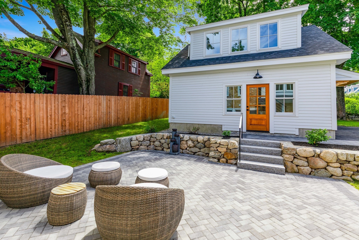
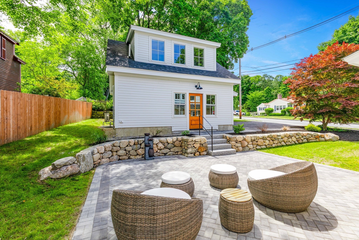
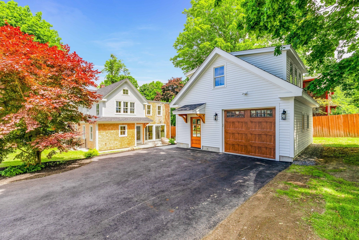
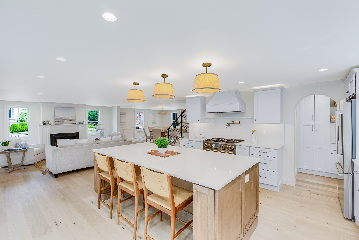
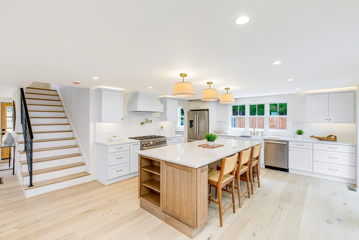
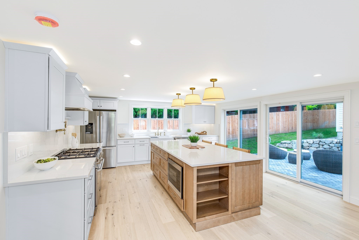
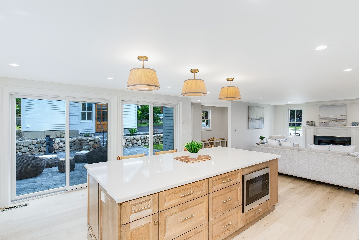
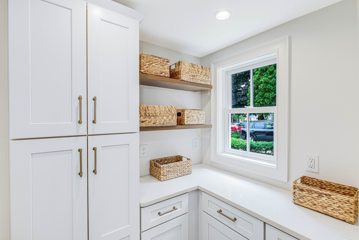
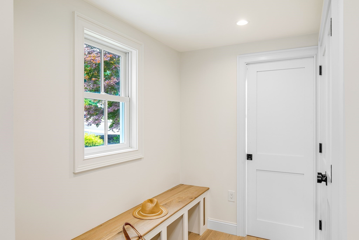
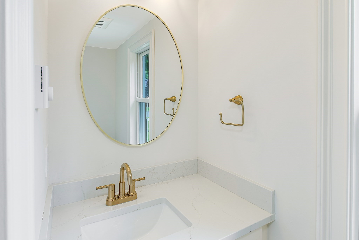
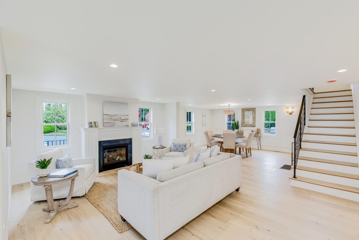
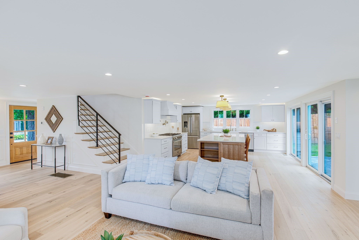
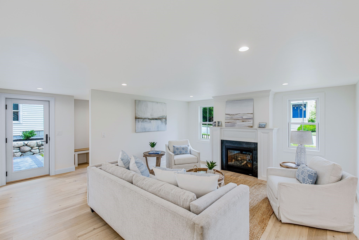
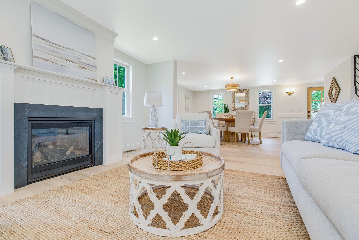
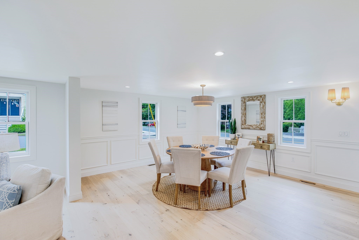
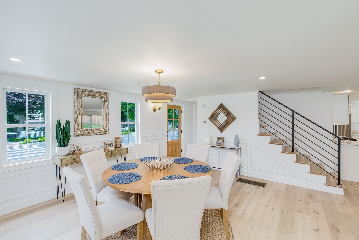
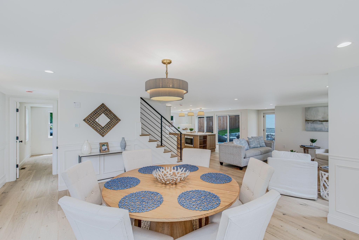
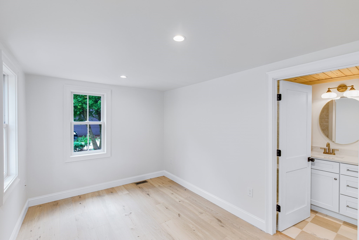
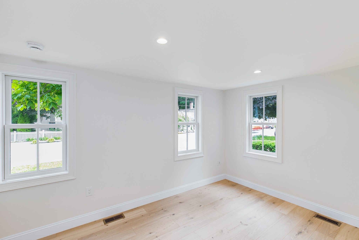
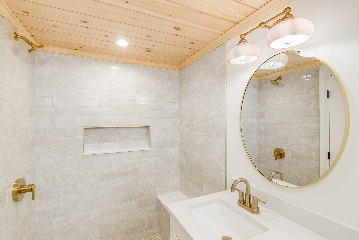
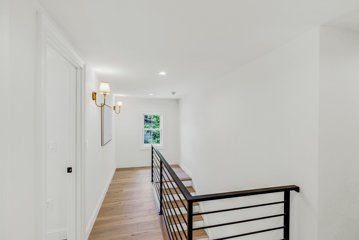
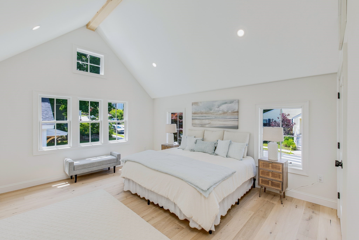
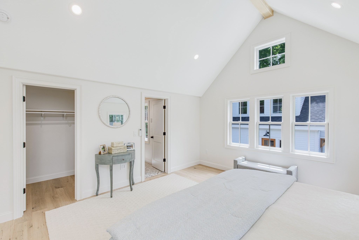
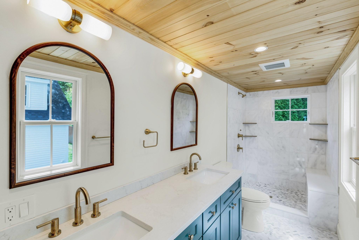
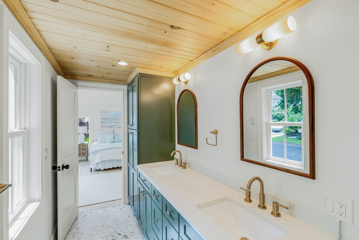
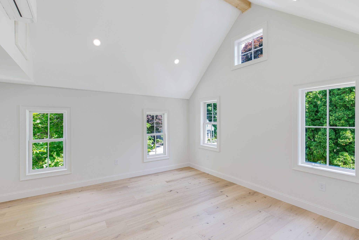
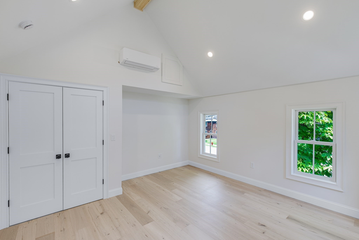
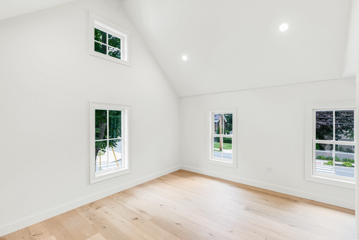
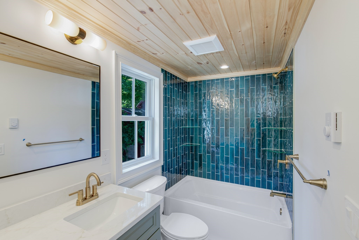
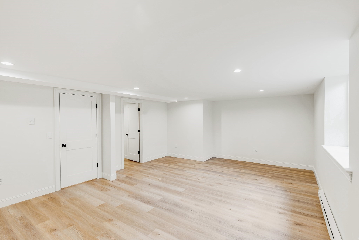
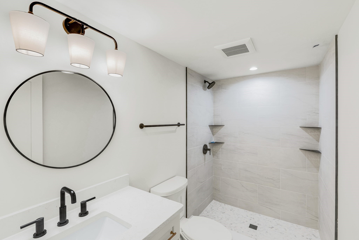
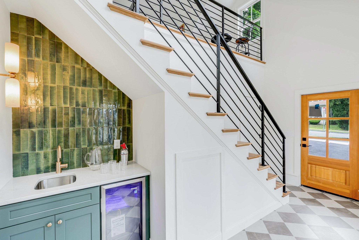
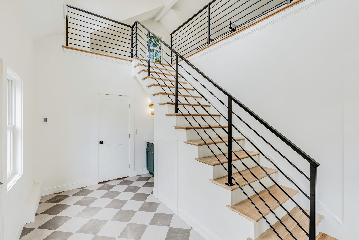
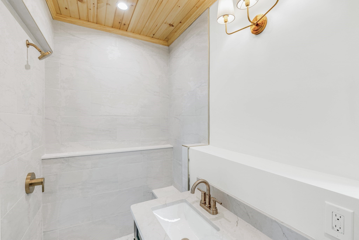
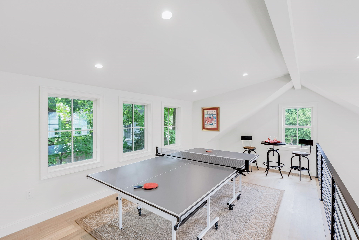
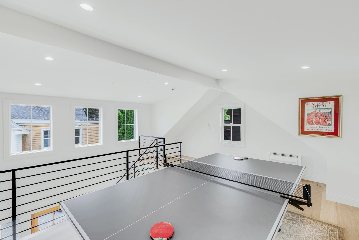
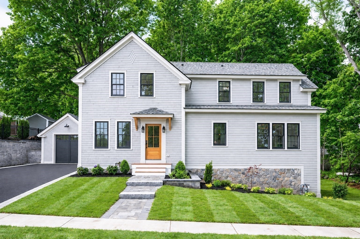
Nestled in Newburyport's North End this stunning home was reimagined by renowned architect Aileen Graf. 443 Merrimac St is situated on a stately corner lot and offers 4 bedrooms and 5.5 baths including a first floor primary and detached garage with a lofted studio space and 3/4 bath. Both main home and the garage are connected by a brick paver patio and stunning stone work that allows for easy everday flow and entertaining. The main house is fully equip with all the space for your every day life. It opens up through the entry way into an open concept kitchen/living/dining space. A walk in pantry off the kitchen offers additional storage space blending seamlessly with the custom cabinetry in the kitchen. A first floor primary suite allows for optional living arrangements while a well propertied second floor primary suite and two more bedrooms await. The finished basement with tiled 3/4 bath, garage studio, wet bar and loft space round off this perfectly quintessential Newburyport home.
Details
| MLS # | 73546598 |
|---|---|
| Listing Type | For Sale |
| Style | House |
| Sub-Type | Resale |
| Status | Active |
| Year | 1850 |
| Days On Site | 91 |
| Listing Provided By | Realty One Group Nest | Shamus Quirk |
Features
| Bed(s) | 4 |
|---|---|
| Bath(s) | 6 Total |
| SQ Feet | 3,500 |
| Garage | 1 |
| Basement | Y |
| Zoning | R2 |
| Acreage | 0.16 |
| Water Front | Yes |
Interior
| Rooms Total | 8 |
|---|---|
| Cooling Yes / No | Yes |
| Cooling | Central Air, Heat Pump |
| Heating Yes / No | Yes |
| Heating | Central, Heat Pump |
| Interior Features | Bathroom - Full, Bathroom - Tiled With Shower Stall, Walk-In Closet(s), Recessed Lighting, Cathedral Ceiling(s), Open Floorplan, Bathroom - 3/4, Countertops - Stone/Granite/Solid, Wet bar, Media Room, Loft, Bonus Room |
| Appliances | Gas Water Heater, Tankless Water Heater, Range, Dishwasher, Microwave, Refrigerator, Range Hood, Stainless Steel Appliance(s), Plumbed For Ice Maker |
| Fireplace Features | Living Room |
| Fireplaces Total | 1 |
| Fireplace Yes / No | Yes |
| Flooring | Tile, Engineered Hardwood, Flooring - Vinyl, Flooring - Engineered Hardwood, Flooring - Stone/Ceramic Tile |
Exterior
| Exterior Features | Patio |
|---|---|
| Roof | Shingle |
| Construction Materials | Frame |
| Foundation Details | Concrete Perimeter, Block |
| Lot Features | Corner Lot, Cleared, Gentle Sloping, Level |
Parking
| Garage Yes / No | Yes |
|---|---|
| Attached Garage Yes / No | No |
| Parking Features | Detached, Heated Garage, Workshop in Garage, Paved Drive, Off Street |
| Open Parking Yes / No | Yes |
Utilities
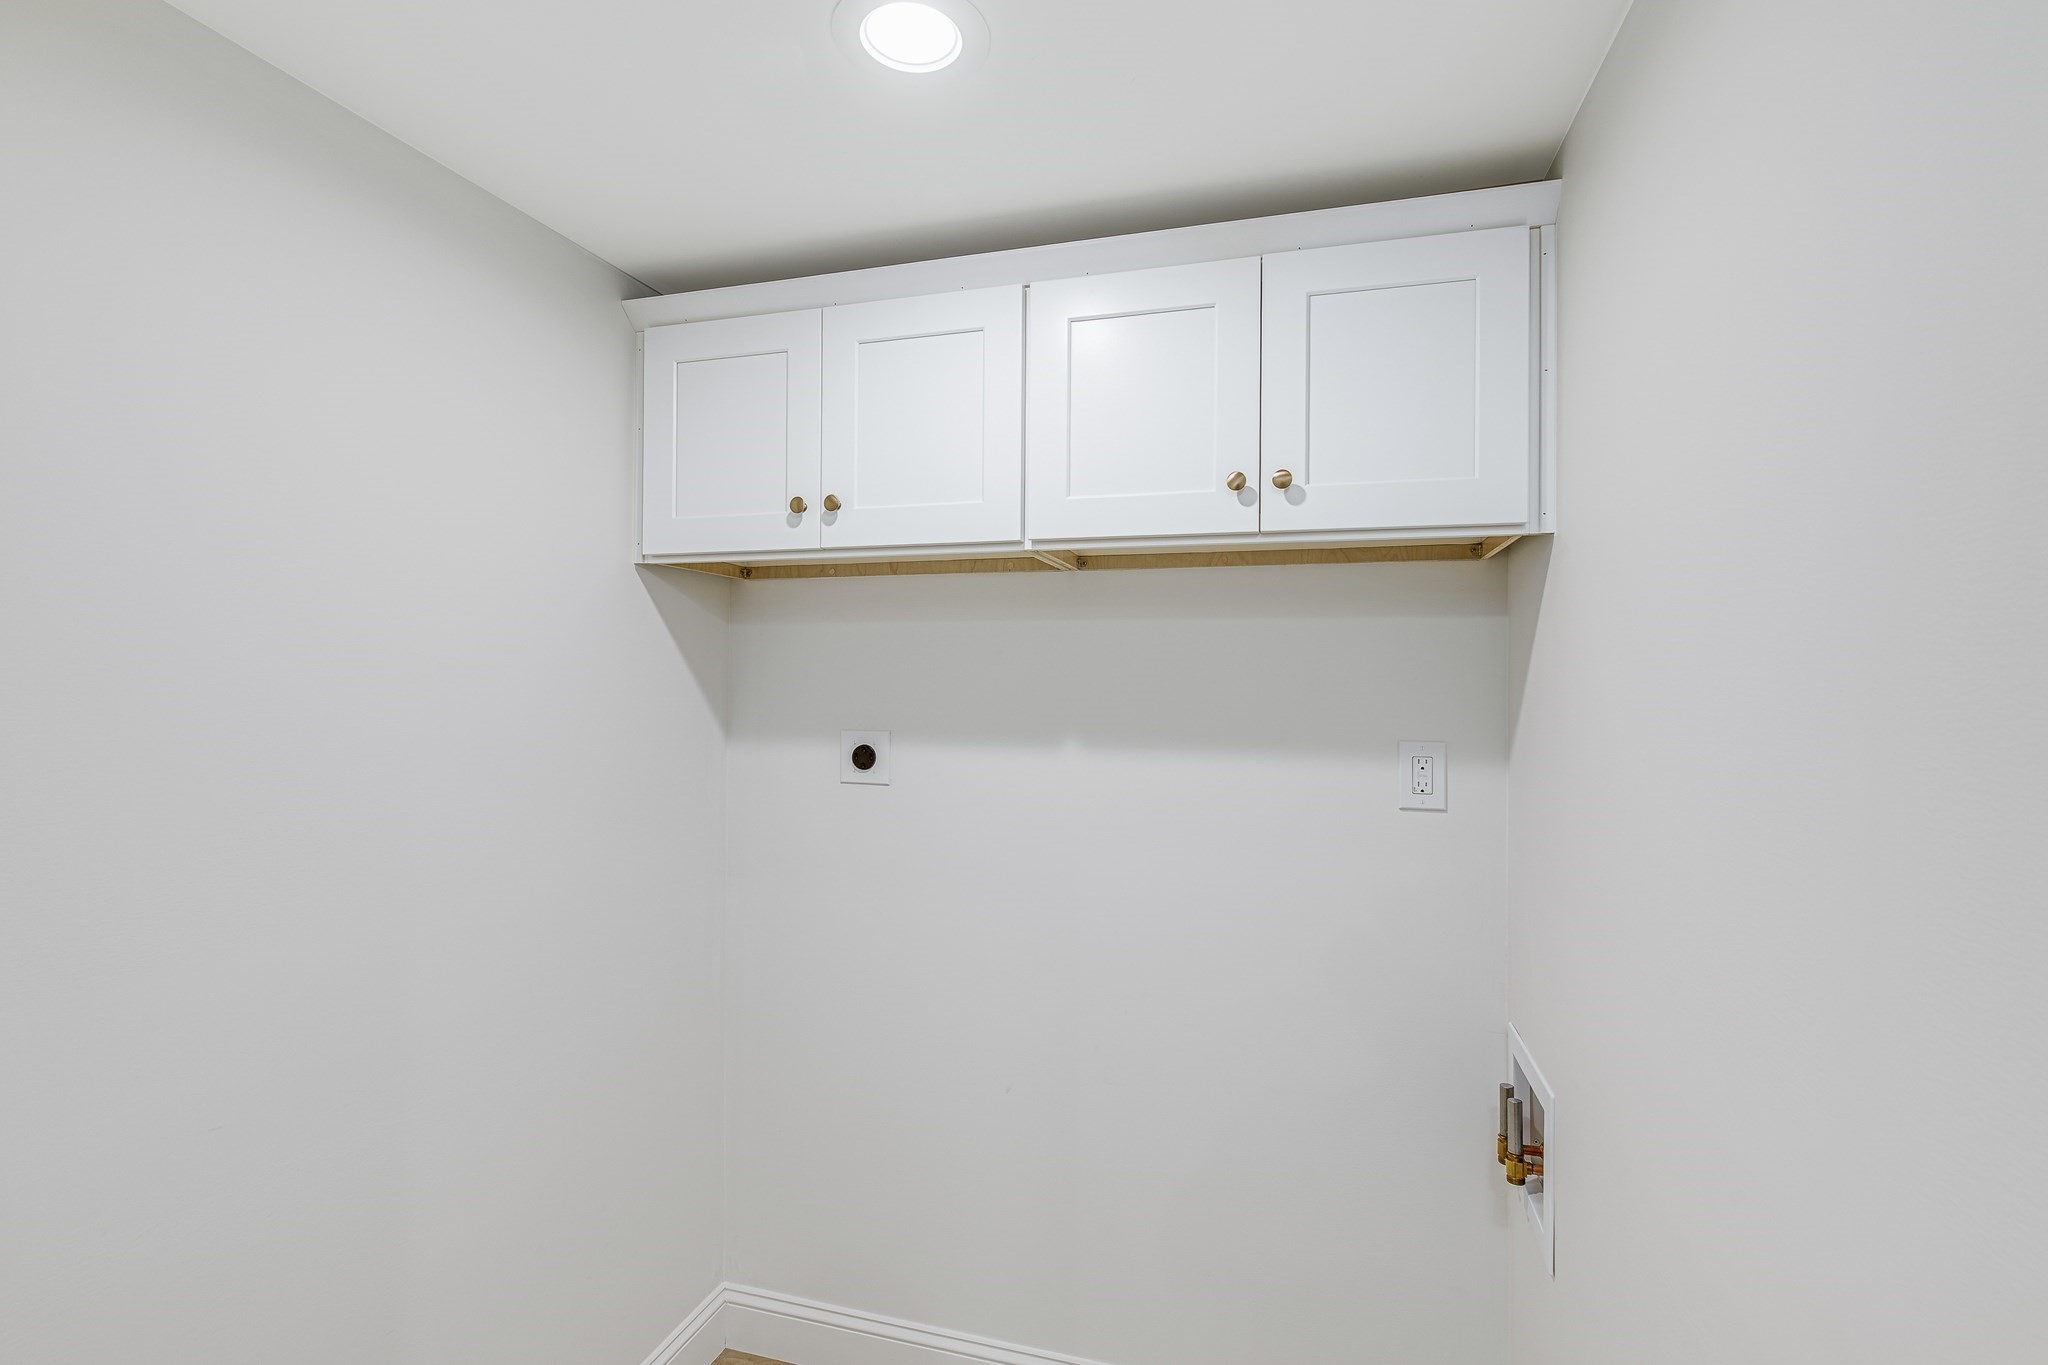
| Utilities | for Gas Range, for Electric Dryer, Washer Hookup, Icemaker Connection |
|---|---|
| Sewer | Public Sewer |
| Electric | 200+ Amp Service |
Taxes
| Tax Annual Amount | 11282 |
|---|---|
| Tax Assessed Value | 1218400 |
| Tax Year | 2026 |
Location
| Community Features | Public Transportation, Shopping, Park, Walk/Jog Trails, Medical Facility, Bike Path, Conservation Area, Highway Access, House of Worship, Marina, Private School, Public School |
|---|---|
| Senior Community Yes / No | No |
Area Information
| State | MA |
|---|---|
| County | Essex |
| City | Newburyport |
| Zip Code | 01950 |
| Area | Essex |
| Listing VS Median (in 01950) | |
Price: $2,329,900 low | high Med: $897,000 sqft: 3,500 low | high Med: 1,802 $ / sqft: $666 low | high Med: $501 On site: 91 low | high Med: 66.5 | |
Market Activity 01950
Request a showing
Request a showing
Contact
Learn More About This Property

| Open House |
|---|
| In-Person 10/08 5:00 PM - 6:30 PM |
| State | MA |
|---|---|
| County | Essex |
| City | Newburyport |
| Zip Code | 01950 |
| Area | Essex |
| Listing VS Median (in 01950) | |
Price: $2,329,900 low | high Med: $897,000 sqft: 3,500 low | high Med: 1,802 $ / sqft: $666 low | high Med: $501 On site: 91 low | high Med: 66.5 | |
 | $2,095,0001 Stanley AveNewburyport, MA 01950 |